







Description
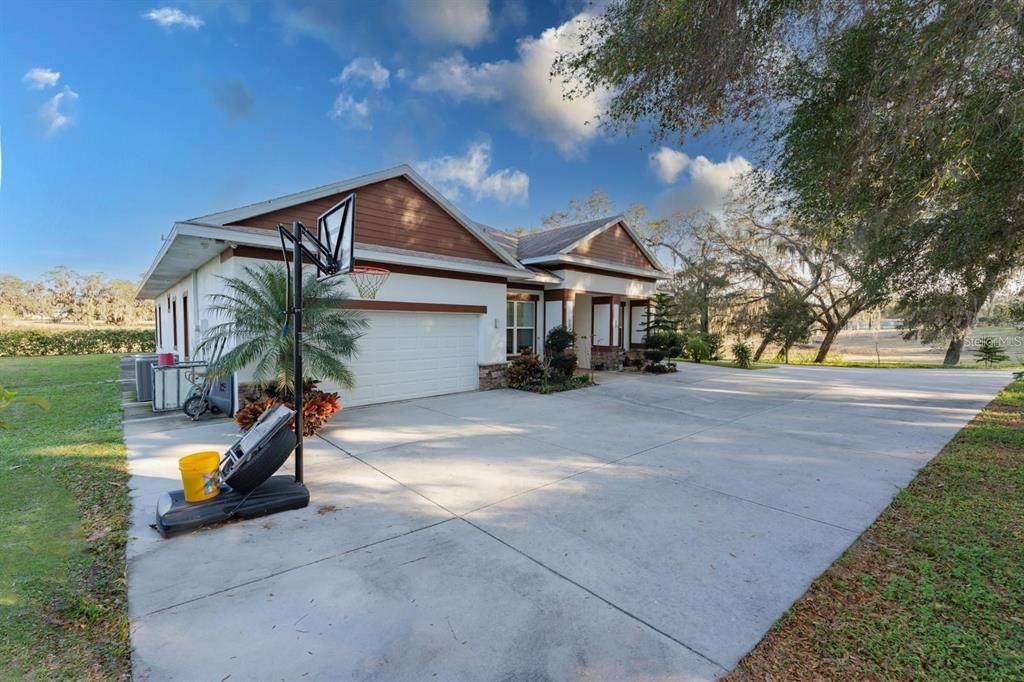
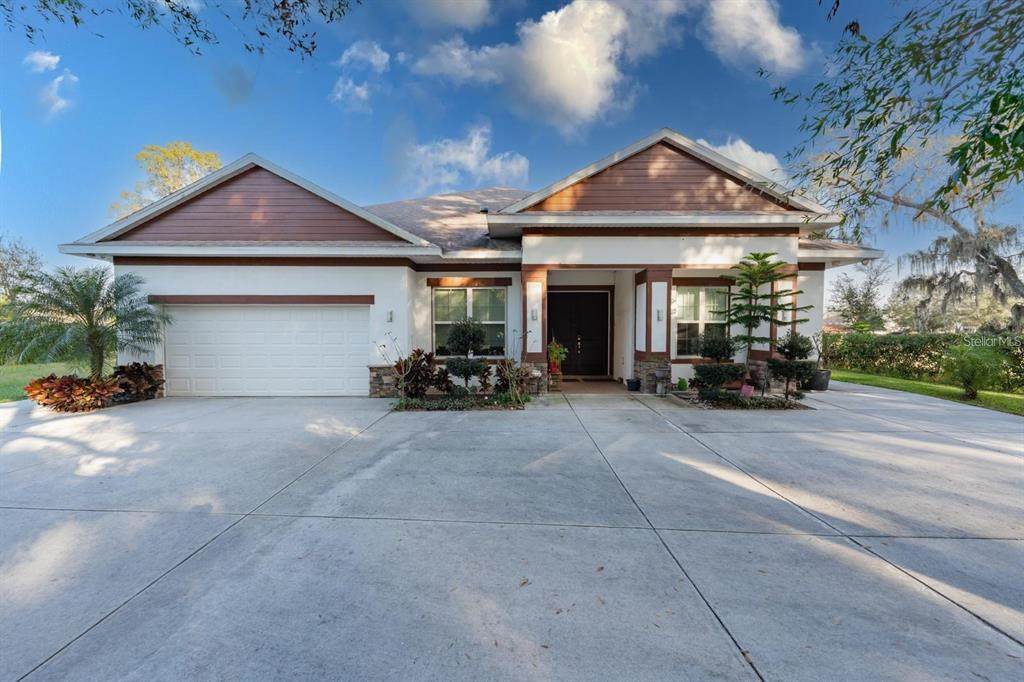
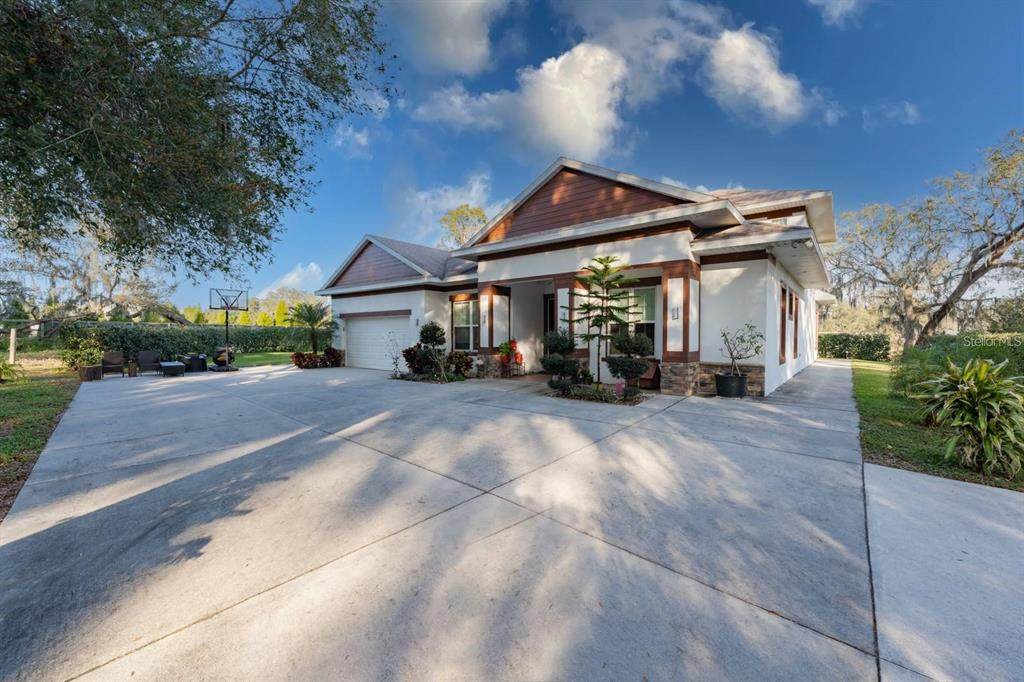
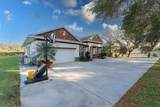
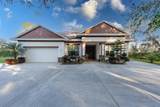
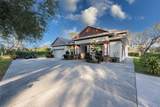
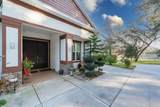
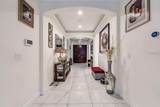
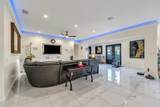
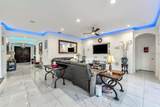
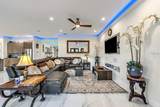
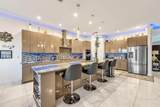
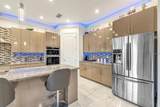
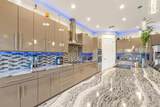
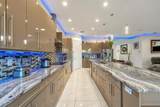
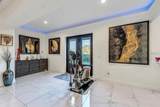
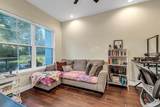
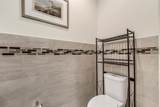
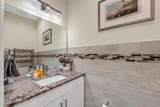
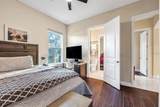
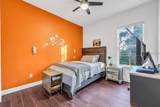
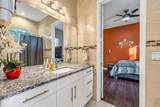
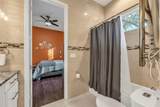
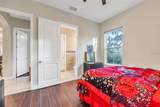
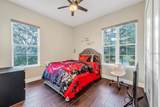
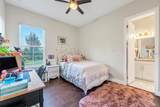
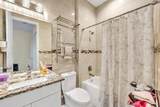
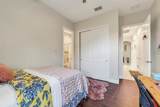
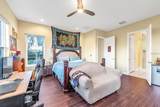
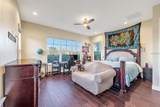
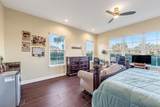
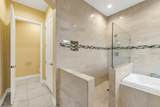
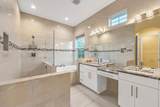
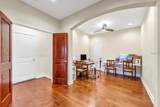
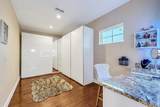
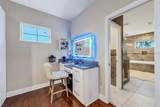
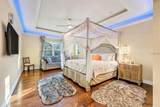
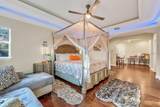
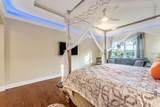
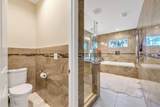
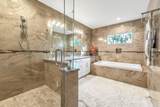
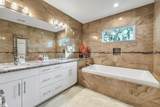
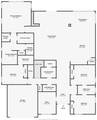
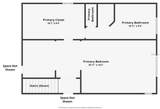
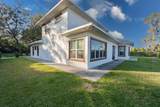
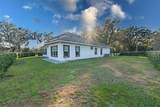
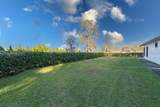
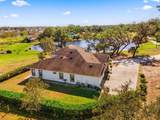
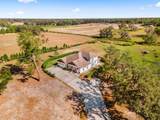
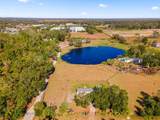
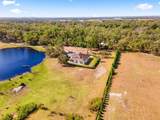
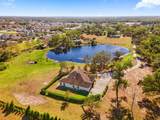
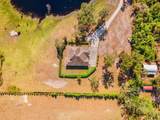
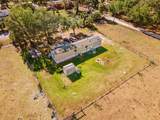
Welcome to this exceptional 5-bedroom, 4 1/2 bathroom home, built in 2018, nestled on almost 5 expansive acres of prime agricultural land. In front of the property there is a separate entrance to a renovated 2 bedroom 2 bathroom modular home built in 1996. Prior it was tenant-occupied and can be used as income or personal use. Offering a perfect blend of modern luxury and country charm, this property provides ample space for both living and farming, with room for horses, gardens, or any outdoor pursuits you desire. As you enter, you'll be greeted by an open-concept layout featuring high ceilings, large windows, and designer finishes throughout. The chef's kitchen is a standout, complete with custom cabinetry, and a large island ready for any type of use. The spacious living and dining areas flow seamlessly, creating an ideal setting for gatherings or quiet relaxation. The primary suite is a true retreat, offering a generous layout, a spa-like ensuite bathroom with a soaking tub, and a walk-in closet with custom shelving. Upstairs you have another primary suite that is like having your own studio apartment. Custom closet room and vanity can be seen with fine touches like the floor to ceiling marble. Three additional well-sized bedrooms ensure plenty of space for everything. There is an additional room to use for an office or hobbies. Each bathroom is beautifully appointed with modern fixtures and finishes, adding to the overall appeal of this home. Outside, the 4.8-acre lot offers endless possibilities, with plenty of room to build out barns, stables, or even a guest house. Zoned agricultural, the land provides the flexibility to pursue farming, livestock, or gardening – the perfect opportunity for those with a passion for country living and fits any lifestyle. NO CDD or HOA creates for flexibility as well. Located just minutes from local amenities, schools, and major roadways, this home offers the perfect balance of privacy and convenience. Don’t miss your chance to own this unique property. Schedule a tour today! The property 9602 Ripley Rd that is 5.2 acres can be sold together. It would total 10 acres!
-
5BEDS
-
4.8ACRES
-
4BATHS
-
11/2 BATHS
-
3,792SQFT
-
$435$/SQFT
School Information
Description
Welcome to this exceptional 5-bedroom, 4 1/2 bathroom home, built in 2018, nestled on almost 5 expansive acres of prime agricultural land. In front of the property there is a separate entrance to a renovated 2 bedroom 2 bathroom modular home built in 1996. Prior it was tenant-occupied and can be used as income or personal use. Offering a perfect blend of modern luxury and country charm, this property provides ample space for both living and farming, with room for horses, gardens, or any outdoor pursuits you desire. As you enter, you'll be greeted by an open-concept layout featuring high ceilings, large windows, and designer finishes throughout. The chef's kitchen is a standout, complete with custom cabinetry, and a large island ready for any type of use. The spacious living and dining areas flow seamlessly, creating an ideal setting for gatherings or quiet relaxation. The primary suite is a true retreat, offering a generous layout, a spa-like ensuite bathroom with a soaking tub, and a walk-in closet with custom shelving. Upstairs you have another primary suite that is like having your own studio apartment. Custom closet room and vanity can be seen with fine touches like the floor to ceiling marble. Three additional well-sized bedrooms ensure plenty of space for everything. There is an additional room to use for an office or hobbies. Each bathroom is beautifully appointed with modern fixtures and finishes, adding to the overall appeal of this home. Outside, the 4.8-acre lot offers endless possibilities, with plenty of room to build out barns, stables, or even a guest house. Zoned agricultural, the land provides the flexibility to pursue farming, livestock, or gardening – the perfect opportunity for those with a passion for country living and fits any lifestyle. NO CDD or HOA creates for flexibility as well. Located just minutes from local amenities, schools, and major roadways, this home offers the perfect balance of privacy and convenience. Don’t miss your chance to own this unique property. Schedule a tour today! The property 9602 Ripley Rd that is 5.2 acres can be sold together. It would total 10 acres!

© 2026 My Florida Regional MLS DBA Stellar MLS. All rights reserved. All listings displayed pursuant to IDX. All listing information is deemed reliable but not guaranteed and should be independently verified through personal inspection by appropriate professionals. Listings displayed on this website may be subject to prior sale or removal from sale; availability of any listing should always be independently verified. Listing information is provided for consumers personal, non-commercial use, solely to identify potential properties for potential purchase; all other use is strictly prohibited and may violate relevant federal and state law. Data last updated 2026-11-11T23:46:04.163.
