







Skip To Content

934 Westpark Drive

Celebration, FL 34747
  • $1,299,000
  • STATUS: Active
  • ON SITE: 508 Days
  • MLS #: S5129604
UPDATED: 132 min ago
$1,299,000
  • 4
    BEDS
  • 0.26
    ACRES
  • 3
    BATHS
  • 1
    1/2 BATHS
  • 3,007
    SQFT
  • $432
    $/SQFT
Neighborhood:
Type:
Single-Family Home
Built:
1998
County:

School Information

Elementary School:
Middle School:
High School:

Description

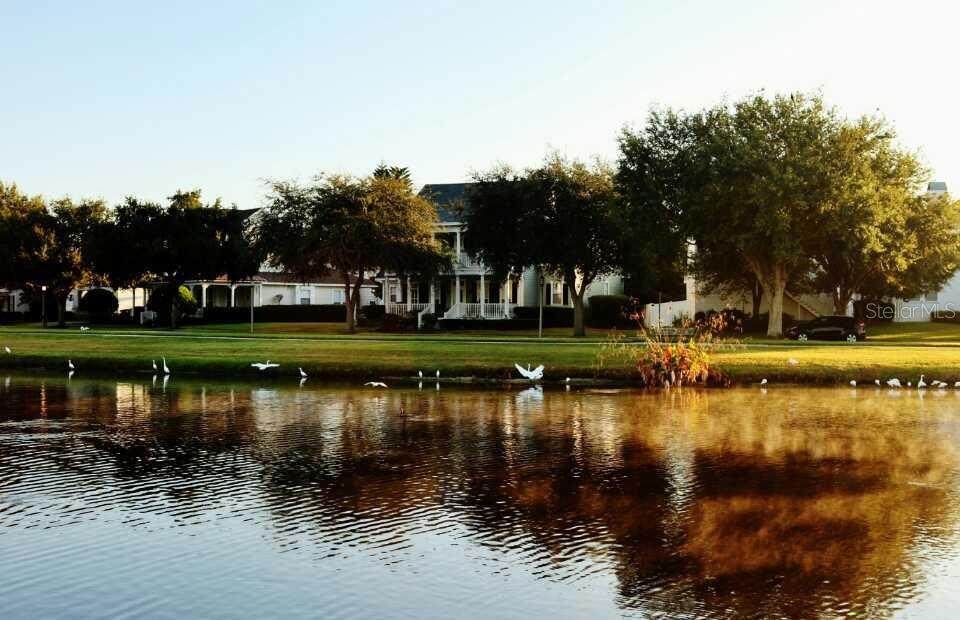
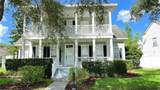
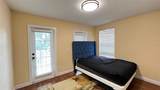
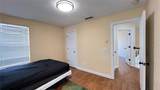
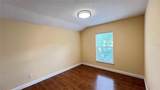
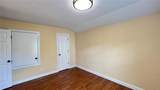
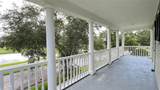
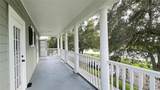
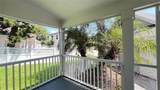
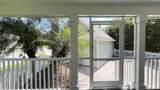
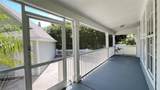
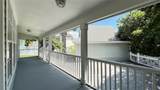
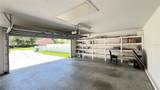
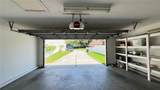
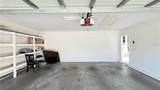
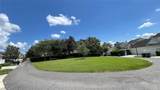
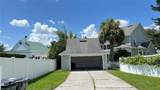
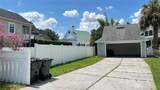
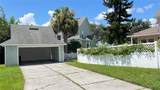
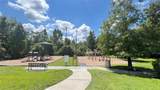
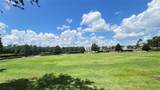
Virtually Staged. LOCATION!!! Seller financing with low interest rate available. One of the best opportunities to buy a charming Golf front and Pond view home in West Village! (Please note that some photos are virtually staged!) Single family home features 4 bedrooms and 3.5 baths, 2 car detached garage! Both floors have a beautiful, spacious balcony! It offers a spacious master suite on 1st floor! Wonderful floor plan with plenty of space to relax. Office/Den and formal dining area in front rooms. 3 Guest rooms upstairs w/french doors open to a front porch. Light and bright kitchen opens to family room with a beautiful fireplace. Sit and enjoy the amazing views and sunsets on your double porches. Walking distance to school, parks and downtown shops. This exquisite home is located on a beautiful tree lined street overlooking Celebration's Premier Golf Course. Very private and plenty of room for a pool! You'll love this fantastic David Weekley's Treemont floorplan-one of the Celebration's most popular floorplan! A retreat area is located upstairs for extra space. Lots of windows. Vaulted Ceilings. 2 car detached garage with a very long driveway for plenty of parking. Great home for entertaining. This home is beautiful and ready for you and your family. Schedule your showing today! Please click Virtual Tour Link to view 3D tour and a video tour.

Monthly Payment Calculator


© 2026 My Florida Regional MLS DBA Stellar MLS. All rights reserved. All listings displayed pursuant to IDX. All listing information is deemed reliable but not guaranteed and should be independently verified through personal inspection by appropriate professionals. Listings displayed on this website may be subject to prior sale or removal from sale; availability of any listing should always be independently verified. Listing information is provided for consumers personal, non-commercial use, solely to identify potential properties for potential purchase; all other use is strictly prohibited and may violate relevant federal and state law. Data last updated 2026-11-15T23:42:57.373.
www.pristinepropertiesonline.com/homes/165248575
Print Image

934 Westpark Drive Celebration, FL 34747

  • Price: $1,299,000
  • Status: Active
  • On Site: 508 Days
  • Updated: 132 min ago
  • MLS #: S5129604
4
Beds
3
Baths
1
½ Baths
0.26
Acres
3,007
SQFT
$432
$/SQFT
1998
Built
Neighborhood:
Celebration West Village
County:
Osceola
Area:
Kissimmee/Celebration
Elementary School:
Celebration K-8
Middle School:
Celebration K-8
High School:
Celebration High
Property Description
Virtually Staged. LOCATION!!! Seller financing with low interest rate available. One of the best opportunities to buy a charming Golf front and Pond view home in West Village! (Please note that some photos are virtually staged!) Single family home features 4 bedrooms and 3.5 baths, 2 car detached garage! Both floors have a beautiful, spacious balcony! It offers a spacious master suite on 1st floor! Wonderful floor plan with plenty of space to relax. Office/Den and formal dining area in front rooms. 3 Guest rooms upstairs w/french doors open to a front porch. Light and bright kitchen opens to family room with a beautiful fireplace. Sit and enjoy the amazing views and sunsets on your double porches. Walking distance to school, parks and downtown shops. This exquisite home is located on a beautiful tree lined street overlooking Celebration's Premier Golf Course. Very private and plenty of room for a pool! You'll love this fantastic David Weekley's Treemont floorplan-one of the Celebration's most popular floorplan! A retreat area is located upstairs for extra space. Lots of windows. Vaulted Ceilings. 2 car detached garage with a very long driveway for plenty of parking. Great home for entertaining. This home is beautiful and ready for you and your family. Schedule your showing today! Please click Virtual Tour Link to view 3D tour and a video tour.
Exterior Features

Attached Garage Yn No Carport Spaces 2 Carport Yn Yes Construction Materials Stucco Covered Spaces 4 Direction Faces West Exterior Features BalconyIrrigation SystemPrivate MailboxSidewalkSprinkler Metered Foundation Details Slab Pool Private Yn No Road Surface Type Asphalt Roof Shingle Spa YN No Water Access Yn No Water Extras Yn No Water View Pond Water View Yn Yes Waterfront Features Pond Waterfront Yn Yes

Interior Features

Additional Rooms Den/Library/Office Appliances CooktopDishwasherDisposalDryerMicrowaveRangeRefrigeratorWasher Building Area Total 4266 Cooling Central Air Cooling YN Yes Fireplace Features Living Room Fireplace Yn Yes Flooring LaminateMarble Furnished Partially Heating CentralElectric Heating YN Yes Interior Features Crown MoldingKitchen/Family Room ComboLiving Room/Dining Room ComboOpen FloorplanPrimary Bedroom Main FloorSolid Surface CountersSolid Wood CabinetsThermostatTray Ceiling(s)Vaulted Ceiling(s)Walk-In Closet(s)Window Treatments Laundry Features Laundry Room Levels Two Rooms Primary Bedroom (Walk-In Closet(s)) Primary Bathroom Bedroom 2 (Walk-In Closet(s)) Bedroom 3 (Walk-In Closet(s)) Bedroom 3 (Walk-In Closet(s)) Bedroom 4 (Walk-In Closet(s)) Kitchen Bathroom 2 Living Room Laundry Den Sewer Public Sewer Water Source Public

Property Features

Additional Lease Restrictions Please confirm with HOA! Buyer agent is responsible to verify HOA fee and capital contribution fees at closing! Additional Parcels YN No Association Amenities ClubhouseMaintenanceParkPlaygroundRecreation FacilitiesTennis Court(s) Association Approval Required Yn No Association Fee 431 Association Fee Frequency Quarterly Association Fee Includes Community PoolManagerRecreational Facilities Association Fee Monthly Amount 143.67 Association Fee Requirement Required Association Yn Yes Cdd Yn Yes Community Features Association Recreation - OwnedClubhouseDeed RestrictionsGolfParkPlaygroundPoolSidewalksTennis Court(s) Down Payment Resource No Flood Zone Code X Garage Yn Yes Homestead Yn Yes Lease Considered YN Yes Lease Restrictions YN Yes Listing Terms CashConventionalVA Loan Minimum Lease 8-12 Months New Construction Yn No Occupant Type Vacant Ownership Fee Simple Pets Allowed Yes Property Sub Type Single Family Residence Realtor Info As-IsCDD Addendum requiredList Agent is OwnerNo SignSee Attachments Required Remarks Virtually Staged. Senior Community Yn No Special Listing Conditions None Tax Annual Amount 8814 Total Annual Fees 1724 Total Monthly Fees 143.67 Utilities Cable AvailableElectricity AvailableSewer AvailableSprinkler MeterSprinkler RecycledWater Available Yrs Of Owner Prior To Leasing Re No Zoning OPUD


Listing information © 2026 My Florida Regional MLS DBA Stellar MLS..
Listing provided courtesy of MULTI CHOICE REALTY LLC: 352-404-6542.


© 2026 My Florida Regional MLS DBA Stellar MLS. All rights reserved. All listings displayed pursuant to IDX. All listing information is deemed reliable but not guaranteed and should be independently verified through personal inspection by appropriate professionals. Listings displayed on this website may be subject to prior sale or removal from sale; availability of any listing should always be independently verified. Listing information is provided for consumers personal, non-commercial use, solely to identify potential properties for potential purchase; all other use is strictly prohibited and may violate relevant federal and state law. Data last updated 2026-11-15T23:42:57.373.
 
https://bt-photos.global.ssl.fastly.net/mfr/orig_boomver_1_S5129604-2.jpg https://bt-photos.global.ssl.fastly.net/mfr/orig_boomver_1_S5129604-2.jpg https://bt-photos.global.ssl.fastly.net/mfr/orig_boomver_1_S5129604-2.jpg
Logo
Pristine Properties
730 E Wade Street
Trenton FL, 32693