





Skip To Content

899 Lantern Way , #201

Clearwater, FL 33765
  • $399,000
  • STATUS: Active
  • ON SITE: 24 Days
  • MLS #: TB8548301
$399,000
  • 3
    BEDS
  • 0.69
    ACRES
  • 2
    BATHS
  • 0
    1/2 BATHS
  • 2,045
    SQFT
  • $195
    $/SQFT
Neighborhood:
Type:
Condo
Built:
2007
County:

School Ratings & Info

Description

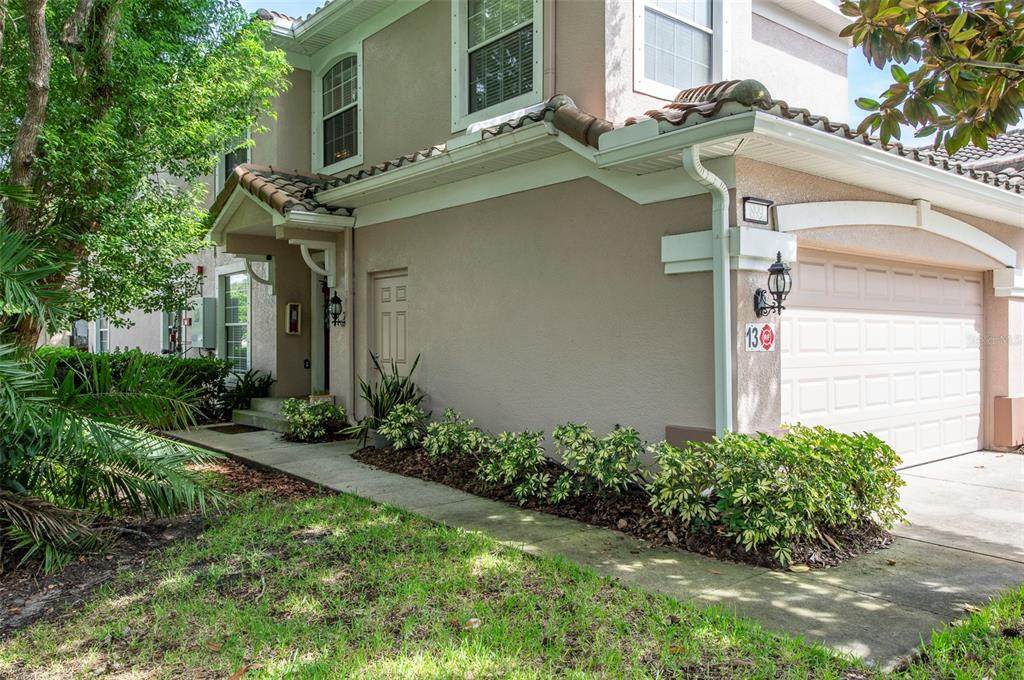
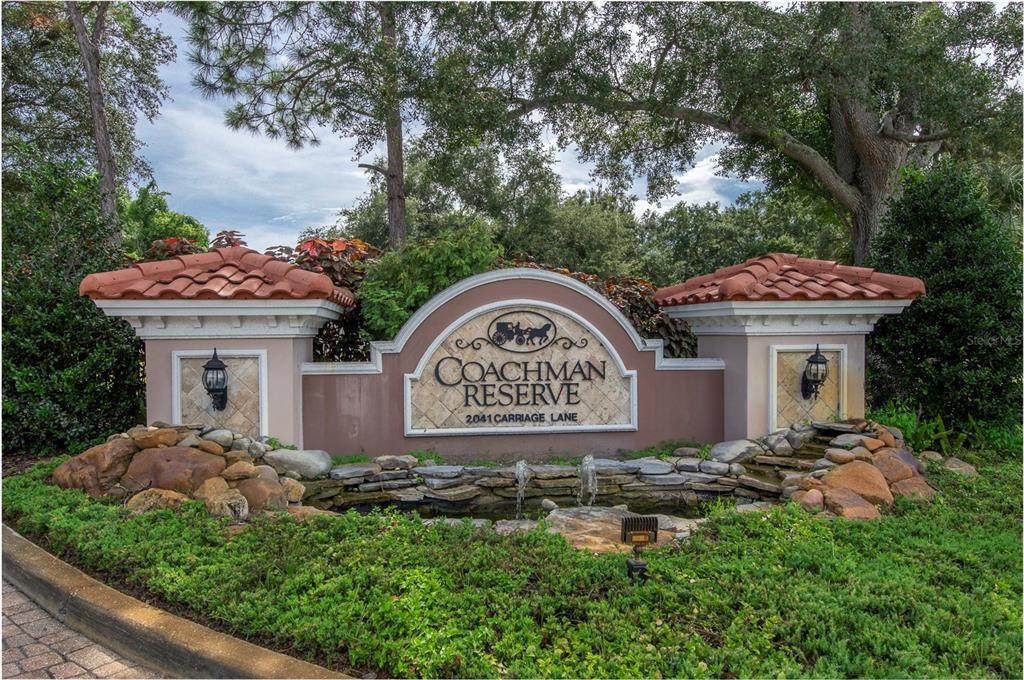
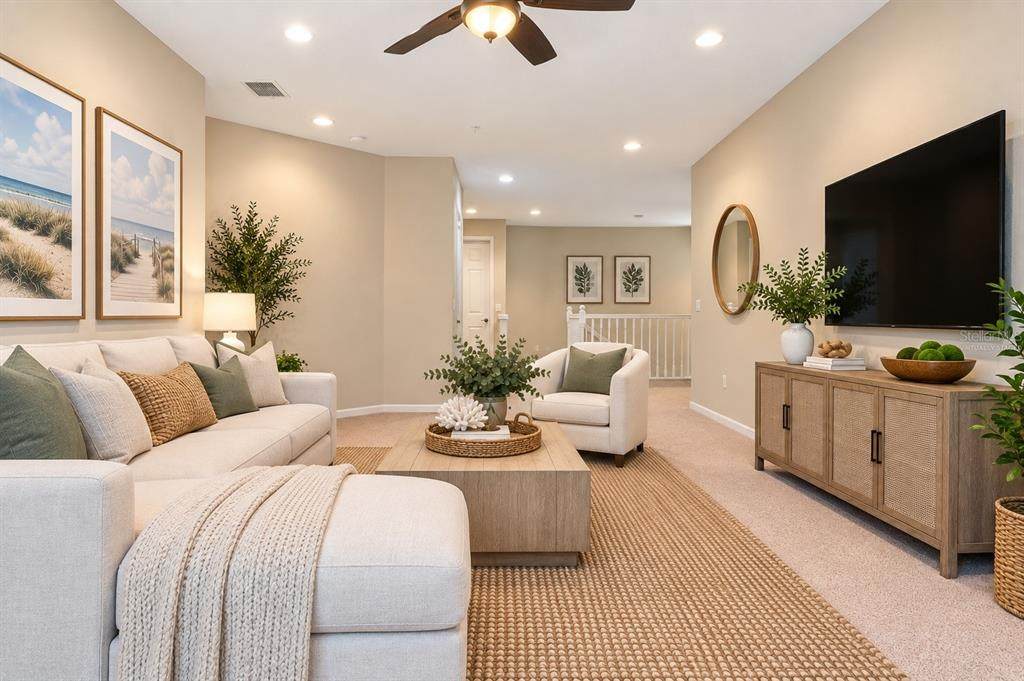
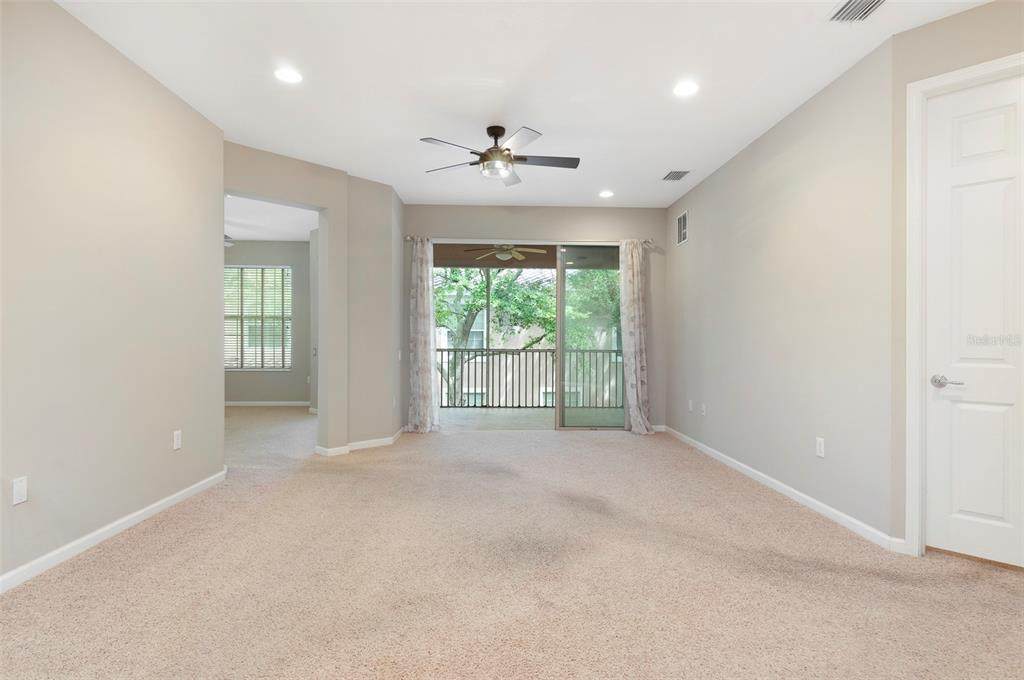
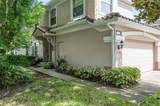
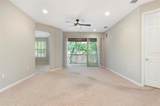
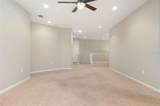
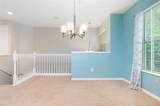
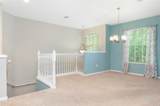
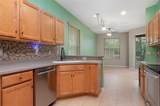
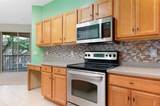
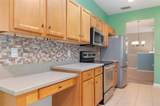
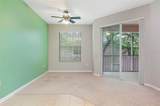
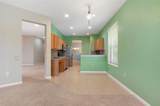
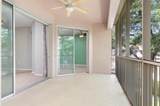
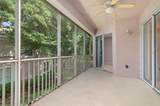
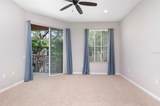
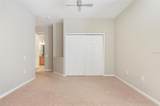
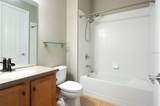
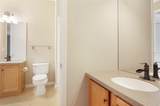
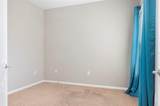
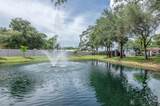
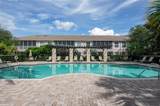
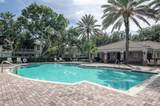
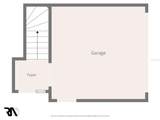
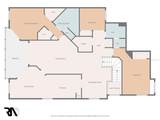
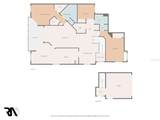
Virtually Staged. Welcome to Coachman Reserve, offering spacious Florida living in a convenient Clearwater location. This beautifully presented 3-bedroom, 2-bath two-floor condo offers an impressive 2,045 square feet with an open floor plan, high ceilings, split-bedroom layout, and abundant natural light. The spacious private two car garage and welcoming foyer are on the first floor with the abundant living space on the second floor. The inviting living and dining areas create an easy flow for entertaining or relaxing, while the spacious primary suite provides a comfortable private retreat. Two additional bedrooms provide flexibility for guests, an office, or additional living space. Step onto the screened balcony and enjoy the tranquil setting surrounded by mature trees and landscaping. Newer HVAC (2020). Located within the gated Coachman Reserve community with a pool and fitness center, this home offers the space and comfort of a larger residence with the conveniences of condominium living. Conveniently located near shopping, dining, medical facilities and the Gulf Coast.

Monthly Payment Calculator


© 2026 My Florida Regional MLS DBA Stellar MLS. All rights reserved. All listings displayed pursuant to IDX. All listing information is deemed reliable but not guaranteed and should be independently verified through personal inspection by appropriate professionals. Listings displayed on this website may be subject to prior sale or removal from sale; availability of any listing should always be independently verified. Listing information is provided for consumers personal, non-commercial use, solely to identify potential properties for potential purchase; all other use is strictly prohibited and may violate relevant federal and state law. Data last updated 2026-10-10T21:45:15.423.
www.pristinepropertiesonline.com/homes/181217206
Print Image

899 Lantern Way , #201 Clearwater, FL 33765

  • Price: $399,000
  • Status: Active
  • On Site: 24 Days
  • MLS #: TB8548301
3
Beds
2
Baths
0
½ Baths
0.69
Acres
2,045
SQFT
$195
$/SQFT
2007
Built
Neighborhood:
Coachman Reserve Condo
County:
Pinellas
Area:
Clearwater/Sunset Point
Property Description
Virtually Staged. Welcome to Coachman Reserve, offering spacious Florida living in a convenient Clearwater location. This beautifully presented 3-bedroom, 2-bath two-floor condo offers an impressive 2,045 square feet with an open floor plan, high ceilings, split-bedroom layout, and abundant natural light. The spacious private two car garage and welcoming foyer are on the first floor with the abundant living space on the second floor. The inviting living and dining areas create an easy flow for entertaining or relaxing, while the spacious primary suite provides a comfortable private retreat. Two additional bedrooms provide flexibility for guests, an office, or additional living space. Step onto the screened balcony and enjoy the tranquil setting surrounded by mature trees and landscaping. Newer HVAC (2020). Located within the gated Coachman Reserve community with a pool and fitness center, this home offers the space and comfort of a larger residence with the conveniences of condominium living. Conveniently located near shopping, dining, medical facilities and the Gulf Coast.
Exterior Features

Attached Garage Yn Yes Carport Yn No Common Walls Corner Unit Construction Materials Block Covered Spaces 2 Direction Faces North Exterior Features Awning(s)BalconyCourtyardHurricane ShuttersIrrigation SystemLightingPrivate EntranceRain GuttersSidewalkSliding Doors Foundation Details Slab Open Parking YN Yes Parking Features DrivewayGarage Door Opener Patio And Porch Features CoveredEnclosedRear PorchScreened Pool Private Yn No Road Surface Type Paved Roof Tile Spa YN No View Trees/Woods Water Access Yn No Water Extras Yn No Water View Yn No Waterfront Yn No

Interior Features

Appliances DishwasherDisposalDryerElectric Water HeaterIce MakerMicrowaveRangeRefrigeratorWasherWater Filtration System Building Area Total 2045 Building Elevator Yn No Cooling Central Air Cooling YN Yes Fireplace Yn No Flooring CarpetTile Furnished Unfurnished Heating CentralElectric Heating YN Yes Interior Features Ceiling Fan(s)Eating Space In KitchenHigh CeilingsSplit BedroomWalk-In Closet(s)Window Treatments Laundry Features Electric Dryer HookupInsideLaundry RoomSame Floor As Condo UnitWasher Hookup Levels Two Sewer Public Sewer Stories Total 1 Water Source Public Window Features BlindsDrapesWindow Treatments

Property Features

Additional Lease Restrictions Buyer to verify all lease restrictions with the condo association and property management office. Additional Parcels YN No Approval Process No later than ten (10) calendar days prior to the start of a proposed Leasean application to the Association with the required documentation shall be submitted. Buyer to verify all approval processes with condo association/property management office. Association Amenities Cable TVClubhouseFitness CenterGatedPool Association Approval Required Yn Yes Association Fee Includes Cable TVCommunity PoolInternetMaintenance StructureMaintenance GroundsPool Maintenance Association Fee Requirement None Association Montly Maint Amt Add To Hoa 0 Association Yn Yes Building Name Number 201 Cdd Yn No Community Features Buyer Approval RequiredClubhouseCommunity MailboxFitness CenterGated Community - No GuardNo Truck/RV/Motorcycle ParkingPoolSidewalks Condo Fee Monthly Amount 600 Condo Fees 600 Condo Fees Term Monthly Condo Land Included Yn No Down Payment Resource Yes Flood Zone Code X Floor Number 2 Garage Yn Yes Homestead Yn Yes Lease Considered YN Yes Lease Restrictions YN Yes Listing Terms CashConventional Max Pet Weight 999 Minimum Lease 7 Months New Construction Yn No Number Of Pets 2 Occupant Type Vacant Ownership Condominium Pet Restrictions Buyer to verify all pet restrictions with the condo association and property management office. Pets Allowed Yes Property Condition Completed Property Sub Type Condominium Realtor Info As-IsAssoc approval requiredLease RestrictionsRight of First Refusal Required Remarks Virtually Staged. Security Features Fire Sprinkler SystemGated CommunityKey Card EntrySecurity GateSmoke Detector(s) Senior Community Yn No Special Listing Conditions None Tax Annual Amount 3808 Total Annual Fees 7200 Total Monthly Fees 600 Utilities BB/HS Internet AvailableCable AvailableCable ConnectedElectricity AvailableElectricity ConnectedFire HydrantPhone AvailablePublicSewer ConnectedStreet LightsWater AvailableWater Connected Yrs Of Owner Prior To Leasing Re Yes


Listing information © 2026 My Florida Regional MLS DBA Stellar MLS..
Listing provided courtesy of KELLER WILLIAMS REALTY PORTFOLIO COLLECTION: 727-489-0800.


© 2026 My Florida Regional MLS DBA Stellar MLS. All rights reserved. All listings displayed pursuant to IDX. All listing information is deemed reliable but not guaranteed and should be independently verified through personal inspection by appropriate professionals. Listings displayed on this website may be subject to prior sale or removal from sale; availability of any listing should always be independently verified. Listing information is provided for consumers personal, non-commercial use, solely to identify potential properties for potential purchase; all other use is strictly prohibited and may violate relevant federal and state law. Data last updated 2026-10-10T21:45:15.423.
 
https://bt-photos.global.ssl.fastly.net/mfr/orig_boomver_1_TB8548301-2.jpg https://bt-photos.global.ssl.fastly.net/mfr/orig_boomver_1_TB8548301-2.jpg https://bt-photos.global.ssl.fastly.net/mfr/orig_boomver_1_TB8548301-2.jpg
Logo
Pristine Properties
730 E Wade Street
Trenton FL, 32693