






















Description
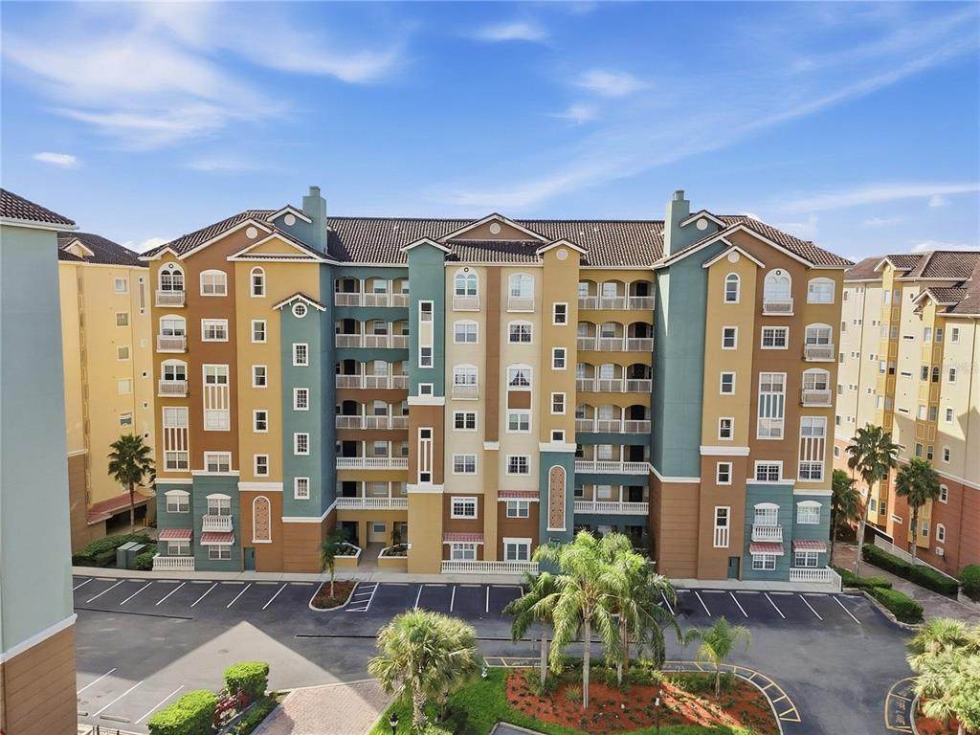
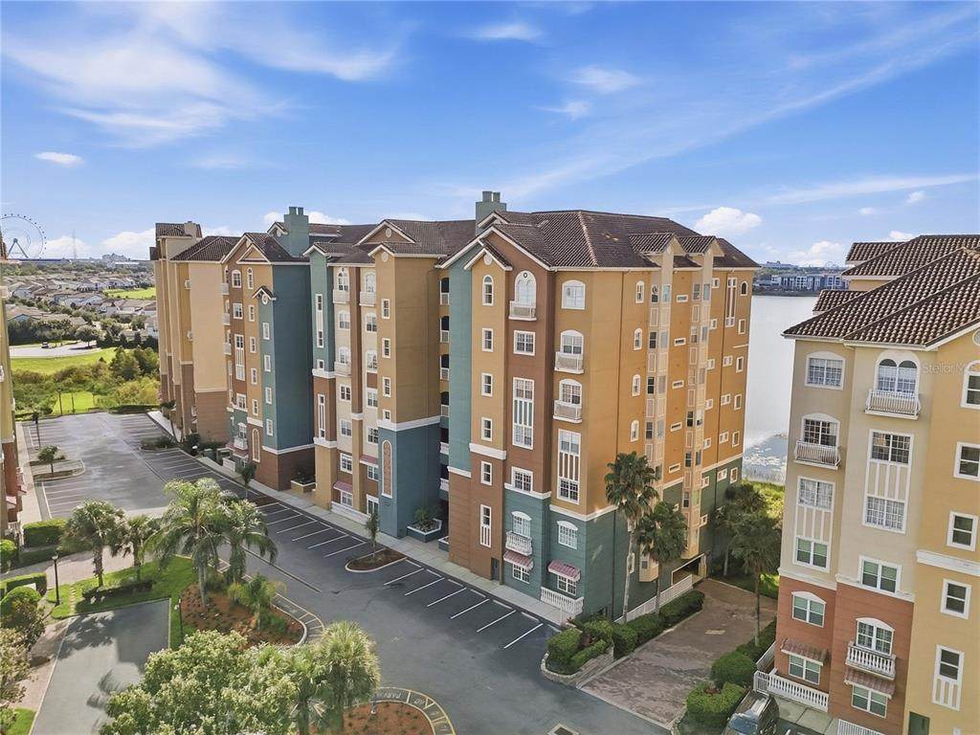
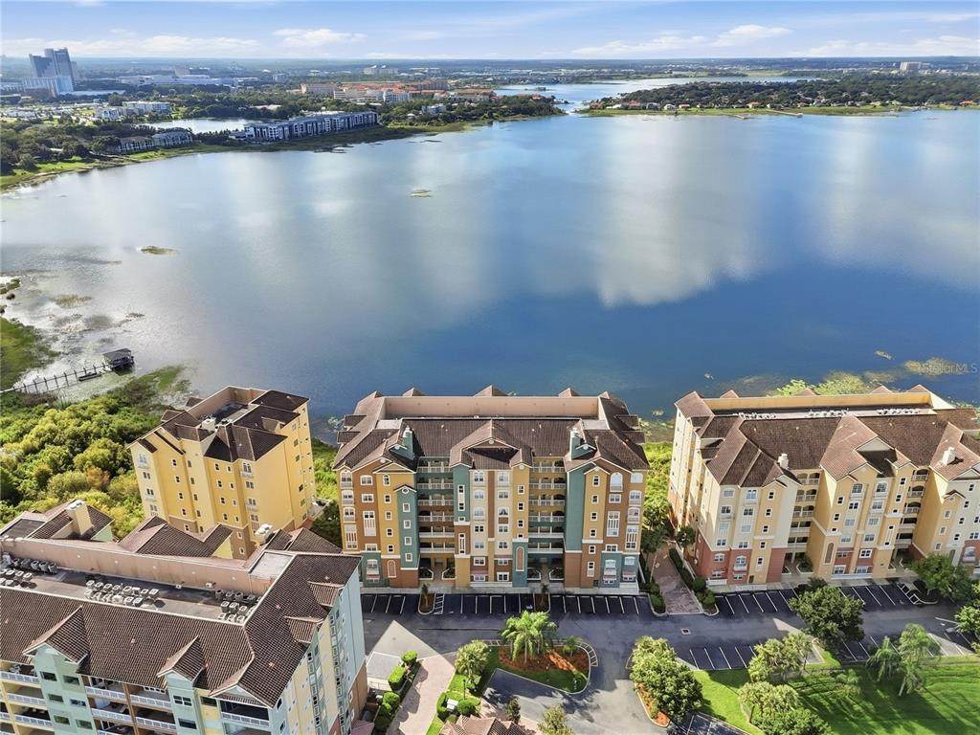
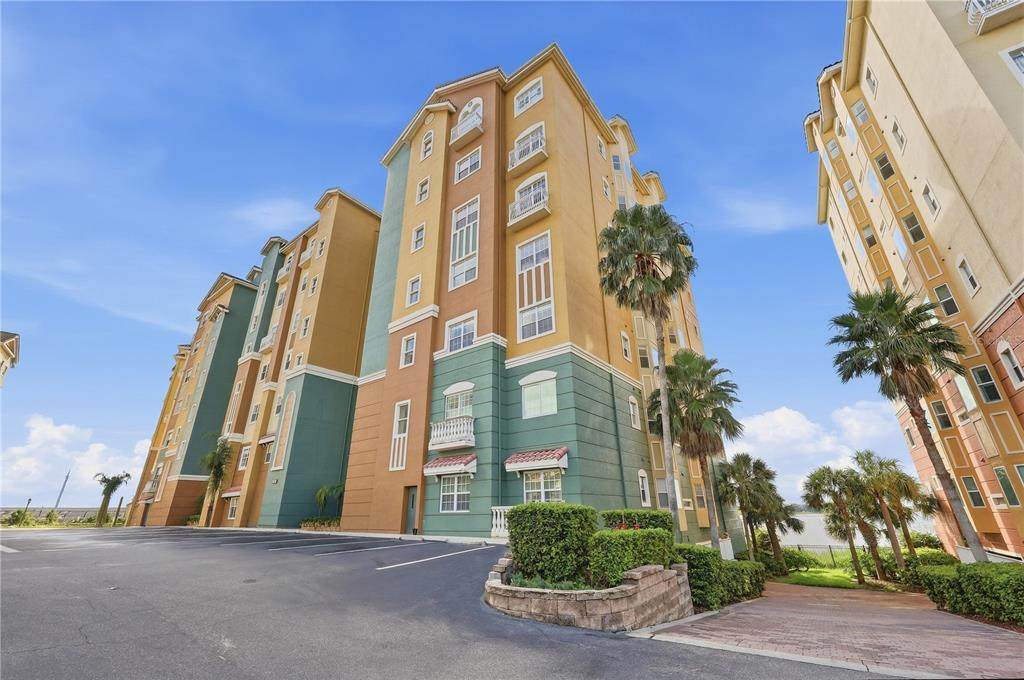
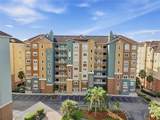
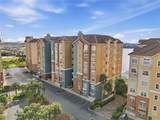
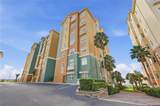
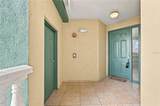
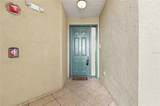
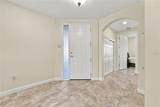
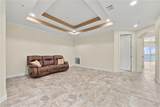
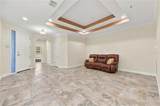
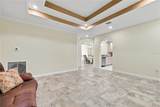
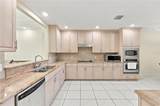
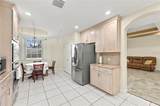
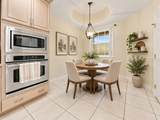
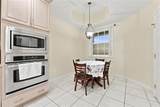
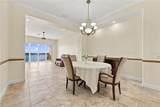
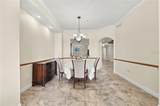
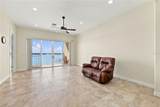
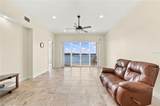
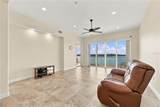
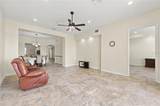
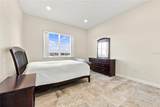
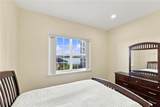
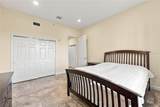
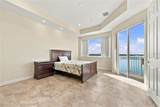
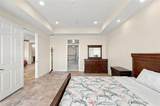
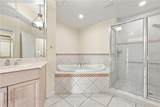
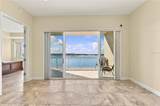
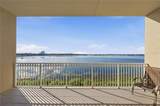
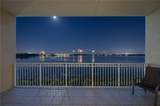
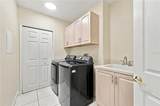
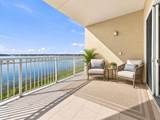
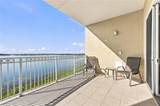
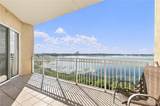
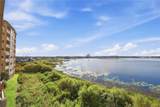
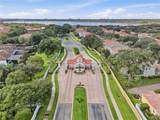
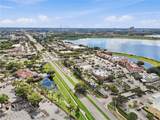
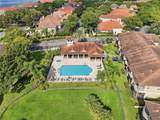
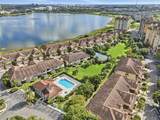
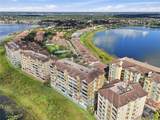
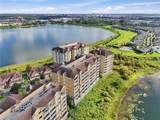
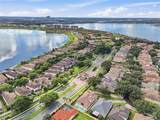
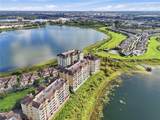
Virtually Staged. Spectacular lake views meet truly turnkey, hassle-free living in this beautifully updated Vizcaya residence. This spacious third-floor home combines exceptional condition, generous room sizes, thoughtful updates, and panoramic water views from both sides of the residence. Priced for a quick sale, this move-in-ready residence offers an outstanding opportunity for a buyer seeking exceptional value in one of Dr. Phillips’ most desirable communities. Tile flooring runs throughout, complemented by freshly painted walls and ceilings, updated dimmable daylight LED lighting, elegant chandeliers in the dining and dinette areas, and an attractive ceiling fan in the family room. The open floor plan is designed for comfortable everyday living, featuring a large kitchen with abundant cabinetry, granite countertops, and a spacious dinette area. Recent improvements include a brand-new refrigerator, washer, dryer, and water heater. Bathrooms are equipped with safety bars, and the toilets feature bidet attachments for added convenience. The true showpiece is the wide, unobstructed view of Big Sand Lake from the main living areas and generously sized balcony. The third-floor elevation provides an ideal vantage point—high enough to capture expansive panoramic views while still maintaining a close connection to the water below. By day, enjoy peaceful lake views; by evening, the backdrop comes alive with the Orlando Eye, illuminated resorts, the distant Disney skyline and fireworks, and city lights reflecting across the lake. Adding to the rarity of this residence, the guest bedroom enjoys its own one-of-a-kind view of Little Sand Lake, providing beautiful water views from both sides of the home. Convenience continues in the garage, where the residence includes one of the building’s most desirable assigned parking spaces immediately beside the elevator, along with a large private storage room. Located within the 24-hour guard-gated Vizcaya community, residents enjoy a pool, fitness center, tennis courts, clubhouse, and a low-maintenance lifestyle ideal for both full-time and seasonal living. The HOA includes water and common-area pest control. All of this is just moments from Sand Lake Road and Orlando’s famed Restaurant Row, with an outstanding selection of restaurants, cafés, shopping, grocery stores, and entertainment nearby. Convenient access to Universal Orlando, Walt Disney World, International Drive, major roadways, downtown Orlando, and Orlando International Airport completes the package—offering the rare combination of lakefront tranquility, turnkey condition, and one of Central Florida’s most desirable locations. Easy to show and ready for its next owner—schedule your private viewing today.
-
2BEDS
-
0.07ACRES
-
2BATHS
-
01/2 BATHS
-
2,162SQFT
-
$254$/SQFT
School Information
Description
Virtually Staged. Spectacular lake views meet truly turnkey, hassle-free living in this beautifully updated Vizcaya residence. This spacious third-floor home combines exceptional condition, generous room sizes, thoughtful updates, and panoramic water views from both sides of the residence. Priced for a quick sale, this move-in-ready residence offers an outstanding opportunity for a buyer seeking exceptional value in one of Dr. Phillips’ most desirable communities. Tile flooring runs throughout, complemented by freshly painted walls and ceilings, updated dimmable daylight LED lighting, elegant chandeliers in the dining and dinette areas, and an attractive ceiling fan in the family room. The open floor plan is designed for comfortable everyday living, featuring a large kitchen with abundant cabinetry, granite countertops, and a spacious dinette area. Recent improvements include a brand-new refrigerator, washer, dryer, and water heater. Bathrooms are equipped with safety bars, and the toilets feature bidet attachments for added convenience. The true showpiece is the wide, unobstructed view of Big Sand Lake from the main living areas and generously sized balcony. The third-floor elevation provides an ideal vantage point—high enough to capture expansive panoramic views while still maintaining a close connection to the water below. By day, enjoy peaceful lake views; by evening, the backdrop comes alive with the Orlando Eye, illuminated resorts, the distant Disney skyline and fireworks, and city lights reflecting across the lake. Adding to the rarity of this residence, the guest bedroom enjoys its own one-of-a-kind view of Little Sand Lake, providing beautiful water views from both sides of the home. Convenience continues in the garage, where the residence includes one of the building’s most desirable assigned parking spaces immediately beside the elevator, along with a large private storage room. Located within the 24-hour guard-gated Vizcaya community, residents enjoy a pool, fitness center, tennis courts, clubhouse, and a low-maintenance lifestyle ideal for both full-time and seasonal living. The HOA includes water and common-area pest control. All of this is just moments from Sand Lake Road and Orlando’s famed Restaurant Row, with an outstanding selection of restaurants, cafés, shopping, grocery stores, and entertainment nearby. Convenient access to Universal Orlando, Walt Disney World, International Drive, major roadways, downtown Orlando, and Orlando International Airport completes the package—offering the rare combination of lakefront tranquility, turnkey condition, and one of Central Florida’s most desirable locations. Easy to show and ready for its next owner—schedule your private viewing today.

© 2026 My Florida Regional MLS DBA Stellar MLS. All rights reserved. All listings displayed pursuant to IDX. All listing information is deemed reliable but not guaranteed and should be independently verified through personal inspection by appropriate professionals. Listings displayed on this website may be subject to prior sale or removal from sale; availability of any listing should always be independently verified. Listing information is provided for consumers personal, non-commercial use, solely to identify potential properties for potential purchase; all other use is strictly prohibited and may violate relevant federal and state law. Data last updated 2026-10-15T23:43:58.933.
