Skip To Content

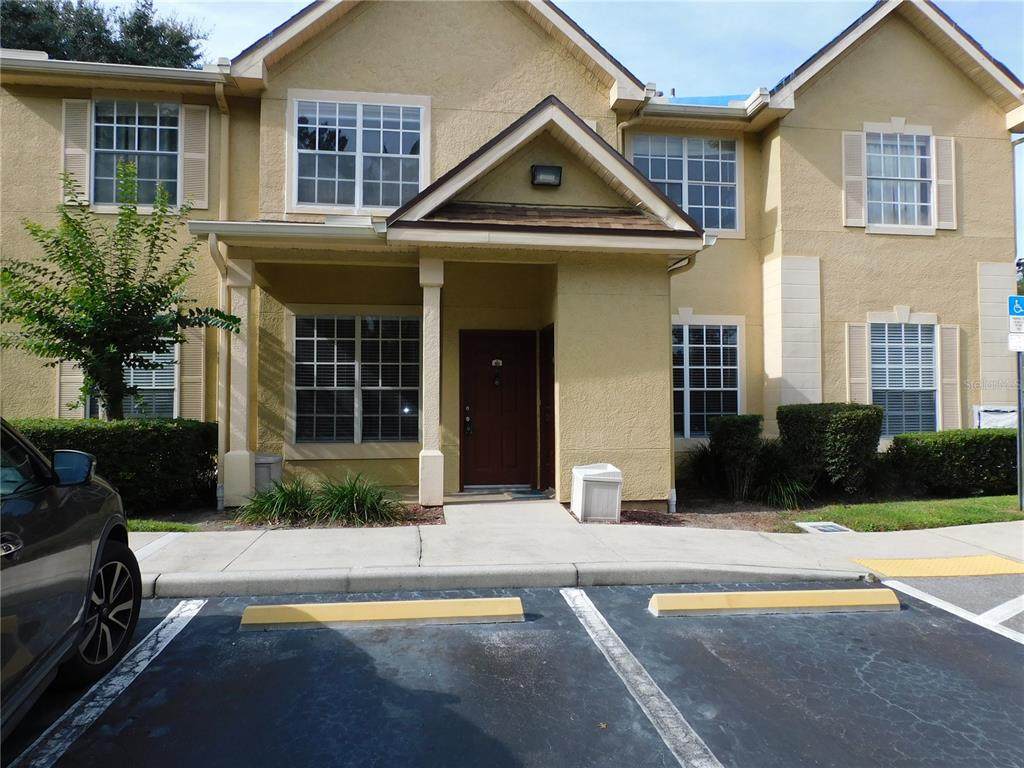
824 Grand Regency Point , #102

Altamonte Springs, FL 32714
  • $194,000
  • STATUS: Active
  • ON SITE: 26 Days
  • MLS #: O6442538
$194,000
  • 3
    BEDS
  • N/A
    ACRES
  • 2
    BATHS
  • 0
    1/2 BATHS
  • 1,194
    SQFT
  • $162
    $/SQFT
Type:
Condo
Built:
2000
County:

School Information

Elementary School:
Middle School:
High School:

Description

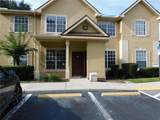
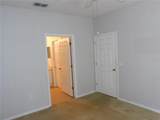
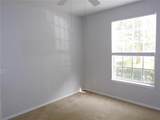
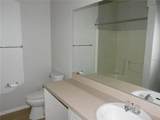
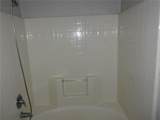
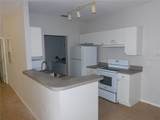
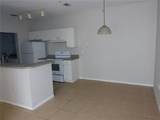
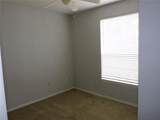
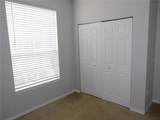
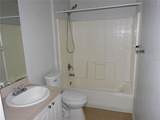
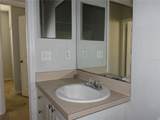
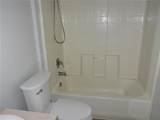
3 bed 2 bath first floor condo at Crescent Place at Lake Lotus. Gated community in Altamonte Springs. This community has many amenities including fitness center, pool, clubhouse, tennis courts and valet trash removal. Convenient to Wal-Mart, Costco, Home Depot and many restaurants

Monthly Payment Calculator


© 2026 My Florida Regional MLS DBA Stellar MLS. All rights reserved. All listings displayed pursuant to IDX. All listing information is deemed reliable but not guaranteed and should be independently verified through personal inspection by appropriate professionals. Listings displayed on this website may be subject to prior sale or removal from sale; availability of any listing should always be independently verified. Listing information is provided for consumers personal, non-commercial use, solely to identify potential properties for potential purchase; all other use is strictly prohibited and may violate relevant federal and state law. Data last updated 2026-10-13T23:43:02.883.
www.pristinepropertiesonline.com/homes/181291753
Print Image

824 Grand Regency Point , #102 Altamonte Springs, FL 32714

  • Price: $194,000
  • Status: Active
  • On Site: 26 Days
  • MLS #: O6442538
3
Beds
2
Baths
0
½ Baths
N/A
Acres
1,194
SQFT
$162
$/SQFT
2000
Built
Neighborhood:
Crescent Place At Lake Lotus Condo
County:
Seminole
Area:
Altamonte Springs West/Forest City
Elementary School:
Bear Lake Elementary
Middle School:
Teague Middle
High School:
Lake Brantley High
Property Description
3 bed 2 bath first floor condo at Crescent Place at Lake Lotus. Gated community in Altamonte Springs. This community has many amenities including fitness center, pool, clubhouse, tennis courts and valet trash removal. Convenient to Wal-Mart, Costco, Home Depot and many restaurants
Exterior Features

Carport Yn No Construction Materials StuccoWood Frame Direction Faces West Exterior Features Other Foundation Details Slab Pool Private Yn No Road Surface Type Asphalt Roof Shingle Water Access Yn No Water Extras Yn No Water View Yn No Waterfront Yn No

Interior Features

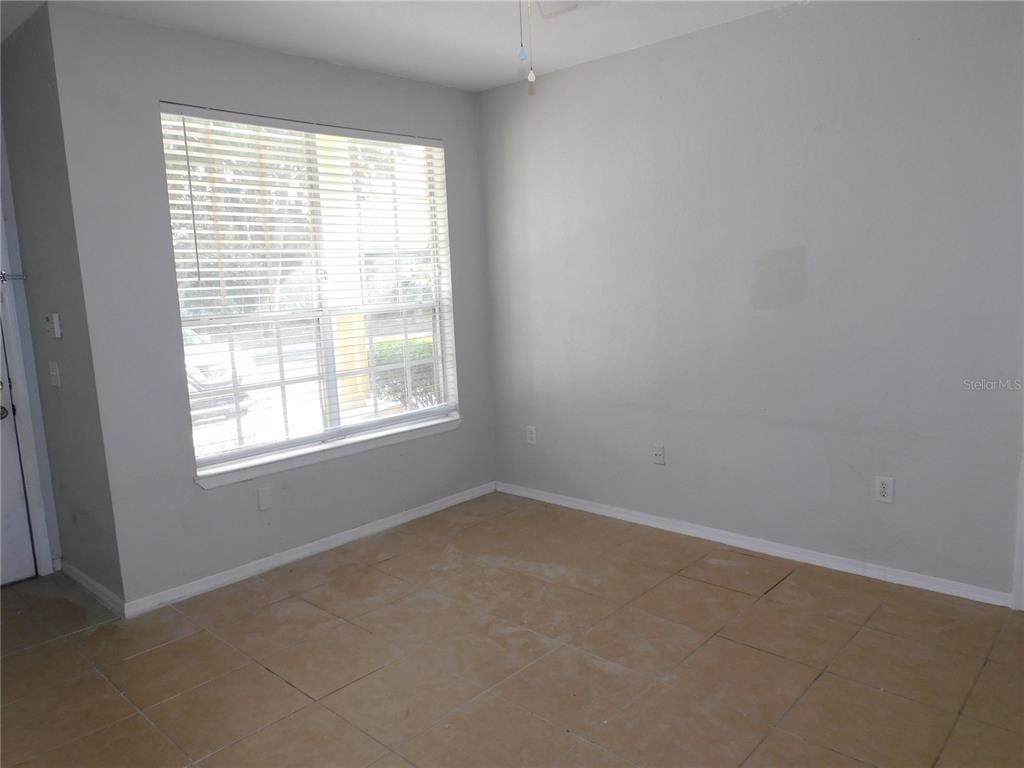
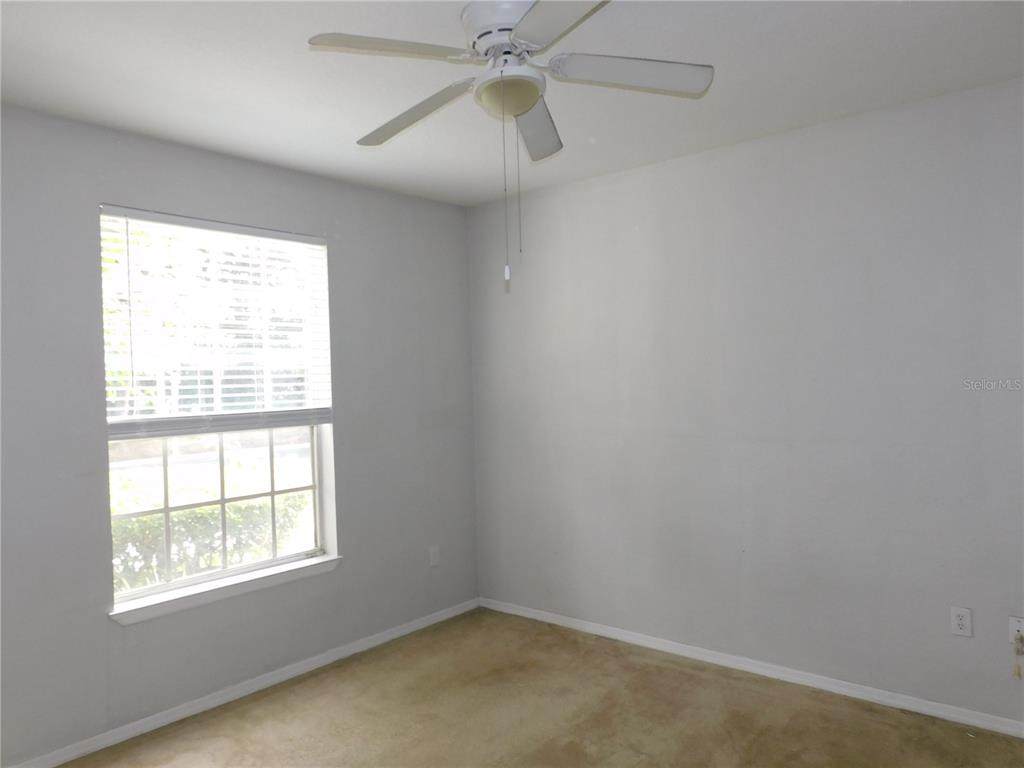
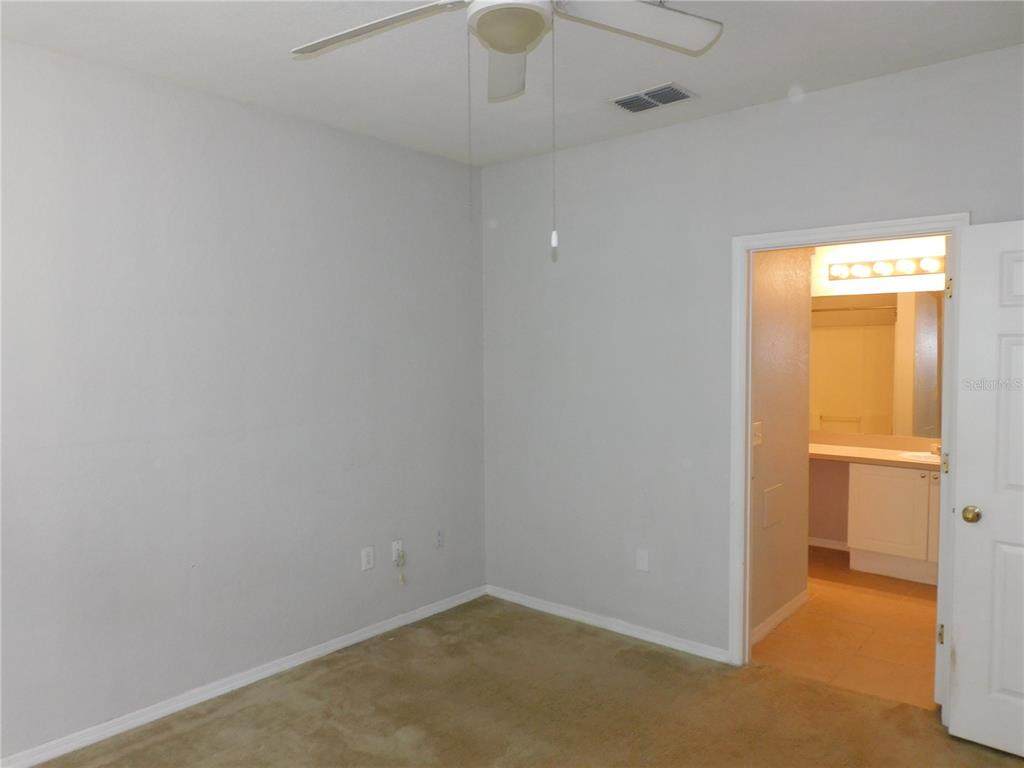
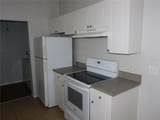
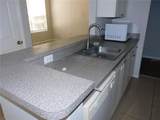
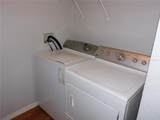
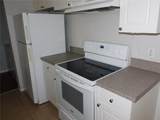
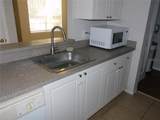
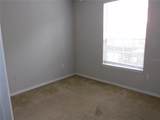
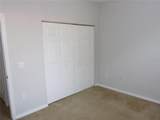
Appliances DryerRangeRefrigeratorWasher Building Area Total 1194 Cooling Central Air Cooling YN Yes Fireplace Yn No Flooring CarpetCeramic Tile Furnished Unfurnished Heating CentralElectric Heating YN Yes Interior Features Eating Space In KitchenSplit Bedroom Laundry Features In Kitchen Levels One Rooms Living Room (No Closet) Primary Bedroom (Walk-In Closet(s)) Kitchen (Storage Closet) Sewer Public Sewer Stories Total 1 Water Source Public

Property Features

Additional Lease Restrictions Contact HOA for lease restrictions Additional Parcels YN No Approval Process Contact HOA for approval process Association Approval Required Yn Yes Association Fee 403 Association Fee Frequency Monthly Association Fee Includes Maintenance StructureMaintenance GroundsPool MaintenanceRecreational Facilities Association Fee Monthly Amount 403 Association Fee Requirement Required Association Montly Maint Amt Add To Hoa 0 Association Yn Yes Building Name Number 528 Cdd Yn No Community Features ClubhouseCommunity MailboxDeed RestrictionsFitness CenterGated Community - No GuardPool Condo Fees 0 Condo Land Included Yn No Down Payment Resource Yes Flood Zone Code X Floor Number 1 Garage Yn No Homestead Yn No Lease Considered YN Yes Lease Restrictions YN Yes Listing Terms CashConventional Minimum Lease 7 Months New Construction Yn No Number Of Pets 2 Occupant Type Vacant Ownership Condominium Pet Restrictions Contact HOA for pet restrictions Pet Size Small (16-35 Lbs.) Pets Allowed Breed Restrictions Property Attached YN Yes Property Condition Completed Property Sub Type Condominium Senior Community Yn No Special Listing Conditions None Tax Annual Amount 3125.01 Total Annual Fees 4836 Total Monthly Fees 403 Utilities Cable AvailableElectricity Connected Yrs Of Owner Prior To Leasing Re No Zoning PUD-MO


Listing information © 2026 My Florida Regional MLS DBA Stellar MLS..
Listing provided courtesy of CHARLES RUTENBERG REALTY ORLANDO: 407-622-2122.


© 2026 My Florida Regional MLS DBA Stellar MLS. All rights reserved. All listings displayed pursuant to IDX. All listing information is deemed reliable but not guaranteed and should be independently verified through personal inspection by appropriate professionals. Listings displayed on this website may be subject to prior sale or removal from sale; availability of any listing should always be independently verified. Listing information is provided for consumers personal, non-commercial use, solely to identify potential properties for potential purchase; all other use is strictly prohibited and may violate relevant federal and state law. Data last updated 2026-10-13T23:43:02.883.
 
https://bt-photos.global.ssl.fastly.net/mfr/orig_boomver_1_O6442538-2.jpg https://bt-photos.global.ssl.fastly.net/mfr/orig_boomver_1_O6442538-2.jpg https://bt-photos.global.ssl.fastly.net/mfr/orig_boomver_1_O6442538-2.jpg
Logo
Pristine Properties
730 E Wade Street
Trenton FL, 32693