
Skip To Content

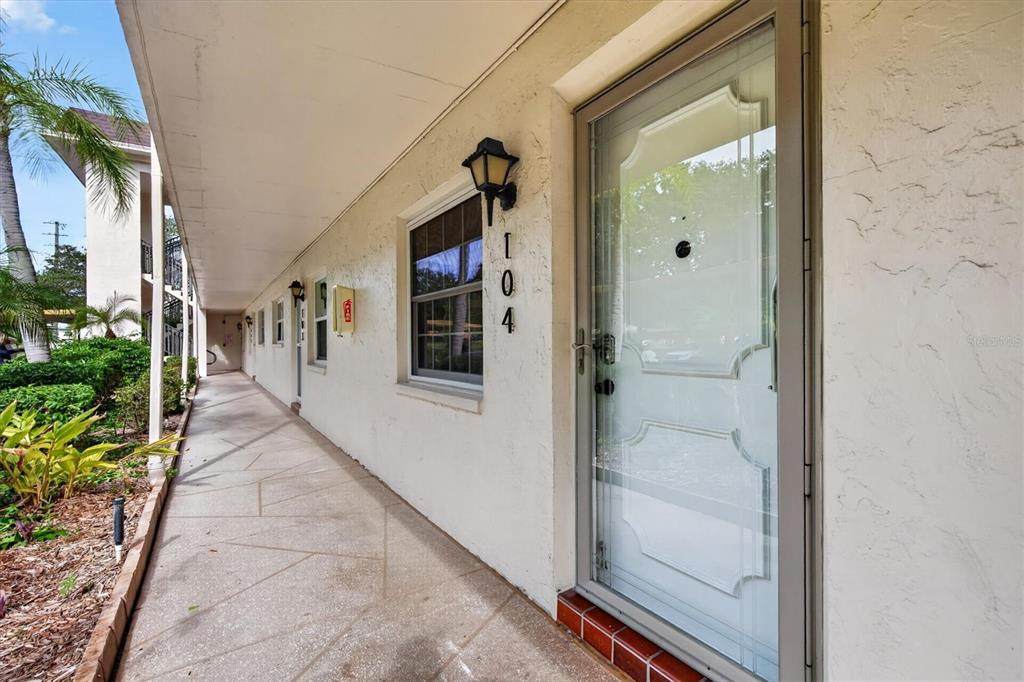
820 Virginia Street , #104

Dunedin, FL 34698
  • $169,900
  • STATUS: Active
  • ON SITE: 28 Days
  • MLS #: TB8549666
$169,900
  • 2
    BEDS
  • 0.01
    ACRES
  • 2
    BATHS
  • 0
    1/2 BATHS
  • 1,044
    SQFT
  • $163
    $/SQFT
Neighborhood:
Type:
Condo
Built:
1981
County:
Area:

School Ratings & Info

Description

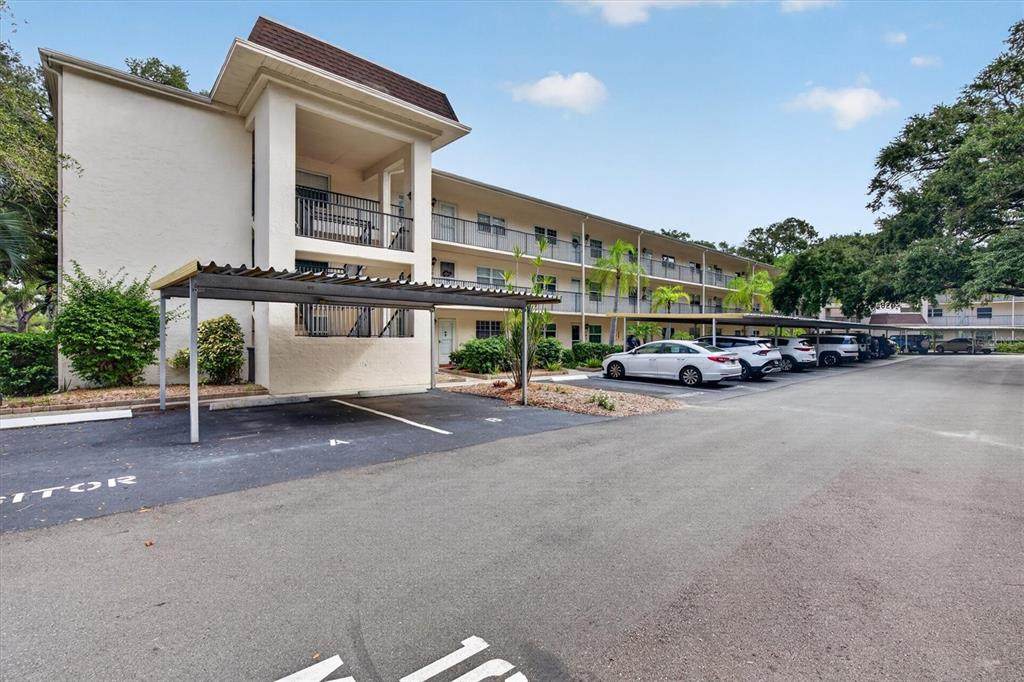
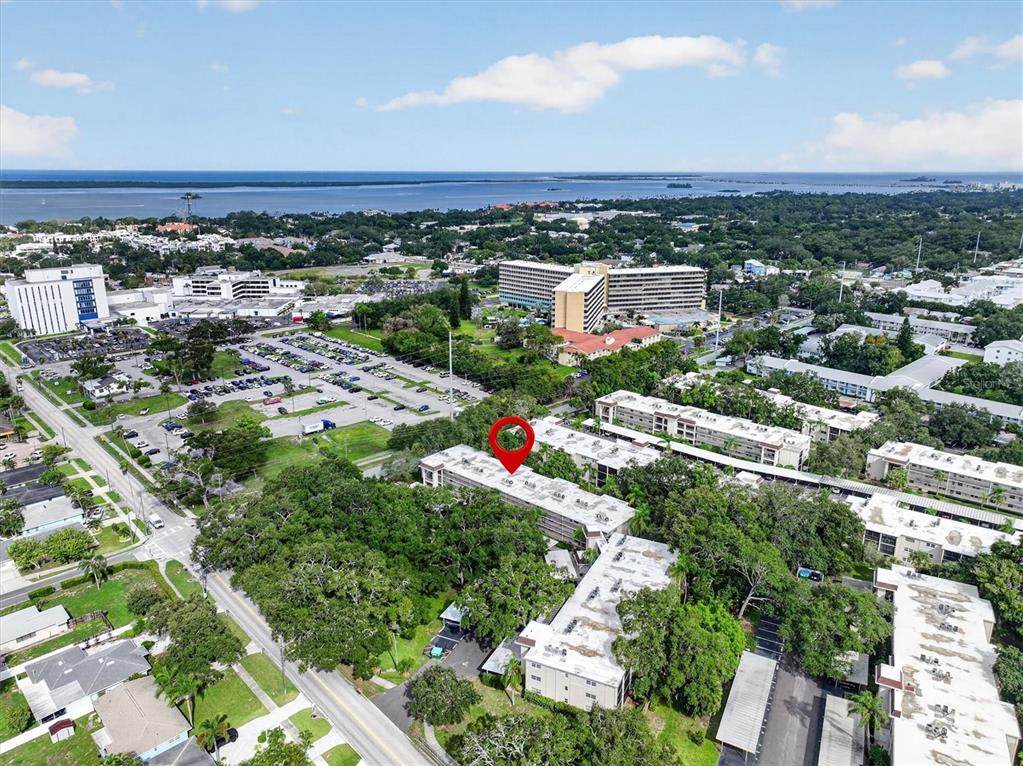
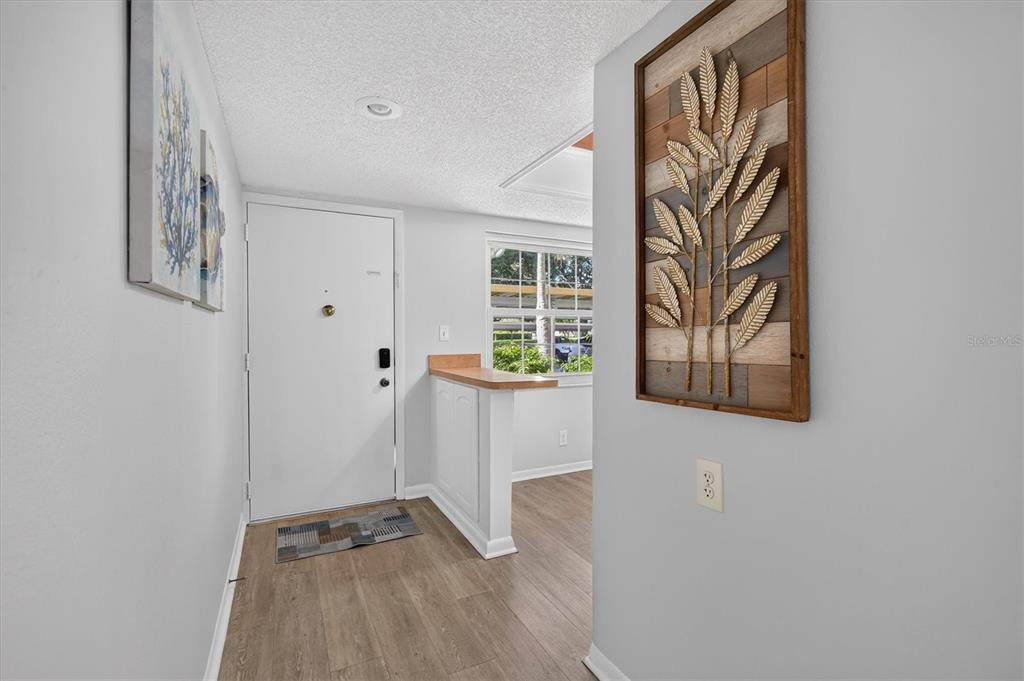
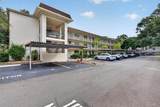
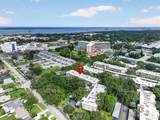
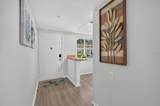
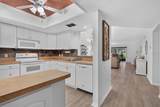
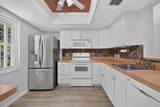
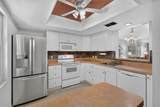
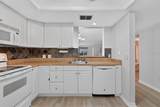
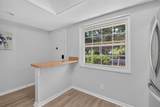
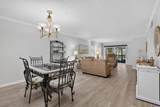
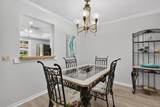
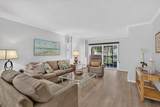
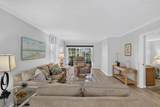
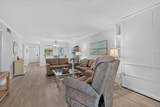
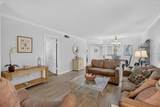
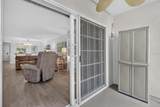
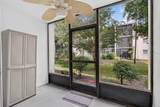
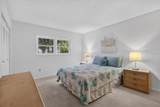
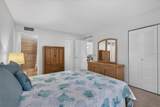
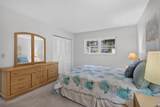
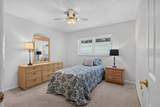
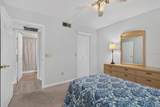
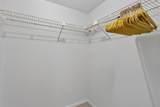
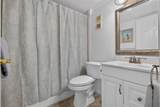
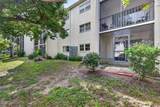
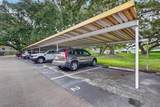
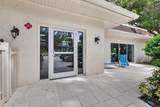
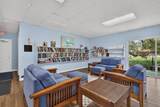
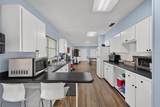
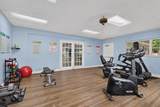
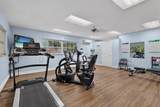
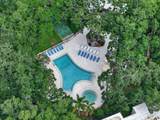
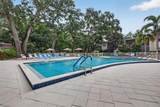
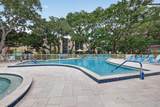
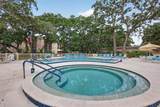
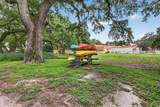
Fresh paint and wood-look flooring give this fully furnished 2 br 2 ba condo a bright & breezy coastal vibe. Walk to downtown Dunedin's many events, restaurants and shops...or enjoy the resort-style pool, heated spa, gym and newly remodeled clubhouse. No flood zone to worry about and Hurricane-rated windows and doors provide peace of mind. Updated kitchen cabinets and newer appliances. Custom power operated Murphy Bed for extra guests. Deeded carport and plenty of guest parking. Free laundry room just a few doors down. Patrician Oaks has an onsite management team and strong reserves. Monthly fees include everything but your electric bill. Start living your active adult dream in Dunedin's most affordable downtown condo community.

Monthly Payment Calculator


© 2026 My Florida Regional MLS DBA Stellar MLS. All rights reserved. All listings displayed pursuant to IDX. All listing information is deemed reliable but not guaranteed and should be independently verified through personal inspection by appropriate professionals. Listings displayed on this website may be subject to prior sale or removal from sale; availability of any listing should always be independently verified. Listing information is provided for consumers personal, non-commercial use, solely to identify potential properties for potential purchase; all other use is strictly prohibited and may violate relevant federal and state law. Data last updated 2026-10-15T23:43:58.933.
www.pristinepropertiesonline.com/homes/181307020
Print Image

820 Virginia Street , #104 Dunedin, FL 34698

  • Price: $169,900
  • Status: Active
  • On Site: 28 Days
  • MLS #: TB8549666
2
Beds
2
Baths
0
½ Baths
0.01
Acres
1,044
SQFT
$163
$/SQFT
1981
Built
Neighborhood:
Patrician Oaks
County:
Pinellas
Area:
Dunedin
Property Description
Fresh paint and wood-look flooring give this fully furnished 2 br 2 ba condo a bright & breezy coastal vibe. Walk to downtown Dunedin's many events, restaurants and shops...or enjoy the resort-style pool, heated spa, gym and newly remodeled clubhouse. No flood zone to worry about and Hurricane-rated windows and doors provide peace of mind. Updated kitchen cabinets and newer appliances. Custom power operated Murphy Bed for extra guests. Deeded carport and plenty of guest parking. Free laundry room just a few doors down. Patrician Oaks has an onsite management team and strong reserves. Monthly fees include everything but your electric bill. Start living your active adult dream in Dunedin's most affordable downtown condo community.
Exterior Features

Architectural Style Contemporary Carport Spaces 1 Carport Yn Yes Construction Materials BlockStucco Covered Spaces 1 Direction Faces South Exterior Features LightingRain GuttersSliding Doors Foundation Details Slab Lot Features City LotNear Public TransitSidewalk Parking Features CoveredDeededGuest Patio And Porch Features EnclosedRear Porch Pool Private Yn No Road Surface Type Asphalt Roof Membrane View Trees/Woods Water Access Yn No Water Extras Yn No Water View Yn No Waterfront Yn No

Interior Features

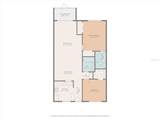
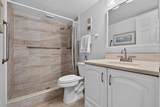
Appliances DishwasherDisposalElectric Water HeaterMicrowaveRangeRefrigerator Building Area Total 1044 Building Elevator Yn Yes Cooling Central Air Cooling YN Yes Fireplace Yn No Flooring CarpetLaminate Furnished Furnished Heating ElectricHeat Pump Heating YN Yes Interior Features Built-in FeaturesCeiling Fan(s)Crown MoldingLiving Room/Dining Room ComboSolid Wood CabinetsSplit BedroomWalk-In Closet(s) Laundry Features Common AreaSame Floor As Condo Unit Levels One Rooms Primary Bathroom (En Suite BathroomExhaust FanHandicapped AccessibleRain Shower HeadShower No Tub) Primary Bedroom (Ceiling Fan(s)En Suite BathroomDual Closets) Bedroom 2 (Ceiling Fan(s)Walk-In Closet(s)) Dining Room Bathroom 2 (Exhaust FanTub With ShowerLinen Closet) Living Room (Built-In Shelving) Kitchen (Ceiling Fan(s)) Sewer Public Sewer Stories Total 3 Water Source Public Window Features Double Pane WindowsInsulated WindowsWood Frames

Property Features

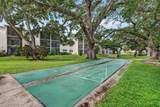
Additional Lease Restrictions Verify lease restrictions with condo association. Additional Parcels YN No Approval Process Submit lease application to management. Association Amenities Cable TVClubhouseElevator(s)Fitness CenterLaundryMaintenancePoolShuffleboard CourtSpa/Hot TubWheelchair Access Association Approval Required Yn Yes Association Fee Frequency Monthly Association Fee Includes Cable TVCommon Area TaxesCommunity PoolEscrow Reserves FundInsuranceInternetMaintenance StructureMaintenance GroundsMaintenance RepairsManagerPest ControlPool MaintenanceSewerTrashWater Association Fee Requirement Required Association Montly Maint Amt Add To Hoa 0 Association Yn Yes Building Name Number BUILDING 10 Cdd Yn No Community Features Association Recreation - OwnedBuyer Approval RequiredClubhouseCommunity MailboxDeed RestrictionsFitness CenterIrrigation-Reclaimed WaterPoolSidewalksWheelchair Access Condo Fee Monthly Amount 656 Condo Fees 656 Condo Fees Term Monthly Condo Land Included Yn No Down Payment Resource Yes Flood Zone Code X Floor Number 1 Garage Yn No Homestead Yn Yes Lease Considered YN Yes Lease Restrictions YN Yes Listing Terms CashConventional Minimum Lease 4 Months New Construction Yn No Number Of Pets 2 Occupant Type Vacant Other Fees Amount 65 Other Fees Term Monthly Ownership Condominium Pet Restrictions 2 indoor catsbirdsfish. Verify pet restrictions with condo association. Pets Allowed Cats OKNumber Limit Property Condition Completed Property Sub Type Condominium Realtor Info As-IsAssoc approval requiredFloor Plan AvailableLease RestrictionsNo SignSee Attachments Senior Community Yn Yes Special Listing Conditions None Tax Annual Amount 417.98 Total Annual Fees 8652 Total Monthly Fees 721 Utilities BB/HS Internet AvailableElectricity ConnectedPublicSewer ConnectedStreet LightsWater Connected Yrs Of Owner Prior To Leasing Re Yes


Listing information © 2026 My Florida Regional MLS DBA Stellar MLS..
Listing provided courtesy of COASTAL PROPERTIES GROUP INTERNATIONAL: 727-493-1555.


© 2026 My Florida Regional MLS DBA Stellar MLS. All rights reserved. All listings displayed pursuant to IDX. All listing information is deemed reliable but not guaranteed and should be independently verified through personal inspection by appropriate professionals. Listings displayed on this website may be subject to prior sale or removal from sale; availability of any listing should always be independently verified. Listing information is provided for consumers personal, non-commercial use, solely to identify potential properties for potential purchase; all other use is strictly prohibited and may violate relevant federal and state law. Data last updated 2026-10-15T23:43:58.933.
 
https://bt-photos.global.ssl.fastly.net/mfr/orig_boomver_3_TB8549666-2.jpg https://bt-photos.global.ssl.fastly.net/mfr/orig_boomver_3_TB8549666-2.jpg https://bt-photos.global.ssl.fastly.net/mfr/orig_boomver_3_TB8549666-2.jpg
Logo
Pristine Properties
730 E Wade Street
Trenton FL, 32693