




Description
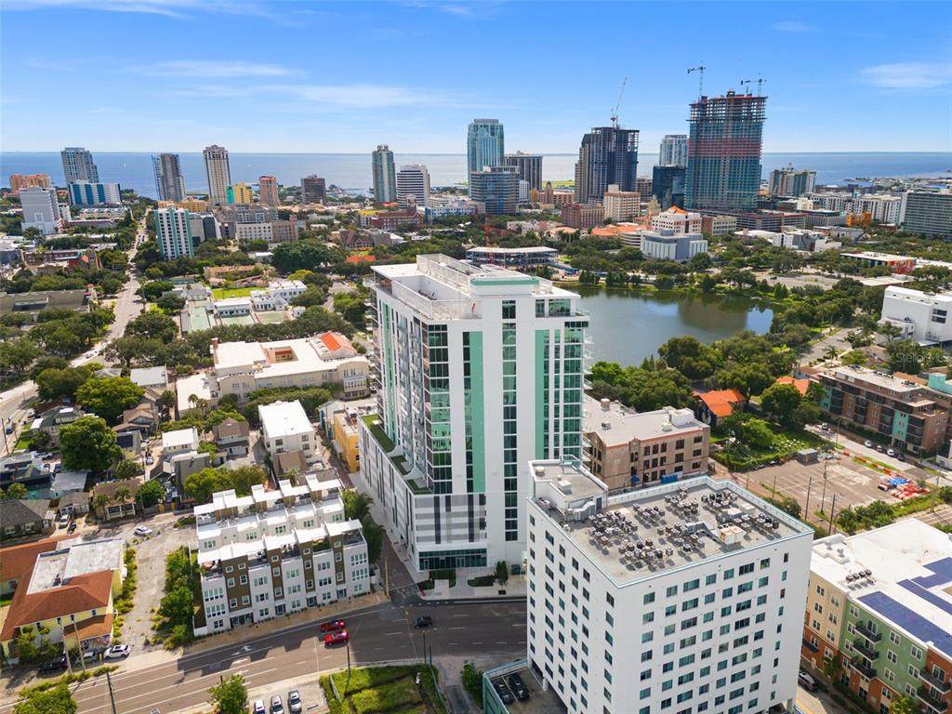
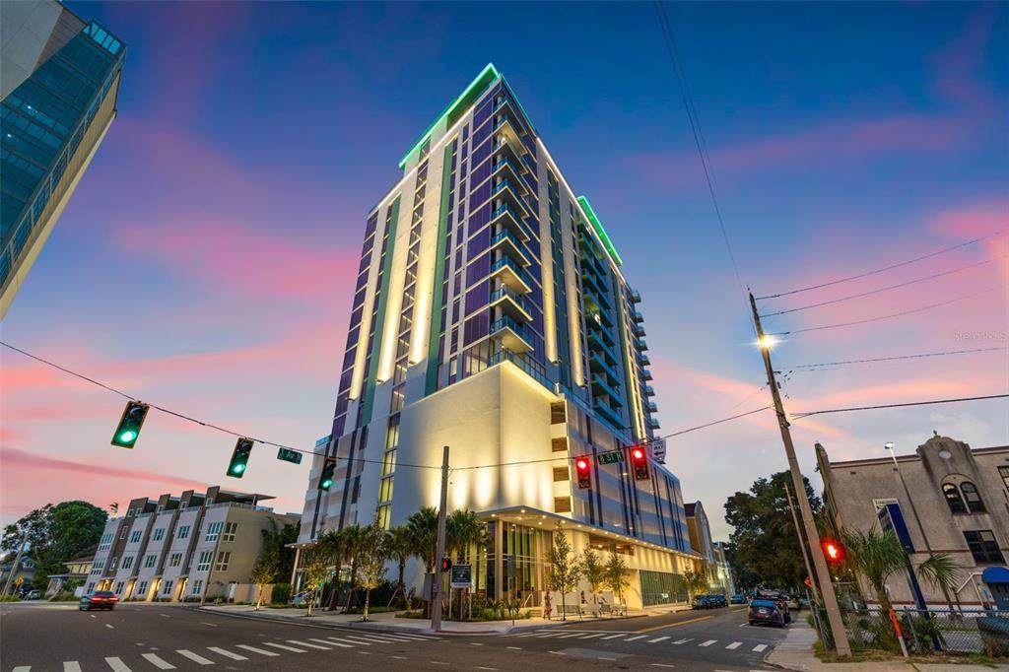
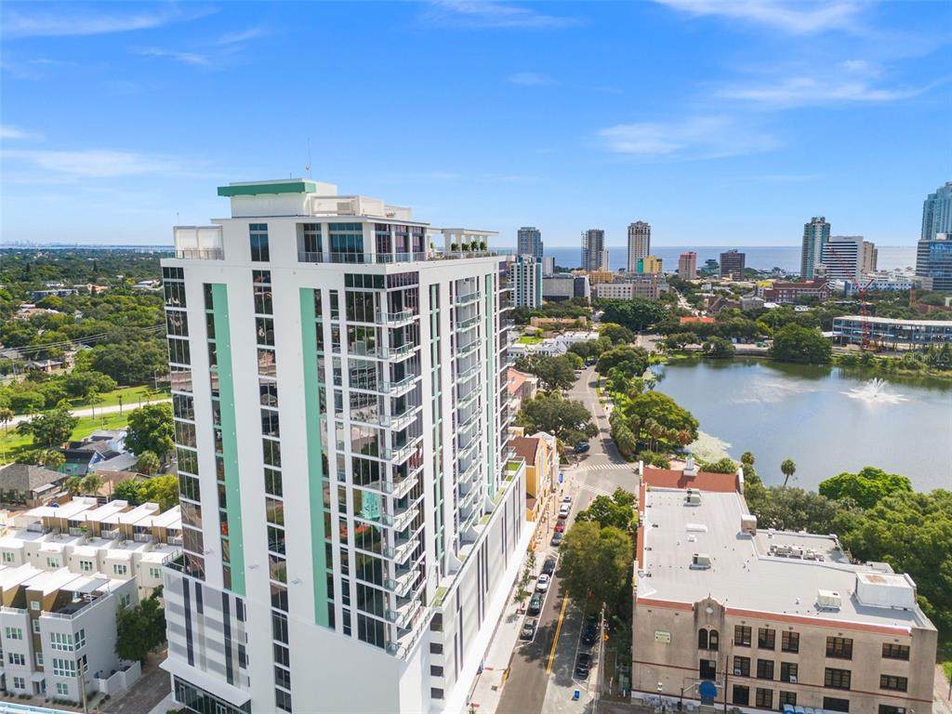
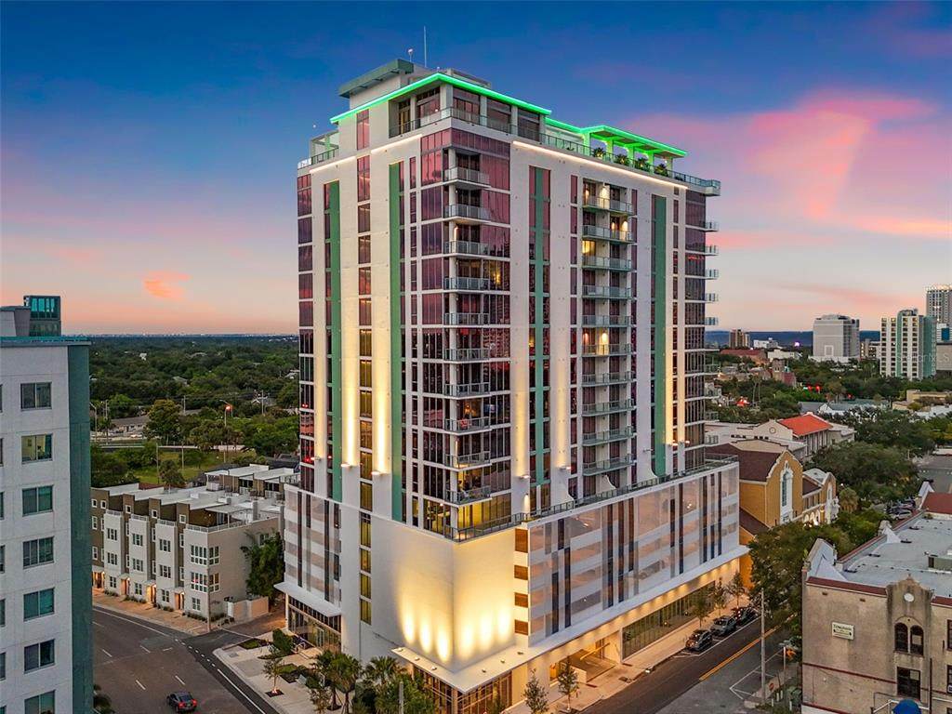
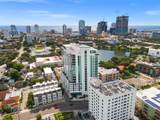
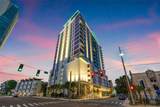
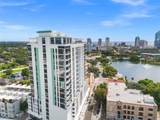
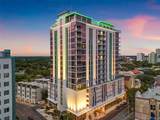
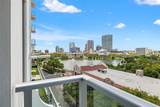
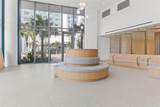
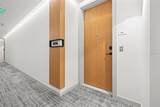
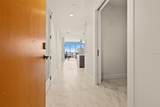
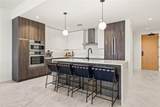
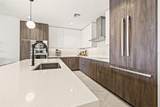
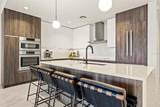
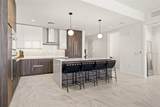
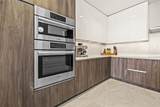
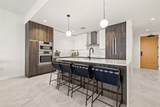
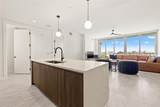
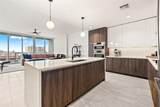
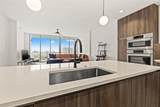
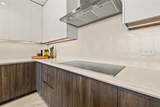
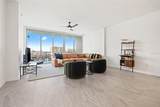
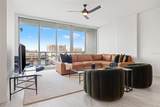
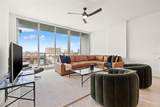
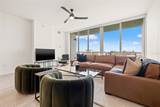
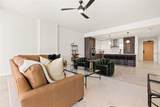
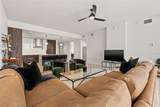
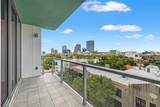
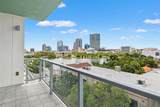
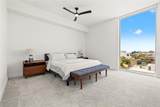
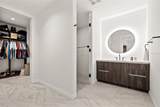
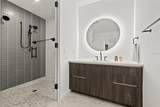
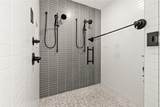
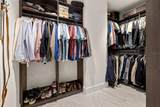
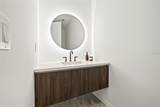
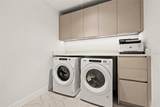
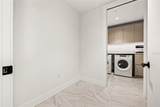
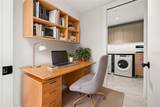
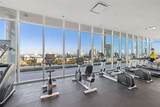
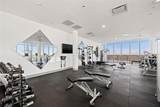
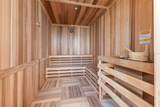
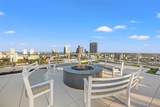
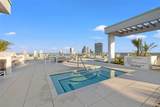
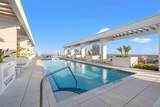
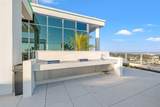
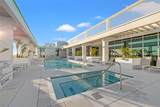
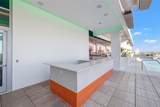
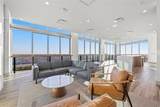
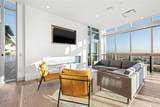
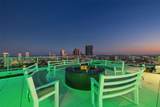
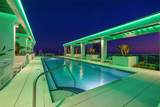
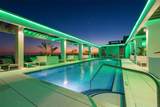
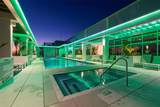
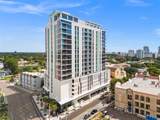
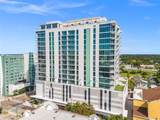
PRICED TO SELL! Priced $50k below the last sale of this floor plan that didn't even have a second parking space or upgrades. Come see why the Opal floor plan was the first to sell out pre-construction! Welcome to Unit 806 at Reflection - a stunning oversized 1 bedroom, 1.5 bathroom + a den (that lives larger than most 2 bedroom units) with over 1,550 square feet of thoughtfully designed interior space, plus over 100 sq ft terrace for soaking in Mirror Lake and city views! This unit is also one of the only Opals that comes with TWO side-by-side parking spaces located on Level 5 of the parking garage. Larger than most two-bedroom condos downtown, this plan gives you so many options. 9.5' ceilings, floor-to-ceiling windows and porcelain tiles floor greet you upon entrance. The kitchen is top tier with a waterfall-edge quartz island, Bosch panel-ready appliances and loads of storage! The private owner's suite is incredibly lavish featuring motorized blackout shades in the bedroom, luxe bathroom featuring seamless walk-in shower with dual shower heads and sprayers and a dream custom closet recently completed by Closet Envy. Need a flexible second space? There are two options! The large den off the hallway could easily transform into a guest room, home office or studio and there is even a nook leading into the laundry room that's perfect for a secondary workspace. As a resident, you get exclusive access to the iconic 12,000 square foot rooftop and 18th floor amenities including the heated saltwater pool, hot tub, fitness center, sauna, outdoor kitchen and wet bar, resident social club, panoramic views of the city and bay plus a golf cart shuttle service! The building also features hospital-grade air filtration, water softening and secure, touchless entry. Tucked into the peaceful Mirror Lake neighborhood but just a few blocks from Central Ave, this location gives you the best of both worlds — city energy and neighborhood charm. If you’ve been waiting for something special, this is it.
-
2BEDS
-
0.62ACRES
-
1BATHS
-
11/2 BATHS
-
1,550SQFT
-
$565$/SQFT
School Ratings & Info
Description
PRICED TO SELL! Priced $50k below the last sale of this floor plan that didn't even have a second parking space or upgrades. Come see why the Opal floor plan was the first to sell out pre-construction! Welcome to Unit 806 at Reflection - a stunning oversized 1 bedroom, 1.5 bathroom + a den (that lives larger than most 2 bedroom units) with over 1,550 square feet of thoughtfully designed interior space, plus over 100 sq ft terrace for soaking in Mirror Lake and city views! This unit is also one of the only Opals that comes with TWO side-by-side parking spaces located on Level 5 of the parking garage. Larger than most two-bedroom condos downtown, this plan gives you so many options. 9.5' ceilings, floor-to-ceiling windows and porcelain tiles floor greet you upon entrance. The kitchen is top tier with a waterfall-edge quartz island, Bosch panel-ready appliances and loads of storage! The private owner's suite is incredibly lavish featuring motorized blackout shades in the bedroom, luxe bathroom featuring seamless walk-in shower with dual shower heads and sprayers and a dream custom closet recently completed by Closet Envy. Need a flexible second space? There are two options! The large den off the hallway could easily transform into a guest room, home office or studio and there is even a nook leading into the laundry room that's perfect for a secondary workspace. As a resident, you get exclusive access to the iconic 12,000 square foot rooftop and 18th floor amenities including the heated saltwater pool, hot tub, fitness center, sauna, outdoor kitchen and wet bar, resident social club, panoramic views of the city and bay plus a golf cart shuttle service! The building also features hospital-grade air filtration, water softening and secure, touchless entry. Tucked into the peaceful Mirror Lake neighborhood but just a few blocks from Central Ave, this location gives you the best of both worlds — city energy and neighborhood charm. If you’ve been waiting for something special, this is it.

© 2026 My Florida Regional MLS DBA Stellar MLS. All rights reserved. All listings displayed pursuant to IDX. All listing information is deemed reliable but not guaranteed and should be independently verified through personal inspection by appropriate professionals. Listings displayed on this website may be subject to prior sale or removal from sale; availability of any listing should always be independently verified. Listing information is provided for consumers personal, non-commercial use, solely to identify potential properties for potential purchase; all other use is strictly prohibited and may violate relevant federal and state law. Data last updated 2026-10-13T23:43:02.883.
