




Skip To Content

7461 W Country Club Drive N , #207

Sarasota, FL 34243
  • $150,000
  • STATUS: Active
  • ON SITE: 24 Days
  • MLS #: A4706208
$150,000
  • 1
    BEDS
  • 1.35
    ACRES
  • 1
    BATHS
  • 1
    1/2 BATHS
  • 900
    SQFT
  • $167
    $/SQFT
Type:
Condo
Built:
1973
County:
Area:

School Information

Elementary School:
Middle School:
High School:

Description

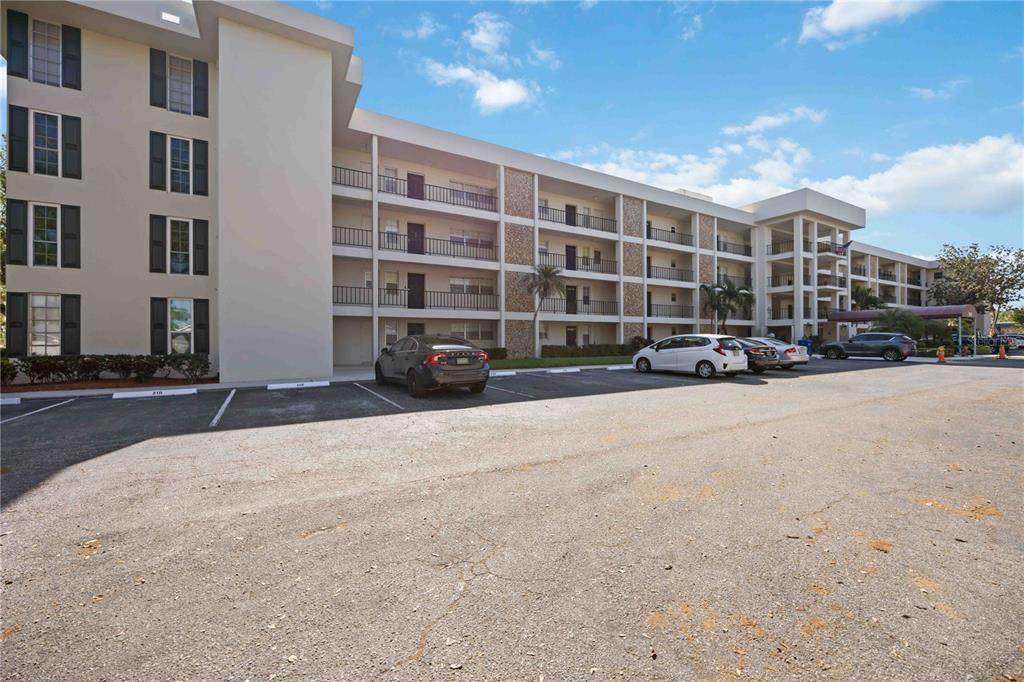
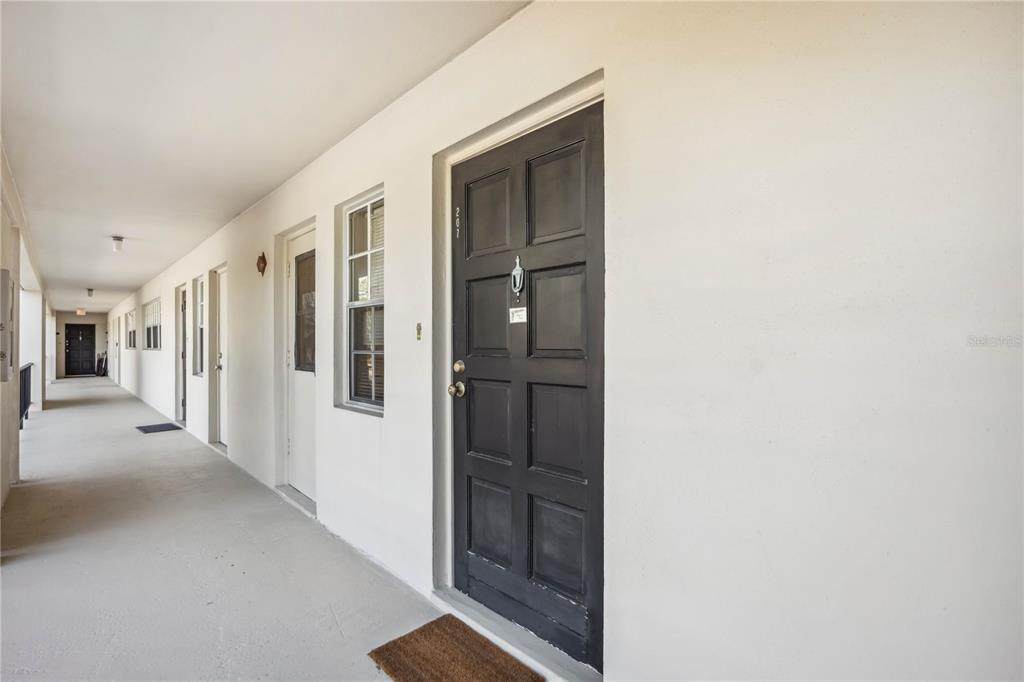
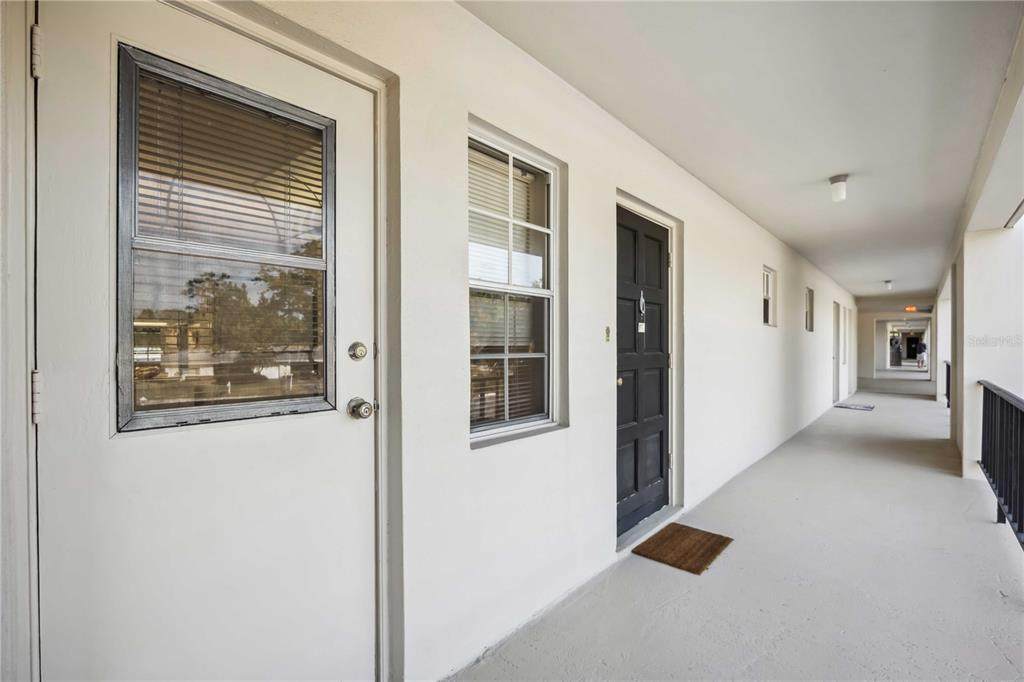
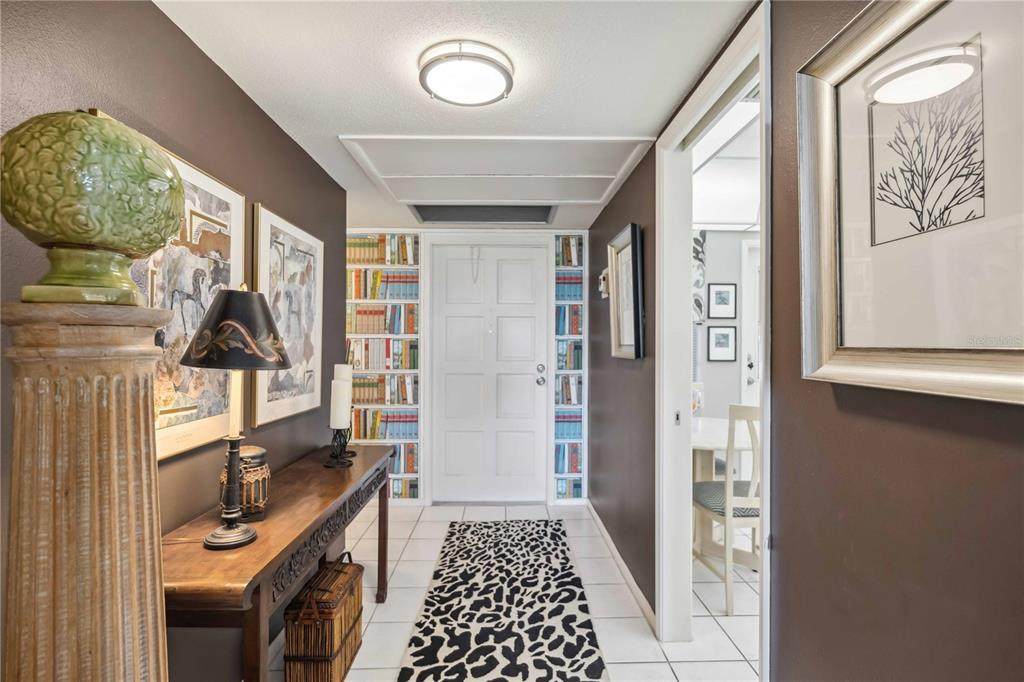
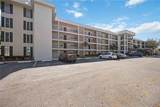
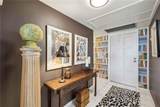
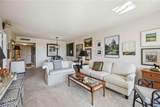
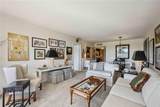
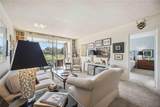
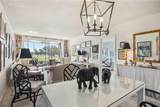
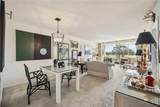
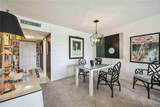
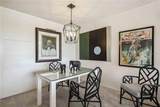
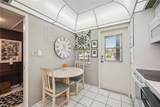
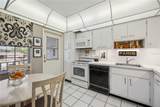
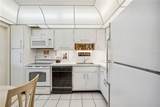
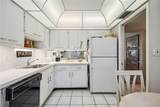
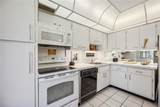
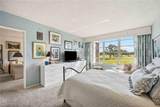
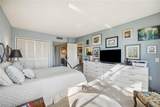
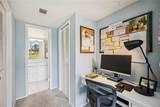
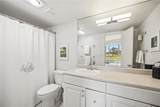
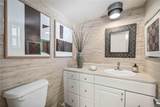
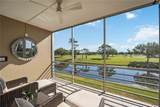
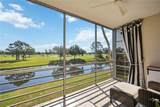
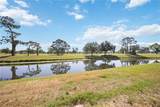
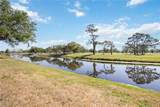
Wake up to sweeping golf course and pond views from this beautifully maintained, move-in-ready condo created for relaxed Florida living. The private screened lanai offers a peaceful setting for morning coffee, evening cocktails or unwinding after a day on the course. Inside, thoughtful updates add both style and convenience, including under-cabinet kitchen lighting, updated drawer pulls, refreshed ceiling lights, a pantry with pull-out shelving and a new dining room fixture. The bedroom features a dedicated desk area, while the spacious bathroom offers a large shower and updated faucets. Additional improvements include two water-saving toilets, a new lanai ceiling fan, a three-year-old air-conditioning system and a water heater replaced in 2019. An assigned parking space, guest parking, private storage room and laundry facilities on the same floor make everyday living easy. Residents also enjoy two heated pools, a fitness room and a meeting room, all with low monthly maintenance fees. The building’s roof was replaced approximately 1.5 years ago. Conveniently located near golf, UTC shopping, dining and entertainment, this inviting condo offers the ideal combination of peaceful views, modern comfort and low-maintenance Sarasota living.

Monthly Payment Calculator


© 2026 My Florida Regional MLS DBA Stellar MLS. All rights reserved. All listings displayed pursuant to IDX. All listing information is deemed reliable but not guaranteed and should be independently verified through personal inspection by appropriate professionals. Listings displayed on this website may be subject to prior sale or removal from sale; availability of any listing should always be independently verified. Listing information is provided for consumers personal, non-commercial use, solely to identify potential properties for potential purchase; all other use is strictly prohibited and may violate relevant federal and state law. Data last updated 2026-10-10T20:44:01.11.
www.pristinepropertiesonline.com/homes/181210638
Print Image

7461 W Country Club Drive N , #207 Sarasota, FL 34243

  • Price: $150,000
  • Status: Active
  • On Site: 24 Days
  • MLS #: A4706208
1
Beds
1
Baths
1
½ Baths
1.35
Acres
900
SQFT
$167
$/SQFT
1973
Built
Neighborhood:
No 1 Palm-Aire Desoto Lakes Cc Apt Condo
County:
Manatee
Area:
Sarasota
Elementary School:
Kinnan Elementary
Middle School:
Braden River Middle
High School:
Braden River High
Property Description
Wake up to sweeping golf course and pond views from this beautifully maintained, move-in-ready condo created for relaxed Florida living. The private screened lanai offers a peaceful setting for morning coffee, evening cocktails or unwinding after a day on the course. Inside, thoughtful updates add both style and convenience, including under-cabinet kitchen lighting, updated drawer pulls, refreshed ceiling lights, a pantry with pull-out shelving and a new dining room fixture. The bedroom features a dedicated desk area, while the spacious bathroom offers a large shower and updated faucets. Additional improvements include two water-saving toilets, a new lanai ceiling fan, a three-year-old air-conditioning system and a water heater replaced in 2019. An assigned parking space, guest parking, private storage room and laundry facilities on the same floor make everyday living easy. Residents also enjoy two heated pools, a fitness room and a meeting room, all with low monthly maintenance fees. The building’s roof was replaced approximately 1.5 years ago. Conveniently located near golf, UTC shopping, dining and entertainment, this inviting condo offers the ideal combination of peaceful views, modern comfort and low-maintenance Sarasota living.
Exterior Features

Carport Yn No Construction Materials Block Direction Faces West Exterior Features BalconySliding DoorsStorage Foundation Details Slab Parking Features Assigned Pool Private Yn No Road Surface Type Paved Roof Membrane View Water Water Access Yn No Water Extras Yn No Water View Pond Water View Yn Yes Waterfront Yn No

Interior Features

Appliances DishwasherElectric Water HeaterMicrowaveRangeRefrigerator Building Area Total 1012 Building Elevator Yn Yes Cooling Central Air Cooling YN Yes Fireplace Yn No Flooring CarpetCeramic Tile Furnished Unfurnished Heating Central Heating YN Yes Interior Features Ceiling Fan(s)Living Room/Dining Room ComboSolid Surface CountersWindow Treatments Laundry Features Same Floor As Condo Unit Levels One Rooms Balcony/Porch/Lanai Great Room Kitchen Primary Bedroom (Walk-In Closet(s)) Sewer Public Sewer Stories Total 1 Water Source Public Window Features BlindsWindow Treatments

Property Features

Additional Lease Restrictions Renter must be approved by association. Additional Parcels YN No Approval Process Renter application must be approved by association. Association Approval Required Yn Yes Association Fee Includes InsuranceMaintenance StructureMaintenance GroundsManagerPest ControlPool MaintenanceRecreational FacilitiesSewerTrashWater Association Fee Requirement None Association Montly Maint Amt Add To Hoa 0 Association Yn No Building Name Number 7461 Cdd Yn No Community Features Buyer Approval RequiredPool Condo Fee Monthly Amount 353 Condo Fees 353 Condo Fees Term Monthly Condo Land Included Yn No Down Payment Resource Yes Flood Zone Code X Floor Number 2 Garage Yn No Homestead Yn Yes Lease Considered YN Yes Lease Restrictions YN Yes Listing Terms CashConventional Max Pet Weight 30 Minimum Lease 1 Month New Construction Yn No Number Of Pets 2 Occupant Type Owner Ownership Fee Simple Pet Restrictions All pets must get approval. 1 small cat or dogmax weight of 30 lbs. or 2 small dogs with combined weight of 30lbs. Renters are not allowed to have pets Pet Size Small (16-35 Lbs.) Pets Allowed Number LimitYes Property Sub Type Condominium Senior Community Yn No Special Listing Conditions None Sw Subdiv Community Name Palm-Aire Tax Annual Amount 1368.83 Total Annual Fees 4236 Total Monthly Fees 353 Utilities Public Yrs Of Owner Prior To Leasing Re No Zoning RMF6/WPE


Listing information © 2026 My Florida Regional MLS DBA Stellar MLS..
Listing provided courtesy of RE/MAX ALLIANCE GROUP: 941-954-5454.


© 2026 My Florida Regional MLS DBA Stellar MLS. All rights reserved. All listings displayed pursuant to IDX. All listing information is deemed reliable but not guaranteed and should be independently verified through personal inspection by appropriate professionals. Listings displayed on this website may be subject to prior sale or removal from sale; availability of any listing should always be independently verified. Listing information is provided for consumers personal, non-commercial use, solely to identify potential properties for potential purchase; all other use is strictly prohibited and may violate relevant federal and state law. Data last updated 2026-10-10T20:44:01.11.
 
https://bt-photos.global.ssl.fastly.net/mfr/orig_boomver_1_A4706208-2.jpg https://bt-photos.global.ssl.fastly.net/mfr/orig_boomver_1_A4706208-2.jpg https://bt-photos.global.ssl.fastly.net/mfr/orig_boomver_1_A4706208-2.jpg
Logo
Pristine Properties
730 E Wade Street
Trenton FL, 32693