












Skip To Content

7300 Sun Island Drive S , #1104

South Pasadena, FL 33707
  • $430,000
  • STATUS: Active
  • ON SITE: 16 Days
  • MLS #: TB8550620
$430,000
  • 2
    BEDS
  • N/A
    ACRES
  • 2
    BATHS
  • 0
    1/2 BATHS
  • 1,310
    SQFT
  • $328
    $/SQFT
Neighborhood:
Type:
Condo
Built:
1980
County:

School Information

Elementary School:
Middle School:
High School:

Description

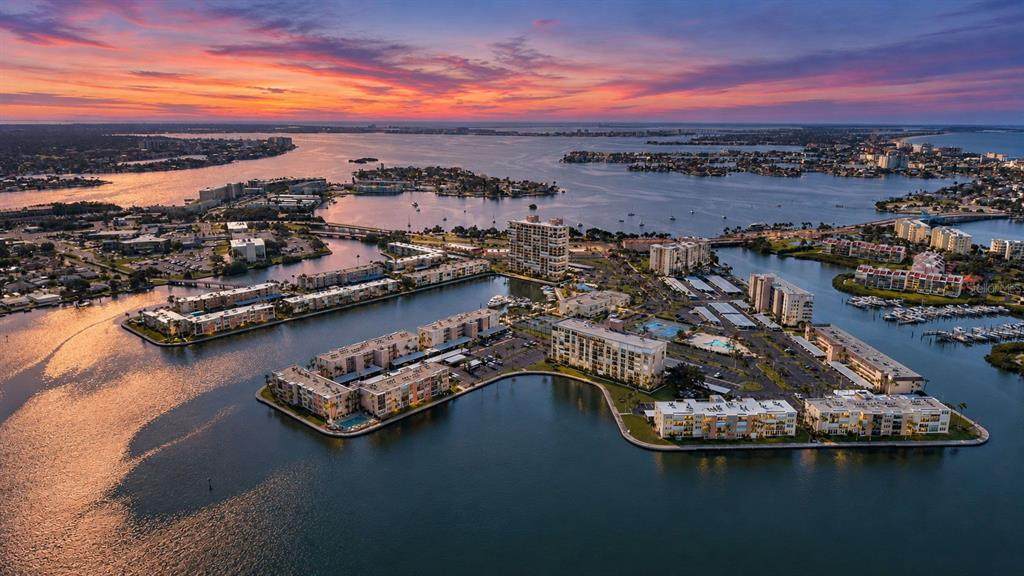
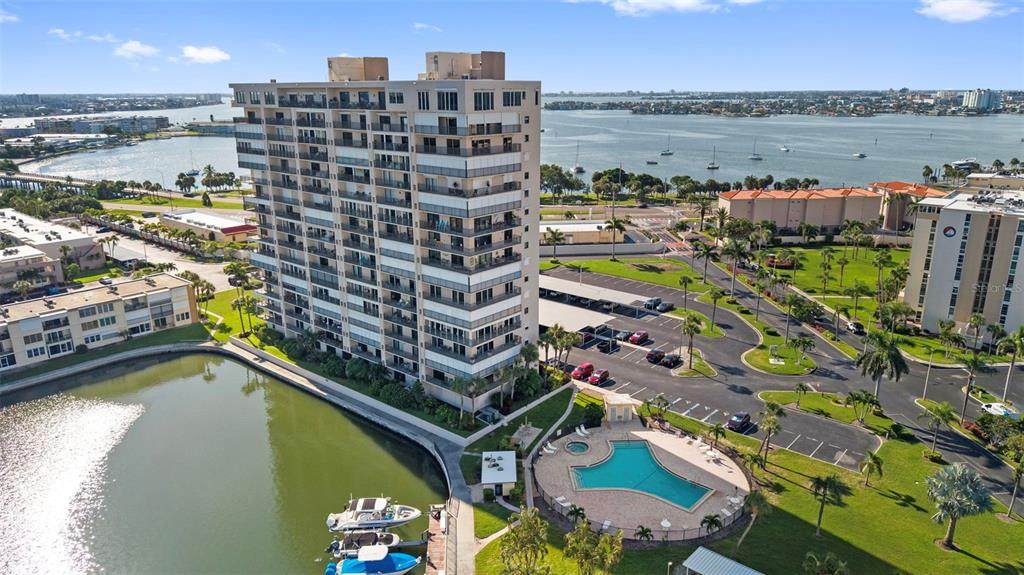
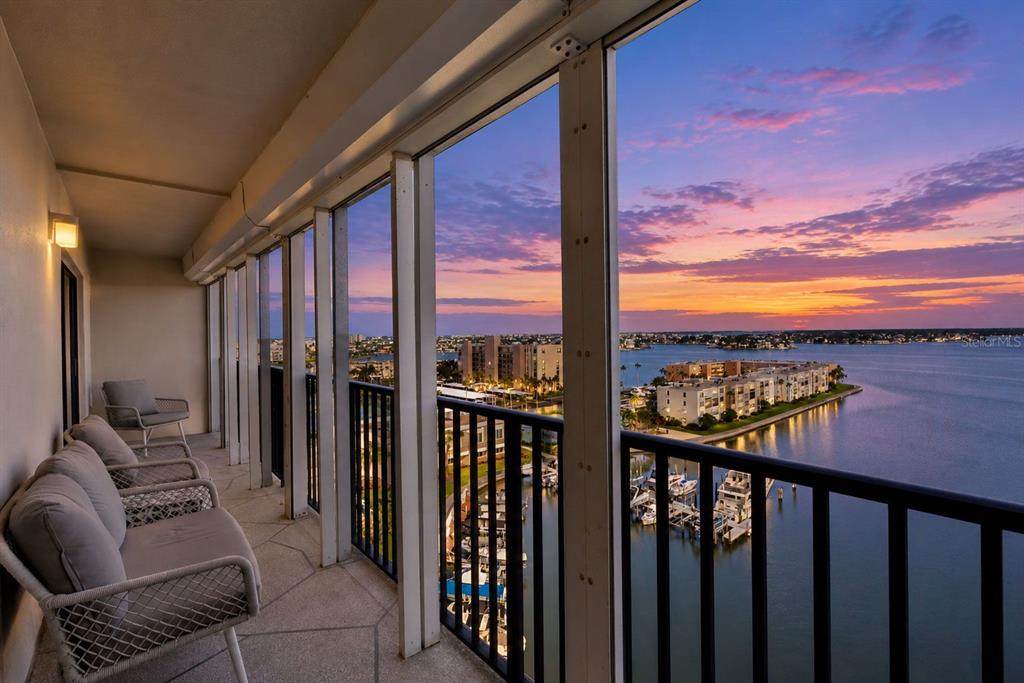
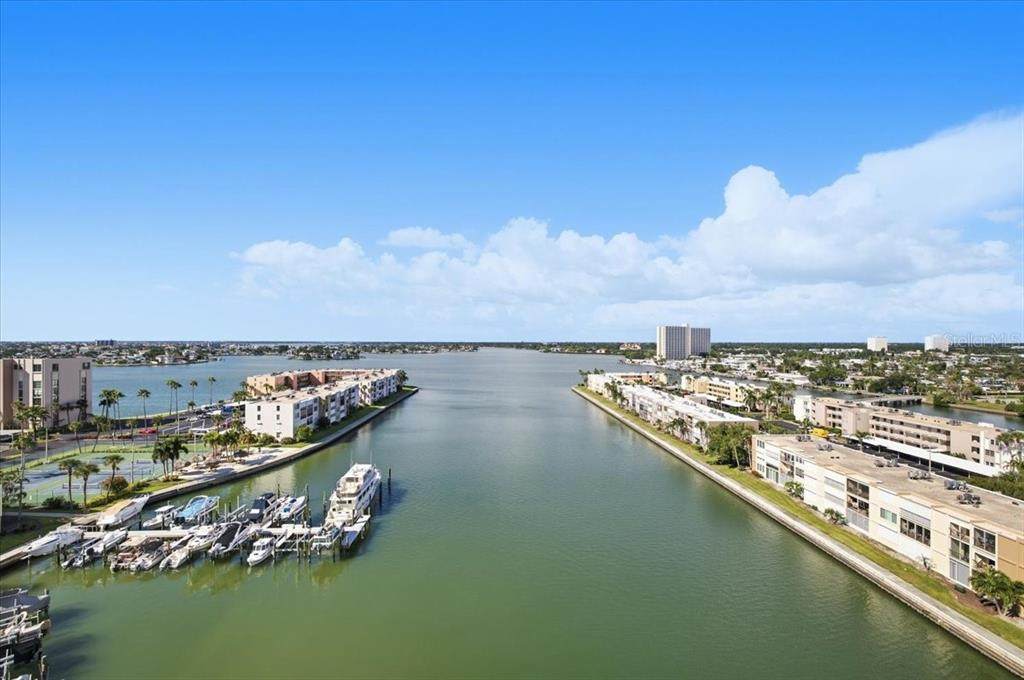
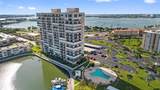
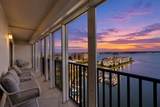
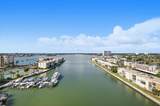
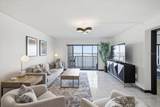
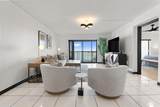
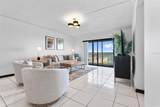
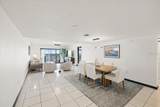
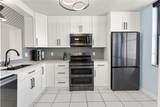
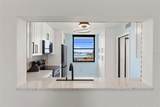
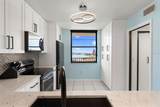
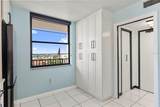
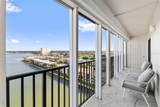
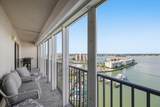
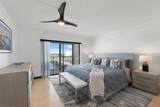
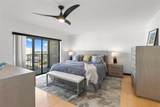
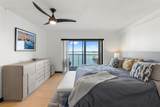
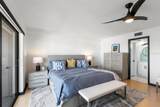
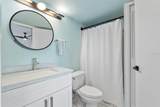
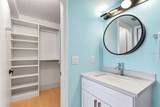
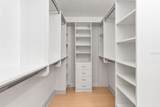
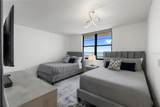
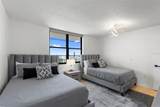
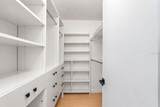
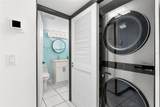
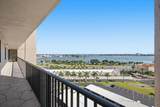
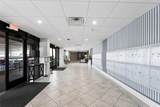
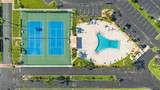
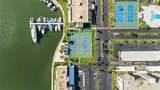
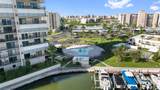
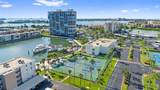
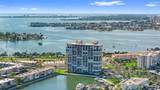
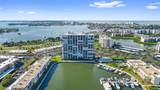
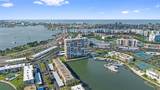
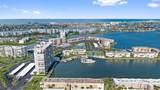
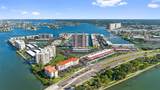
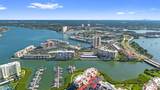
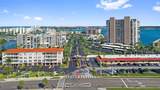
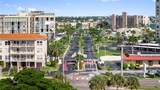
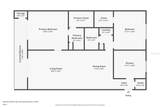
Water Views from Every Room – Updated 11th-Floor Condo at Gated 55+ Bay Island Every room looks out on the water. From the 11th floor of Bay Island, a gated 55+ community in South Pasadena, this 2-bedroom, 2-bath condo takes in Boca Ciega Bay, the marina, the Intracoastal Waterway, the Gulf of Mexico, and the downtown St. Petersburg skyline, all from 1,310 sq ft of updated living space. The kitchen was remodeled under a 2023 permit, with granite countertops, wood shaker cabinets, Italian marble accents, and Samsung appliances. Other updates include an LG washer and dryer, new light fixtures, and fresh interior paint. Ceramic tile and wood-look laminate run throughout, and the HVAC was updated in 2017. Hurricane shutters add peace of mind. The split floor plan puts the bedrooms on opposite sides of the home for privacy. Both have walk-in closets, the primary suite has its own bath, and three storage rooms give you more space than most condos offer. The monthly HOA fee covers cable, internet, water, sewer, trash, building insurance, and 24-hour security. Life at Bay Island includes: Six heated pools and spas Fitness center with sauna Tennis, pickleball, and shuffleboard courts Clubhouse and library Fishing pier and boat slips 1.5-mile waterfront walking trail A reserved covered parking space is included, plus guest parking. You're about 2 miles from St. Pete Beach, close to Gulfport's restaurants and art festivals, and roughly 20 minutes from downtown St. Petersburg. Optional turnkey furnishings are available under a separate bill of sale. Schedule your private tour of Bay Island today.

Monthly Payment Calculator


© 2026 My Florida Regional MLS DBA Stellar MLS. All rights reserved. All listings displayed pursuant to IDX. All listing information is deemed reliable but not guaranteed and should be independently verified through personal inspection by appropriate professionals. Listings displayed on this website may be subject to prior sale or removal from sale; availability of any listing should always be independently verified. Listing information is provided for consumers personal, non-commercial use, solely to identify potential properties for potential purchase; all other use is strictly prohibited and may violate relevant federal and state law. Data last updated 2026-10-10T21:45:15.423.
www.pristinepropertiesonline.com/homes/181482159
Print Image

7300 Sun Island Drive S , #1104 South Pasadena, FL 33707

  • Price: $430,000
  • Status: Active
  • On Site: 16 Days
  • MLS #: TB8550620
2
Beds
2
Baths
0
½ Baths
N/A
Acres
1,310
SQFT
$328
$/SQFT
1980
Built
Neighborhood:
Bay Island Group 15
County:
Pinellas
Area:
St Pete/South Pasadena/Gulfport/St Pete Bch
Elementary School:
Azalea Elementary-Pn
Middle School:
Azalea Middle-Pn
High School:
Boca Ciega High-Pn
Property Description
Water Views from Every Room – Updated 11th-Floor Condo at Gated 55+ Bay Island Every room looks out on the water. From the 11th floor of Bay Island, a gated 55+ community in South Pasadena, this 2-bedroom, 2-bath condo takes in Boca Ciega Bay, the marina, the Intracoastal Waterway, the Gulf of Mexico, and the downtown St. Petersburg skyline, all from 1,310 sq ft of updated living space. The kitchen was remodeled under a 2023 permit, with granite countertops, wood shaker cabinets, Italian marble accents, and Samsung appliances. Other updates include an LG washer and dryer, new light fixtures, and fresh interior paint. Ceramic tile and wood-look laminate run throughout, and the HVAC was updated in 2017. Hurricane shutters add peace of mind. The split floor plan puts the bedrooms on opposite sides of the home for privacy. Both have walk-in closets, the primary suite has its own bath, and three storage rooms give you more space than most condos offer. The monthly HOA fee covers cable, internet, water, sewer, trash, building insurance, and 24-hour security. Life at Bay Island includes: Six heated pools and spas Fitness center with sauna Tennis, pickleball, and shuffleboard courts Clubhouse and library Fishing pier and boat slips 1.5-mile waterfront walking trail A reserved covered parking space is included, plus guest parking. You're about 2 miles from St. Pete Beach, close to Gulfport's restaurants and art festivals, and roughly 20 minutes from downtown St. Petersburg. Optional turnkey furnishings are available under a separate bill of sale. Schedule your private tour of Bay Island today.
Exterior Features

Carport Spaces 1 Carport Yn Yes Construction Materials BlockConcreteStucco Covered Spaces 1 Direction Faces South Exterior Features Awning(s)BalconyCourtyardDog RunHurricane ShuttersIrrigation SystemLightingSidewalkSliding DoorsStorageTennis Court(s) Foundation Details BlockConcrete PerimeterSlab Lot Features LandscapedNear Golf CourseNear MarinaNear Public TransitSidewalk Other Structures StorageTennis Court(s) Parking Features AssignedCoveredGround LevelGuestReserved Patio And Porch Features CoveredEnclosedPatioScreened Pool Private Yn No Road Surface Type AsphaltPaved Roof Other View Tennis CourtWater Water Access Bay/HarborGulf/Ocean to BayIntracoastal WaterwayMarina Water Access Yn Yes Water Body Name BOCA CIEGA BAY Water Extras Assigned Boat SlipBoat PortBoat Ramp - PrivateDavitsFishing PierLiftNo Wake ZoneSailboat WaterSeawall - Concrete Water Extras Yn Yes Water View Gulf/Ocean - FullIntracoastal WaterwayMarina Water View Yn Yes Waterfront Features Bay/Harbor FrontGulf/Ocean FrontWaterfrontBay/HarborGulf/Ocean to BayIntracoastal WaterwayMarina Waterfront Yn Yes

Interior Features

Accessibility Features Accessible Approach with RampAccessible BedroomAccessible ClosetsAccessible Common AreaAccessible Elevator InstalledAccessible EntranceAccessible Hallway(s)Accessible Central Living AreaAccessible Washer/DryerCentral Living Area Additional Rooms Storage Rooms Appliances Convection OvenDishwasherDisposalDryerElectric Water HeaterExhaust FanFreezerIce MakerMicrowaveRangeRefrigeratorWasher Building Area Total 1310 Building Elevator Yn Yes Cooling Central AirHumidity Control Cooling YN Yes Fireplace Yn No Flooring Ceramic TileLuxury Vinyl Furnished Negotiable Heating Central Heating YN Yes Interior Features Ceiling Fan(s)ElevatorLiving Room/Dining Room ComboPrimary Bedroom Main FloorSolid Surface CountersSolid Wood CabinetsSplit BedroomThermostatWalk-In Closet(s)Window Treatments Laundry Features Electric Dryer HookupInsideLaundry ClosetWasher Hookup Levels One Rooms Bedroom 2 (Walk-In Closet(s)) Primary Bedroom (Ceiling Fan(s)En Suite BathroomWalk-In Closet(s)) Bathroom 2 (Granite CountersTub With Shower) Kitchen (Built-In ShelvingGranite CountersPantry) Balcony/Porch/Lanai Living Room Primary Bathroom (En Suite BathroomGranite CountersShower No TubLinen Closet) Sewer Public Sewer Stories Total 17 Water Source Public Window Features Double Pane WindowsShadesShuttersWindow Treatments

Property Features

Additional Lease Restrictions Units cannot be rented more than three (3) times per year for less than 30 days each. Tenant approval is required. Please check with HOA for any additional information. Additional Parcels YN No Approval Process Must make application to HOAAt least one occupant must be 55+. Association Amenities Cable TVClubhouseElevator(s)Fitness CenterGatedHandicap ModifiedLaundryLobby Key RequiredMaintenanceParkPickleball Court(s)PoolRecreation FacilitiesSaunaSecurityShuffleboard CourtSpa/Hot TubStorageTennis Court(s)Wheelchair Access Association Approval Required Yn Yes Association Fee Includes 24-Hour GuardCable TVCommon Area TaxesCommunity PoolEscrow Reserves FundFidelity BondInsuranceInternetMaintenance StructureMaintenance GroundsManagerPool MaintenancePrivate RoadRecreational FacilitiesSecuritySewerTrashWater Association Fee Requirement None Association Montly Maint Amt Add To Hoa 0 Association Yn No Building Name Number ADMIRAL Cdd Yn No Community Features Bay/Harbor FrontBoat SlipCommunity Boat RampDockFishingGulf/Ocean FrontIntracoastal WaterwayMarinaPrivate Boat RampWater AccessWaterfrontAssociation Recreation - OwnedBuyer Approval RequiredClubhouseCommunity MailboxDeed RestrictionsDog ParkFitness CenterGated Community - GuardGolf Carts OKHandicap ModifiedNo Truck/RV/Motorcycle ParkingParkPoolSidewalksTennis Court(s)Wheelchair Access Condo Fee Monthly Amount 1197 Condo Fees 1197 Condo Fees Term Monthly Condo Land Included Yn No Down Payment Resource Yes Flood Zone Code AE Floor Number 11 Garage Yn No Green Energy Efficient AppliancesExposure/ShadeLighting Green Water Conservation Low-Flow Fixtures Homestead Yn No Lease Considered YN Yes Lease Restrictions YN Yes Listing Terms CashSpecial Funding Max Pet Weight 15 Minimum Lease 1 Month New Construction Yn No Number Of Pets 2 Occupant Type Vacant Ownership Condominium Pet Restrictions Please contact association for pet requirements. Pet Size Very Small (Under 15 Lbs.) Pets Allowed Cats OKDogs OKNumber LimitSize LimitYes Property Condition Completed Property Sub Type Condominium Realtor Info Assoc approval requiredDocs AvailableEngineering ReportFloor Plan AvailableNo SignSee Attachments Security Features Closed Circuit Camera(s)Fire Sprinkler SystemGated CommunityKey Card EntrySecurity GateSmoke Detector(s) Senior Community Yn Yes Special Listing Conditions None Tax Annual Amount 7266 Total Annual Fees 14364 Total Monthly Fees 1197 Utilities BB/HS Internet AvailableCable AvailableCable ConnectedElectricity AvailableElectricity ConnectedFire HydrantPublicSewer AvailableSewer ConnectedSprinkler MeterStreet LightsUnderground UtilitiesWater AvailableWater Connected Yrs Of Owner Prior To Leasing Re No


Listing information © 2026 My Florida Regional MLS DBA Stellar MLS..
Listing provided courtesy of KELLER WILLIAMS ON THE WATER S: 941-803-7522.


© 2026 My Florida Regional MLS DBA Stellar MLS. All rights reserved. All listings displayed pursuant to IDX. All listing information is deemed reliable but not guaranteed and should be independently verified through personal inspection by appropriate professionals. Listings displayed on this website may be subject to prior sale or removal from sale; availability of any listing should always be independently verified. Listing information is provided for consumers personal, non-commercial use, solely to identify potential properties for potential purchase; all other use is strictly prohibited and may violate relevant federal and state law. Data last updated 2026-10-10T21:45:15.423.
 
https://bt-photos.global.ssl.fastly.net/mfr/orig_boomver_2_TB8550620-2.jpg https://bt-photos.global.ssl.fastly.net/mfr/orig_boomver_2_TB8550620-2.jpg https://bt-photos.global.ssl.fastly.net/mfr/orig_boomver_2_TB8550620-2.jpg
Logo
Pristine Properties
730 E Wade Street
Trenton FL, 32693