
Skip To Content

7117 Boggy Creek Place

Parrish, FL 34219
  • $365,000
  • STATUS: Active
  • ON SITE: 71 Days
  • MLS #: TB8544383
Price Reduced
$365,000
  • 3
    BEDS
  • 0.12
    ACRES
  • 2
    BATHS
  • 1
    1/2 BATHS
  • 1,968
    SQFT
  • $185
    $/SQFT
Neighborhood:
Type:
Single-Family Home
Built:
2023
County:
Area:

School Information

Elementary School:
Middle School:
High School:

Description

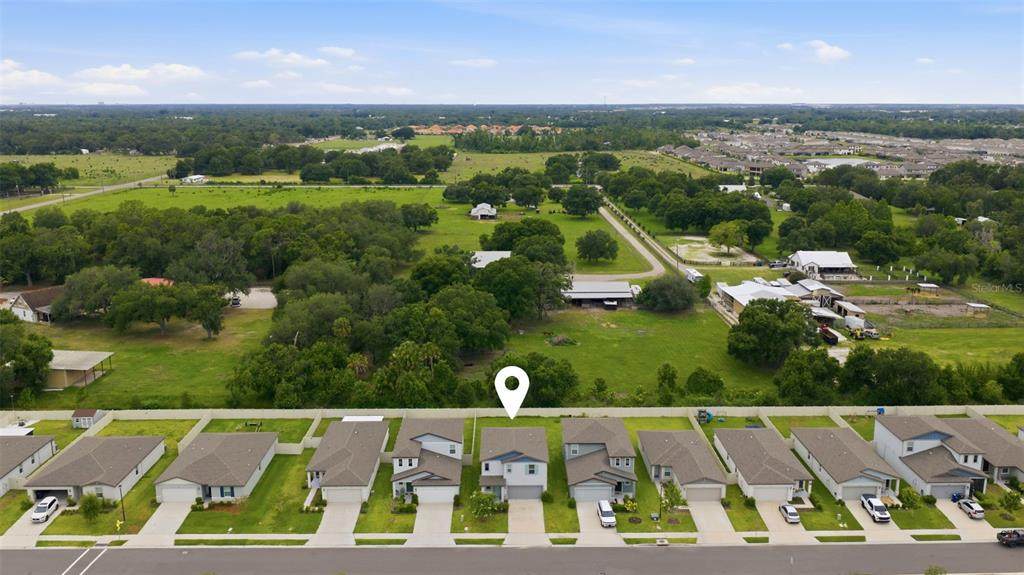
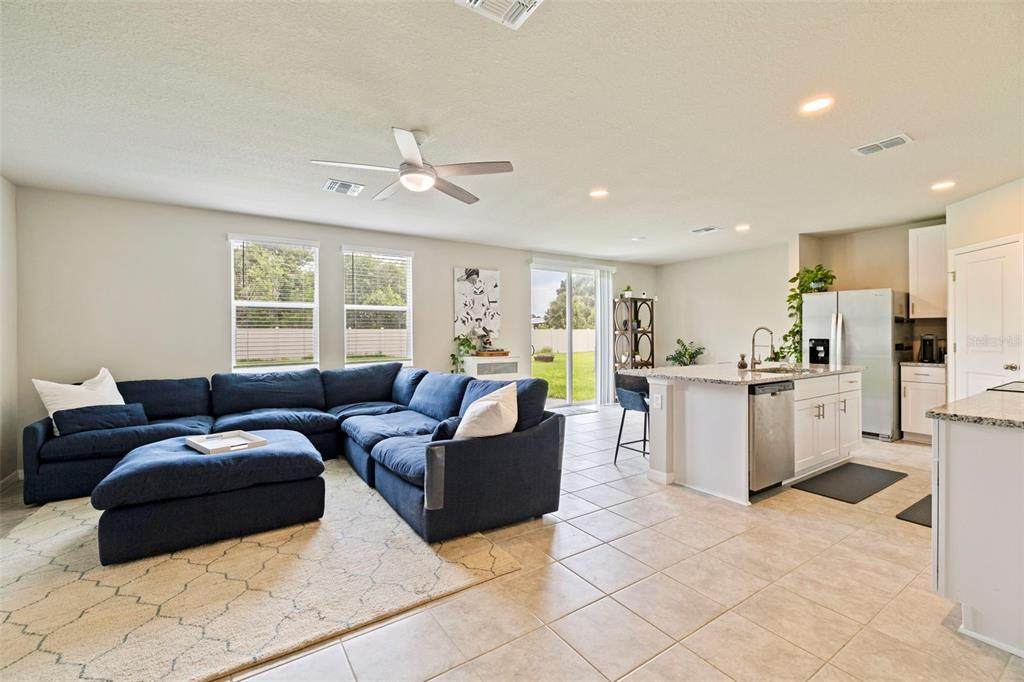
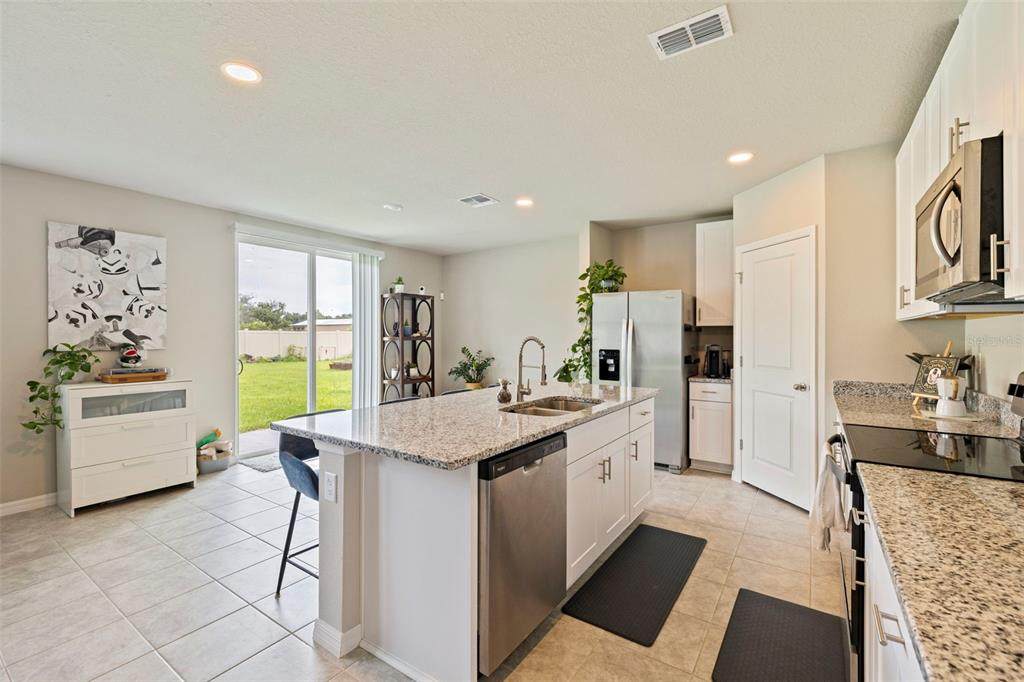
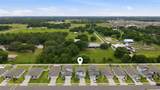
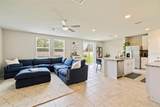
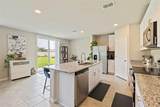
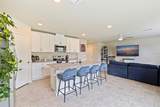
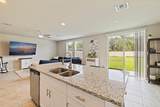
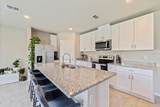
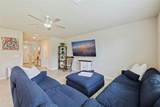
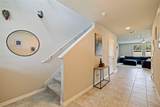
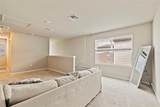
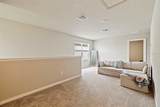
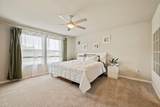
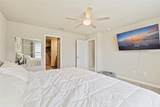
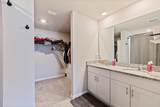
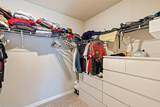
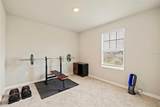
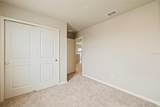
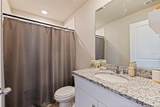
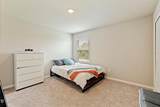
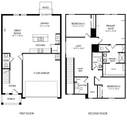
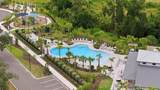
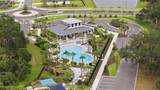
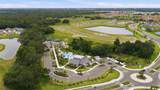
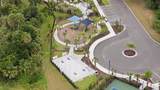
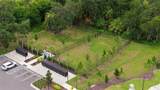
!!!SELLER OFFERING $10,000 towards BUYER RATE BUY DOWN!!!! Experience modern living at its finest in this stunning 2023 built, energy efficient 3 bedroom 2.5 bathroom home! The open-concept Marigold floor plan creates an inviting atmosphere, seamlessly blending the spacious kitchen, dining, and living areas, making it perfect for effortless entertaining and everyday living. Upstairs, a spacious loft offer exceptional flexibility that can easily serve as a media room, home office, playroom or fitness area. The primary bedroom boasts a dual sink en-suite bathroom and expansive walk-in closet. Outside the home Salt Meadows offers a number of resort-style amenities including a large community pool, modern clubhouse, fitness center, playground, walking trails, a dog park, tennis and pickleball courts, and more. Ideally located off the ever growing US 301 corridor, you will experience quiet neighborhood living just minutes from shops and dining, as well as parks and scenic trails. With quick convenient access to I-275, and I-75, you're also an easy drive to Gulf Coast Beaches, Sarasota, St Petersburg and Tampa.

Monthly Payment Calculator


© 2026 My Florida Regional MLS DBA Stellar MLS. All rights reserved. All listings displayed pursuant to IDX. All listing information is deemed reliable but not guaranteed and should be independently verified through personal inspection by appropriate professionals. Listings displayed on this website may be subject to prior sale or removal from sale; availability of any listing should always be independently verified. Listing information is provided for consumers personal, non-commercial use, solely to identify potential properties for potential purchase; all other use is strictly prohibited and may violate relevant federal and state law. Data last updated 2026-11-11T23:46:04.163.
www.pristinepropertiesonline.com/homes/180752578
Print Image

7117 Boggy Creek Place Parrish, FL 34219

  • Price: $365,000
  • Status: Active
  • On Site: 71 Days
  • MLS #: TB8544383
3
Beds
2
Baths
1
½ Baths
0.12
Acres
1,968
SQFT
$185
$/SQFT
2023
Built
Neighborhood:
Saltmdws-Ph Ia
County:
Manatee
Area:
Parrish
Elementary School:
Annie Lucy Williams Elementary
Middle School:
Buffalo Creek Middle
High School:
Parrish Community High
Property Description
!!!SELLER OFFERING $10,000 towards BUYER RATE BUY DOWN!!!! Experience modern living at its finest in this stunning 2023 built, energy efficient 3 bedroom 2.5 bathroom home! The open-concept Marigold floor plan creates an inviting atmosphere, seamlessly blending the spacious kitchen, dining, and living areas, making it perfect for effortless entertaining and everyday living. Upstairs, a spacious loft offer exceptional flexibility that can easily serve as a media room, home office, playroom or fitness area. The primary bedroom boasts a dual sink en-suite bathroom and expansive walk-in closet. Outside the home Salt Meadows offers a number of resort-style amenities including a large community pool, modern clubhouse, fitness center, playground, walking trails, a dog park, tennis and pickleball courts, and more. Ideally located off the ever growing US 301 corridor, you will experience quiet neighborhood living just minutes from shops and dining, as well as parks and scenic trails. With quick convenient access to I-275, and I-75, you're also an easy drive to Gulf Coast Beaches, Sarasota, St Petersburg and Tampa.
Exterior Features

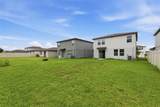
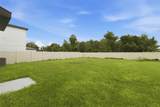
Attached Garage Yn Yes Carport Yn No Construction Materials BlockVinyl SidingWood Frame Covered Spaces 2 Direction Faces East Exterior Features Private YardSidewalkSliding Doors Fencing Vinyl Foundation Details Slab Open Parking YN Yes Parking Features Driveway Patio And Porch Features Patio Pool Private Yn No Road Surface Type Asphalt Roof Shingle Water Access Yn No Water Extras Yn No Water View Yn No Waterfront Yn No

Interior Features

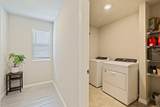
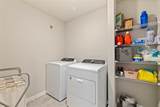
Additional Rooms Great Room Appliances DishwasherDisposalDryerElectric Water HeaterFreezerMicrowaveRangeRefrigeratorWasher Building Area Total 2448 Cooling Central Air Cooling YN Yes Fireplace Yn No Flooring CarpetCeramic Tile Furnished Unfurnished Heating CentralElectric Heating YN Yes Interior Features Ceiling Fan(s)Eating Space In KitchenHigh CeilingsKitchen/Family Room ComboLiving Room/Dining Room ComboOpen FloorplanPrimaryBedroom UpstairsStone CountersThermostatWalk-In Closet(s) Laundry Features Laundry Room Levels Two Rooms Bedroom 2 (Built-in Closet) Primary Bathroom (Built-In ShelvingDual SinksWater Closet/Priv Toilet) Kitchen (Granite CountersKitchen IslandPantry) Primary Bedroom (En Suite BathroomWalk-In Closet(s)) Great Room Bedroom 3 (Built-in Closet) Sewer Public Sewer Stories Total 2 Water Source None

Property Features

Additional Lease Restrictions Verify Rules and Restrictions with HOA Additional Parcels YN No Association Approval Required Yn No Association Fee 150 Association Fee Frequency Annually Association Fee Monthly Amount 12.5 Association Fee Requirement Required Association Yn Yes Cdd Yn No Community Features ClubhouseDeed RestrictionsDog ParkFitness CenterPlaygroundPoolSidewalksTennis Court(s) Down Payment Resource Yes Flood Zone Code AE Garage Yn Yes Green Energy Efficient AppliancesHVACInsulationRoofWindows Homestead Yn No Lease Considered YN Yes Lease Restrictions YN Yes Listing Terms CashConventionalFHAVA Loan Minimum Lease 1-2 Years New Construction Yn No Occupant Type Owner Ownership Fee Simple Pet Restrictions See HOA Guidelines for Rules and Restrictions Pets Allowed Breed Restrictions Property Sub Type Single Family Residence Senior Community Yn No Special Listing Conditions None Sw Subdiv Community Name Salt Meadows Tax Annual Amount 7563.87 Total Annual Fees 150 Total Monthly Fees 12.5 Utilities Cable ConnectedElectricity ConnectedSewer ConnectedStreet LightsUnderground UtilitiesWater Connected Yrs Of Owner Prior To Leasing Re No Zoning RES


Listing information © 2026 My Florida Regional MLS DBA Stellar MLS..
Listing provided courtesy of EXP REALTY LLC: 888-883-8509.


© 2026 My Florida Regional MLS DBA Stellar MLS. All rights reserved. All listings displayed pursuant to IDX. All listing information is deemed reliable but not guaranteed and should be independently verified through personal inspection by appropriate professionals. Listings displayed on this website may be subject to prior sale or removal from sale; availability of any listing should always be independently verified. Listing information is provided for consumers personal, non-commercial use, solely to identify potential properties for potential purchase; all other use is strictly prohibited and may violate relevant federal and state law. Data last updated 2026-11-11T23:46:04.163.
 
https://bt-photos.global.ssl.fastly.net/mfr/orig_boomver_1_TB8544383-2.jpg https://bt-photos.global.ssl.fastly.net/mfr/orig_boomver_1_TB8544383-2.jpg https://bt-photos.global.ssl.fastly.net/mfr/orig_boomver_1_TB8544383-2.jpg
Logo
Pristine Properties
730 E Wade Street
Trenton FL, 32693