Skip To Content

6796 Gasparilla Pines Boulevard , #54

Englewood, FL 34224
  • $139,000
  • STATUS: Active
  • ON SITE: 33 Days
  • MLS #: D6148699
$139,000
  • 2
    BEDS
  • 0.25
    ACRES
  • 2
    BATHS
  • 0
    1/2 BATHS
  • 1,037
    SQFT
  • $134
    $/SQFT
Type:
Condo
Built:
1990
County:
Area:

School Information

Elementary School:
Middle School:
High School:

Description

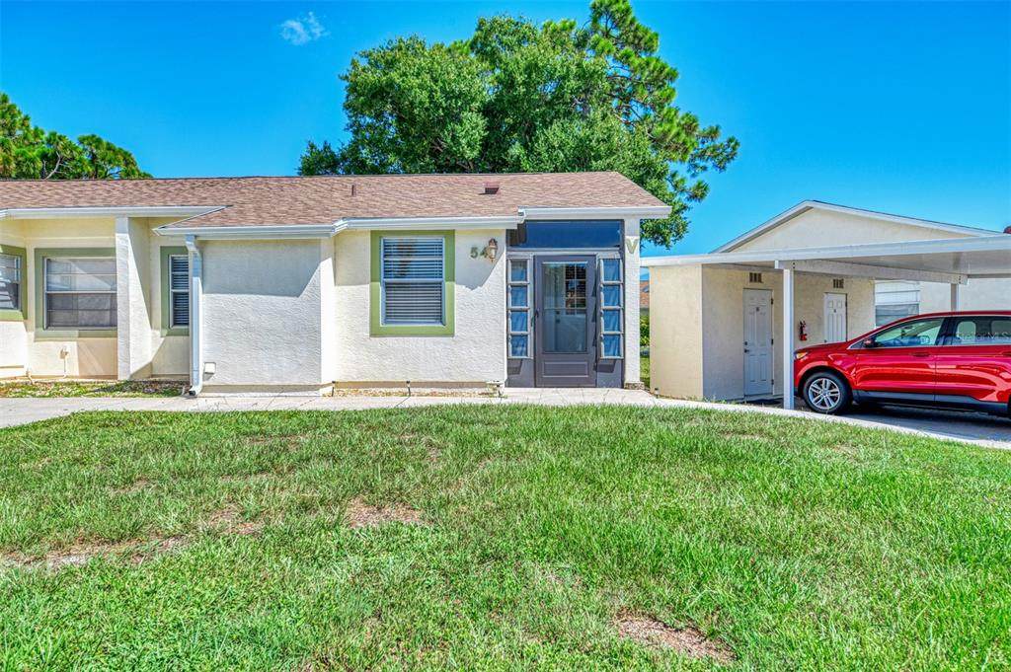
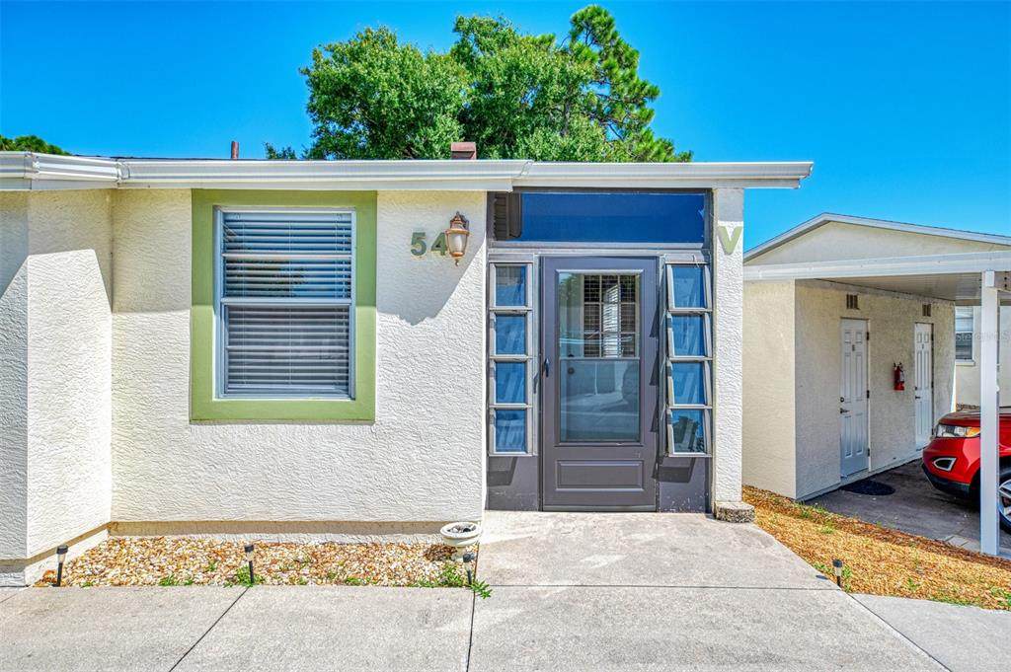
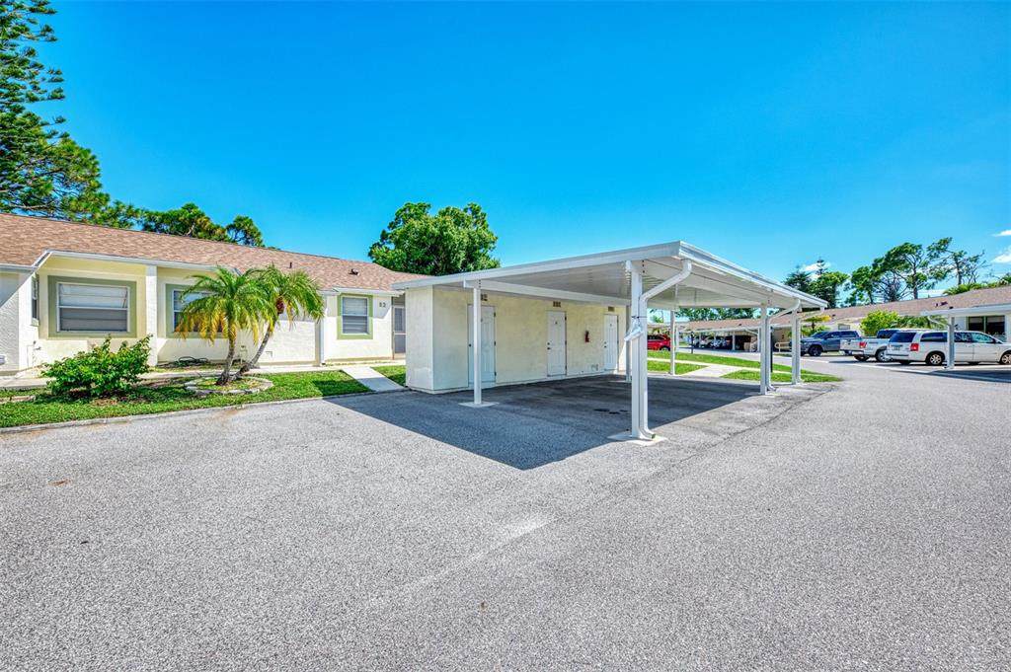
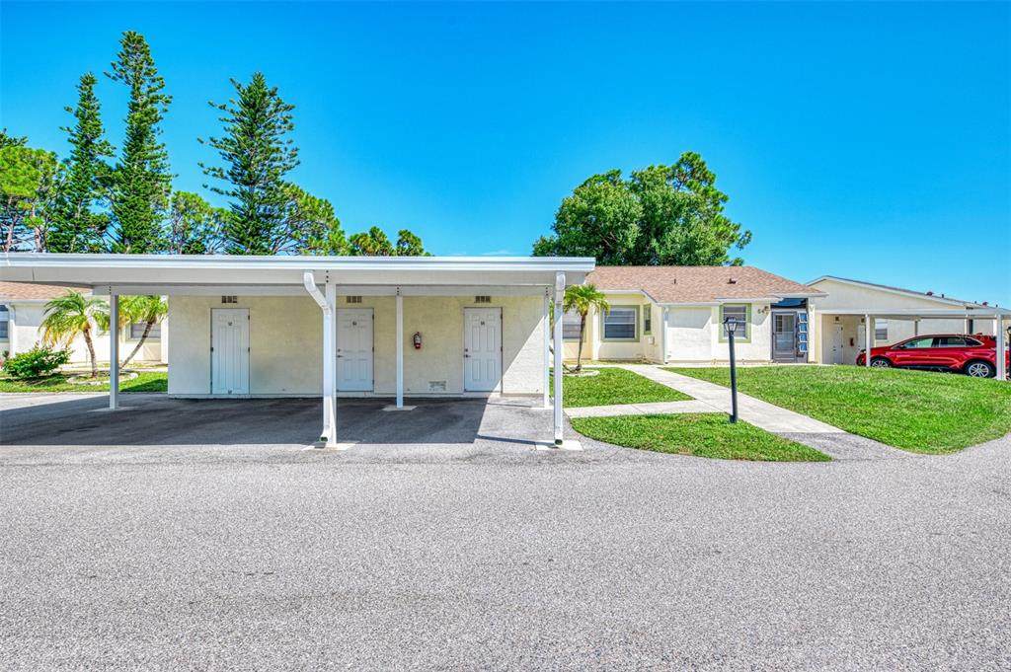
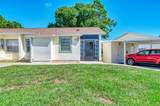
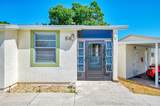
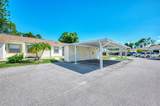
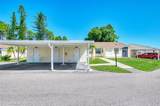
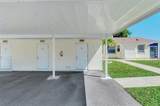
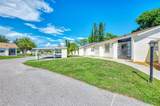
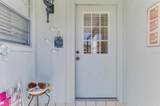
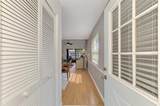
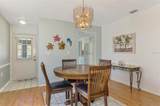
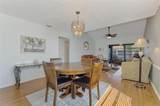
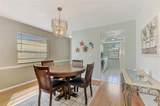
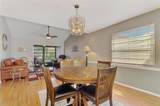
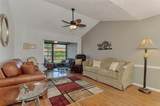
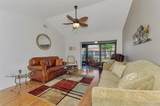
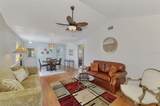
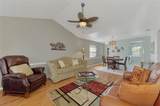
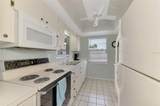
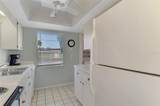
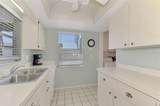
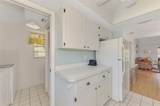
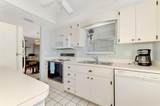
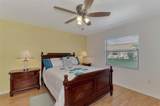
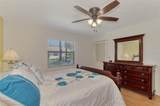
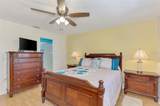
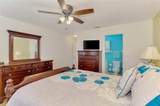
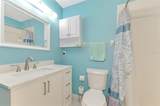
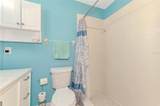
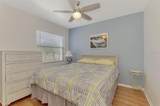
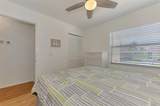
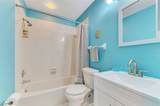
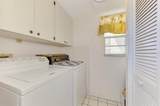
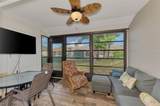
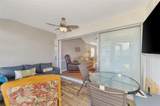
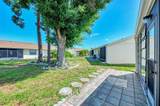
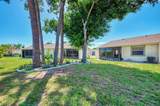
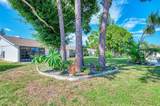
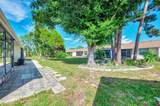
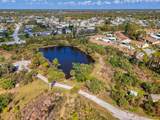
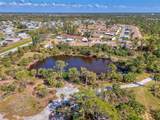
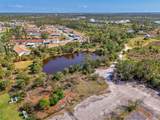
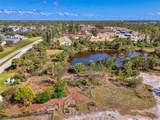
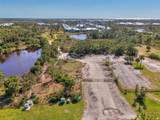
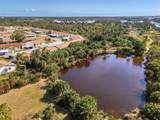
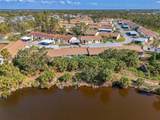
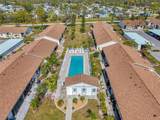
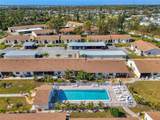
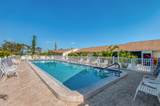
Enjoy peaceful views and easy Florida living in this well-maintained 2-bedroom, 2-bath first-floor condo in the desirable Village at Wildflower community. The bright, open layout features vaulted ceilings and wood-look laminate flooring throughout the main living areas and bedrooms. Relax in the enclosed Florida Room overlooking beautiful florida landscape—perfect for morning coffee or evening unwinding. Impact-resistant windows throughout and a newer Florida Room door provide added peace of mind. The primary suite offers a walk-in closet and private bath, while the split-bedroom layout provides privacy for guests. A dedicated utility room with washer and dryer adds convenience. Enjoy a community pool, maintained grounds, and assigned covered parking, all just minutes from Gulf beaches, shopping, dining, golf, and medical facilities. A wonderful choice for year-round living or a seasonal Florida retreat.

Monthly Payment Calculator


© 2026 My Florida Regional MLS DBA Stellar MLS. All rights reserved. All listings displayed pursuant to IDX. All listing information is deemed reliable but not guaranteed and should be independently verified through personal inspection by appropriate professionals. Listings displayed on this website may be subject to prior sale or removal from sale; availability of any listing should always be independently verified. Listing information is provided for consumers personal, non-commercial use, solely to identify potential properties for potential purchase; all other use is strictly prohibited and may violate relevant federal and state law. Data last updated 2026-10-15T23:43:58.933.
www.pristinepropertiesonline.com/homes/181146603
Print Image

6796 Gasparilla Pines Boulevard , #54 Englewood, FL 34224

  • Price: $139,000
  • Status: Active
  • On Site: 33 Days
  • MLS #: D6148699
2
Beds
2
Baths
0
½ Baths
0.25
Acres
1,037
SQFT
$134
$/SQFT
1990
Built
Neighborhood:
Village At Wildflower Cc Ph 04 B
County:
Charlotte
Area:
Englewood
Elementary School:
Vineland Elementary
Middle School:
L.A. Ainger Middle
High School:
Lemon Bay High
Property Description
Enjoy peaceful views and easy Florida living in this well-maintained 2-bedroom, 2-bath first-floor condo in the desirable Village at Wildflower community. The bright, open layout features vaulted ceilings and wood-look laminate flooring throughout the main living areas and bedrooms. Relax in the enclosed Florida Room overlooking beautiful florida landscape—perfect for morning coffee or evening unwinding. Impact-resistant windows throughout and a newer Florida Room door provide added peace of mind. The primary suite offers a walk-in closet and private bath, while the split-bedroom layout provides privacy for guests. A dedicated utility room with washer and dryer adds convenience. Enjoy a community pool, maintained grounds, and assigned covered parking, all just minutes from Gulf beaches, shopping, dining, golf, and medical facilities. A wonderful choice for year-round living or a seasonal Florida retreat.
Exterior Features

Carport Spaces 1 Carport Yn Yes Common Walls End Unit Construction Materials StuccoWood Frame Covered Spaces 1 Direction Faces West Exterior Features Rain GuttersStorage Foundation Details Slab Lot Features Landscaped Patio And Porch Features EnclosedFront PorchRear Porch Pool Private Yn No Road Surface Type AsphaltPaved Roof Shingle View Garden Water Access Yn No Water Extras Yn No Water View Yn No Waterfront Yn No

Interior Features

Additional Rooms Florida Room Appliances DisposalDryerElectric Water HeaterExhaust FanMicrowaveRangeRefrigeratorWasher Building Area Total 1037 Cooling Central Air Cooling YN Yes Fireplace Yn No Flooring LaminateLinoleumTile Furnished Turnkey Heating Central Heating YN Yes Interior Features Ceiling Fan(s)Living Room/Dining Room ComboThermostatVaulted Ceiling(s) Laundry Features Electric Dryer HookupLaundry RoomWasher Hookup Levels One Rooms Dinette Primary Bedroom (Ceiling Fan(s)Walk-In Closet(s)) Bedroom 2 (Ceiling Fan(s)Built-in Closet) Kitchen (Ceiling Fan(s)) Primary Bathroom (Ceiling Fan(s)) Florida Room (Ceiling Fan(s)) Living Room (Ceiling Fan(s)) Bathroom 2 (Exhaust Fan) Sewer Public Sewer Stories Total 1 Water Source Public Window Features Blinds

Property Features

Additional Lease Restrictions HOA Approval Additional Parcels YN No Approval Process Application Association Approval Required Yn Yes Association Fee 510 Association Fee Frequency Monthly Association Fee Includes Common Area TaxesCommunity PoolInsuranceMaintenance StructureMaintenance Grounds Association Fee Monthly Amount 510 Association Fee Requirement Required Association Montly Maint Amt Add To Hoa 0 Association Yn Yes Building Name Number 54 Cdd Yn No Community Features Buyer Approval RequiredCommunity MailboxDeed RestrictionsPool Condo Land Included Yn No Down Payment Resource Yes Flood Zone Code X500 Floor Number 1 Garage Yn No Homestead Yn No Lease Considered YN Yes Lease Restrictions YN Yes Listing Terms CashConventional Minimum Lease 2 Months New Construction Yn No Occupant Type Vacant Ownership Fee Simple Pets Allowed No Property Sub Type Condominium Realtor Info As-IsAssoc approval requiredDocs AvailableLease Restrictions Security Features Smoke Detector(s) Senior Community Yn Yes Special Listing Conditions None Sw Subdiv Community Name Village At Wildflower Cc Tax Annual Amount 3931 Total Annual Fees 6120 Total Monthly Fees 510 Utilities BB/HS Internet AvailableCable ConnectedElectricity ConnectedSewer Connected Yrs Of Owner Prior To Leasing Re Yes Zoning RMF12


Listing information © 2026 My Florida Regional MLS DBA Stellar MLS..
Listing provided courtesy of KW COASTAL LIVING: 941-473-7399.


© 2026 My Florida Regional MLS DBA Stellar MLS. All rights reserved. All listings displayed pursuant to IDX. All listing information is deemed reliable but not guaranteed and should be independently verified through personal inspection by appropriate professionals. Listings displayed on this website may be subject to prior sale or removal from sale; availability of any listing should always be independently verified. Listing information is provided for consumers personal, non-commercial use, solely to identify potential properties for potential purchase; all other use is strictly prohibited and may violate relevant federal and state law. Data last updated 2026-10-15T23:43:58.933.
 
https://bt-photos.global.ssl.fastly.net/mfr/orig_boomver_2_D6148699-2.jpg https://bt-photos.global.ssl.fastly.net/mfr/orig_boomver_2_D6148699-2.jpg https://bt-photos.global.ssl.fastly.net/mfr/orig_boomver_2_D6148699-2.jpg
Logo
Pristine Properties
730 E Wade Street
Trenton FL, 32693