


Skip To Content

6703 SW 10TH Lane

Gainesville, FL 32607
  • $434,900
  • STATUS: Closed
  • ON SITE: 576 Days
  • MLS #: GC528977
Sold - 05/21/2026
$434,900
SOLD - 05/21/2026
  • 4
    BEDS
  • 0.14
    ACRES
  • 3
    BATHS
  • 0
    1/2 BATHS
  • 1,900
    SQFT
  • $0
    $/SQFT
Neighborhood:
Type:
Single-Family Home
Built:
2026
County:
Area:

Description

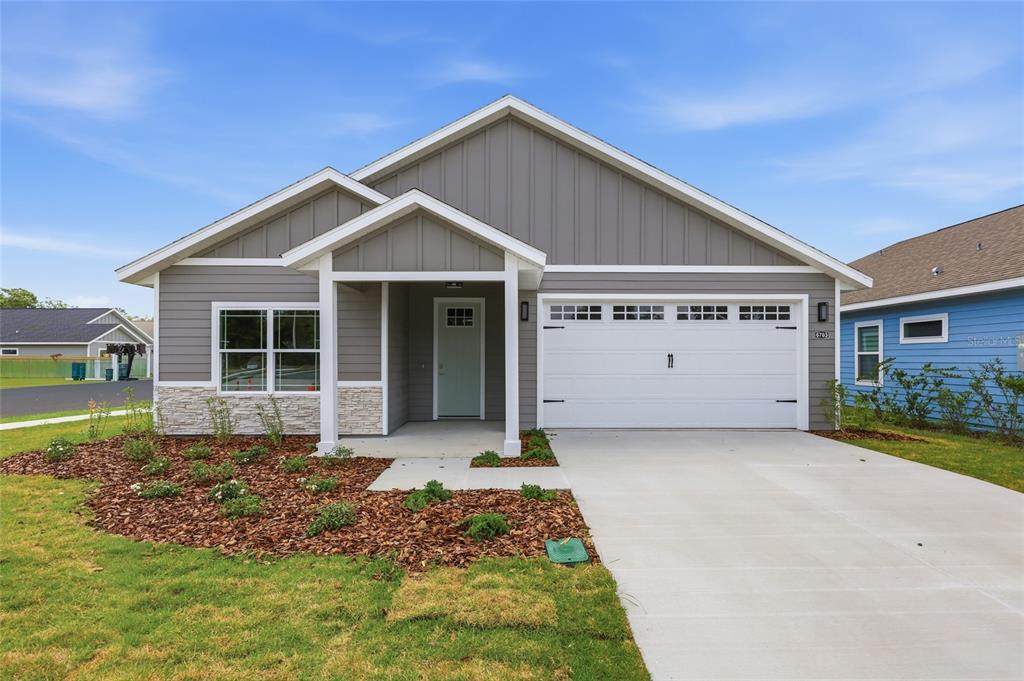
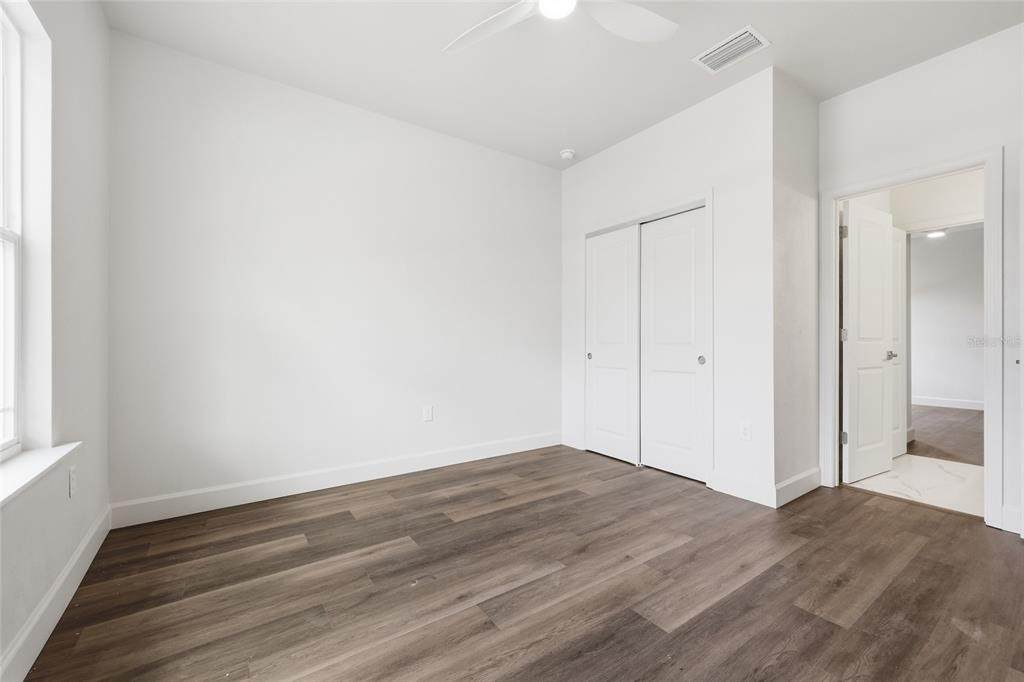
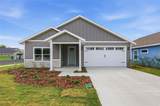
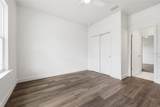
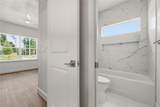
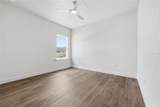
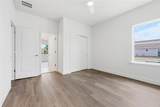
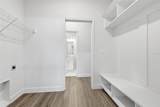
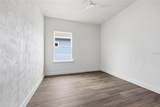
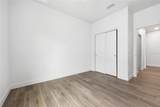
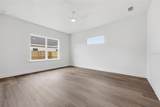
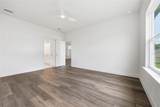
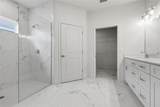
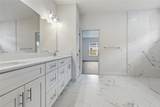
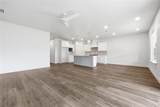
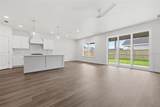
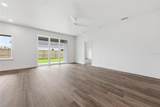
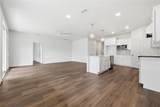
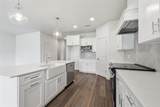
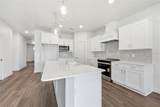
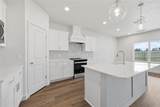
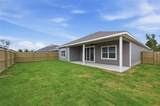
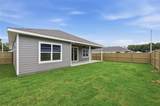
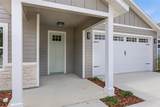
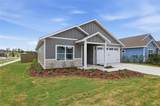
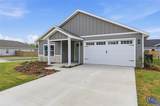
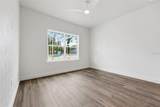
Under Construction. Rare new construction opportunity on a premium corner lot in Grand Oaks—homes like this don’t last. New construction near Gainesville with a luxury kitchen, quartz countertops, and no carpet throughout. Introducing Lot 282 in Grand Oaks, Gainesville, Florida—built by local builder William Weseman with a completion of April 2026. The Thomas floor plan offers 4 bedrooms and 3 bathrooms with a spacious, open layout designed for modern living. Situated on a premium corner lot, with a premium lot fee of 5,000 waived, this home offers added space, privacy, and curb appeal in one of Gainesville’s most desirable communities. The luxury kitchen is a true showpiece, featuring quartz countertops, custom cabinetry, a statement wood hood vent, and an oversized island—perfect for both entertaining and everyday living. Enjoy wood-look LVP and ceramic tile flooring throughout—no carpet, along with a stainless steel appliance package including a slide-in electric range, microwave, and dishwasher. 1-year builder warranty included, plus transferable manufacturer warranties. Take advantage of potential lender incentives, including up to $10,000 in credits—ask for details. Located in the desirable Grand Oaks community, residents enjoy a pool, covered pavilion, and playground, with convenient access to key Gainesville destinations: HCA North Florida Hospital, University of Florida, UF Health Shands, Butler Plaza, Celebration Pointe, and Town of Tioga Town Center. Zoned for Chiles Elementary, Fort Clarke Middle, and Buchholz High School. Photos are of a previously completed home of the same floor plan and may reflect upgrades.

Monthly Payment Calculator


© 2026 My Florida Regional MLS DBA Stellar MLS. All rights reserved. All listings displayed pursuant to IDX. All listing information is deemed reliable but not guaranteed and should be independently verified through personal inspection by appropriate professionals. Listings displayed on this website may be subject to prior sale or removal from sale; availability of any listing should always be independently verified. Listing information is provided for consumers personal, non-commercial use, solely to identify potential properties for potential purchase; all other use is strictly prohibited and may violate relevant federal and state law. Data last updated 2026-10-10T21:45:15.423.
www.pristinepropertiesonline.com/homes/161363481
Print Image

6703 SW 10TH Lane Gainesville, FL 32607

  • Price: $434,900
  • Status: Closed
  • On Site: 576 Days
  • MLS #: GC528977
4
Beds
3
Baths
0
½ Baths
0.14
Acres
1,900
SQFT
$0
$/SQFT
2026
Built
Neighborhood:
Grand Oaks At Tower
County:
Alachua
Area:
Gainesville
Elementary School:
Lawton M. Chiles Elementary School-Al
Middle School:
Fort Clarke Middle School-Al
High School:
F. W. Buchholz High School-Al
Property Description
Under Construction. Rare new construction opportunity on a premium corner lot in Grand Oaks—homes like this don’t last. New construction near Gainesville with a luxury kitchen, quartz countertops, and no carpet throughout. Introducing Lot 282 in Grand Oaks, Gainesville, Florida—built by local builder William Weseman with a completion of April 2026. The Thomas floor plan offers 4 bedrooms and 3 bathrooms with a spacious, open layout designed for modern living. Situated on a premium corner lot, with a premium lot fee of 5,000 waived, this home offers added space, privacy, and curb appeal in one of Gainesville’s most desirable communities. The luxury kitchen is a true showpiece, featuring quartz countertops, custom cabinetry, a statement wood hood vent, and an oversized island—perfect for both entertaining and everyday living. Enjoy wood-look LVP and ceramic tile flooring throughout—no carpet, along with a stainless steel appliance package including a slide-in electric range, microwave, and dishwasher. 1-year builder warranty included, plus transferable manufacturer warranties. Take advantage of potential lender incentives, including up to $10,000 in credits—ask for details. Located in the desirable Grand Oaks community, residents enjoy a pool, covered pavilion, and playground, with convenient access to key Gainesville destinations: HCA North Florida Hospital, University of Florida, UF Health Shands, Butler Plaza, Celebration Pointe, and Town of Tioga Town Center. Zoned for Chiles Elementary, Fort Clarke Middle, and Buchholz High School. Photos are of a previously completed home of the same floor plan and may reflect upgrades.
Exterior Features

Architectural Style ContemporaryCraftsman Attached Garage Yn Yes Carport Spaces 0 Carport Yn No Common Walls Corner Unit Construction Materials HardiPlank TypeStoneWood Frame Covered Spaces 2 Direction Faces North Exterior Features LightingSidewalkSliding Doors Foundation Details Slab Garage Dimensions 20x20 Lot Features ClearedCorner LotCity LotLevelSidewalk Lot Size Dimensions 110 x 56 Open Parking YN Yes Parking Features DrivewayGround Level Patio And Porch Features CoveredFront PorchRear Porch Pool Features Other Pool Private Yn No Road Frontage Type Street Paved Road Surface Type PavedAsphalt Roof Shingle Spa YN No Water Access Yn No Water Extras Yn No Water View Yn No Waterfront Yn No

Interior Features

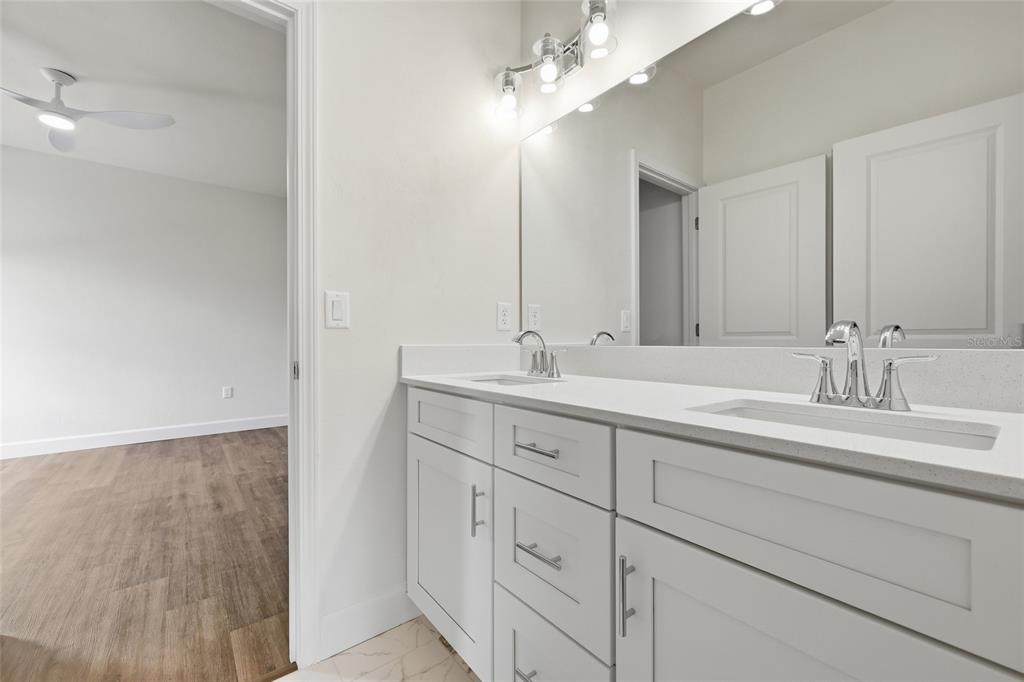
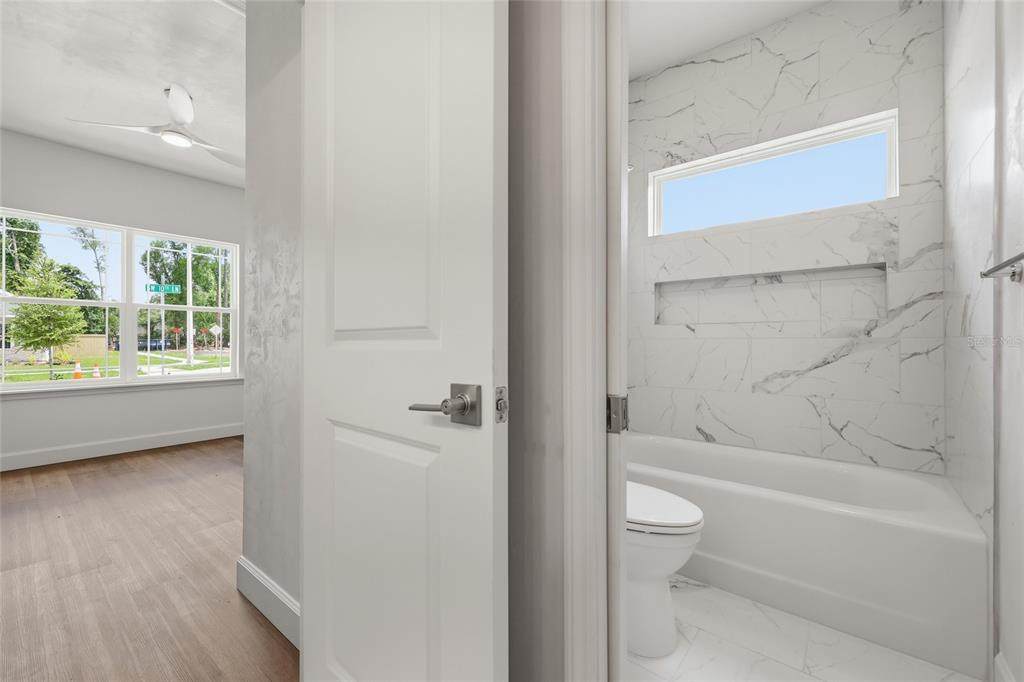
Appliances DishwasherDisposalElectric Water HeaterExhaust FanMicrowaveRangeRange Hood Building Area Total 2531 Building Elevator Yn No Cooling Central Air Cooling YN Yes Fireplace Yn No Flooring Ceramic TileLuxury Vinyl Furnished Unfurnished Heating CentralElectric Heating YN Yes Interior Features Ceiling Fan(s)Living Room/Dining Room ComboOpen FloorplanPrimary Bedroom Main FloorSolid Wood CabinetsSplit BedroomThermostatTray Ceiling(s)Walk-In Closet(s) Laundry Features InsideLaundry Room Levels One Rooms Bedroom 3 (Ceiling Fan(s)Built-in Closet) Bedroom 2 (Ceiling Fan(s)Built-in Closet) Primary Bedroom (Ceiling Fan(s)No Closet) Bedroom 4 (Ceiling Fan(s)Walk-In Closet(s)) Primary Bathroom (Dual Sinks) Kitchen (Bar) Living Room (Ceiling Fan(s)) Bathroom 3 (Jack & Jill Bathroom) Bathroom 2 (Single Vanity) Laundry Balcony/Porch/Lanai (Ceiling Fan(s)) Sewer Public Sewer Stories Total 1 Water Source Public Window Features Double Pane WindowsLow-Emissivity Windows

Property Features

Additional Parcels YN No Association Amenities PlaygroundPoolTrail(s) Association Approval Required Yn No Association Fee 180 Association Fee Frequency Quarterly Association Fee Includes Community PoolMaintenance GroundsPool Maintenance Association Fee Monthly Amount 60 Association Fee Requirement Required Association Yn Yes Builder Name William Weseman ConstructionInc. Cdd Yn No Community Features Community MailboxDeed RestrictionsPlaygroundPoolSidewalks Condo Land Included Yn No Down Payment Resource Yes Flood Zone Code x Floor Number 1 Garage Yn Yes Homestead Yn No Lease Considered YN Yes Lease Restrictions YN No Listing Terms CashConventionalFHAOtherSpecial FundingVA Loan Minimum Lease No Minimum New Construction Yn Yes Occupant Type Vacant Ownership Fee Simple Pets Allowed Cats OKDogs OKYes Projected Completion Date 4/22/2026 4:00:00 AM Property Attached YN No Property Condition Under Construction Property Sub Type Single Family Residence Realtor Info Brochure AvailableDocs AvailableFloor Plan AvailableSee AttachmentsSeller Must BuildSignSurvey AvailableTermite Bond/WarrantyTitle Insurance Required Remarks Under Construction. Security Features Smoke Detector(s) Senior Community Yn No Special Listing Conditions None Tax Annual Amount 479.03 Total Annual Fees 720 Total Monthly Fees 60 Utilities BB/HS Internet AvailableCable AvailableElectricity AvailableElectricity ConnectedFire HydrantNatural Gas AvailablePhone AvailablePublicSewer AvailableSewer ConnectedStreet LightsUnderground UtilitiesWater AvailableWater Connected Yrs Of Owner Prior To Leasing Re No Zoning RESI


Listing information © 2026 My Florida Regional MLS DBA Stellar MLS..
Listing provided courtesy of WATSON REALTY CORP: 352-377-8899.


© 2026 My Florida Regional MLS DBA Stellar MLS. All rights reserved. All listings displayed pursuant to IDX. All listing information is deemed reliable but not guaranteed and should be independently verified through personal inspection by appropriate professionals. Listings displayed on this website may be subject to prior sale or removal from sale; availability of any listing should always be independently verified. Listing information is provided for consumers personal, non-commercial use, solely to identify potential properties for potential purchase; all other use is strictly prohibited and may violate relevant federal and state law. Data last updated 2026-10-10T21:45:15.423.
 
https://bt-photos.global.ssl.fastly.net/mfr/orig_boomver_4_GC528977-2.jpg https://bt-photos.global.ssl.fastly.net/mfr/orig_boomver_4_GC528977-2.jpg https://bt-photos.global.ssl.fastly.net/mfr/orig_boomver_4_GC528977-2.jpg
Logo
Pristine Properties
730 E Wade Street
Trenton FL, 32693