


Description
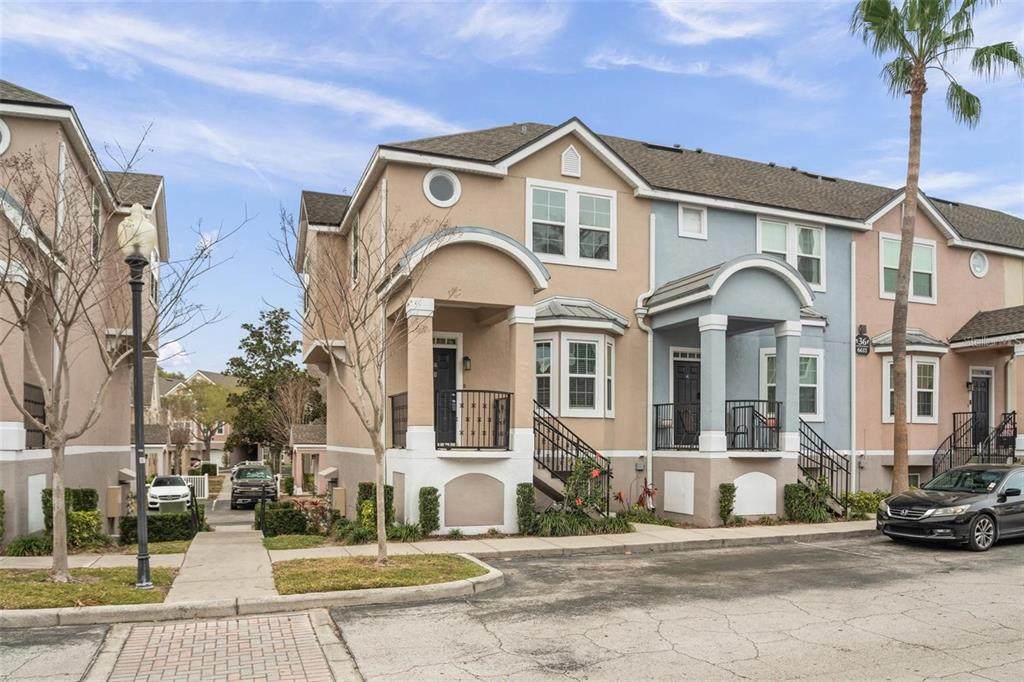
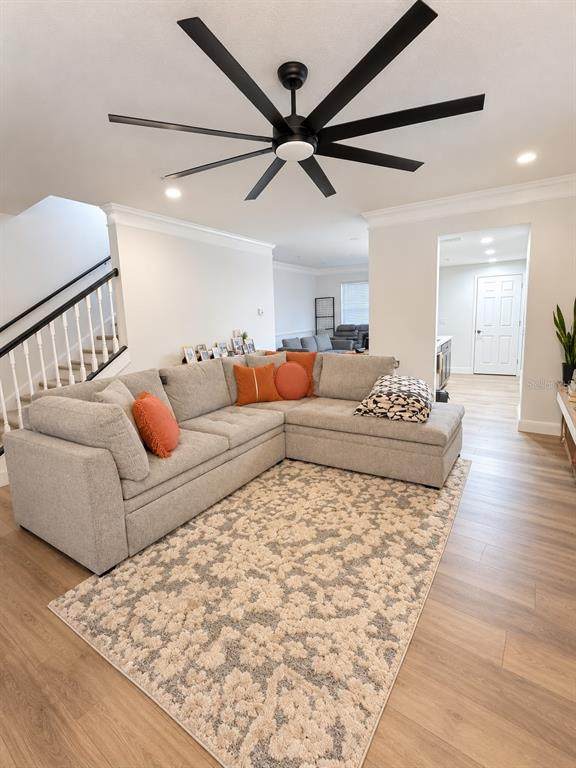
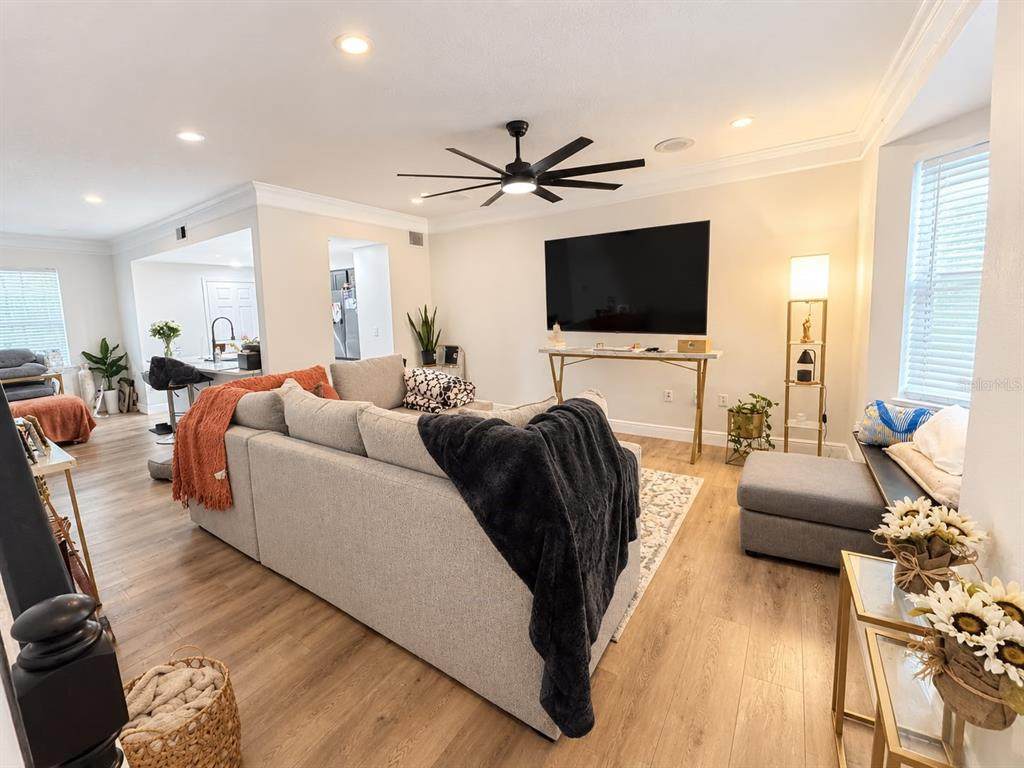
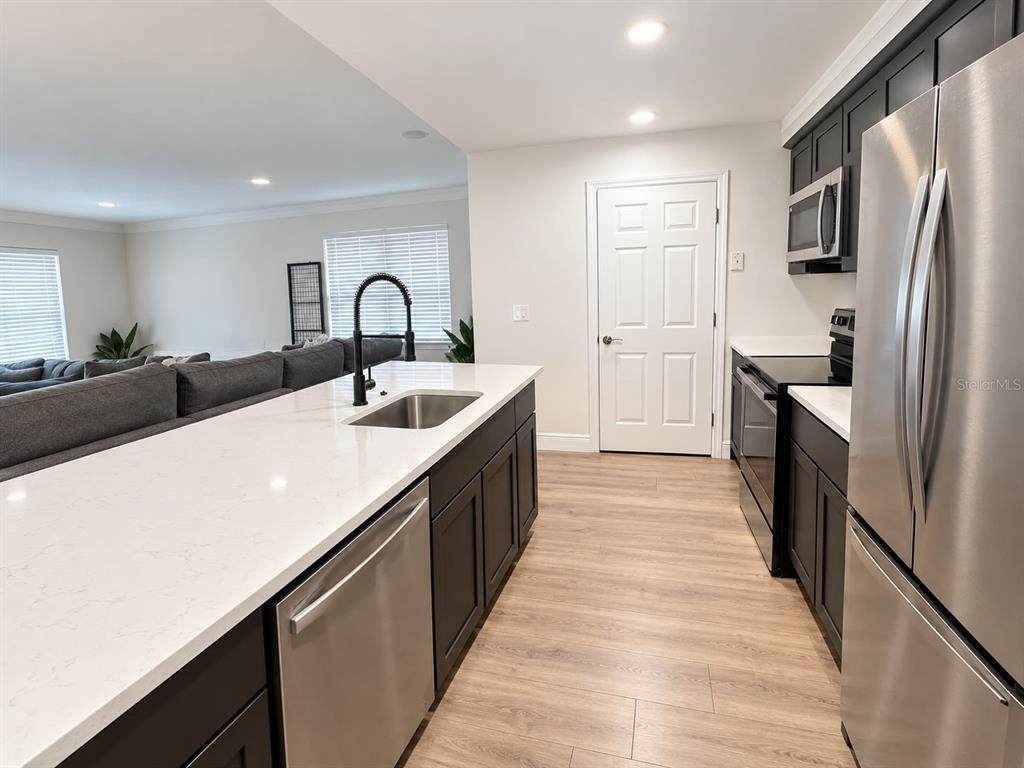
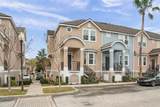
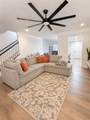
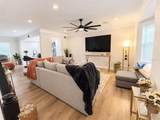
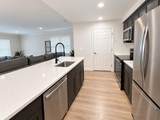
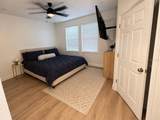
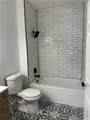
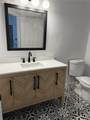
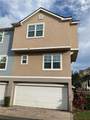
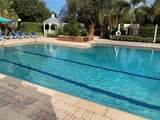
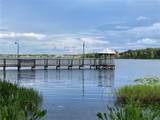
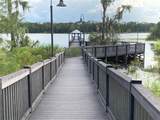
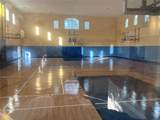
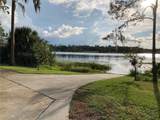
Welcome to this beautifully updated corner unit with a New York inspired Brownstone façade, featuring 3 bedrooms, 2.5 bathrooms, and an attached two-car garage in the desirable gated community of The Hamptons at MetroWest. Offering a spacious floor plan, thoughtful upgrades, and resort-style amenities, this home is truly move-in ready. The bright, updated kitchen showcases beautiful wood cabinetry, ample countertop space, and all-new appliances, while overlooking the spacious dining area, perfect for everyday living and entertaining. Just off the kitchen, the large family room creates a warm and inviting space to relax or gather with family and friends. Upstairs, all three bedrooms provide privacy and comfort. The primary suite features an updated bathroom with stunning shower and a spacious walk-in closet. The interior has been recently painted and updated with tile flooring throughout, creating a clean and modern feel. Downstairs, you’ll find a convenient laundry area complete with washer and dryer, along with direct access to the attached two-car garage with EV Charger. Newer AC Unit and Hot Water Heater. Residents of The Hamptons at MetroWest enjoy a family-friendly, master-planned community with 24-hour guarded security and outstanding amenities, including Village Square, a convenience store, on-site restaurant, two swimming pools, a hot tub/Jacuzzi, fishing pier, and a modern fitness center offering true resort-style living year-round. Conveniently located just minutes from Downtown Orlando and Central Florida’s premier destinations, this home provides easy access to Universal Studios, Walt Disney World, The Mall at Millenia, Valencia College, major medical facilities, I-4, and the Florida Turnpike. Enjoy nearby shopping, dining, entertainment, healthcare, and world-class attractions, all within easy reach. This exceptional home offers convenience, and lifestyle all in one. Schedule your private showing today, this opportunity will not last long! Additional photos coming soon!
-
3BEDS
-
0.08ACRES
-
2BATHS
-
11/2 BATHS
-
1,634SQFT
-
$165$/SQFT
School Information
Description
Welcome to this beautifully updated corner unit with a New York inspired Brownstone façade, featuring 3 bedrooms, 2.5 bathrooms, and an attached two-car garage in the desirable gated community of The Hamptons at MetroWest. Offering a spacious floor plan, thoughtful upgrades, and resort-style amenities, this home is truly move-in ready. The bright, updated kitchen showcases beautiful wood cabinetry, ample countertop space, and all-new appliances, while overlooking the spacious dining area, perfect for everyday living and entertaining. Just off the kitchen, the large family room creates a warm and inviting space to relax or gather with family and friends. Upstairs, all three bedrooms provide privacy and comfort. The primary suite features an updated bathroom with stunning shower and a spacious walk-in closet. The interior has been recently painted and updated with tile flooring throughout, creating a clean and modern feel. Downstairs, you’ll find a convenient laundry area complete with washer and dryer, along with direct access to the attached two-car garage with EV Charger. Newer AC Unit and Hot Water Heater. Residents of The Hamptons at MetroWest enjoy a family-friendly, master-planned community with 24-hour guarded security and outstanding amenities, including Village Square, a convenience store, on-site restaurant, two swimming pools, a hot tub/Jacuzzi, fishing pier, and a modern fitness center offering true resort-style living year-round. Conveniently located just minutes from Downtown Orlando and Central Florida’s premier destinations, this home provides easy access to Universal Studios, Walt Disney World, The Mall at Millenia, Valencia College, major medical facilities, I-4, and the Florida Turnpike. Enjoy nearby shopping, dining, entertainment, healthcare, and world-class attractions, all within easy reach. This exceptional home offers convenience, and lifestyle all in one. Schedule your private showing today, this opportunity will not last long! Additional photos coming soon!

© 2026 My Florida Regional MLS DBA Stellar MLS. All rights reserved. All listings displayed pursuant to IDX. All listing information is deemed reliable but not guaranteed and should be independently verified through personal inspection by appropriate professionals. Listings displayed on this website may be subject to prior sale or removal from sale; availability of any listing should always be independently verified. Listing information is provided for consumers personal, non-commercial use, solely to identify potential properties for potential purchase; all other use is strictly prohibited and may violate relevant federal and state law. Data last updated 2026-10-13T16:45:33.5.
