




Description
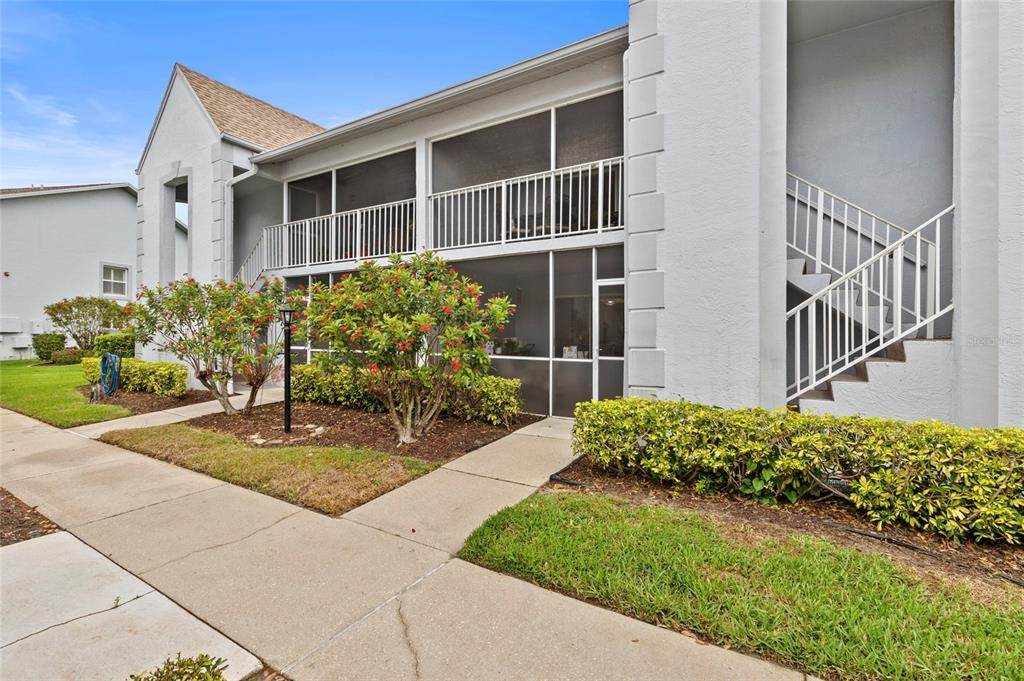
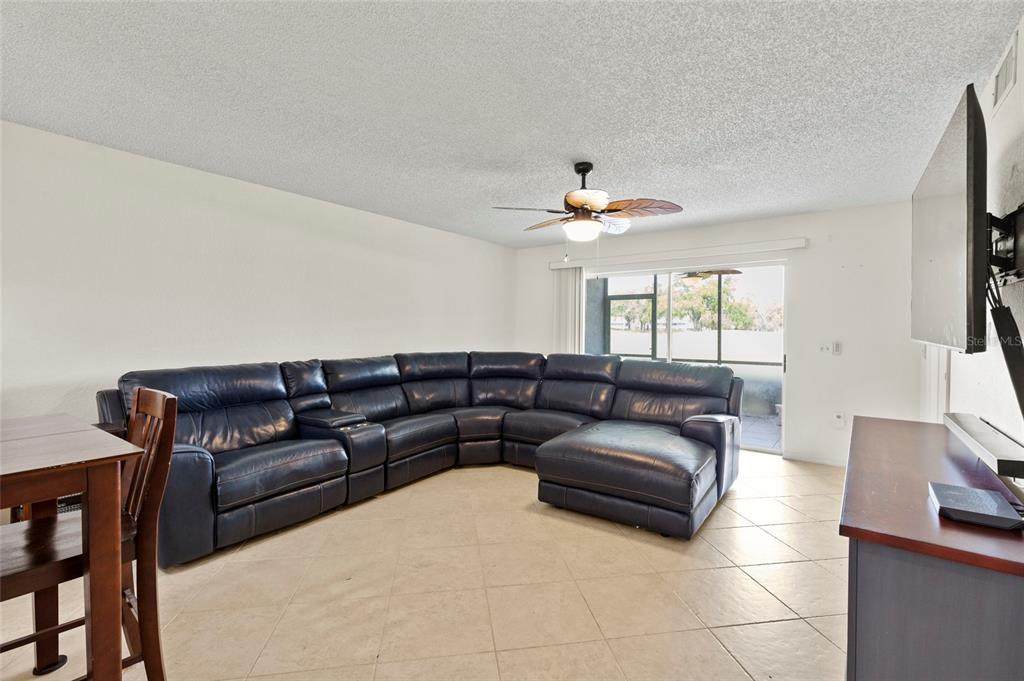
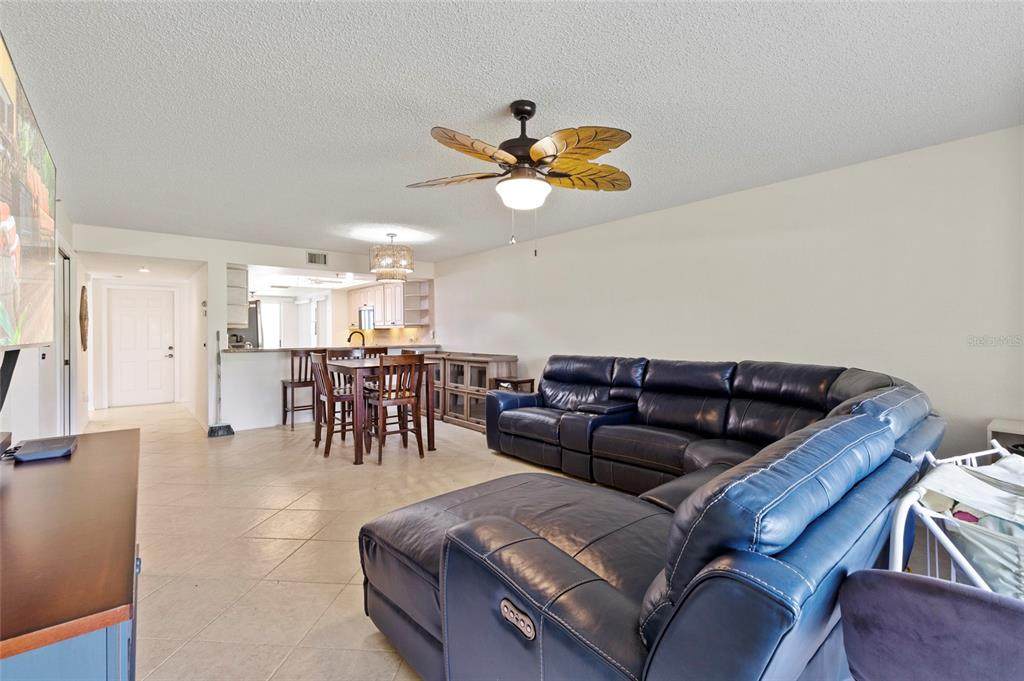
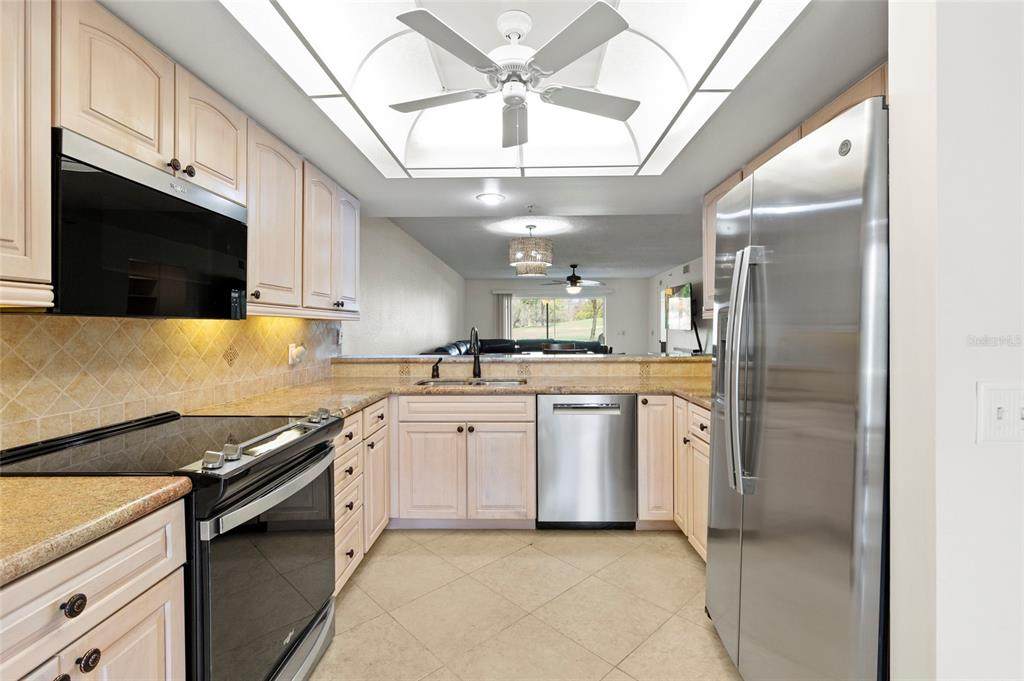
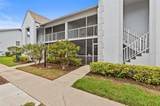
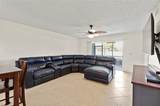
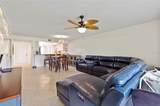
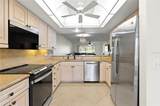
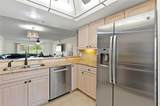
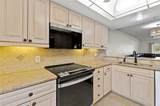
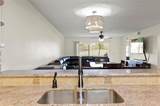
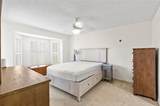
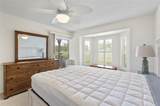
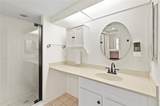
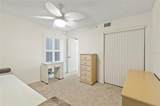
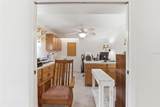
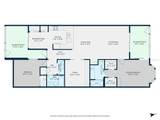
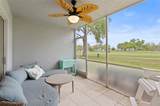
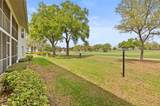
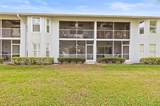
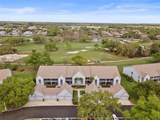
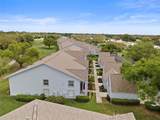
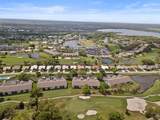
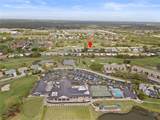
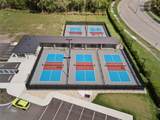
Virtually Staged. **PRICE REDUCED**Updated First-Floor Condo with Golf Membership in Tara Golf & Country Club Enjoy the Florida country club lifestyle in this beautifully updated first-floor Veranda condo located in the highly desirable Tara Golf & Country Club. This 2-bedroom, 2-bath home with a versatile den offers comfort, style, and convenience—ideal as a full-time residence or seasonal retreat. The freshly painted interior (2024) features updated lighting and ceiling fans throughout, along with new carpeting in the bedrooms and den. The spacious gourmet kitchen includes solid wood cabinetry, granite countertops, custom pantry storage, deep dual sinks, and new appliances (2024), including a bake/convection/air fryer range, flush-mount microwave, and dishwasher. A tray ceiling and open layout connect the kitchen seamlessly to the dining and living areas, creating a welcoming space for everyday living and entertaining. Relax on either of the two screened lanais with new screening and privacy panels (2025). The rear lanai offers peaceful golf course views overlooking the sixth fairway—perfect for morning coffee or evening sunsets. The primary suite features plantation shutters, custom-designed walk-in closets, and a private bath with a walk-in shower and updated fixtures. The guest bedroom also includes plantation shutters and a custom closet system and sits conveniently near the second full bath. Additional highlights include a single-car enclosed garage, updated water heater (2024), and newer roof (2023). Ownership includes a Class “A” Equity Golf Membership with full access to championship golf, practice facilities, clubhouse dining, fitness center, tennis, bocce, pickleball, and resort-style pool amenities. Ideally located near Lakewood Ranch, The Mall at University Town Center, Sarasota-Bradenton International Airport, and the Gulf beaches of Siesta Key and Anna Maria Island, offering the perfect combination of resort-style living and convenient access to the best of Florida’s Gulf Coast.
-
2BEDS
-
5.91ACRES
-
2BATHS
-
01/2 BATHS
-
1,345SQFT
-
$186$/SQFT
School Information
Description
Virtually Staged. **PRICE REDUCED**Updated First-Floor Condo with Golf Membership in Tara Golf & Country Club Enjoy the Florida country club lifestyle in this beautifully updated first-floor Veranda condo located in the highly desirable Tara Golf & Country Club. This 2-bedroom, 2-bath home with a versatile den offers comfort, style, and convenience—ideal as a full-time residence or seasonal retreat. The freshly painted interior (2024) features updated lighting and ceiling fans throughout, along with new carpeting in the bedrooms and den. The spacious gourmet kitchen includes solid wood cabinetry, granite countertops, custom pantry storage, deep dual sinks, and new appliances (2024), including a bake/convection/air fryer range, flush-mount microwave, and dishwasher. A tray ceiling and open layout connect the kitchen seamlessly to the dining and living areas, creating a welcoming space for everyday living and entertaining. Relax on either of the two screened lanais with new screening and privacy panels (2025). The rear lanai offers peaceful golf course views overlooking the sixth fairway—perfect for morning coffee or evening sunsets. The primary suite features plantation shutters, custom-designed walk-in closets, and a private bath with a walk-in shower and updated fixtures. The guest bedroom also includes plantation shutters and a custom closet system and sits conveniently near the second full bath. Additional highlights include a single-car enclosed garage, updated water heater (2024), and newer roof (2023). Ownership includes a Class “A” Equity Golf Membership with full access to championship golf, practice facilities, clubhouse dining, fitness center, tennis, bocce, pickleball, and resort-style pool amenities. Ideally located near Lakewood Ranch, The Mall at University Town Center, Sarasota-Bradenton International Airport, and the Gulf beaches of Siesta Key and Anna Maria Island, offering the perfect combination of resort-style living and convenient access to the best of Florida’s Gulf Coast.

© 2026 My Florida Regional MLS DBA Stellar MLS. All rights reserved. All listings displayed pursuant to IDX. All listing information is deemed reliable but not guaranteed and should be independently verified through personal inspection by appropriate professionals. Listings displayed on this website may be subject to prior sale or removal from sale; availability of any listing should always be independently verified. Listing information is provided for consumers personal, non-commercial use, solely to identify potential properties for potential purchase; all other use is strictly prohibited and may violate relevant federal and state law. Data last updated 2026-10-14T06:48:23.01.
