Skip To Content

650 Pinellas Bayway S , #2101

Tierra Verde, FL 33715
  • $1,425,000
  • STATUS: Active
  • ON SITE: 24 Days
  • MLS #: TB8546885
$1,425,000
  • 3
    BEDS
  • N/A
    ACRES
  • 3
    BATHS
  • 0
    1/2 BATHS
  • 2,351
    SQFT
  • $606
    $/SQFT
Type:
Condo
Built:
2004
County:

School Ratings & Info

Description

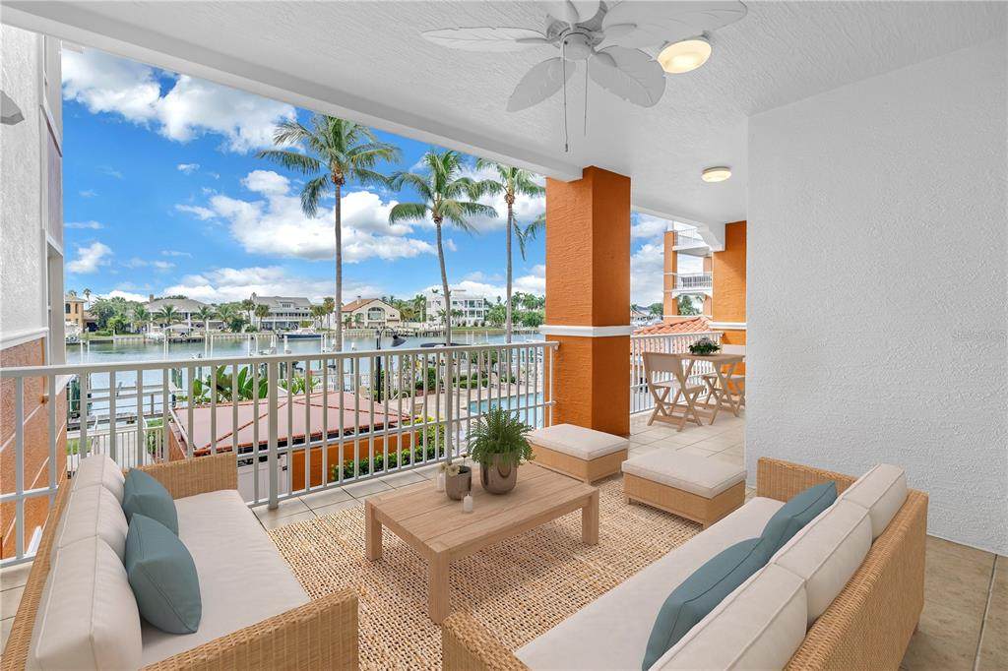
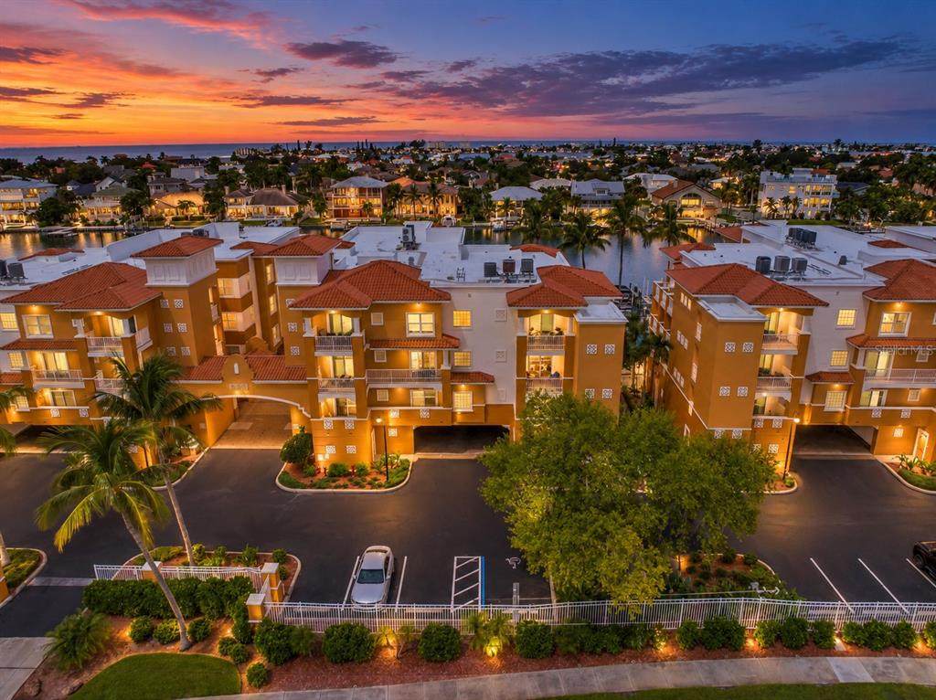
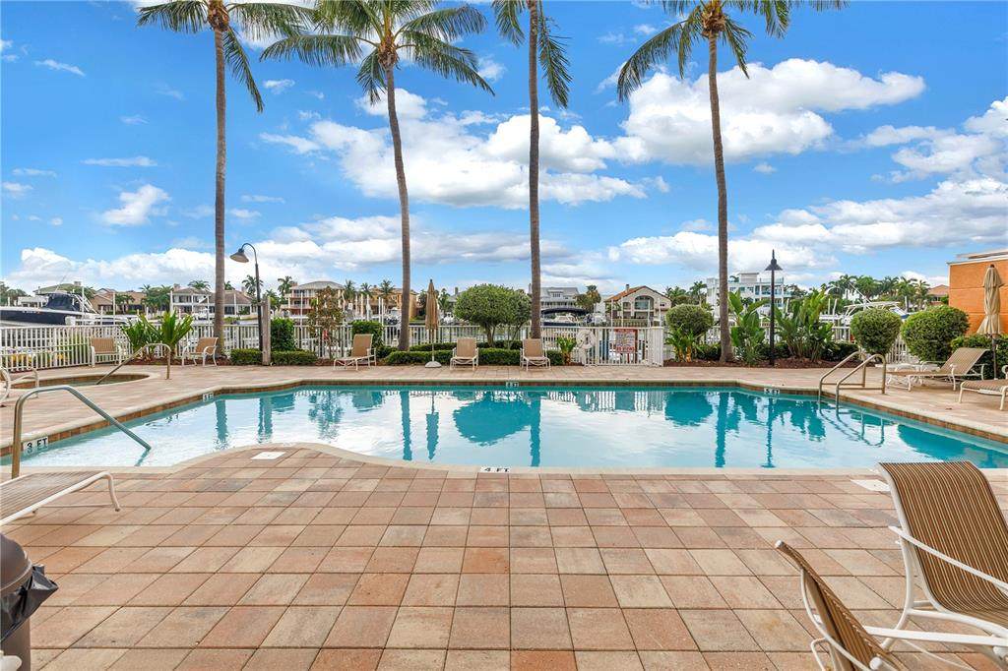
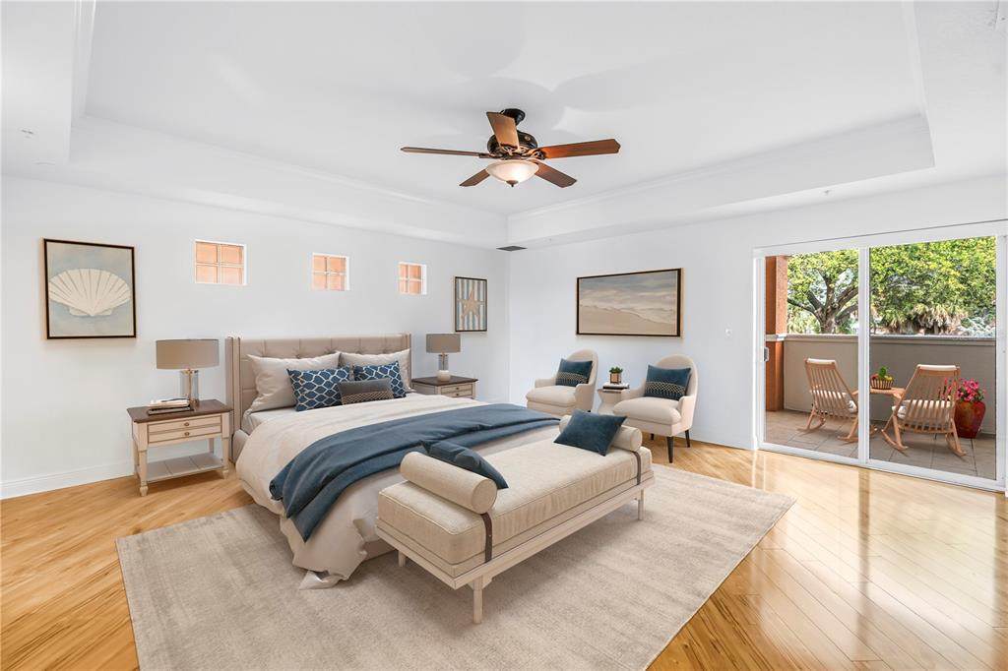
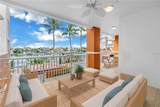
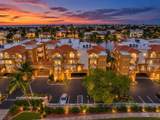
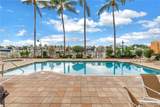
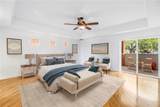
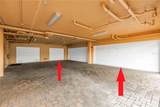
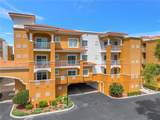
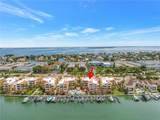
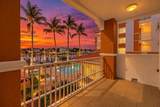
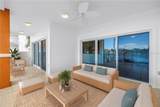
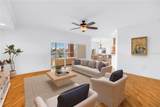
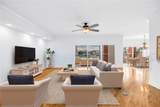
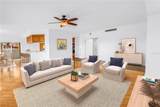
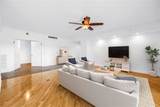
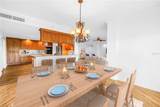
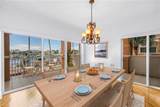
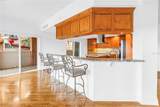
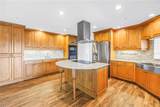
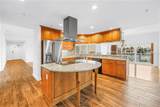
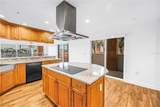
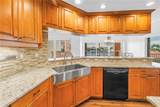
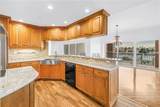
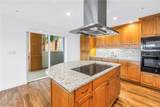
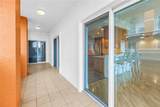
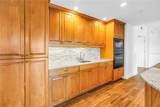
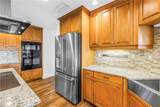
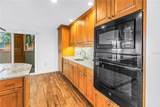
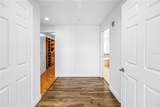
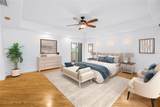
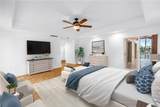
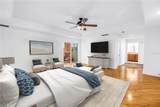
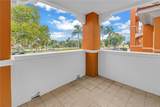
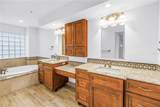
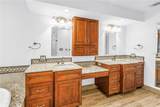
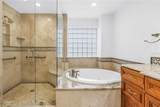
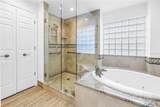
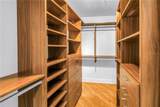
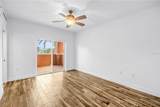
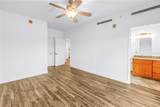
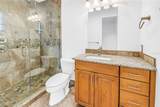
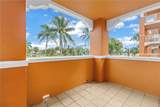
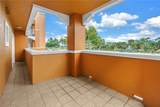
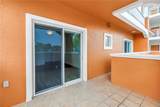
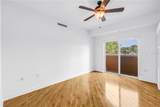
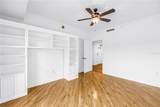
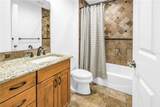
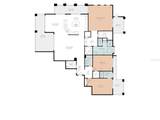
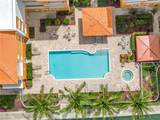
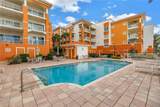
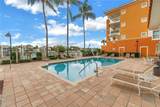
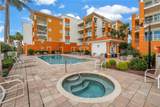
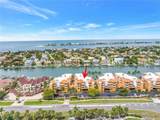
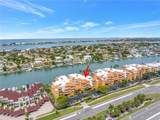
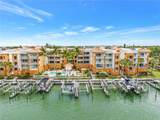
Virtually Staged. This is truly the best of both worlds! Imagine living in a beautiful 3-bedroom, 3-bathroom waterfront condominium with a maintenance-free lifestyle and the feel of a single-family home. And there's more! This unique property also includes a 2-car garage, a single-car garage, 5 balconies, and 8 sets of sliding doors leading outside to breathtaking water views from every direction. The Villagio is a private, gated mid-rise condominium community with only 6 units per building and just two per floor. Enter the foyer via a private elevator and then step directly into a sprawling living room. This unit lives large, with an open floor plan and 9' ceilings that let the living room flow effortlessly into the dining area and kitchen. The kitchen offers expansive counter space, a cooking island with an induction cooktop and a newer exterior-vented hood, a wet bar, a farm sink, granite countertops, abundant wood cabinetry, and a newer refrigerator. The primary suite is exceptionally private, accessed through a large double-door entry. It features two walk-in closets, each with a California Closets system, tray ceilings, a private balcony, and two sets of sliding doors leading to two separate balconies. The primary bathroom includes dual vanities, granite countertops, a makeup area, a garden tub, a shower, and a water closet. Two spacious guest bedrooms each have their own balcony. The first guest room includes an en-suite bathroom with a shower, while the second offers a walk-in closet with a California Closets system. A laundry room with cabinetry, a utility sink, and a private trash chute makes everyday living a breeze. The Villagio also features a heated waterfront pool and spa, with docks available to rent from private owners. Tierra Verde is a vibrant island community with local shops, restaurants, and a marina, centrally located near the beaches and downtown St. Petersburg, offering the best of both worlds: minutes from everything, yet with the privacy of an island getaway. HVAC replaced in 2021 and all-new interior paint in September 2026.

Monthly Payment Calculator


© 2026 My Florida Regional MLS DBA Stellar MLS. All rights reserved. All listings displayed pursuant to IDX. All listing information is deemed reliable but not guaranteed and should be independently verified through personal inspection by appropriate professionals. Listings displayed on this website may be subject to prior sale or removal from sale; availability of any listing should always be independently verified. Listing information is provided for consumers personal, non-commercial use, solely to identify potential properties for potential purchase; all other use is strictly prohibited and may violate relevant federal and state law. Data last updated 2026-10-10T21:45:15.423.
www.pristinepropertiesonline.com/homes/181204588
Print Image

650 Pinellas Bayway S , #2101 Tierra Verde, FL 33715

  • Price: $1,425,000
  • Status: Active
  • On Site: 24 Days
  • MLS #: TB8546885
3
Beds
3
Baths
0
½ Baths
N/A
Acres
2,351
SQFT
$606
$/SQFT
2004
Built
Neighborhood:
Villaggio At Tierra Verde Condo
County:
Pinellas
Area:
St Pete/Tierra Verde
Property Description
Virtually Staged. This is truly the best of both worlds! Imagine living in a beautiful 3-bedroom, 3-bathroom waterfront condominium with a maintenance-free lifestyle and the feel of a single-family home. And there's more! This unique property also includes a 2-car garage, a single-car garage, 5 balconies, and 8 sets of sliding doors leading outside to breathtaking water views from every direction. The Villagio is a private, gated mid-rise condominium community with only 6 units per building and just two per floor. Enter the foyer via a private elevator and then step directly into a sprawling living room. This unit lives large, with an open floor plan and 9' ceilings that let the living room flow effortlessly into the dining area and kitchen. The kitchen offers expansive counter space, a cooking island with an induction cooktop and a newer exterior-vented hood, a wet bar, a farm sink, granite countertops, abundant wood cabinetry, and a newer refrigerator. The primary suite is exceptionally private, accessed through a large double-door entry. It features two walk-in closets, each with a California Closets system, tray ceilings, a private balcony, and two sets of sliding doors leading to two separate balconies. The primary bathroom includes dual vanities, granite countertops, a makeup area, a garden tub, a shower, and a water closet. Two spacious guest bedrooms each have their own balcony. The first guest room includes an en-suite bathroom with a shower, while the second offers a walk-in closet with a California Closets system. A laundry room with cabinetry, a utility sink, and a private trash chute makes everyday living a breeze. The Villagio also features a heated waterfront pool and spa, with docks available to rent from private owners. Tierra Verde is a vibrant island community with local shops, restaurants, and a marina, centrally located near the beaches and downtown St. Petersburg, offering the best of both worlds: minutes from everything, yet with the privacy of an island getaway. HVAC replaced in 2021 and all-new interior paint in September 2026.
Exterior Features

Architectural Style Mediterranean Attached Garage Yn Yes Carport Yn No Common Walls Corner Unit Construction Materials BlockStucco Covered Spaces 3 Direction Faces East Exterior Features Private EntranceSliding Doors Fencing Fenced Foundation Details Slab Lot Features FloodZoneIn CountyNear Golf CourseNear Marina Parking Features Garage Door OpenerGarage Faces SideGround LevelGuestOversizedUnder Building Patio And Porch Features CoveredFront PorchPorchRear PorchSide PorchWrap Around Pool Features GuniteHeatedIn GroundOutside Bath Access Pool Private Yn No Road Frontage Type Street Paved Road Surface Type Paved Roof Built-UpTile Spa Features HeatedIn Ground Spa YN Yes View PoolWater Water Access Canal - SaltwaterGulf/Ocean to Bay Water Access Yn Yes Water Body Name GRAND CANAL Water Extras Bridges - No Fixed BridgesSeawall - Concrete Water Extras Yn Yes Water View Canal Water View Yn Yes Waterfront Features Canal FrontWaterfrontCanal - Saltwater Waterfront Yn Yes

Interior Features

Additional Rooms Inside Utility Appliances Built-In OvenConvection OvenCooktopDishwasherDisposalDryerElectric Water HeaterExhaust FanMicrowaveRangeRange HoodRefrigeratorWasher Building Area Total 2351 Building Elevator Yn Yes Cooling Central Air Cooling YN Yes Fireplace Yn No Flooring Ceramic TileLaminatePorcelain Tile Furnished Unfurnished Heating CentralElectric Heating YN Yes Interior Features Ceiling Fan(s)Crown MoldingEating Space In KitchenElevatorHigh CeilingsLiving Room/Dining Room ComboOpen FloorplanPrimary Bedroom Main FloorSolid Surface CountersSolid Wood CabinetsStone CountersThermostatWalk-In Closet(s)Wet BarWindow Treatments Laundry Features Electric Dryer HookupInsideLaundry RoomSame Floor As Condo Unit Levels One Rooms Bedroom 3 (Walk-In Closet(s)) Kitchen (Kitchen IslandGranite CountersStone CountersWet Bar) Great Room (Ceiling Fan(s)) Laundry Dining Room Bedroom 2 (Ceiling Fan(s)En Suite BathroomShower No TubBuilt-in Closet) Primary Bedroom (Built-In ShelvingCeiling Fan(s)Dual SinksEn Suite BathroomExhaust FanGarden BathGranite CountersMakeup/Vanity SpaceMultiple Shower HeadsTub with Separate Shower StallWater Closet/Priv ToiletWalk-In Closet(s)) Sewer Public Sewer Stories Total 3 Water Source Public Window Features Shades

Property Features

Additional Lease Restrictions Applicaton required and board approval requiredno leases under 90 daysplease allow 10 days for Board approval Additional Parcels YN No Approval Process application requiredsee attached in MLSplease allow 10 days for Board approval Association Approval Required Yn Yes Association Fee 1792.26 Association Fee Frequency Monthly Association Fee Includes Cable TVCommunity PoolEscrow Reserves FundFidelity BondInsuranceInternetMaintenance StructureMaintenance GroundsManagerPool MaintenanceRecreational FacilitiesSecuritySewerTrashWater Association Fee Monthly Amount 1792.26 Association Fee Requirement Required Association Montly Maint Amt Add To Hoa 0 Association Yn Yes Building Name Number 650B Cdd Yn No Community Features Canal FrontWater AccessWaterfrontAssociation Recreation - OwnedBuyer Approval RequiredDeed RestrictionsGated Community - No GuardIrrigation-Reclaimed WaterPool Condo Fees 0 Condo Land Included Yn No Down Payment Resource No Flood Zone Code AE Floor Number 1 Garage Yn Yes Homestead Yn No Lease Considered YN Yes Lease Restrictions YN Yes Listing Terms CashConventional Max Pet Weight 100 Minimum Lease 3 Months New Construction Yn No Number Of Pets 2 Occupant Type Vacant Ownership Condominium Pet Restrictions only dogs and cats and 2 pets per condo Pet Size Extra Large (101+ Lbs.) Pets Allowed Cats OKDogs OKNumber LimitYes Property Sub Type Condominium Realtor Info Docs AvailableLease RestrictionsNo SignSee AttachmentsSubject to Approval Required Remarks Virtually Staged. Security Features Fire AlarmFire Sprinkler SystemGated CommunitySmoke Detector(s) Senior Community Yn No Special Listing Conditions None Tax Annual Amount 21568.79 Total Annual Fees 21507.12 Total Monthly Fees 1792.26 Utilities BB/HS Internet AvailableCable AvailableElectricity ConnectedPublicSewer ConnectedSprinkler RecycledWater Connected Yrs Of Owner Prior To Leasing Re No


Listing information © 2026 My Florida Regional MLS DBA Stellar MLS..
Listing provided courtesy of MICHAEL SAUNDERS & COMPANY: 727-472-1144.


© 2026 My Florida Regional MLS DBA Stellar MLS. All rights reserved. All listings displayed pursuant to IDX. All listing information is deemed reliable but not guaranteed and should be independently verified through personal inspection by appropriate professionals. Listings displayed on this website may be subject to prior sale or removal from sale; availability of any listing should always be independently verified. Listing information is provided for consumers personal, non-commercial use, solely to identify potential properties for potential purchase; all other use is strictly prohibited and may violate relevant federal and state law. Data last updated 2026-10-10T21:45:15.423.
 
https://bt-photos.global.ssl.fastly.net/mfr/orig_boomver_1_TB8546885-2.jpg https://bt-photos.global.ssl.fastly.net/mfr/orig_boomver_1_TB8546885-2.jpg https://bt-photos.global.ssl.fastly.net/mfr/orig_boomver_1_TB8546885-2.jpg
Logo
Pristine Properties
730 E Wade Street
Trenton FL, 32693