



Skip To Content

642 Wells Court , #402

Clearwater, FL 33756
  • $320,000
  • STATUS: Active
  • ON SITE: 32 Days
  • MLS #: TB8548268
Price Reduced
$320,000
  • 3
    BEDS
  • 2
    ACRES
  • 2
    BATHS
  • 0
    1/2 BATHS
  • 1,588
    SQFT
  • $202
    $/SQFT
Type:
Condo
Built:
2008
County:

School Information

Elementary School:
Middle School:
High School:

Description

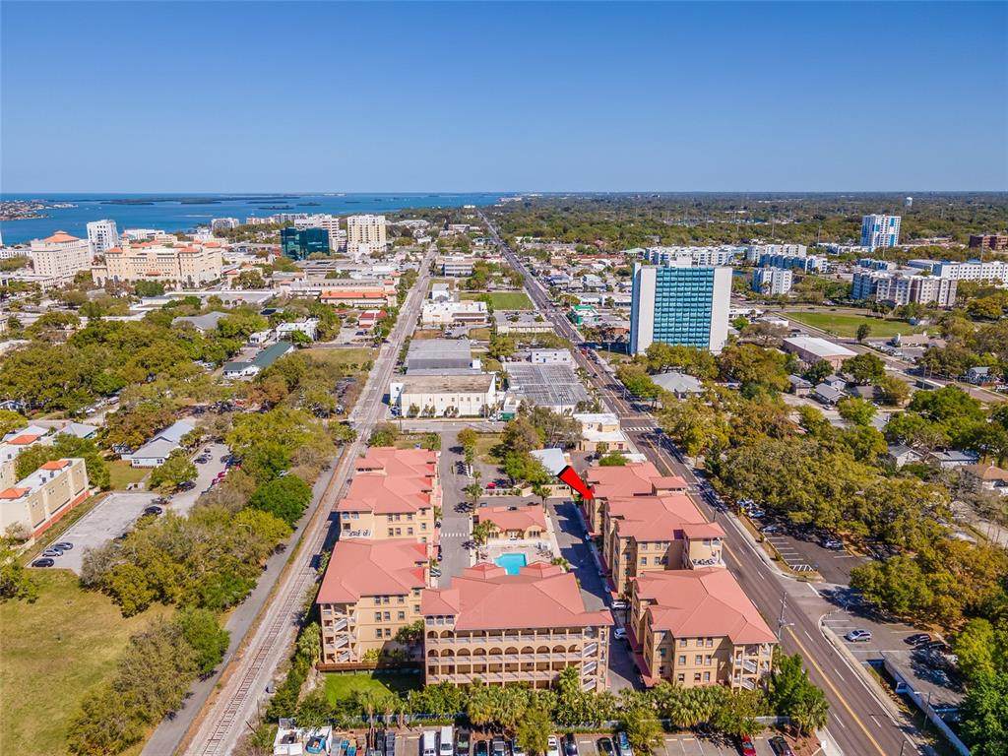
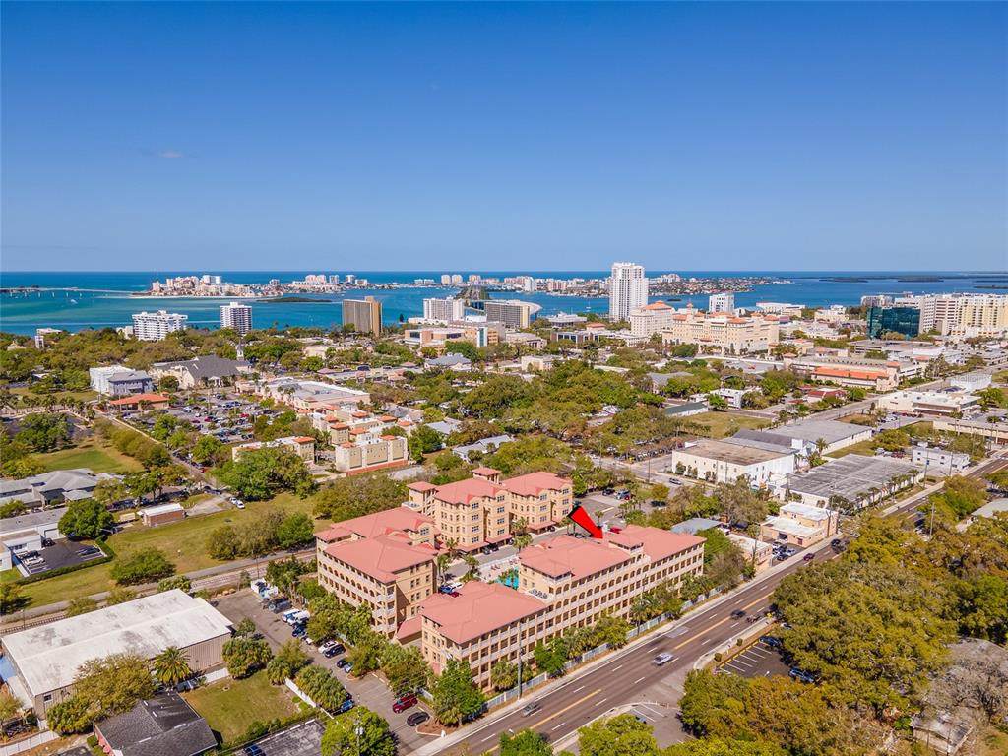
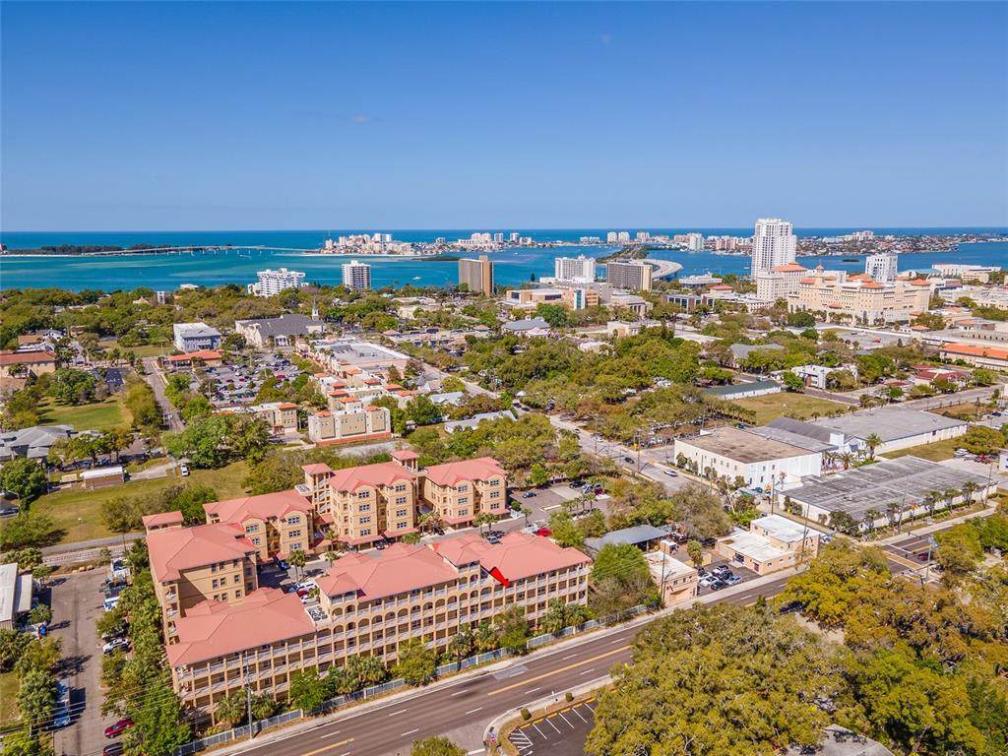
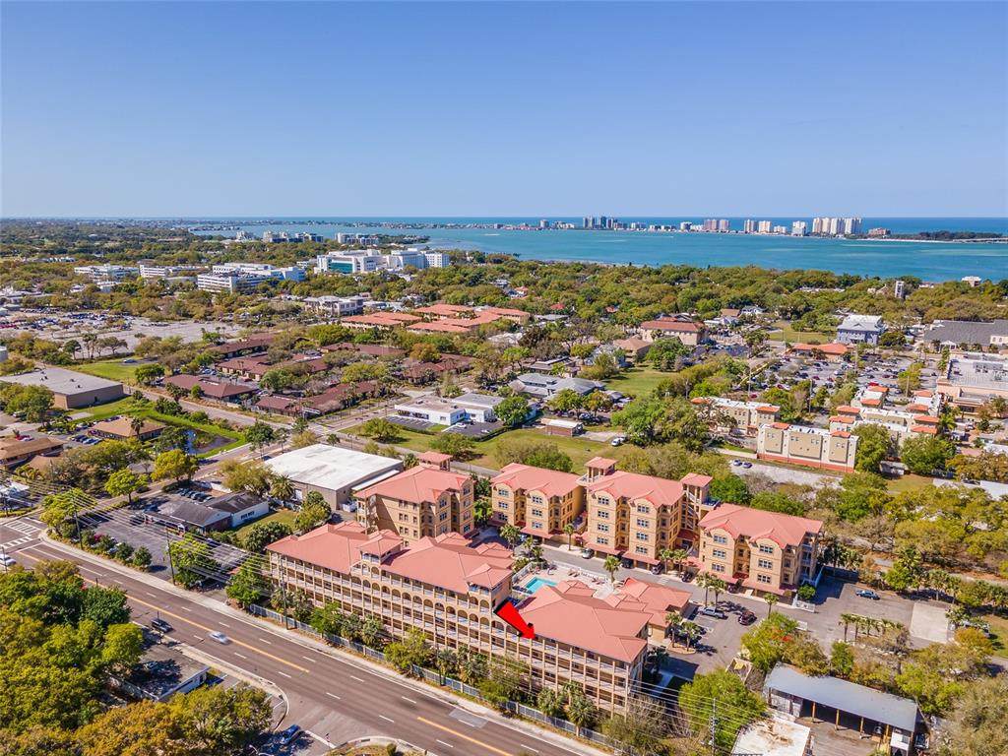
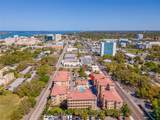
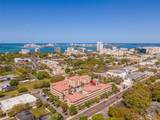
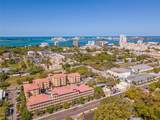
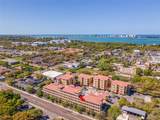
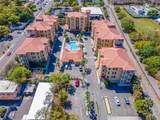
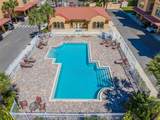
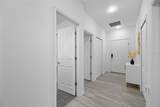
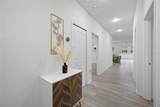
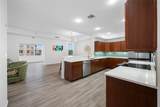
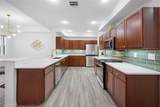
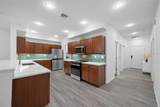
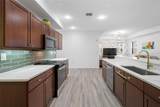
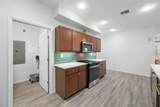
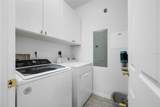
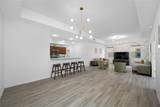
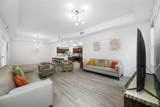
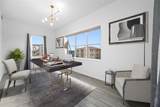
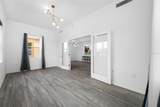
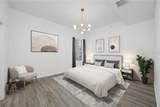
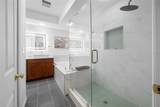
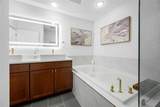
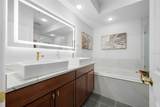
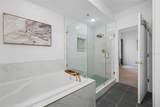
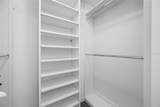
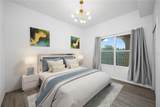
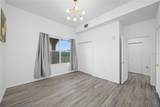
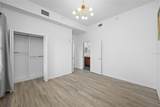
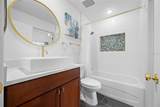
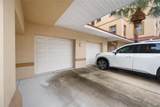
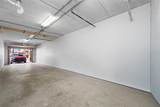
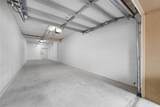
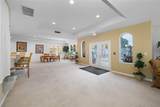
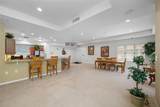
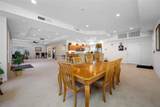
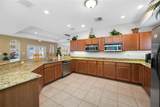
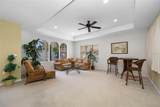
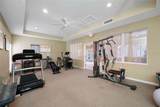
Virtually Staged. Gorgeous upscale condo showing true price of ownership and maintained in impeccable condition! Located in a desirable gated community that sits right on the Pinellas Trail, just 3 miles from world famous Clearwater Beach and walking distance to Downtown Clearwater. This spacious 2-bedroom, 2-bath residence also features a large, birght office/den that can serve as an optional third bedroom and overlooks the pool. 9.5 foot ceilings throughout and an open, airy floorplan create an impressive sense of space. Newer laminate and tile flooring add to the home's fresh, updated feel. The spacious kitchen features beautiful hardwood cabinetry, quartz countertops, an updated backsplash and stainless steel appliances, all replalced within the last four years. It opens seamlessly to the expansive living and dining area - perfect for both everyday living and entertaining. A newer washer and dryer (2024) are conveniently located in the laundry room just off the kitchen. The home has been further enhanced with several additonal upgrades, including a newer A/C system (2022), custom window treatments (Inspired Shades dual sheer shades) and new curtains, custom built-in closets in both bedrooms, and functional cabinetry in the laundry room. The beautifully appointed primary bathroom features a newly designed walk-in-shower, garden tub, dual sinks and quartz countertops. The second bathroom has also been tastefully updated with new floor and wall time, quarts countertop, new sink and fixtures. The tandem two-car garage provides room for two vehicles with additional storage space, plus a driveway directly in front of the garage. Community amenities include a clubhouse, fintess center and pool. Existing living room furniture and TVs are negotiable. BEAUTIFULLY UPDATED, EXCEPTIONALLY MAINTAINED AND IDEALLY LOCATED - THIS IS FLORIDA LIVING AT ITS BEST!

Monthly Payment Calculator


© 2026 My Florida Regional MLS DBA Stellar MLS. All rights reserved. All listings displayed pursuant to IDX. All listing information is deemed reliable but not guaranteed and should be independently verified through personal inspection by appropriate professionals. Listings displayed on this website may be subject to prior sale or removal from sale; availability of any listing should always be independently verified. Listing information is provided for consumers personal, non-commercial use, solely to identify potential properties for potential purchase; all other use is strictly prohibited and may violate relevant federal and state law. Data last updated 2026-10-15T23:43:58.933.
www.pristinepropertiesonline.com/homes/181160546
Print Image

642 Wells Court , #402 Clearwater, FL 33756

  • Price: $320,000
  • Status: Active
  • On Site: 32 Days
  • MLS #: TB8548268
3
Beds
2
Baths
0
½ Baths
2
Acres
1,588
SQFT
$202
$/SQFT
2008
Built
Neighborhood:
Wells Court Condo Assoc Inc
County:
Pinellas
Area:
Clearwater/Belleair
Elementary School:
Belleair Elementary-Pn
Middle School:
Largo Middle-Pn
High School:
Clearwater High-Pn
Property Description
Virtually Staged. Gorgeous upscale condo showing true price of ownership and maintained in impeccable condition! Located in a desirable gated community that sits right on the Pinellas Trail, just 3 miles from world famous Clearwater Beach and walking distance to Downtown Clearwater. This spacious 2-bedroom, 2-bath residence also features a large, birght office/den that can serve as an optional third bedroom and overlooks the pool. 9.5 foot ceilings throughout and an open, airy floorplan create an impressive sense of space. Newer laminate and tile flooring add to the home's fresh, updated feel. The spacious kitchen features beautiful hardwood cabinetry, quartz countertops, an updated backsplash and stainless steel appliances, all replalced within the last four years. It opens seamlessly to the expansive living and dining area - perfect for both everyday living and entertaining. A newer washer and dryer (2024) are conveniently located in the laundry room just off the kitchen. The home has been further enhanced with several additonal upgrades, including a newer A/C system (2022), custom window treatments (Inspired Shades dual sheer shades) and new curtains, custom built-in closets in both bedrooms, and functional cabinetry in the laundry room. The beautifully appointed primary bathroom features a newly designed walk-in-shower, garden tub, dual sinks and quartz countertops. The second bathroom has also been tastefully updated with new floor and wall time, quarts countertop, new sink and fixtures. The tandem two-car garage provides room for two vehicles with additional storage space, plus a driveway directly in front of the garage. Community amenities include a clubhouse, fintess center and pool. Existing living room furniture and TVs are negotiable. BEAUTIFULLY UPDATED, EXCEPTIONALLY MAINTAINED AND IDEALLY LOCATED - THIS IS FLORIDA LIVING AT ITS BEST!
Exterior Features

Attached Garage Yn Yes Carport Spaces 1 Carport Yn Yes Construction Materials BlockConcreteWood Frame (FSC Certified) Covered Spaces 3 Direction Faces East Exterior Features None Foundation Details Slab Lot Features City LotLandscaped Parking Features Ground LevelOversizedTandem Pool Private Yn No Road Surface Type Asphalt Roof Metal Spa YN No View Pool Water Access Yn No Water Extras Yn No Water View Yn No Waterfront Yn No

Interior Features

Appliances DishwasherDisposalDryerMicrowaveRangeRefrigeratorWasher Building Area Total 1588 Building Elevator Yn Yes Cooling Central Air Cooling YN Yes Fireplace Yn No Flooring Ceramic TileLaminate Furnished Unfurnished Heating CentralElectric Heating YN Yes Interior Features Ceiling Fan(s)High CeilingsLiving Room/Dining Room ComboOpen FloorplanSolid Surface CountersSolid Wood CabinetsStone CountersThermostatWalk-In Closet(s)Window Treatments Laundry Features InsideLaundry Room Levels One Rooms Primary Bedroom (Walk-In Closet(s)) Bedroom 3 (No Closet) Kitchen Living Room Bedroom 2 (Built-in Closet) Sewer Public Sewer Stories Total 4 Water Source Public Window Features BlindsDouble Pane WindowsWindow Treatments

Property Features

Additional Lease Restrictions Only up to 4 residents can live in the property. Additional Parcels YN No Approval Process $100 application fee per single adult applicant or per couple. Association Amenities ClubhouseElevator(s)Fitness CenterPool Association Approval Required Yn Yes Association Fee Frequency Monthly Association Fee Includes Community PoolInsuranceInternetMaintenance StructureMaintenance GroundsMaintenance RepairsManagerPool MaintenancePrivate RoadRecreational FacilitiesTrash Association Fee Requirement None Association Montly Maint Amt Add To Hoa 0 Association Yn Yes Building Name Number BUILDING 642 Cdd Yn No Community Features Buyer Approval RequiredClubhouseCommunity MailboxDeed RestrictionsFitness CenterGated Community - No GuardPool Condo Fee Monthly Amount 952 Condo Fees 952 Condo Fees Term Monthly Condo Land Included Yn Yes Down Payment Resource Yes Flood Zone Code X Floor Number 4 Garage Yn Yes Homestead Yn No Lease Considered YN Yes Lease Restrictions YN Yes Listing Terms CashConventional Max Pet Weight 50 Minimum Lease 3 Months New Construction Yn No Number Of Pets 2 Occupant Type Vacant Ownership Condominium Pet Restrictions Max 2 pets up to 50 pounds at full growth (dogs and cats). Or 2 small caged birds. Small marine animals (e.g. fish) kept in closed aquariums. Pets Allowed Cats OKDogs OKYes Property Attached YN No Property Condition Completed Property Sub Type Condominium Realtor Info Docs AvailableAssoc approval requiredFloor Plan AvailableSee AttachmentsAs-Is Required Remarks Virtually Staged. Security Features Fire AlarmFire Sprinkler SystemGated CommunitySecurity GateSmoke Detector(s) Senior Community Yn No Special Listing Conditions None Tax Annual Amount 5548 Total Annual Fees 11424 Total Monthly Fees 952 Utilities Cable AvailableElectricity AvailableFiber OpticsWater Available Yrs Of Owner Prior To Leasing Re No Zoning X


Listing information © 2026 My Florida Regional MLS DBA Stellar MLS..
Listing provided courtesy of GREAT HOMES REALTY INC: 727-488-4825.


© 2026 My Florida Regional MLS DBA Stellar MLS. All rights reserved. All listings displayed pursuant to IDX. All listing information is deemed reliable but not guaranteed and should be independently verified through personal inspection by appropriate professionals. Listings displayed on this website may be subject to prior sale or removal from sale; availability of any listing should always be independently verified. Listing information is provided for consumers personal, non-commercial use, solely to identify potential properties for potential purchase; all other use is strictly prohibited and may violate relevant federal and state law. Data last updated 2026-10-15T23:43:58.933.
 
https://bt-photos.global.ssl.fastly.net/mfr/orig_boomver_1_TB8548268-2.jpg https://bt-photos.global.ssl.fastly.net/mfr/orig_boomver_1_TB8548268-2.jpg https://bt-photos.global.ssl.fastly.net/mfr/orig_boomver_1_TB8548268-2.jpg
Logo
Pristine Properties
730 E Wade Street
Trenton FL, 32693