
Skip To Content

5700 Mariner Street , 802E

Tampa, FL 33609
  • $535,000
  • STATUS: Active
  • ON SITE: 18 Days
  • MLS #: TB8551389
$535,000
  • 2
    BEDS
  • N/A
    ACRES
  • 2
    BATHS
  • 0
    1/2 BATHS
  • 1,424
    SQFT
  • $376
    $/SQFT
Neighborhood:
Type:
Condo
Built:
1973
County:

School Information

Elementary School:
Middle School:
High School:

Description

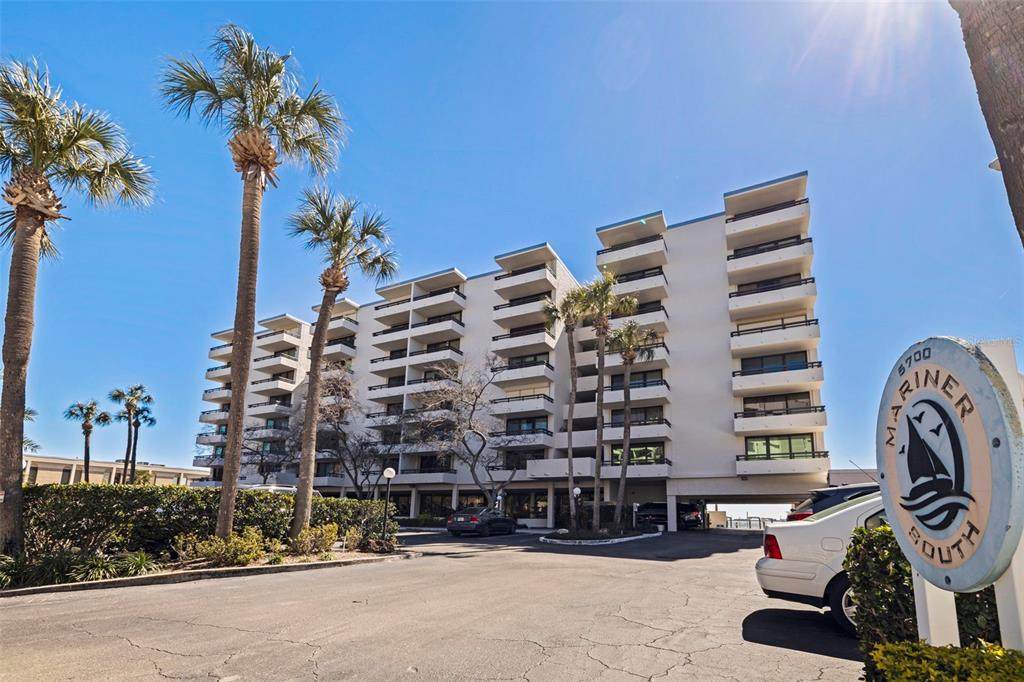
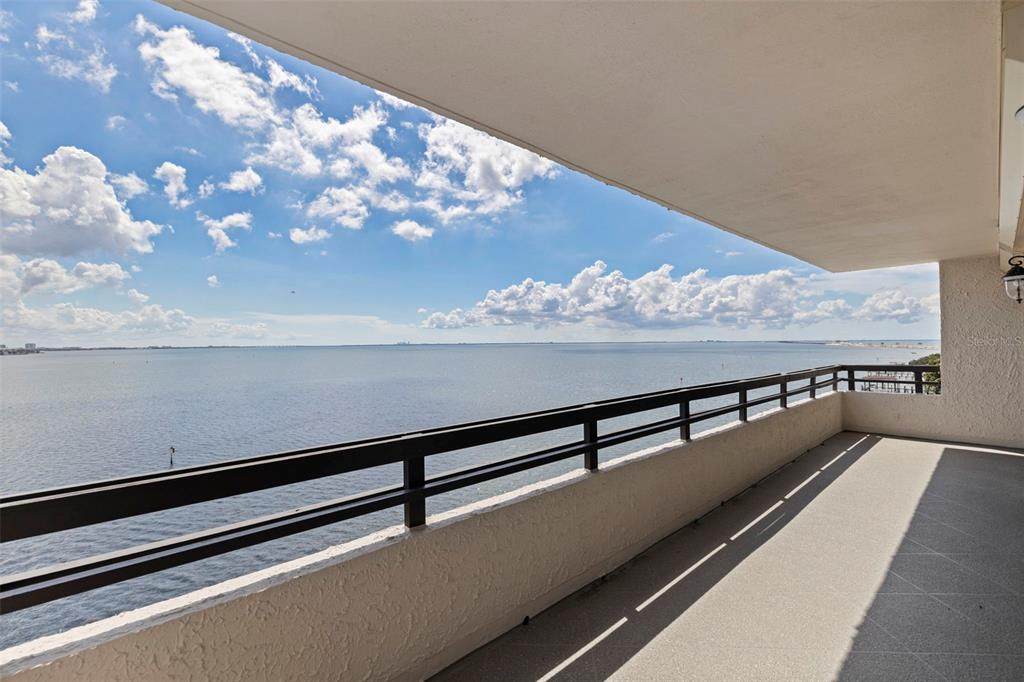
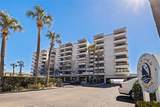
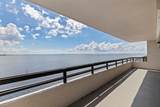
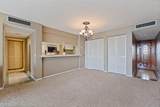
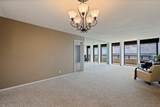
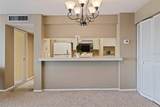
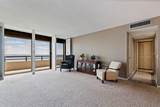
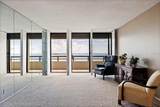
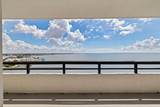
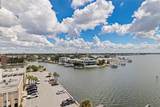
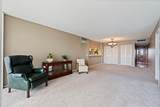
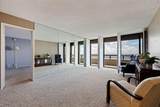
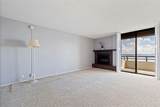
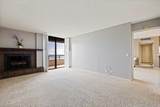
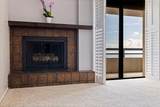
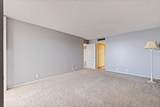
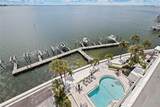
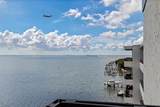
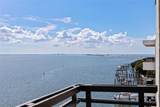
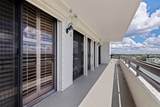
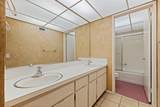
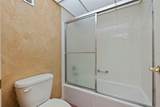
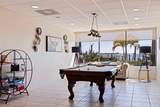
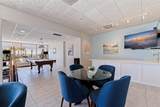
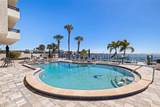
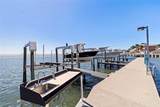
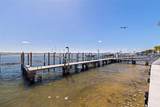
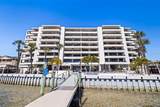
Experience the opportunity to own a penthouse overlooking the beautiful waters of Tampa Bay. This 2-bedroom, 2-bath condominium features a primary suite with a private ensuite bathroom and a covered balcony offering stunning bay views—an ideal setting for relaxing and enjoying the Florida lifestyle. The community offers approximately 245 feet of Tampa Bay waterfront, a private boat dock with a boat slip available, and desirable amenities including a clubhouse with fitness center, swimming pool, and outdoor grilling area. Bring your vision and transform this waterfront penthouse into your own private retreat on the Tampa Bay.

Monthly Payment Calculator


© 2026 My Florida Regional MLS DBA Stellar MLS. All rights reserved. All listings displayed pursuant to IDX. All listing information is deemed reliable but not guaranteed and should be independently verified through personal inspection by appropriate professionals. Listings displayed on this website may be subject to prior sale or removal from sale; availability of any listing should always be independently verified. Listing information is provided for consumers personal, non-commercial use, solely to identify potential properties for potential purchase; all other use is strictly prohibited and may violate relevant federal and state law. Data last updated 2026-10-13T23:43:02.883.
www.pristinepropertiesonline.com/homes/181540639
Print Image

5700 Mariner Street , 802E Tampa, FL 33609

  • Price: $535,000
  • Status: Active
  • On Site: 18 Days
  • MLS #: TB8551389
2
Beds
2
Baths
0
½ Baths
N/A
Acres
1,424
SQFT
$376
$/SQFT
1973
Built
Neighborhood:
5700 MARINER CONDO
County:
Hillsborough
Area:
Tampa / Palma Ceia
Elementary School:
Grady-Hb
Middle School:
Coleman-Hb
High School:
Plant-Hb
Property Description
Experience the opportunity to own a penthouse overlooking the beautiful waters of Tampa Bay. This 2-bedroom, 2-bath condominium features a primary suite with a private ensuite bathroom and a covered balcony offering stunning bay views—an ideal setting for relaxing and enjoying the Florida lifestyle. The community offers approximately 245 feet of Tampa Bay waterfront, a private boat dock with a boat slip available, and desirable amenities including a clubhouse with fitness center, swimming pool, and outdoor grilling area. Bring your vision and transform this waterfront penthouse into your own private retreat on the Tampa Bay.
Exterior Features

Additional Water Information 1 boat slip available for rent from condominium $700/year. Boat size up to 34 feet. Carport Spaces 1 Carport Yn Yes Construction Materials Stucco Covered Spaces 1 Direction Faces North Exterior Features Hurricane ShuttersOutdoor Grill Foundation Details Slab Lot Features City LotLandscapedNear MarinaStreet Dead-End Parking Features AssignedCoveredGuest Patio And Porch Features CoveredPorch Pool Features Gunite Pool Private Yn No Road Frontage Type Street Dead-EndStreet Paved Road Surface Type PavedAsphaltConcrete Roof Built-Up Spa YN No Water Access Bay/HarborGulf/Ocean Water Access Yn Yes Water Body Name TAMPA BAY Water Extras Assigned Boat Slip Water Extras Yn Yes Water View Bay/Harbor - Full Water View Yn Yes Waterfront Features Bay/Harbor FrontWaterfrontBay/Harbor Waterfront Yn Yes

Interior Features

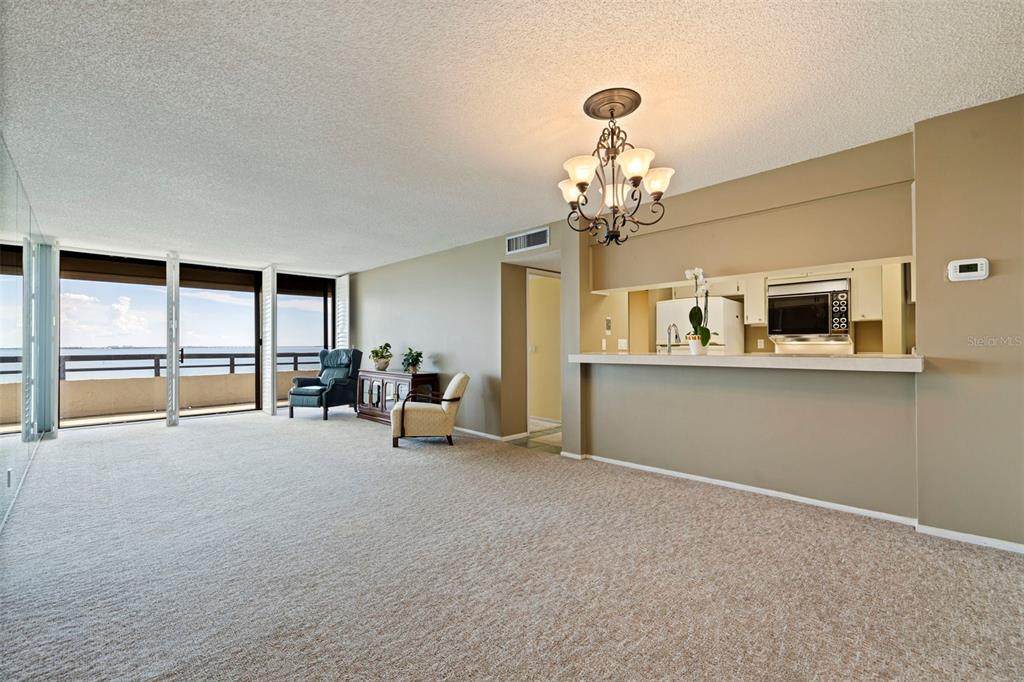
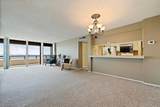
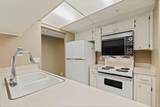
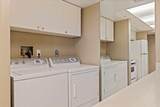
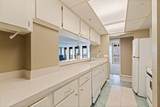
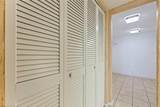
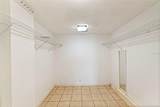
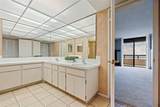
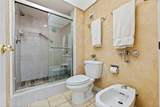
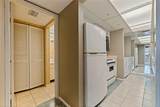
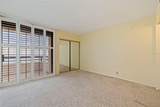
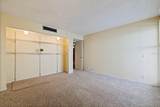
Appliances CooktopFreezerRangeRefrigerator Building Area Total 1634 Building Elevator Yn Yes Cooling Central Air Cooling YN Yes Fireplace Features Master Bedroom Fireplace Yn Yes Flooring CarpetTile Furnished Unfurnished Heating CentralElectric Heating YN Yes Interior Features Living Room/Dining Room ComboPrimary Bedroom Main FloorThermostatWindow Treatments Laundry Features Electric Dryer HookupInsideLaundry Closet Levels One Rooms Living Room Kitchen Primary Bedroom (BidetEn Suite BathroomWalk-In Closet(s)) Bedroom 2 (Built-in Closet) Dining Room Sewer Public Sewer Stories Total 8 Water Source Public Window Features Shutters

Property Features

Additional Lease Restrictions Verify with HOA Additional Parcels YN No Amenities Additional Fees Boat slip with option to add boat lift. Approval Process Verify with HOA Association Amenities Cable TVClubhouseFitness CenterStorage Association Approval Required Yn Yes Association Fee 1155 Association Fee Frequency Monthly Association Fee Includes Cable TVCommon Area TaxesCommunity PoolEscrow Reserves FundInsuranceInternetMaintenance StructureMaintenance GroundsMaintenance RepairsManagerPool MaintenanceRecreational FacilitiesSewerTrashWater Association Fee Monthly Amount 1155 Association Fee Requirement Required Association Montly Maint Amt Add To Hoa 0 Association Yn Yes Building Name Number MARINER SOUTH CONDO Cdd Yn No Community Features Bay/Harbor FrontBoat SlipFishingWater AccessWaterfrontBuyer Approval RequiredClubhouseDeed RestrictionsFitness CenterPool Condo Fees 0 Condo Land Included Yn No Down Payment Resource Yes Flood Zone Code AE Floor Number 8 Garage Yn No Homestead Yn No Lease Considered YN Yes Lease Restrictions YN Yes Listing Terms CashConventional Minimum Lease 1-2 Years New Construction Yn No Number Of Pets 2 Occupant Type Vacant Ownership Condominium Pet Restrictions Buyer's agent to verify pet restrictions with association. Pets Allowed Breed RestrictionsYes Property Sub Type Condominium Senior Community Yn No Special Listing Conditions None Tax Annual Amount 4732 Total Annual Fees 13860 Total Monthly Fees 1155 Utilities Cable AvailableElectricity AvailableElectricity ConnectedFire HydrantPublicSewer ConnectedStreet LightsWater AvailableWater Connected Yrs Of Owner Prior To Leasing Re Yes Zoning RM-50


Listing information © 2026 My Florida Regional MLS DBA Stellar MLS..
Listing provided courtesy of PREMIER SOTHEBYS INTL REALTY: 813-217-5288.


© 2026 My Florida Regional MLS DBA Stellar MLS. All rights reserved. All listings displayed pursuant to IDX. All listing information is deemed reliable but not guaranteed and should be independently verified through personal inspection by appropriate professionals. Listings displayed on this website may be subject to prior sale or removal from sale; availability of any listing should always be independently verified. Listing information is provided for consumers personal, non-commercial use, solely to identify potential properties for potential purchase; all other use is strictly prohibited and may violate relevant federal and state law. Data last updated 2026-10-13T23:43:02.883.
 
https://bt-photos.global.ssl.fastly.net/mfr/orig_boomver_1_TB8551389-2.jpg https://bt-photos.global.ssl.fastly.net/mfr/orig_boomver_1_TB8551389-2.jpg https://bt-photos.global.ssl.fastly.net/mfr/orig_boomver_1_TB8551389-2.jpg
Logo
Pristine Properties
730 E Wade Street
Trenton FL, 32693