





Description
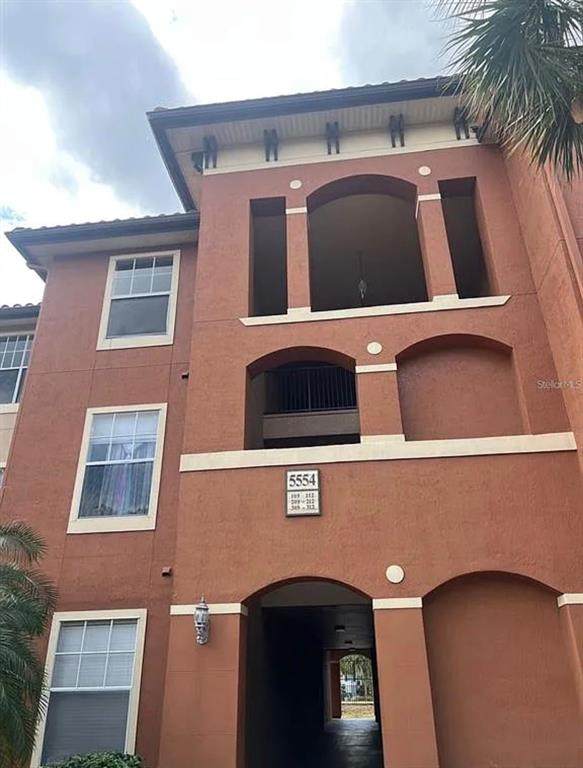
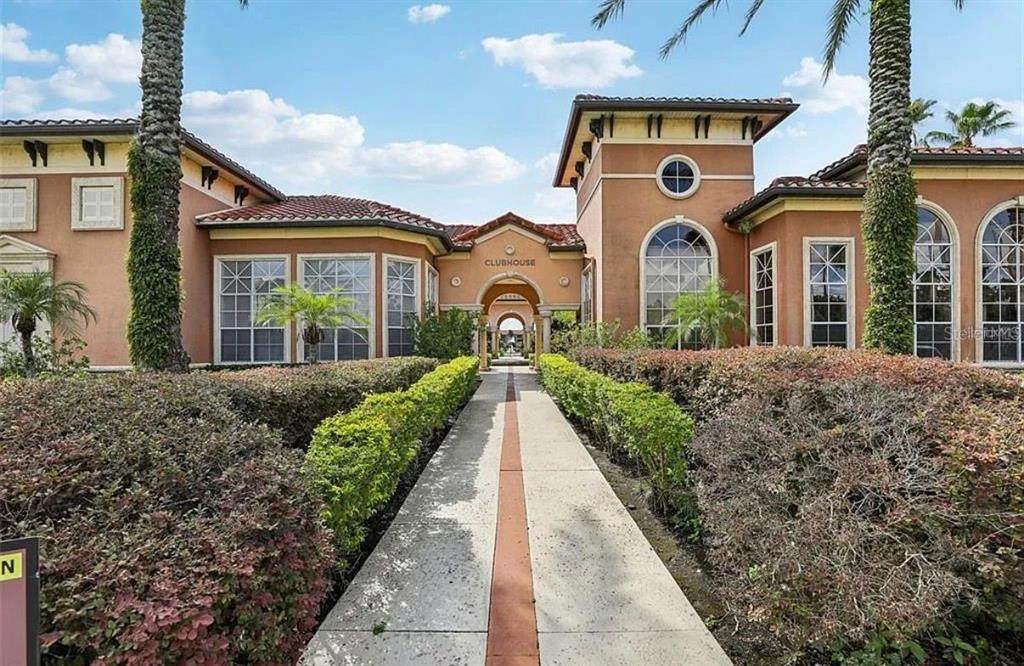
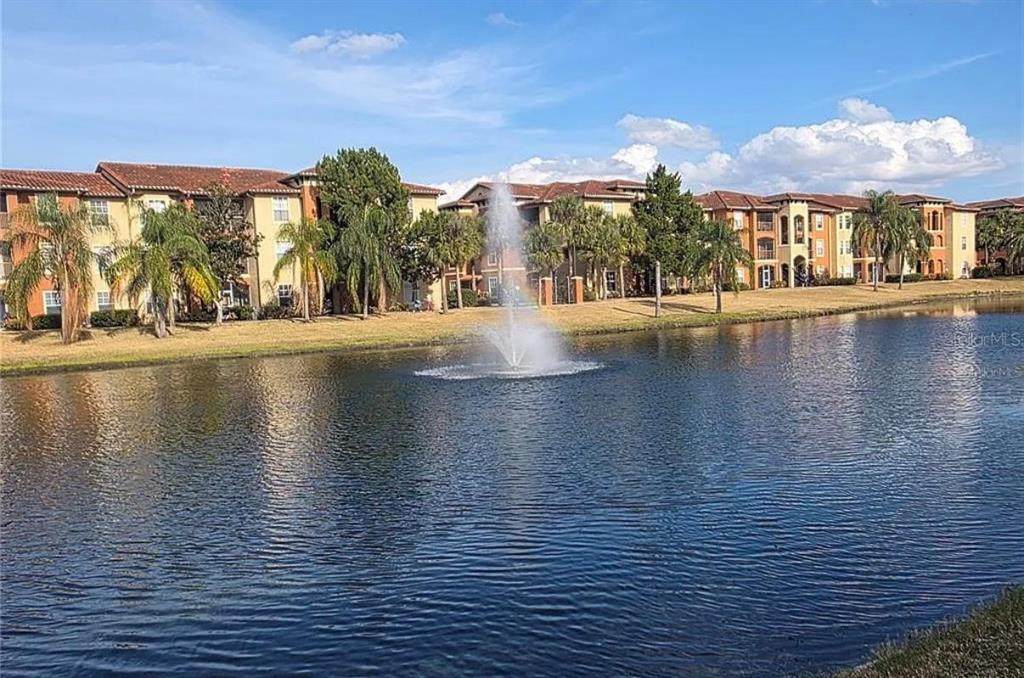
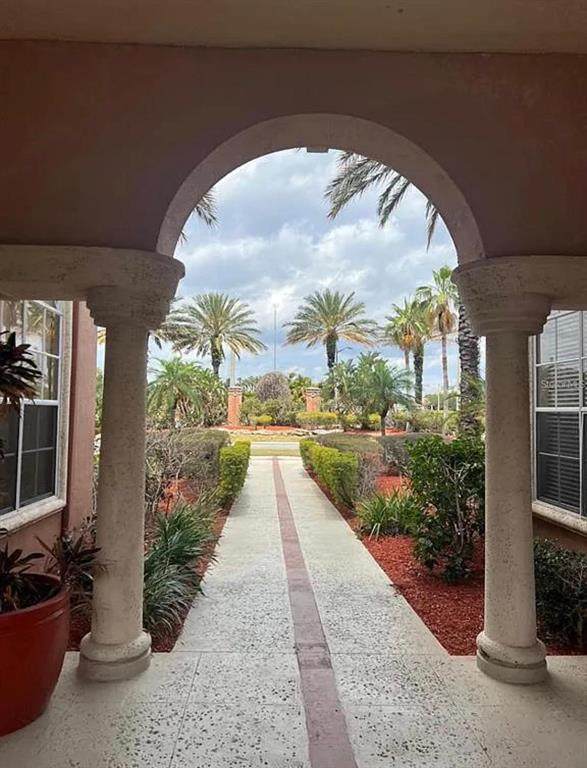
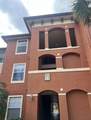
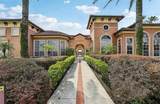
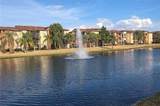
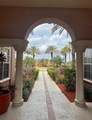
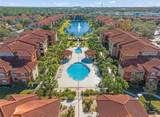
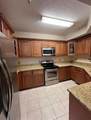
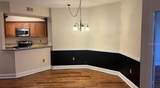
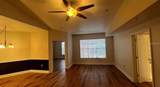
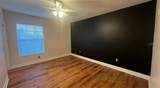
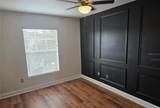
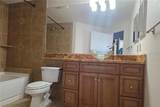
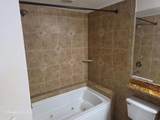
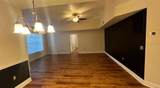
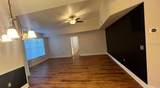
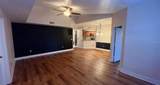
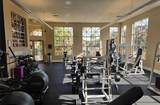
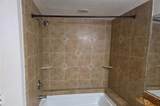
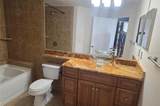
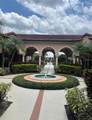
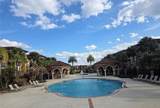
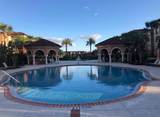
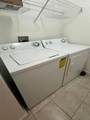
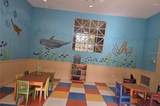
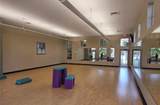
Welcome to this beautifully located condo in the desirable Metrowest area of Orlando. Situated on the third floor and positioned as an end unit, this home is full of natural light. The split-bedroom layout offers privacy and convenience, with each bedroom featuring its own full bathroom—perfect for guests or family living. Both bedrooms include ample walk-in closets, and the unit comes complete with its own washer and dryer for everyday convenience. At the center of the home, the living room, dining area, kitchen, and laundry space flow seamlessly together, creating a functional layout with great energy and balance. The condo also features laminate wood and ceramic tile flooring throughout for easy care and a modern touch. The Kitchen and Bathrooms boast Granite Countertops. Set within a Mediterranean/Tuscan-inspired community, you’ll be surrounded by nature from all areas, serene fountains, and classic tile roofs with an abundant list of included amenities creating a resort-like atmosphere. The community features a large, beautiful pond with a fountain at its center, adding to the scenic charm and peaceful setting. Residents also enjoy 24-hour guard-gated security, a welcoming clubhouse and community center, a 24-hour fitness center, aerobics studio, three resort-style swimming pools, a relaxing sauna, tennis, volleyball and racquetball courts, an indoor bowling alley, a playground, plus dog park, picnic spaces, and multiple BBQ areas perfect for gatherings and pet lovers. The location is unbeatable—directly across from Walmart with plenty of shops and restaurants nearby, and just minutes from Universal Studios, Disney, the Mall at Millenia, Valencia College, and premium outlet shopping. With quick access to Interstate 4 and the Florida Turnpike, commuting around Orlando is effortless. The condo fee includes door-to-door trash pickup, basic internet, basic cable, and pest control, making this a low-maintenance option whether you’re buying for yourself or as an investment property.
-
2BEDS
-
0.43ACRES
-
2BATHS
-
01/2 BATHS
-
1,205SQFT
-
$154$/SQFT
School Information
Description
Welcome to this beautifully located condo in the desirable Metrowest area of Orlando. Situated on the third floor and positioned as an end unit, this home is full of natural light. The split-bedroom layout offers privacy and convenience, with each bedroom featuring its own full bathroom—perfect for guests or family living. Both bedrooms include ample walk-in closets, and the unit comes complete with its own washer and dryer for everyday convenience. At the center of the home, the living room, dining area, kitchen, and laundry space flow seamlessly together, creating a functional layout with great energy and balance. The condo also features laminate wood and ceramic tile flooring throughout for easy care and a modern touch. The Kitchen and Bathrooms boast Granite Countertops. Set within a Mediterranean/Tuscan-inspired community, you’ll be surrounded by nature from all areas, serene fountains, and classic tile roofs with an abundant list of included amenities creating a resort-like atmosphere. The community features a large, beautiful pond with a fountain at its center, adding to the scenic charm and peaceful setting. Residents also enjoy 24-hour guard-gated security, a welcoming clubhouse and community center, a 24-hour fitness center, aerobics studio, three resort-style swimming pools, a relaxing sauna, tennis, volleyball and racquetball courts, an indoor bowling alley, a playground, plus dog park, picnic spaces, and multiple BBQ areas perfect for gatherings and pet lovers. The location is unbeatable—directly across from Walmart with plenty of shops and restaurants nearby, and just minutes from Universal Studios, Disney, the Mall at Millenia, Valencia College, and premium outlet shopping. With quick access to Interstate 4 and the Florida Turnpike, commuting around Orlando is effortless. The condo fee includes door-to-door trash pickup, basic internet, basic cable, and pest control, making this a low-maintenance option whether you’re buying for yourself or as an investment property.

© 2026 My Florida Regional MLS DBA Stellar MLS. All rights reserved. All listings displayed pursuant to IDX. All listing information is deemed reliable but not guaranteed and should be independently verified through personal inspection by appropriate professionals. Listings displayed on this website may be subject to prior sale or removal from sale; availability of any listing should always be independently verified. Listing information is provided for consumers personal, non-commercial use, solely to identify potential properties for potential purchase; all other use is strictly prohibited and may violate relevant federal and state law. Data last updated 2026-10-15T23:43:58.933.
