


Description
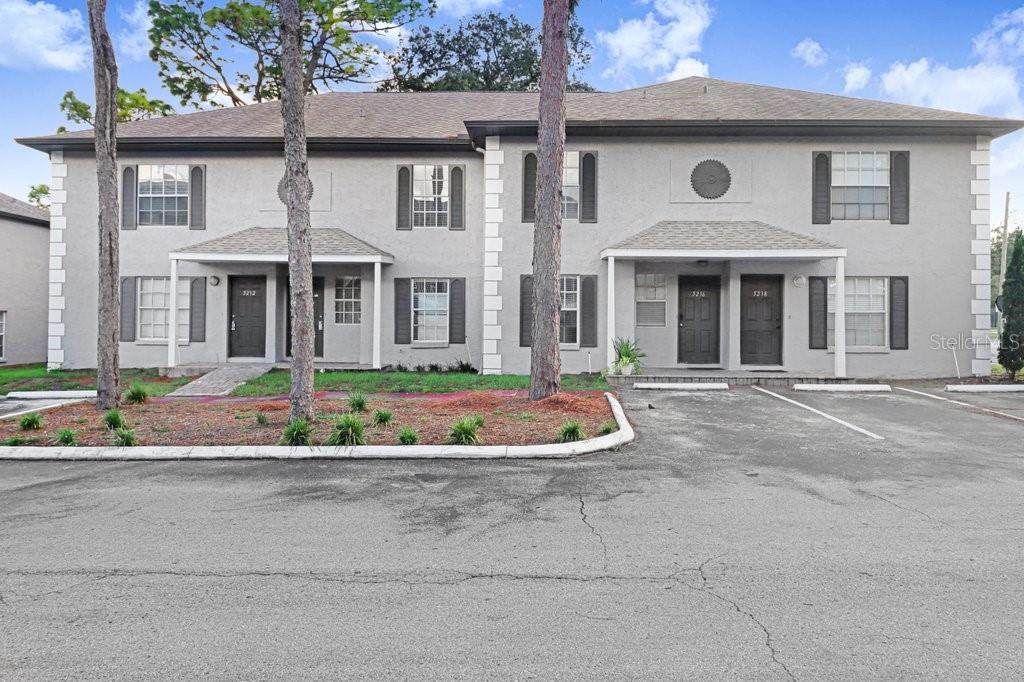
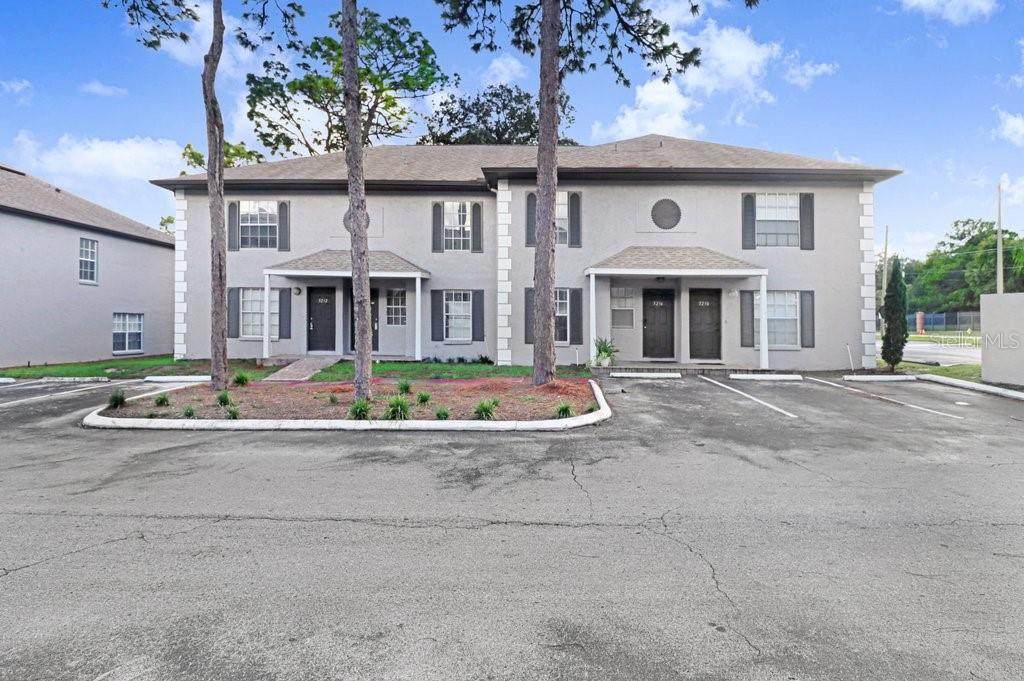
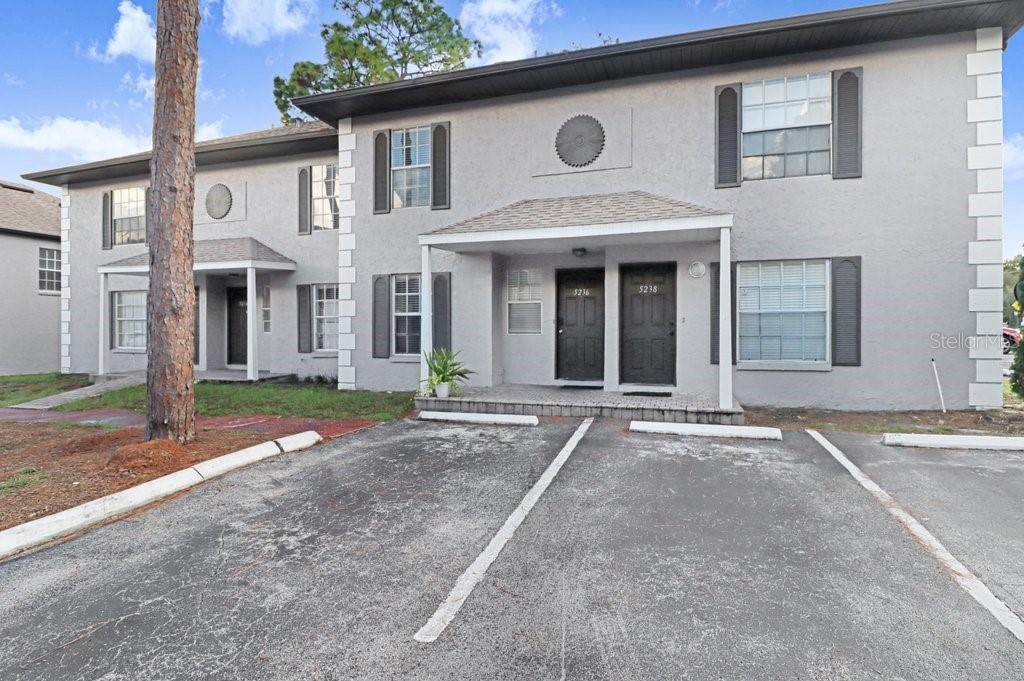
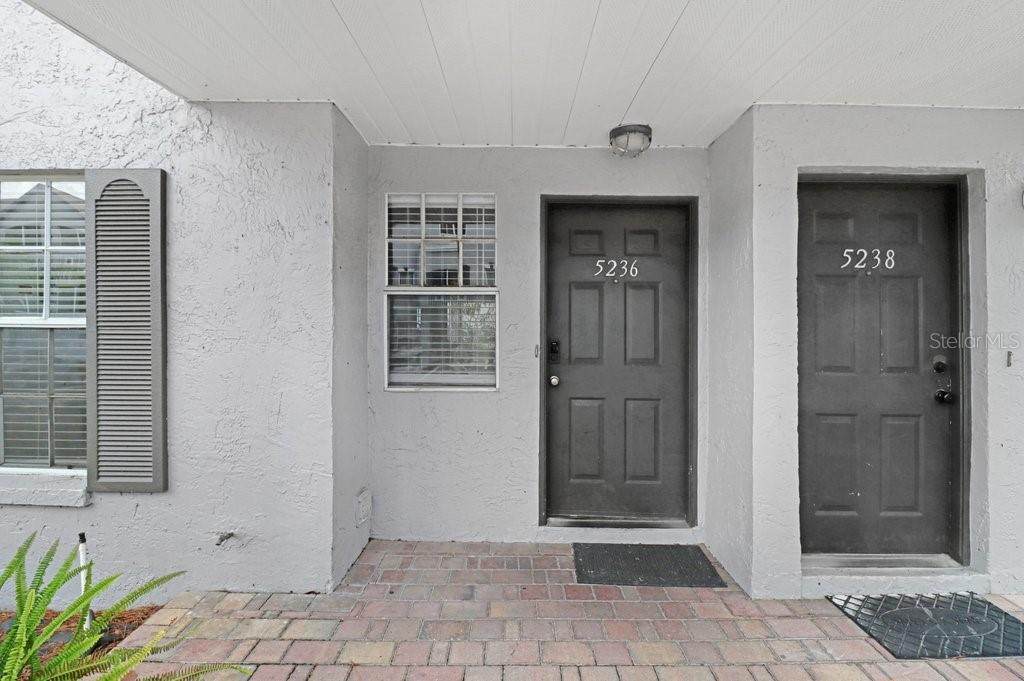
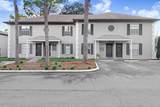
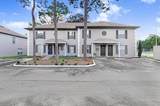
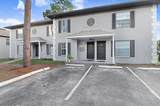
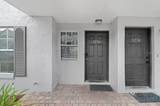
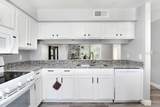
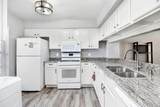
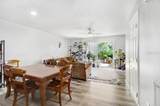
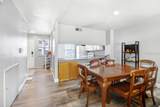
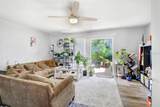
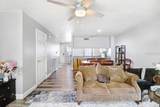
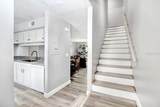
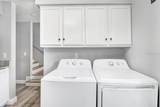
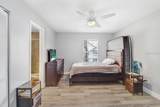
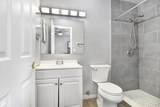
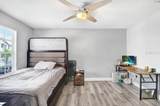
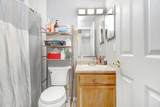
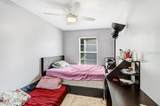
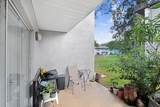
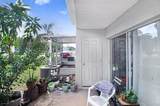
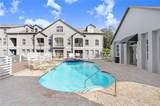
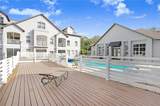
Prime USF Investment Opportunity | 3 Bedrooms | 2.5 Baths | Renovated | Leased Through August 2027 Excellent investment opportunity located directly across from the University of South Florida! This beautifully renovated 3-bedroom, 2.5-bath condo offers a highly desirable roommate-friendly floor plan and is currently leased through August 2027, with the tenant paying $2,100 per month. The first floor features a spacious, open-concept living and dining area with a beautifully updated kitchen, creating a comfortable and functional space for entertaining or everyday living. A convenient half bath is also located on the first floor. Modern upgrades include a WiFi-enabled thermostat and keyless entry, providing added convenience and easy maintenance. Upstairs, you will find three spacious bedrooms, including a large primary suite with a walk-in closet and private en-suite bath. The additional two bedrooms share a second full bathroom, making this layout ideal for roommates, students, or a variety of living arrangements. Balconies off the bedrooms provide additional outdoor space.Additional features include a large utility room with extra storage, a dedicated laundry area, and sliding glass doors from the main living area that open to the exterior and community pool, creating a seamless indoor-outdoor living experience.Major updates include a new roof and new air conditioner, adding value and peace of mind for the next owner. Situated just steps from USF and close to shopping, restaurants, entertainment, and public transportation, this property offers an excellent location for both investors and owner-occupants. With a current tenant and lease in place through August 2027, this is an opportunity worth seeing!Call today to schedule your private showing.
-
3BEDS
-
0.01ACRES
-
2BATHS
-
11/2 BATHS
-
1,192SQFT
-
$192$/SQFT
School Information
Description
Prime USF Investment Opportunity | 3 Bedrooms | 2.5 Baths | Renovated | Leased Through August 2027 Excellent investment opportunity located directly across from the University of South Florida! This beautifully renovated 3-bedroom, 2.5-bath condo offers a highly desirable roommate-friendly floor plan and is currently leased through August 2027, with the tenant paying $2,100 per month. The first floor features a spacious, open-concept living and dining area with a beautifully updated kitchen, creating a comfortable and functional space for entertaining or everyday living. A convenient half bath is also located on the first floor. Modern upgrades include a WiFi-enabled thermostat and keyless entry, providing added convenience and easy maintenance. Upstairs, you will find three spacious bedrooms, including a large primary suite with a walk-in closet and private en-suite bath. The additional two bedrooms share a second full bathroom, making this layout ideal for roommates, students, or a variety of living arrangements. Balconies off the bedrooms provide additional outdoor space.Additional features include a large utility room with extra storage, a dedicated laundry area, and sliding glass doors from the main living area that open to the exterior and community pool, creating a seamless indoor-outdoor living experience.Major updates include a new roof and new air conditioner, adding value and peace of mind for the next owner. Situated just steps from USF and close to shopping, restaurants, entertainment, and public transportation, this property offers an excellent location for both investors and owner-occupants. With a current tenant and lease in place through August 2027, this is an opportunity worth seeing!Call today to schedule your private showing.

© 2026 My Florida Regional MLS DBA Stellar MLS. All rights reserved. All listings displayed pursuant to IDX. All listing information is deemed reliable but not guaranteed and should be independently verified through personal inspection by appropriate professionals. Listings displayed on this website may be subject to prior sale or removal from sale; availability of any listing should always be independently verified. Listing information is provided for consumers personal, non-commercial use, solely to identify potential properties for potential purchase; all other use is strictly prohibited and may violate relevant federal and state law. Data last updated 2026-10-15T23:43:58.933.
