Skip To Content

5125 Palm Springs Blvd , #7306

Tampa, FL 33647
  • $170,000
  • STATUS: Active
  • ON SITE: 32 Days
  • MLS #: TB8546782
$170,000
  • 2
    BEDS
  • N/A
    ACRES
  • 2
    BATHS
  • 0
    1/2 BATHS
  • 1,089
    SQFT
  • $156
    $/SQFT
Type:
Condo
Built:
2001
County:

School Information

Elementary School:
Middle School:
High School:

Description

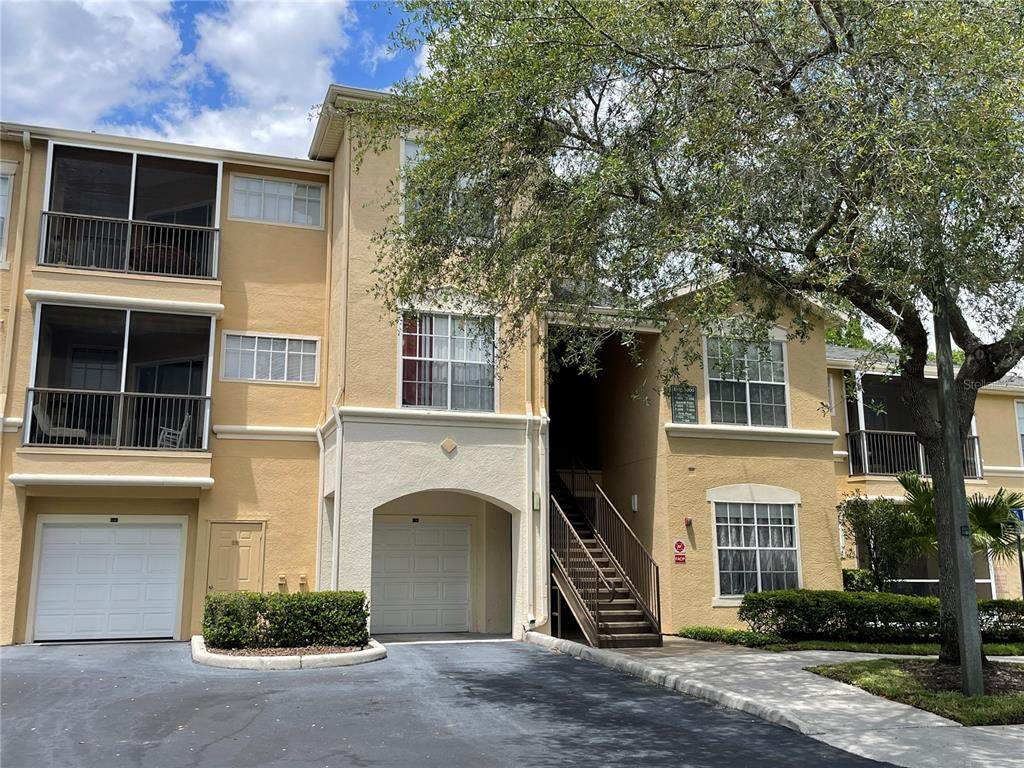
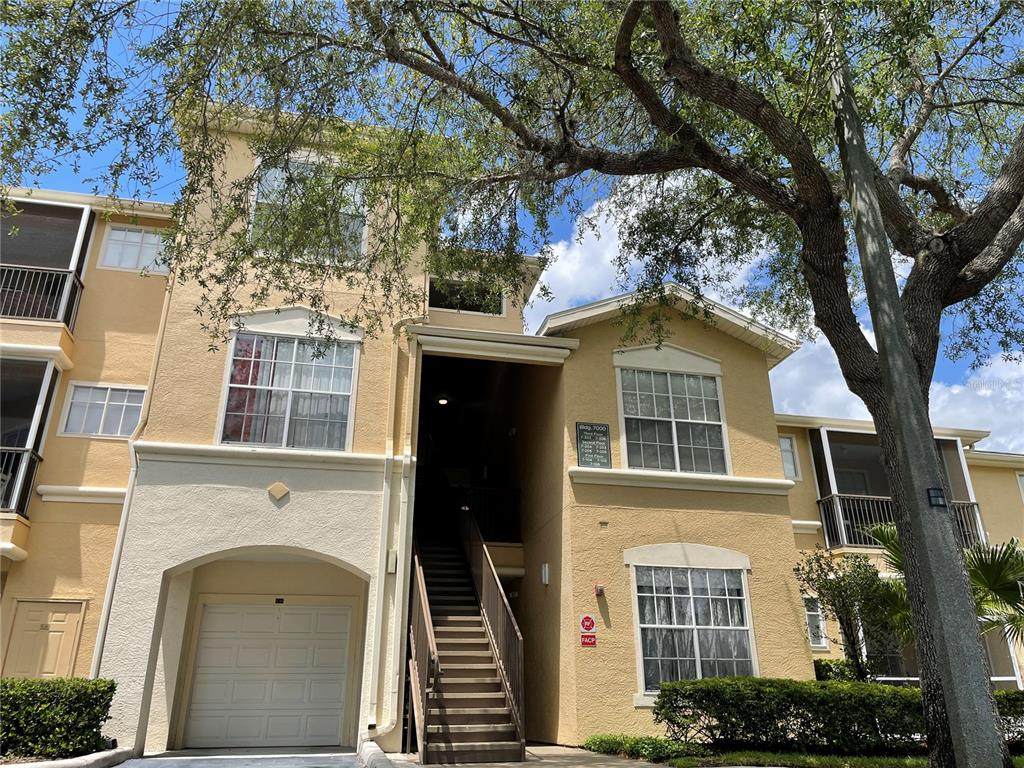
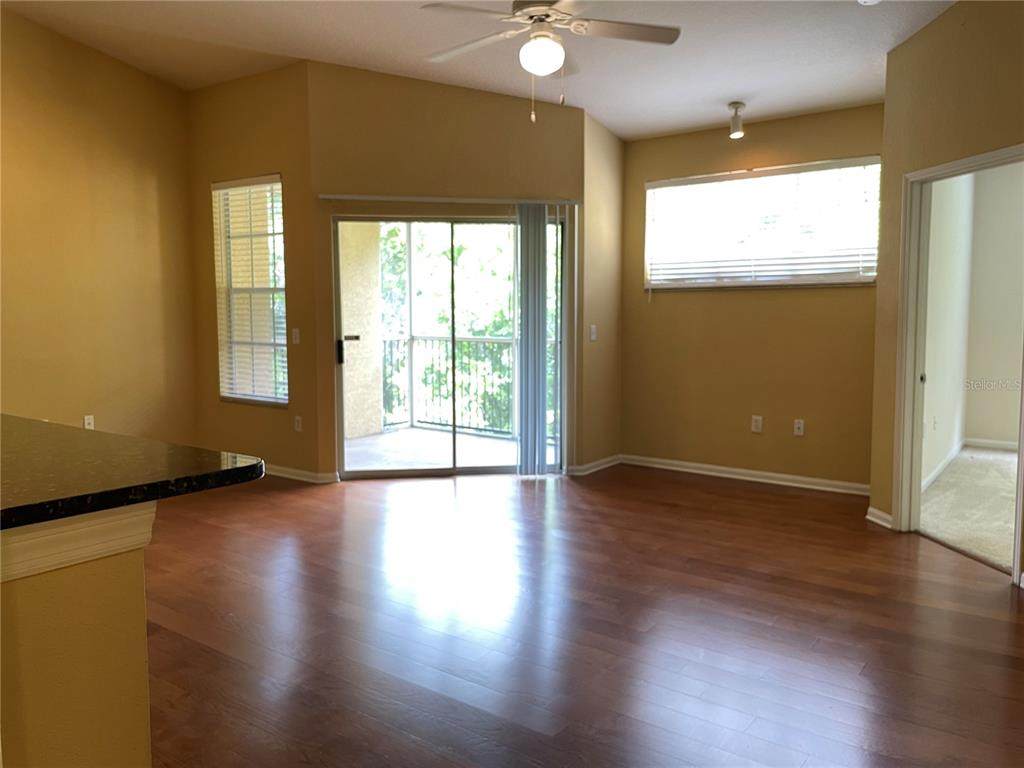
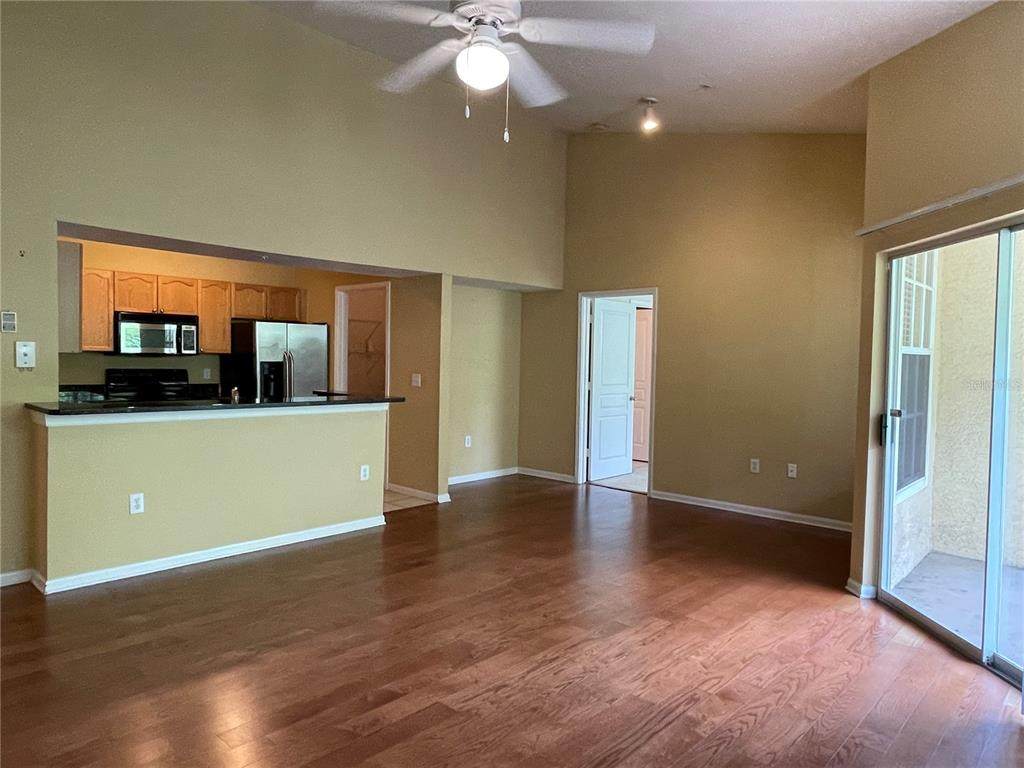
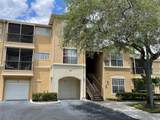
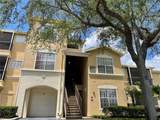
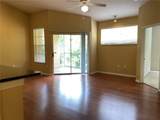
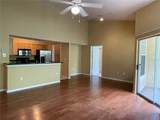
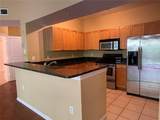
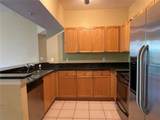
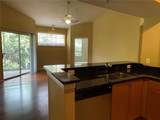
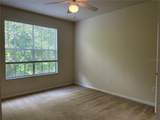
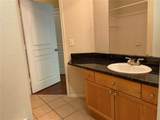
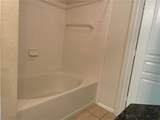
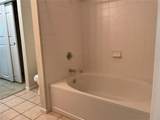
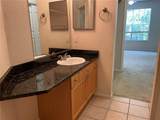
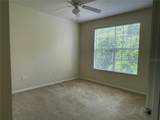
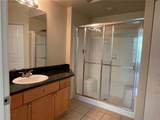
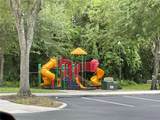
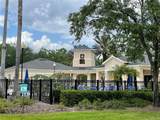
RARE 2 BEDROOM • 2 BATH • 1-CAR GARAGE • GATED COMMUNITY • THIRD-FLOOR UNIT • CONSERVATION VIEW • SCREENED BALCONY • RESORT-STYLE AMENITIES. Welcome to this spacious and beautifully maintained 2-bedroom, 2-bath condo in the gated community of Oxford Place. A rare find, this home includes its own 1-car garage conveniently located near the stairs, providing valuable additional parking and storage. Inside, the desirable split-bedroom floor plan features two spacious bedroom suites, each with access to its own full bathroom, along with bright and open living and dining areas. The kitchen is appointed with granite countertops, oak cabinetry, stainless steel appliances, and plenty of workspace for everyday living and entertaining. Step outside onto the screened balcony of this third-floor residence and enjoy peaceful views overlooking the surrounding conservation area—a relaxing setting with added privacy and natural scenery. Oxford Place offers an impressive collection of community amenities, including an elegant clubhouse, sparkling swimming pool, sand volleyball court, playground, and beautifully maintained common areas. Conveniently located in the New Tampa area, this home places you near USF, Moffitt Cancer Center, the VA, major medical facilities, shopping, restaurants, entertainment, and everyday conveniences. Easy access to I-75 makes commuting throughout Tampa Bay and reaching Downtown Tampa, Tampa International Airport, Wesley Chapel, and surrounding areas a breeze. With a private garage, conservation views, gated entry, and an amenity-rich community, this is an opportunity you won’t want to miss! *TENANT CAN BE GIVEN 60 DAYS NOTICE TO VACATE*

Monthly Payment Calculator


© 2026 My Florida Regional MLS DBA Stellar MLS. All rights reserved. All listings displayed pursuant to IDX. All listing information is deemed reliable but not guaranteed and should be independently verified through personal inspection by appropriate professionals. Listings displayed on this website may be subject to prior sale or removal from sale; availability of any listing should always be independently verified. Listing information is provided for consumers personal, non-commercial use, solely to identify potential properties for potential purchase; all other use is strictly prohibited and may violate relevant federal and state law. Data last updated 2026-10-15T23:43:58.933.
www.pristinepropertiesonline.com/homes/181153921
Print Image

5125 Palm Springs Blvd , #7306 Tampa, FL 33647

  • Price: $170,000
  • Status: Active
  • On Site: 32 Days
  • MLS #: TB8546782
2
Beds
2
Baths
0
½ Baths
N/A
Acres
1,089
SQFT
$156
$/SQFT
2001
Built
Neighborhood:
Oxford Place At Tampa Palms A
County:
Hillsborough
Area:
Tampa / Tampa Palms
Elementary School:
Chiles-Hb
Middle School:
Liberty-Hb
High School:
Freedom-Hb
Property Description
RARE 2 BEDROOM • 2 BATH • 1-CAR GARAGE • GATED COMMUNITY • THIRD-FLOOR UNIT • CONSERVATION VIEW • SCREENED BALCONY • RESORT-STYLE AMENITIES. Welcome to this spacious and beautifully maintained 2-bedroom, 2-bath condo in the gated community of Oxford Place. A rare find, this home includes its own 1-car garage conveniently located near the stairs, providing valuable additional parking and storage. Inside, the desirable split-bedroom floor plan features two spacious bedroom suites, each with access to its own full bathroom, along with bright and open living and dining areas. The kitchen is appointed with granite countertops, oak cabinetry, stainless steel appliances, and plenty of workspace for everyday living and entertaining. Step outside onto the screened balcony of this third-floor residence and enjoy peaceful views overlooking the surrounding conservation area—a relaxing setting with added privacy and natural scenery. Oxford Place offers an impressive collection of community amenities, including an elegant clubhouse, sparkling swimming pool, sand volleyball court, playground, and beautifully maintained common areas. Conveniently located in the New Tampa area, this home places you near USF, Moffitt Cancer Center, the VA, major medical facilities, shopping, restaurants, entertainment, and everyday conveniences. Easy access to I-75 makes commuting throughout Tampa Bay and reaching Downtown Tampa, Tampa International Airport, Wesley Chapel, and surrounding areas a breeze. With a private garage, conservation views, gated entry, and an amenity-rich community, this is an opportunity you won’t want to miss! *TENANT CAN BE GIVEN 60 DAYS NOTICE TO VACATE*
Exterior Features

Attached Garage Yn Yes Carport Yn No Construction Materials Metal FrameStuccoWood Frame Covered Spaces 1 Direction Faces West Exterior Features BalconyLightingSidewalkSliding Doors Foundation Details Slab Lot Features City LotNear Public TransitSidewalk Parking Features Garage Door Opener Pool Private Yn No Road Frontage Type Street PavedPrivate Road Road Surface Type PavedAsphalt Roof Shingle View Trees/Woods Water Access Yn No Water Extras Yn No Water View Yn No Waterfront Yn No

Interior Features

Additional Rooms Inside Utility Appliances DishwasherDisposalMicrowaveRangeRefrigerator Building Area Total 1183 Building Elevator Yn No Cooling Central Air Cooling YN Yes Fireplace Yn No Flooring CarpetLaminate Furnished Unfurnished Heating CentralElectric Heating YN Yes Interior Features Ceiling Fan(s)Solid Surface CountersStone CountersThermostat Laundry Features Laundry Room Levels One Rooms Kitchen Primary Bedroom (Built-in Closet) Living Room Sewer Public Sewer Stories Total 3 Water Source Public Window Features Blinds

Property Features

Additional Lease Restrictions Buyer/Agent to verify with HOA. Additional Parcels YN No Amenities Additional Fees Buyer/Agent to verify with HOA. Approval Process Buyer/Agent to verify with HOA. Association Approval Required Yn Yes Association Fee Frequency Monthly Association Fee Includes ManagerPool MaintenanceRecreational Facilities Association Fee Requirement Required Association Montly Maint Amt Add To Hoa 0 Association Yn Yes Building Name Number 7000 Cdd Yn No Community Features ClubhouseFitness CenterGated Community - No GuardPlaygroundPool Condo Fee Monthly Amount 400 Condo Fees 400 Condo Fees Term Monthly Condo Land Included Yn No Down Payment Resource Yes Flood Zone Code X Floor Number 3 Garage Yn Yes Homestead Yn No Lease Considered YN Yes Lease Restrictions YN Yes Listing Terms CashConventionalFHAVA Loan Max Pet Weight 30 Minimum Lease 7 Months Month To Month Or Weekly Yn No New Construction Yn No Occupant Type Tenant Ownership Condominium Pet Restrictions Buyer/Agent to verify with HOA. Pets Allowed Yes Property Sub Type Condominium Realtor Info Assoc approval required Senior Community Yn No Special Listing Conditions None Tax Annual Amount 3364 Total Annual Fees 4800 Total Monthly Fees 400 Utilities BB/HS Internet AvailableCable ConnectedElectricity ConnectedSewer ConnectedWater Connected Yrs Of Owner Prior To Leasing Re No Zoning PD-A


Listing information © 2026 My Florida Regional MLS DBA Stellar MLS..
Listing provided courtesy of FIRST IN REAL ESTATE SERVICES: 813-345-8559.


© 2026 My Florida Regional MLS DBA Stellar MLS. All rights reserved. All listings displayed pursuant to IDX. All listing information is deemed reliable but not guaranteed and should be independently verified through personal inspection by appropriate professionals. Listings displayed on this website may be subject to prior sale or removal from sale; availability of any listing should always be independently verified. Listing information is provided for consumers personal, non-commercial use, solely to identify potential properties for potential purchase; all other use is strictly prohibited and may violate relevant federal and state law. Data last updated 2026-10-15T23:43:58.933.
 
https://bt-photos.global.ssl.fastly.net/mfr/orig_boomver_1_TB8546782-2.jpg https://bt-photos.global.ssl.fastly.net/mfr/orig_boomver_1_TB8546782-2.jpg https://bt-photos.global.ssl.fastly.net/mfr/orig_boomver_1_TB8546782-2.jpg
Logo
Pristine Properties
730 E Wade Street
Trenton FL, 32693