



















Skip To Content

4333 Bayside Village Drive , #320

Tampa, FL 33615
  • $167,999
  • STATUS: Active
  • ON SITE: 27 Days
  • MLS #: TB8548154
$167,999
  • 1
    BEDS
  • 0.01
    ACRES
  • 1
    BATHS
  • 0
    1/2 BATHS
  • 890
    SQFT
  • $189
    $/SQFT
Neighborhood:
Type:
Condo
Built:
2000
County:

School Ratings & Info

Description

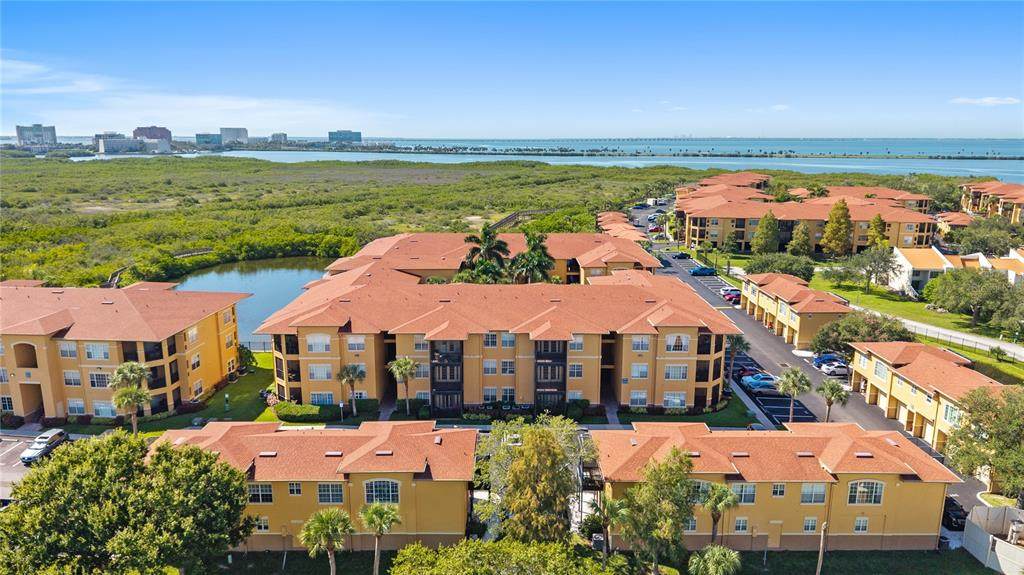
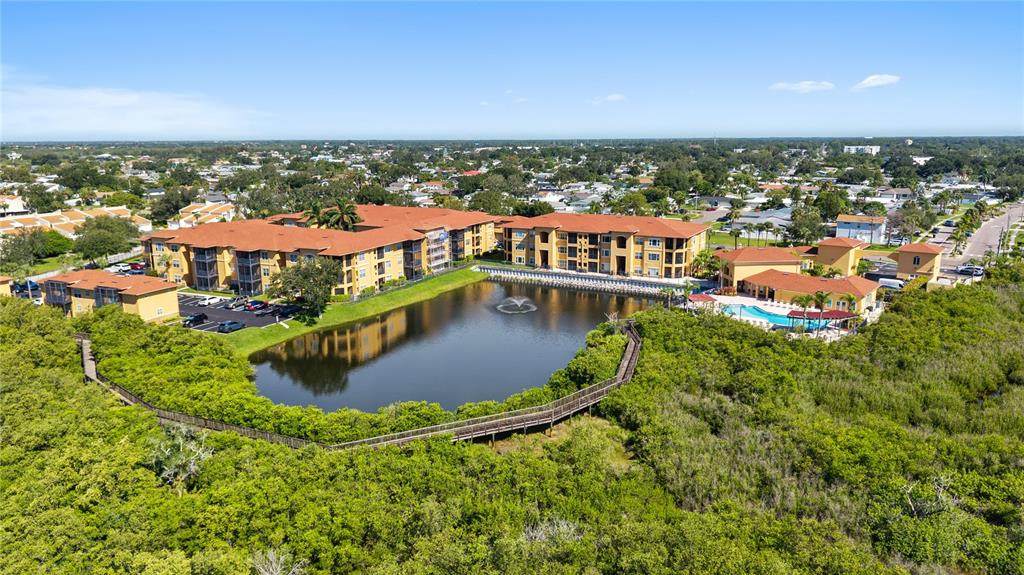
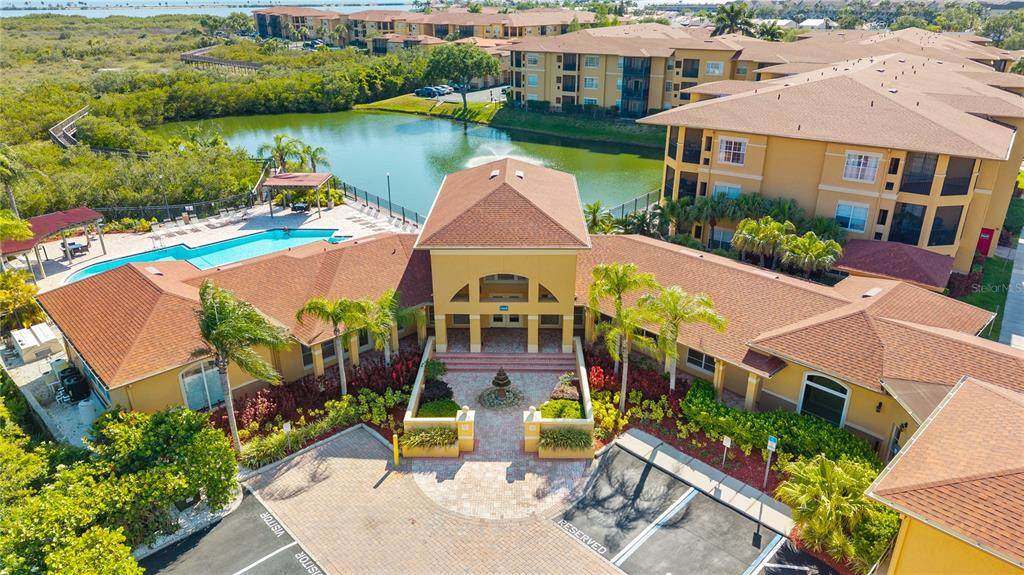
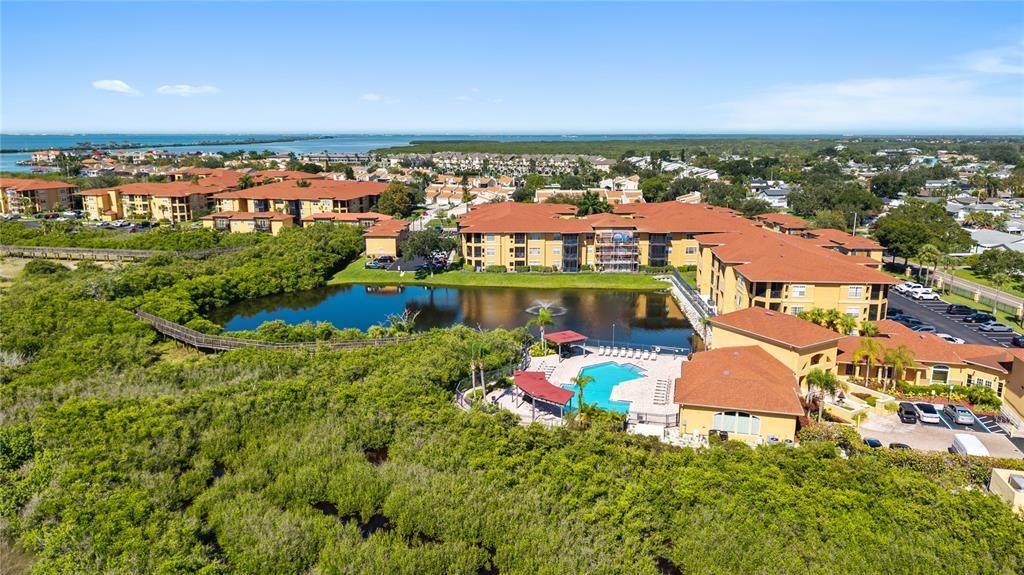
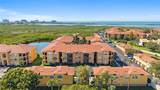
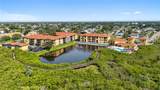
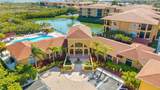
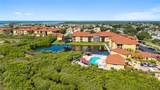
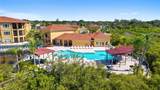
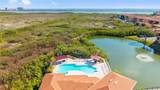
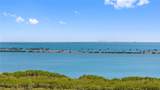
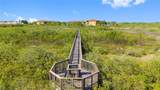
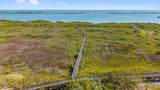
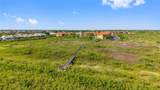
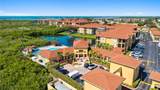
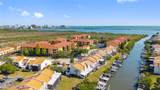
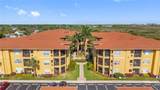
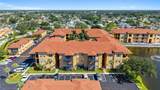
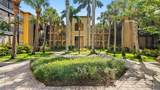
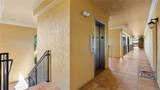
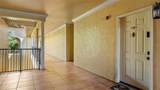
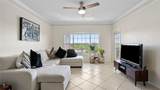
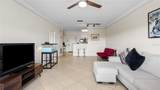
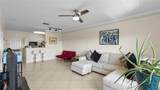
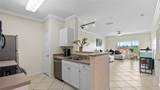
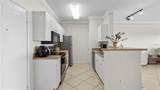
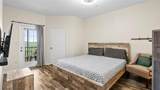
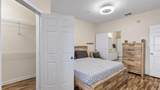
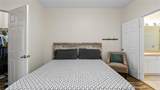
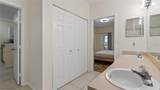
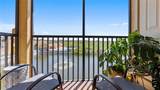
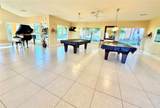
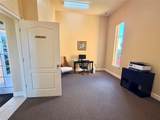
$5,000 SELLER CONCESSION TOWARD CLOSING COSTS OR RATE BUY-DOWN. Welcome to waterfront-inspired living in gated Beachwalk at Tampa Bay! This generously sized 1-bedroom, 1-bath top-floor condo with elevator access offers serene water, pond and resort-style pool views from the comfort of your living room. The spacious primary suite features beautiful NEW flooring and French-door access to the patio where the picturesque views continue. Generously sized living room windows fill the space with natural light and scenic pool views, flowing seamlessly into the dining area and eat-in kitchen with convenient bar seating. Additional highlights include tile flooring throughout the main living areas and kitchen, crown molding, newer stainless-steel appliances, a large walk-in closet and a 2022 A/C system. Updated washer & dryer inside the unit and included. Residents enjoy an impressive collection of resort-style amenities, including a waterfront pool, fitness center, clubhouse, business center, game room, kayak and canoe launch, large scenic boardwalk, walking trails, grilling stations, picnic areas, and beautifully maintained tropical landscaping. The HOA fee includes gated entry, exterior maintenance, building insurance, on-site management, landscaping, trash service, and more. Ideally located near Tampa International Airport, Westshore, Rocky Point, downtown Tampa, shopping, dining and Gulf beaches. Move-in ready and perfect for full-time residents, seasonal owners, or investors!

Monthly Payment Calculator


© 2026 My Florida Regional MLS DBA Stellar MLS. All rights reserved. All listings displayed pursuant to IDX. All listing information is deemed reliable but not guaranteed and should be independently verified through personal inspection by appropriate professionals. Listings displayed on this website may be subject to prior sale or removal from sale; availability of any listing should always be independently verified. Listing information is provided for consumers personal, non-commercial use, solely to identify potential properties for potential purchase; all other use is strictly prohibited and may violate relevant federal and state law. Data last updated 2026-10-10T21:45:15.423.
www.pristinepropertiesonline.com/homes/181147561
Print Image

4333 Bayside Village Drive , #320 Tampa, FL 33615

  • Price: $167,999
  • Status: Active
  • On Site: 27 Days
  • MLS #: TB8548154
1
Beds
1
Baths
0
½ Baths
0.01
Acres
890
SQFT
$189
$/SQFT
2000
Built
Neighborhood:
Beachwalk Condo
County:
Hillsborough
Area:
Tampa / Town And Country
Property Description
$5,000 SELLER CONCESSION TOWARD CLOSING COSTS OR RATE BUY-DOWN. Welcome to waterfront-inspired living in gated Beachwalk at Tampa Bay! This generously sized 1-bedroom, 1-bath top-floor condo with elevator access offers serene water, pond and resort-style pool views from the comfort of your living room. The spacious primary suite features beautiful NEW flooring and French-door access to the patio where the picturesque views continue. Generously sized living room windows fill the space with natural light and scenic pool views, flowing seamlessly into the dining area and eat-in kitchen with convenient bar seating. Additional highlights include tile flooring throughout the main living areas and kitchen, crown molding, newer stainless-steel appliances, a large walk-in closet and a 2022 A/C system. Updated washer & dryer inside the unit and included. Residents enjoy an impressive collection of resort-style amenities, including a waterfront pool, fitness center, clubhouse, business center, game room, kayak and canoe launch, large scenic boardwalk, walking trails, grilling stations, picnic areas, and beautifully maintained tropical landscaping. The HOA fee includes gated entry, exterior maintenance, building insurance, on-site management, landscaping, trash service, and more. Ideally located near Tampa International Airport, Westshore, Rocky Point, downtown Tampa, shopping, dining and Gulf beaches. Move-in ready and perfect for full-time residents, seasonal owners, or investors!
Exterior Features

Carport Yn No Construction Materials StuccoWood Frame Direction Faces West Exterior Features BalconyFrench DoorsSidewalk Foundation Details Slab Pool Features In Ground Pool Private Yn Yes Road Surface Type Paved Roof Shingle Water Access Yn No Water Extras Yn No Water View Yn No Waterfront Yn No

Interior Features

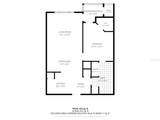
Appliances DryerMicrowaveRefrigeratorWasher Building Area Total 960 Building Elevator Yn Yes Cooling Central Air Cooling YN Yes Fireplace Yn No Flooring Ceramic TileHardwood Furnished Negotiable Heating Central Heating YN Yes Interior Features Ceiling Fan(s)Eating Space In KitchenKitchen/Family Room ComboOpen FloorplanPrimary Bedroom Main FloorThermostatWalk-In Closet(s) Laundry Features Inside Levels Three Or More Rooms Living Room Kitchen Dining Room Primary Bedroom (Walk-In Closet(s)) Sewer Public Sewer Stories Total 3 Water Source Public

Property Features

Additional Lease Restrictions Please confirm with HOA directly all leasing restrictions. Additional Parcels YN No Approval Process Please confirm with HOA Association Amenities ClubhouseElevator(s)Fitness CenterGated Association Approval Required Yn Yes Association Fee Includes 24-Hour GuardCommon Area TaxesCommunity PoolEscrow Reserves FundInsuranceMaintenance StructureMaintenance GroundsMaintenance RepairsManagerRecreational FacilitiesSecurityTrash Association Fee Requirement None Association Montly Maint Amt Add To Hoa 0 Association Yn Yes Building Name Number 4333 Cdd Yn No Community Features DockFishingClubhouseCommunity MailboxFitness CenterGated Community - No GuardPoolSidewalks Condo Fee Monthly Amount 522 Condo Fees 522 Condo Fees Term Monthly Condo Land Included Yn Yes Down Payment Resource Yes Flood Zone Code AE Floor Number 3 Garage Yn No Homestead Yn Yes Lease Considered YN Yes Lease Restrictions YN Yes Listing Terms CashConventionalFHAVA Loan Minimum Lease 3 Months New Construction Yn No Number Of Pets 2 Occupant Type Owner Ownership Condominium Pet Restrictions 2 pets per unit. No weight restrictions. No exotic animals. Please check with HOA to confirm any further details. Pet Size Extra Large (101+ Lbs.) Pets Allowed Breed RestrictionsCats OKDogs OKNumber Limit Property Condition Completed Property Sub Type Condominium Realtor Info As-Is Senior Community Yn No Special Listing Conditions None Tax Annual Amount 2214.94 Total Annual Fees 6264 Total Monthly Fees 522 Utilities BB/HS Internet AvailableCable AvailableCable ConnectedElectricity AvailableElectricity Connected Yrs Of Owner Prior To Leasing Re No Zoning PD


Listing information © 2026 My Florida Regional MLS DBA Stellar MLS..
Listing provided courtesy of STAR BAY REALTY CORP.: 813-533-6467.


© 2026 My Florida Regional MLS DBA Stellar MLS. All rights reserved. All listings displayed pursuant to IDX. All listing information is deemed reliable but not guaranteed and should be independently verified through personal inspection by appropriate professionals. Listings displayed on this website may be subject to prior sale or removal from sale; availability of any listing should always be independently verified. Listing information is provided for consumers personal, non-commercial use, solely to identify potential properties for potential purchase; all other use is strictly prohibited and may violate relevant federal and state law. Data last updated 2026-10-10T21:45:15.423.
 
https://bt-photos.global.ssl.fastly.net/mfr/orig_boomver_1_TB8548154-2.jpg https://bt-photos.global.ssl.fastly.net/mfr/orig_boomver_1_TB8548154-2.jpg https://bt-photos.global.ssl.fastly.net/mfr/orig_boomver_1_TB8548154-2.jpg
Logo
Pristine Properties
730 E Wade Street
Trenton FL, 32693