











Skip To Content

4309 S Semoran Boulevard , #3

Orlando, FL 32822
  • $180,000
  • STATUS: Active
  • ON SITE: 24 Days
  • MLS #: O6443149
$180,000
  • 3
    BEDS
  • 0.12
    ACRES
  • 2
    BATHS
  • 0
    1/2 BATHS
  • 1,426
    SQFT
  • $126
    $/SQFT
Neighborhood:
Type:
Condo
Built:
1974
County:

School Information

Elementary School:
Middle School:
High School:

Description

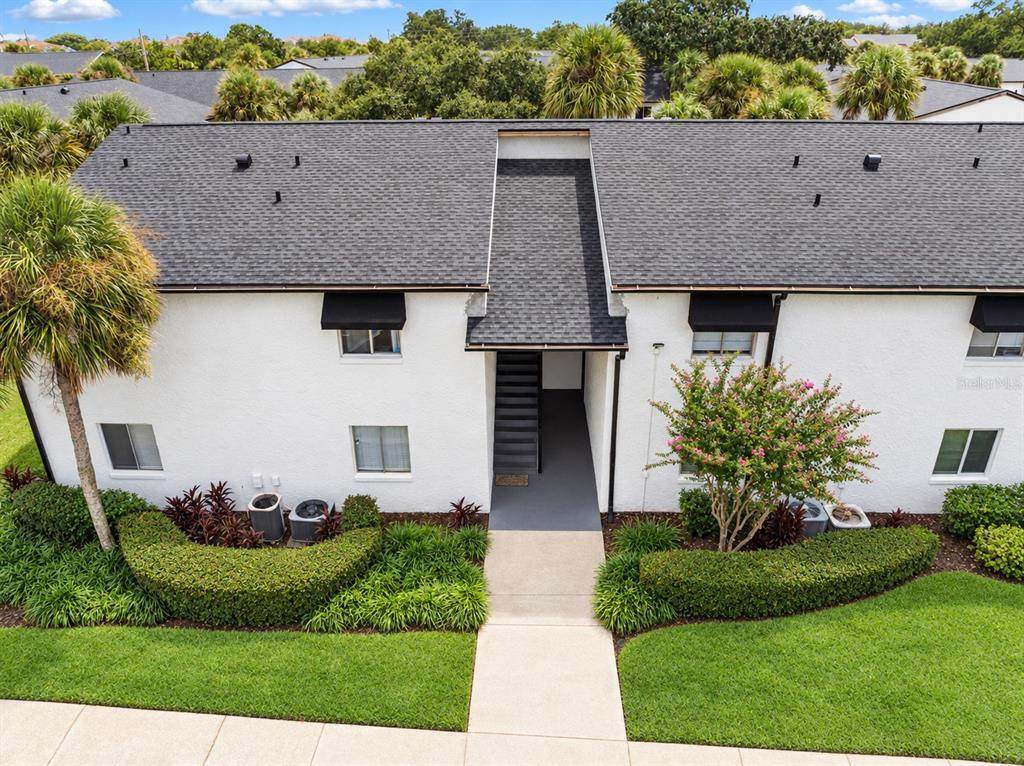
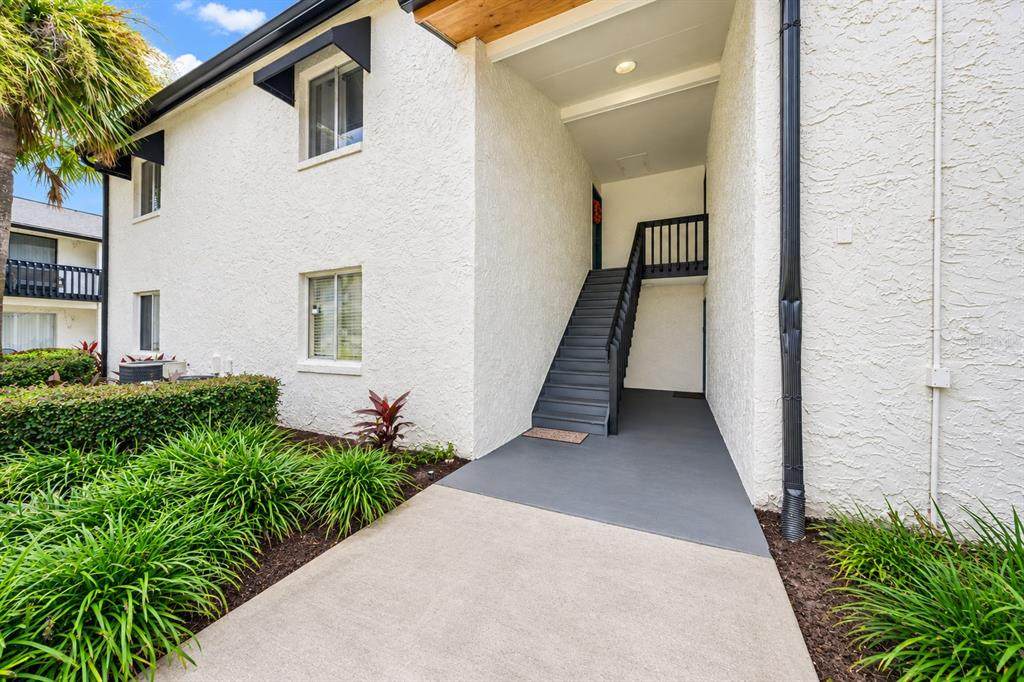
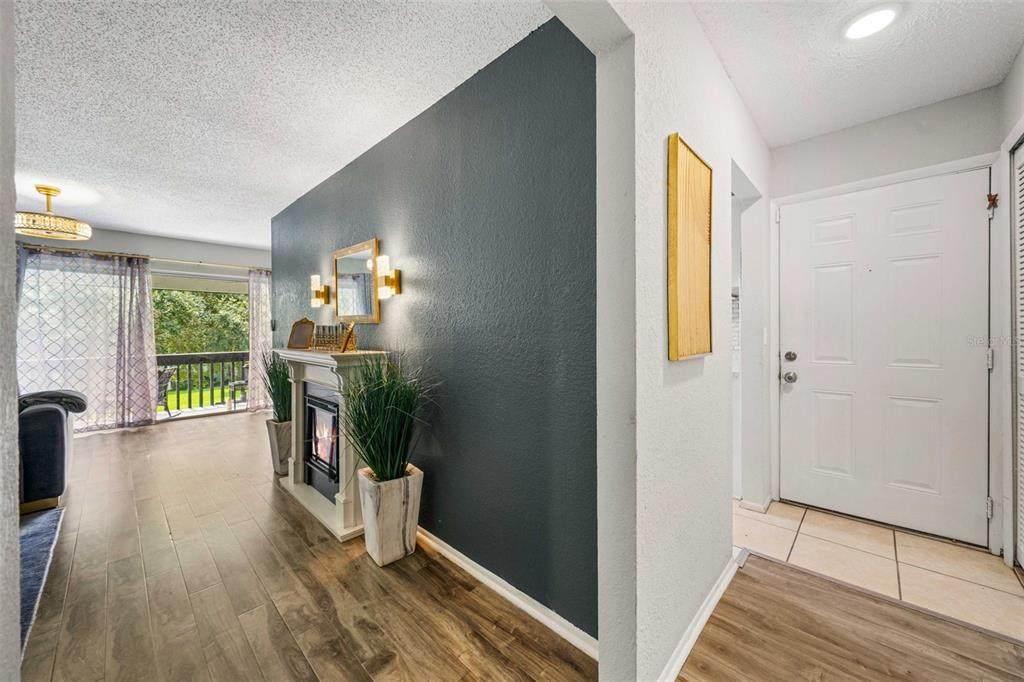
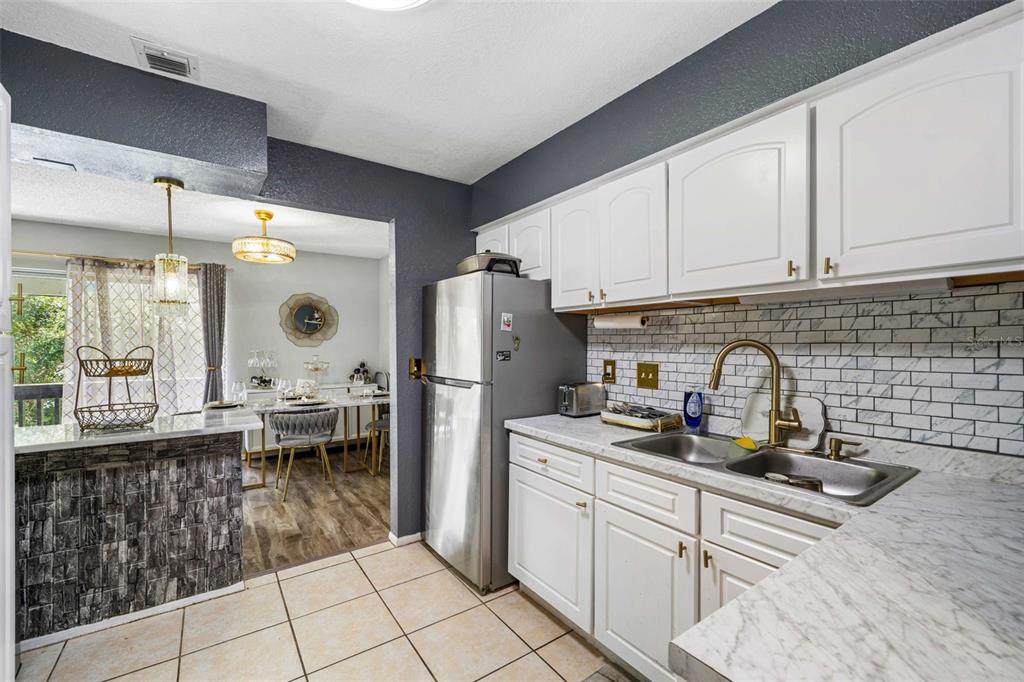
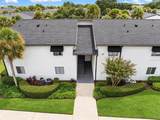
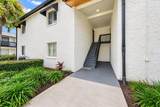
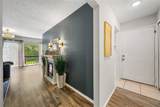
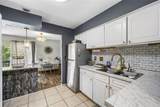
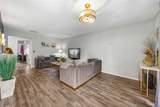
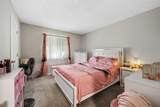
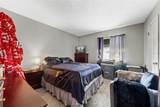
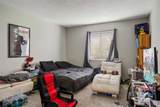
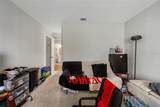
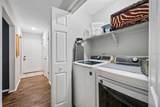
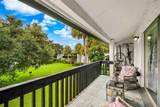
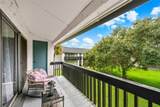
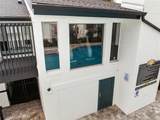
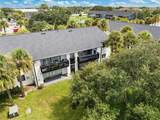
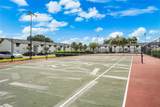
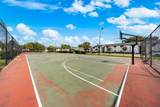
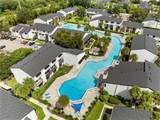
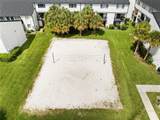
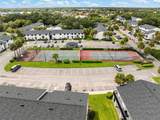
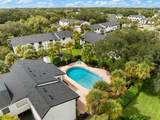
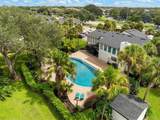
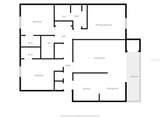
SPACIOUS 3-BEDROOM CONDO ** 1,426 SQ. FT. ** THREE WALK-IN CLOSETS**** PRIVATE BALCONY ** GATED COMMUNITY** RESORT-STYLE AMENITIES Welcome to Avalon Condominiums, where space, convenience, and an impressive amenity package come together! This desirable second-floor residence features one of the community’s largest floor plans, offering three generously sized bedrooms, two remodeled bathrooms, a split-bedroom layout, and abundant natural light throughout. The spacious living and dining areas provide plenty of room for relaxing and entertaining. The remodeled kitchen features solid-surface countertops, ceramic tile flooring, ample cabinetry, and a convenient breakfast bar. Each bedroom includes its own walk-in closet, providing exceptional storage rarely found in condo living. Step outside onto the long private balcony and enjoy peaceful courtyard views. Additional highlights include central air conditioning, ceiling fans, interior laundry, laminate flooring in the main living areas, and guest parking. Avalon offers an outstanding lifestyle with two resort-style swimming pools, a fitness center, clubhouse and resident lounge, tennis, basketball and volleyball courts, a playground, billiards room, car-care center, sidewalks, and beautifully maintained grounds. Conveniently located near Orlando International Airport, Downtown Orlando, shopping, restaurants, public transportation, and major roadways including SR 408, SR 528 and I-4. Schedule your private showing and experience everything this spacious Orlando condo has to offer!

Monthly Payment Calculator


© 2026 My Florida Regional MLS DBA Stellar MLS. All rights reserved. All listings displayed pursuant to IDX. All listing information is deemed reliable but not guaranteed and should be independently verified through personal inspection by appropriate professionals. Listings displayed on this website may be subject to prior sale or removal from sale; availability of any listing should always be independently verified. Listing information is provided for consumers personal, non-commercial use, solely to identify potential properties for potential purchase; all other use is strictly prohibited and may violate relevant federal and state law. Data last updated 2026-10-15T23:43:58.933.
www.pristinepropertiesonline.com/homes/181423786
Print Image

4309 S Semoran Boulevard , #3 Orlando, FL 32822

  • Price: $180,000
  • Status: Active
  • On Site: 24 Days
  • MLS #: O6443149
3
Beds
2
Baths
0
½ Baths
0.12
Acres
1,426
SQFT
$126
$/SQFT
1974
Built
Neighborhood:
Avalon
County:
Orange
Area:
Orlando/Ventura
Elementary School:
Mc Coy Elem
Middle School:
Stonewall Jackson Middle
High School:
Colonial High
Property Description
SPACIOUS 3-BEDROOM CONDO ** 1,426 SQ. FT. ** THREE WALK-IN CLOSETS**** PRIVATE BALCONY ** GATED COMMUNITY** RESORT-STYLE AMENITIES Welcome to Avalon Condominiums, where space, convenience, and an impressive amenity package come together! This desirable second-floor residence features one of the community’s largest floor plans, offering three generously sized bedrooms, two remodeled bathrooms, a split-bedroom layout, and abundant natural light throughout. The spacious living and dining areas provide plenty of room for relaxing and entertaining. The remodeled kitchen features solid-surface countertops, ceramic tile flooring, ample cabinetry, and a convenient breakfast bar. Each bedroom includes its own walk-in closet, providing exceptional storage rarely found in condo living. Step outside onto the long private balcony and enjoy peaceful courtyard views. Additional highlights include central air conditioning, ceiling fans, interior laundry, laminate flooring in the main living areas, and guest parking. Avalon offers an outstanding lifestyle with two resort-style swimming pools, a fitness center, clubhouse and resident lounge, tennis, basketball and volleyball courts, a playground, billiards room, car-care center, sidewalks, and beautifully maintained grounds. Conveniently located near Orlando International Airport, Downtown Orlando, shopping, restaurants, public transportation, and major roadways including SR 408, SR 528 and I-4. Schedule your private showing and experience everything this spacious Orlando condo has to offer!
Exterior Features

Architectural Style Traditional Carport Yn No Construction Materials BlockStucco Direction Faces North Exterior Features BalconyBasketball CourtCourtyardIrrigation SystemLightingPlaygroundSidewalkTennis Court(s) Foundation Details Slab Lot Features City LotLandscapedNear Public TransitSidewalk Parking Features Ground LevelGuest Pool Features In Ground Pool Private Yn No Road Frontage Type Street Paved Road Surface Type PavedAsphalt Roof Shingle Spa YN No Water Access Yn No Water Extras Yn No Water View Yn No Waterfront Yn No

Interior Features

Appliances Dishwasher Building Area Total 1426 Building Elevator Yn No Cooling Central Air Cooling YN Yes Fireplace Yn No Flooring CarpetCeramic TileLaminate Furnished Unfurnished Heating Central Heating YN Yes Interior Features Ceiling Fan(s)Solid Surface CountersSplit BedroomThermostatWalk-In Closet(s) Laundry Features Common AreaInside Levels One Rooms Kitchen (Breakfast Bar) Living Room Balcony/Porch/Lanai Primary Bedroom (Walk-In Closet(s)) Dining Room Bedroom 2 (Walk-In Closet(s)) Bedroom 3 (Walk-In Closet(s)) Sewer Public Sewer Stories Total 2 Water Source Public

Property Features

Additional Lease Restrictions Verify with HOA Directly Additional Parcels YN No Approval Process Verify with HOA Directly Association Amenities GatedParkPlaygroundPoolTennis Court(s) Association Approval Required Yn No Association Fee 546.03 Association Fee Frequency Monthly Association Fee Includes Community PoolMaintenance GroundsManagerPest ControlRecreational FacilitiesSewer Association Fee Monthly Amount 546.03 Association Fee Requirement Required Association Montly Maint Amt Add To Hoa 0 Association Yn Yes Building Name Number BUILDING 24 Cdd Yn No Community Features Association Recreation - OwnedBuyer Approval RequiredClubhouseCommunity MailboxDeed RestrictionsFitness CenterGated Community - No GuardIrrigation-Reclaimed WaterPlaygroundPoolSidewalksSpecial Community RestrictionsTennis Court(s) Condo Fees 0 Condo Land Included Yn No Down Payment Resource Yes Flood Zone Code X Floor Number 2 Garage Yn No Homestead Yn Yes Lease Considered YN Yes Lease Restrictions YN Yes Listing Terms CashConventional Minimum Lease 8-12 Months New Construction Yn No Number Of Pets 2 Occupant Type Owner Ownership Condominium Pet Restrictions Verify with HOA Directly Pet Size Medium (36-60 Lbs.) Pets Allowed Breed RestrictionsCats OKDogs OKSize LimitYes Property Sub Type Condominium Realtor Info Docs AvailableFloor Plan AvailableLease RestrictionsNo SignSee Attachments Senior Community Yn No Special Listing Conditions None Tax Annual Amount 2221.5 Total Annual Fees 6552.36 Total Monthly Fees 546.03 Utilities BB/HS Internet AvailableCable AvailableElectricity ConnectedPhone AvailableSewer ConnectedSprinkler RecycledStreet LightsWater Connected Yrs Of Owner Prior To Leasing Re No Zoning R-3B/AN


Listing information © 2026 My Florida Regional MLS DBA Stellar MLS..
Listing provided courtesy of NEW HEIGHTS REALTY GROUP: 407-934-0305.


© 2026 My Florida Regional MLS DBA Stellar MLS. All rights reserved. All listings displayed pursuant to IDX. All listing information is deemed reliable but not guaranteed and should be independently verified through personal inspection by appropriate professionals. Listings displayed on this website may be subject to prior sale or removal from sale; availability of any listing should always be independently verified. Listing information is provided for consumers personal, non-commercial use, solely to identify potential properties for potential purchase; all other use is strictly prohibited and may violate relevant federal and state law. Data last updated 2026-10-15T23:43:58.933.
 
https://bt-photos.global.ssl.fastly.net/mfr/orig_boomver_1_O6443149-2.jpg https://bt-photos.global.ssl.fastly.net/mfr/orig_boomver_1_O6443149-2.jpg https://bt-photos.global.ssl.fastly.net/mfr/orig_boomver_1_O6443149-2.jpg
Logo
Pristine Properties
730 E Wade Street
Trenton FL, 32693