















Skip To Content

43040 Greenway Boulevard , #523

Punta Gorda, FL 33982
  • $224,900
  • STATUS: Pending
  • ON SITE: 28 Days
  • MLS #: A4704142
Pending
$224,900
  • 2
    BEDS
  • N/A
    ACRES
  • 2
    BATHS
  • 0
    1/2 BATHS
  • 1,198
    SQFT
  • $188
    $/SQFT
Type:
Condo
Built:
2022
County:
Area:

School Information

Elementary School:
Middle School:
High School:

Description

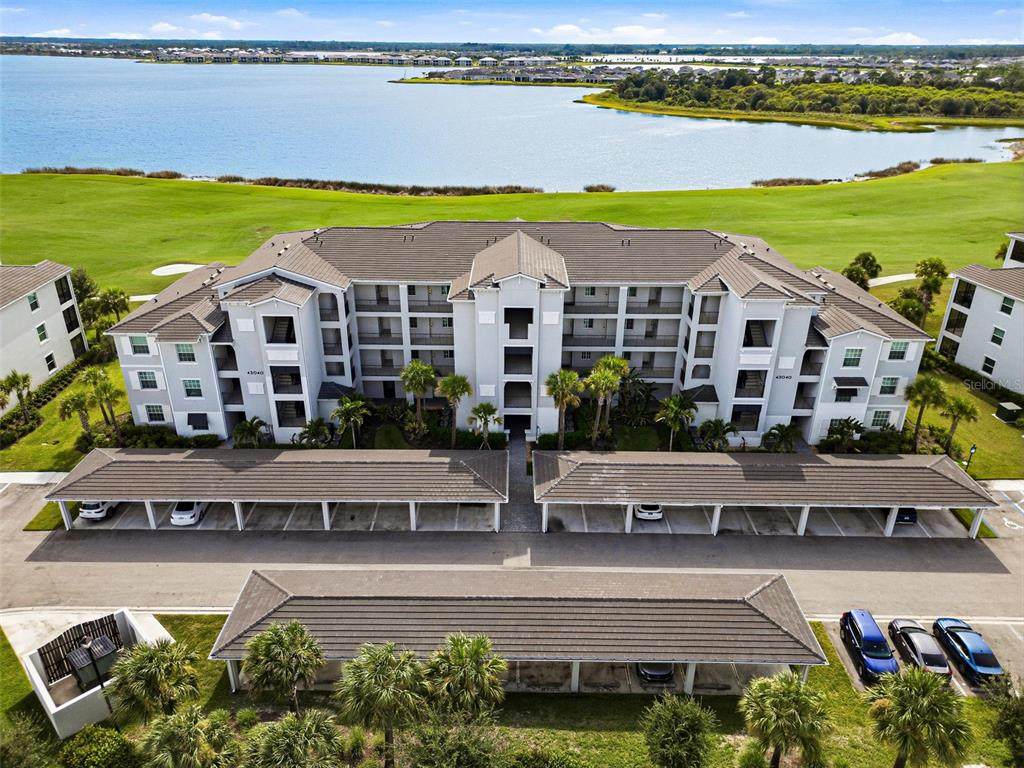
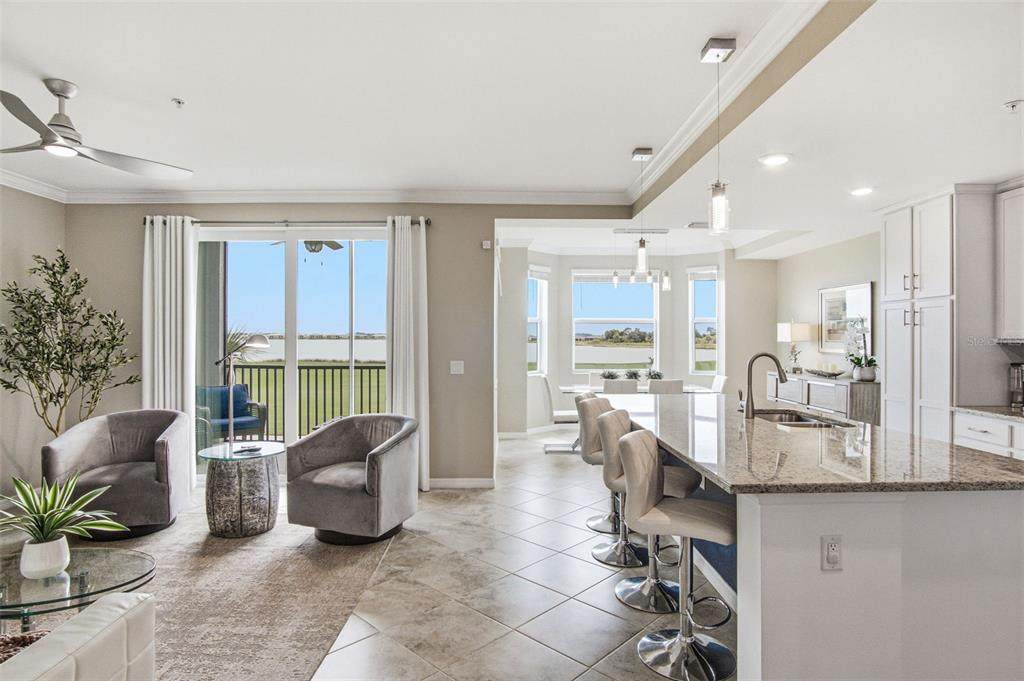
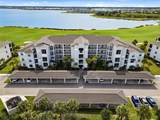
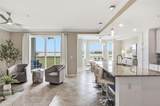
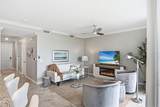
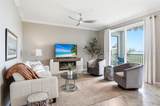
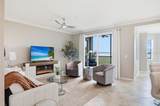
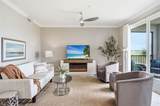
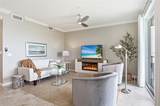
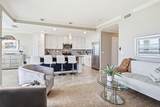
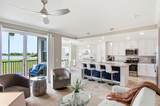
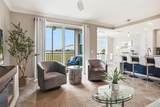
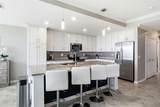
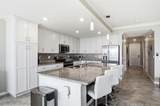
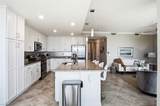
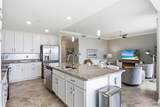
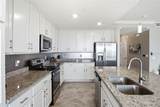
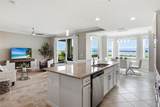
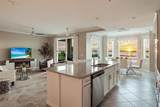
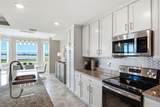
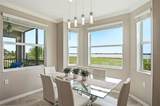
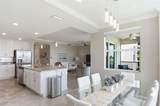
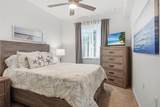
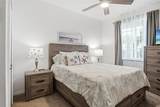
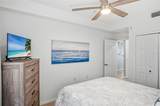
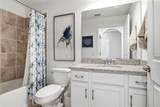
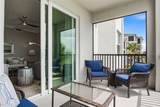
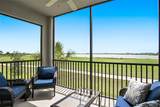
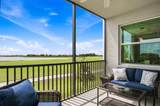
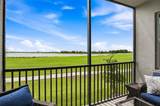
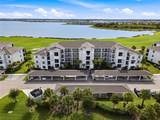
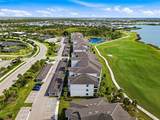
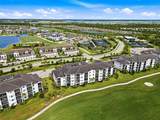
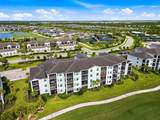
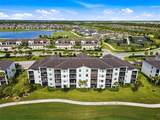
Welcome to vibrant Babcock Ranch! This beautifully appointed condo offers a bright, open-concept layout designed for easy Florida living. The spacious kitchen features a large island and ample cabinetry, and it flows seamlessly into the inviting living and dining areas—perfect for entertaining or relaxing at home. Step outside to your private balcony and enjoy the peaceful surroundings and Florida sunshine. Located in the heart of Babcock Ranch, this home puts you close to the community’s incredible parks, trails, dining, shopping, and resort-style amenities. Whether you’re looking for a full-time residence, seasonal getaway, or investment opportunity, this condo offers the perfect combination of comfort, convenience, and an active lifestyle in one of Southwest Florida’s most desirable communities!

Monthly Payment Calculator


© 2026 My Florida Regional MLS DBA Stellar MLS. All rights reserved. All listings displayed pursuant to IDX. All listing information is deemed reliable but not guaranteed and should be independently verified through personal inspection by appropriate professionals. Listings displayed on this website may be subject to prior sale or removal from sale; availability of any listing should always be independently verified. Listing information is provided for consumers personal, non-commercial use, solely to identify potential properties for potential purchase; all other use is strictly prohibited and may violate relevant federal and state law. Data last updated 2026-10-14T06:48:23.01.
www.pristinepropertiesonline.com/homes/181223557
Print Image

43040 Greenway Boulevard , #523 Punta Gorda, FL 33982

  • Price: $224,900
  • Status: Pending
  • On Site: 28 Days
  • MLS #: A4704142
2
Beds
2
Baths
0
½ Baths
N/A
Acres
1,198
SQFT
$188
$/SQFT
2022
Built
Neighborhood:
Terrace 3/Babcock National Ph
County:
Charlotte
Area:
Punta Gorda
Elementary School:
Babcock Neighborhood
Middle School:
Babcock Neighborhood
High School:
Babcock Neighborhood
Property Description
Welcome to vibrant Babcock Ranch! This beautifully appointed condo offers a bright, open-concept layout designed for easy Florida living. The spacious kitchen features a large island and ample cabinetry, and it flows seamlessly into the inviting living and dining areas—perfect for entertaining or relaxing at home. Step outside to your private balcony and enjoy the peaceful surroundings and Florida sunshine. Located in the heart of Babcock Ranch, this home puts you close to the community’s incredible parks, trails, dining, shopping, and resort-style amenities. Whether you’re looking for a full-time residence, seasonal getaway, or investment opportunity, this condo offers the perfect combination of comfort, convenience, and an active lifestyle in one of Southwest Florida’s most desirable communities!
Exterior Features

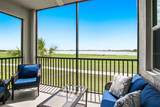
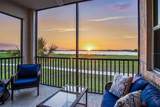
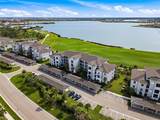
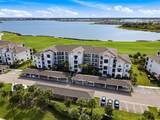
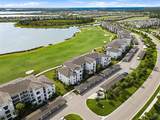
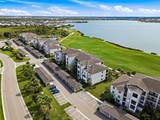
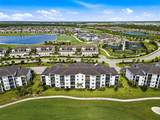
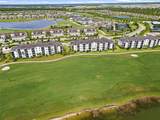
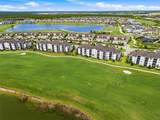
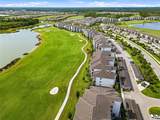
Architectural Style Florida Attached Garage Yn No Carport Spaces 1 Carport Yn Yes Construction Materials Stucco Covered Spaces 1 Direction Faces East Exterior Features Rain GuttersSidewalkSliding Doors Foundation Details Block Lot Features On Golf CourseSidewalk Patio And Porch Features PatioScreened Pool Private Yn No Road Frontage Type Street Paved Road Surface Type Paved Roof Tile View Golf CourseWater Water Access Yn No Water Extras Yn No Water View Lake Water View Yn Yes Waterfront Yn No

Interior Features

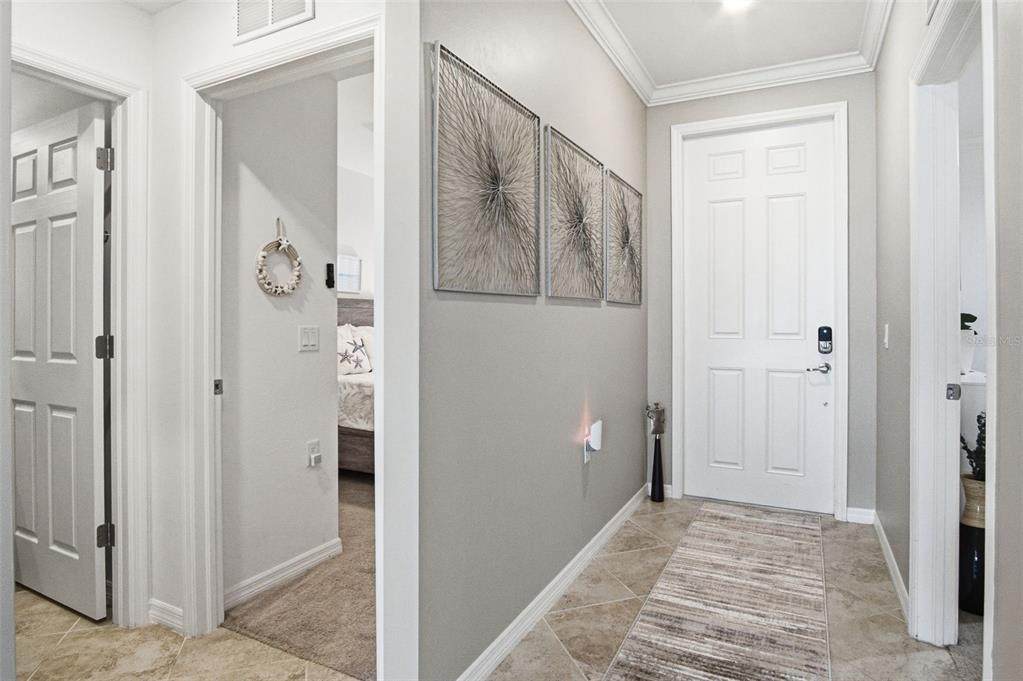
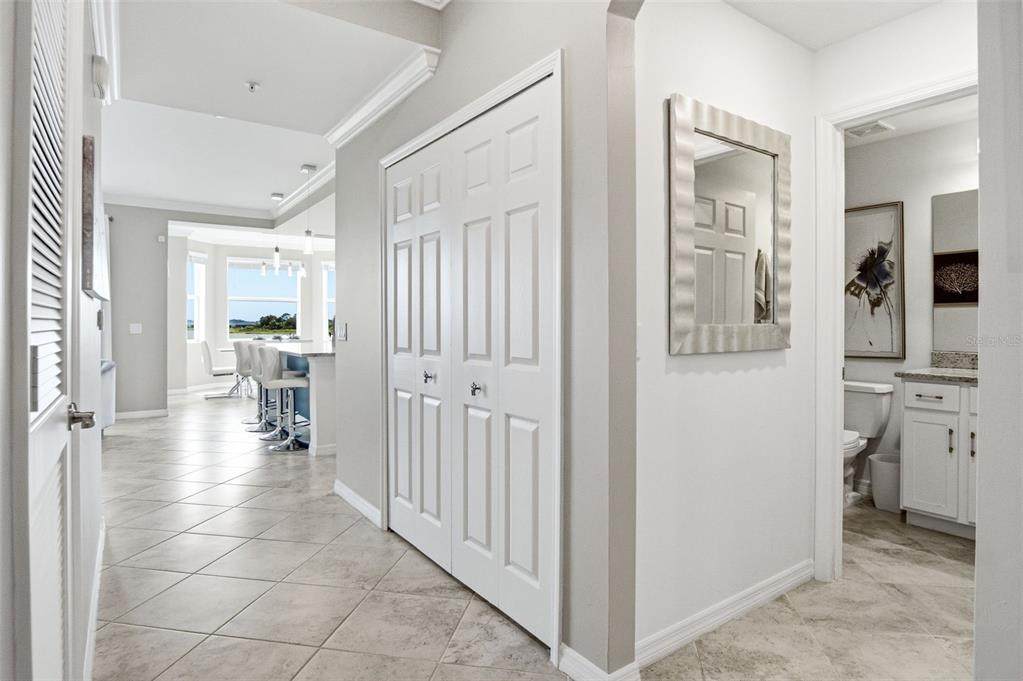
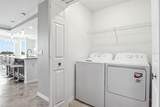
Additional Rooms Inside Utility Appliances Convection OvenCooktopDishwasherDisposalDryerMicrowaveRangeRefrigeratorWasher Building Area Total 1198 Building Elevator Yn No Cooling Central Air Cooling YN Yes Fireplace Yn No Flooring CarpetTile Furnished Turnkey Heating Central Heating YN Yes Interior Features Ceiling Fan(s)Crown MoldingEating Space In KitchenKitchen/Family Room ComboOpen FloorplanSolid Surface CountersThermostatWalk-In Closet(s) Laundry Features Laundry Closet Levels One Rooms Living Room Kitchen Primary Bathroom Primary Bedroom (Walk-In Closet(s)) Sewer Public Sewer Stories Total 4 Water Source Public

Property Features

Additional Lease Restrictions 30-day minimum lease required. Additional Parcels YN No Approval Process The tenant must submit an application 14 days prior to the lease start date. Association Amenities Basketball CourtClubhouseElevator(s)Fitness CenterGatedGolf CourseParkPickleball Court(s)PlaygroundPoolRecreation FacilitiesSaunaSecurityShuffleboard CourtSpa/Hot TubTennis Court(s)Trail(s) Association Approval Required Yn Yes Association Fee 936.69 Association Fee Frequency Quarterly Association Fee Includes Community PoolInsuranceInternetMaintenance GroundsPrivate RoadRecreational FacilitiesSecurity Association Fee Monthly Amount 312.23 Association Fee Requirement Required Association Fee2 408 Association Fee2 Frequency Quarterly Association Montly Maint Amt Add To Hoa 0 Association Yn Yes Building Name Number 5 Cdd Yn Yes Community Features FishingClubhouseCommunity MailboxDog ParkGated Community - GuardGolf Carts OKGolfIrrigation-Reclaimed WaterParkPlaygroundPoolSidewalksTennis Court(s) Condo Fee Monthly Amount 409 Condo Fees 1226 Condo Fees Term Quarterly Condo Land Included Yn Yes Down Payment Resource Yes Flood Zone Code X Floor Number 1 Garage Yn No Green Water Conservation Irrigation-Reclaimed Water Homestead Yn No Lease Considered YN Yes Lease Restrictions YN Yes Listing Terms CashConventionalFHAVA Loan Max Pet Weight 0 Minimum Lease 1 Month New Construction Yn No Occupant Type Owner Other Fees Amount 572 Other Fees Term Quarterly Ownership Condominium Pets Allowed Yes Property Condition Completed Property Sub Type Condominium Security Features Gated CommunitySecurity GateSmoke Detector(s) Senior Community Yn No Special Listing Conditions None Sw Subdiv Community Name Babcock National Tax Annual Amount 5197.9 Total Annual Fees 12570.76 Total Monthly Fees 1047.56 Utilities BB/HS Internet AvailableCable AvailableElectricity ConnectedSewer ConnectedStreet LightsUnderground UtilitiesWater Connected Yrs Of Owner Prior To Leasing Re No Zoning BOZD


Listing information © 2026 My Florida Regional MLS DBA Stellar MLS..
Listing provided courtesy of DOMAINREALTY.COM LLC: 239-301-4301.


© 2026 My Florida Regional MLS DBA Stellar MLS. All rights reserved. All listings displayed pursuant to IDX. All listing information is deemed reliable but not guaranteed and should be independently verified through personal inspection by appropriate professionals. Listings displayed on this website may be subject to prior sale or removal from sale; availability of any listing should always be independently verified. Listing information is provided for consumers personal, non-commercial use, solely to identify potential properties for potential purchase; all other use is strictly prohibited and may violate relevant federal and state law. Data last updated 2026-10-14T06:48:23.01.
 
https://bt-photos.global.ssl.fastly.net/mfr/orig_boomver_1_A4704142-2.jpg https://bt-photos.global.ssl.fastly.net/mfr/orig_boomver_1_A4704142-2.jpg https://bt-photos.global.ssl.fastly.net/mfr/orig_boomver_1_A4704142-2.jpg
Logo
Pristine Properties
730 E Wade Street
Trenton FL, 32693