




Description
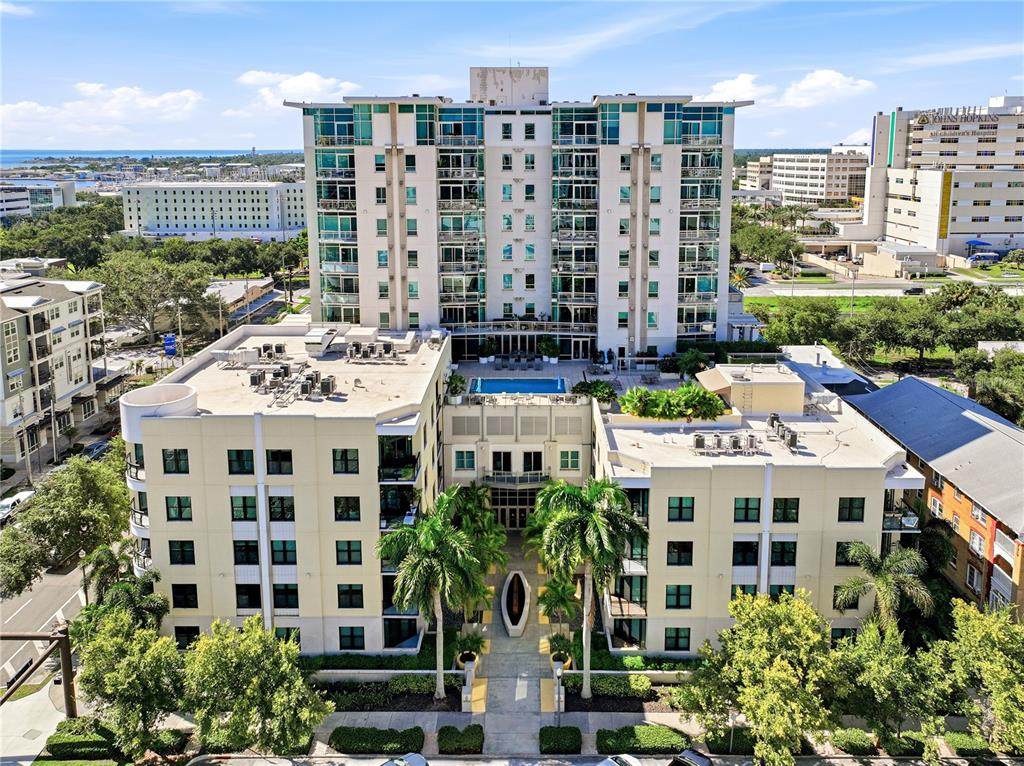
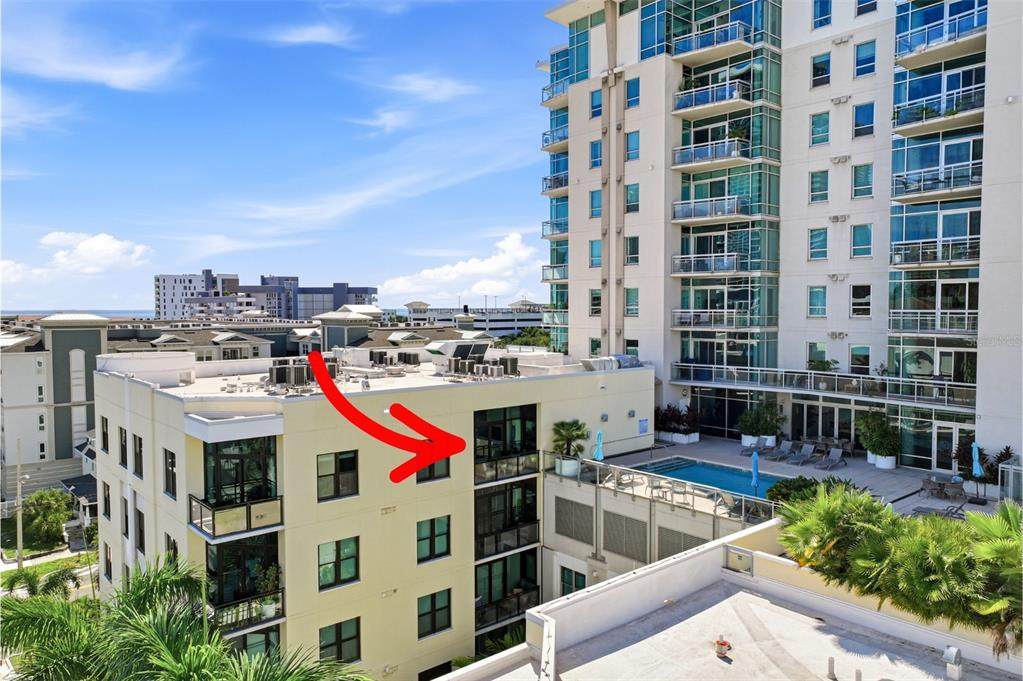
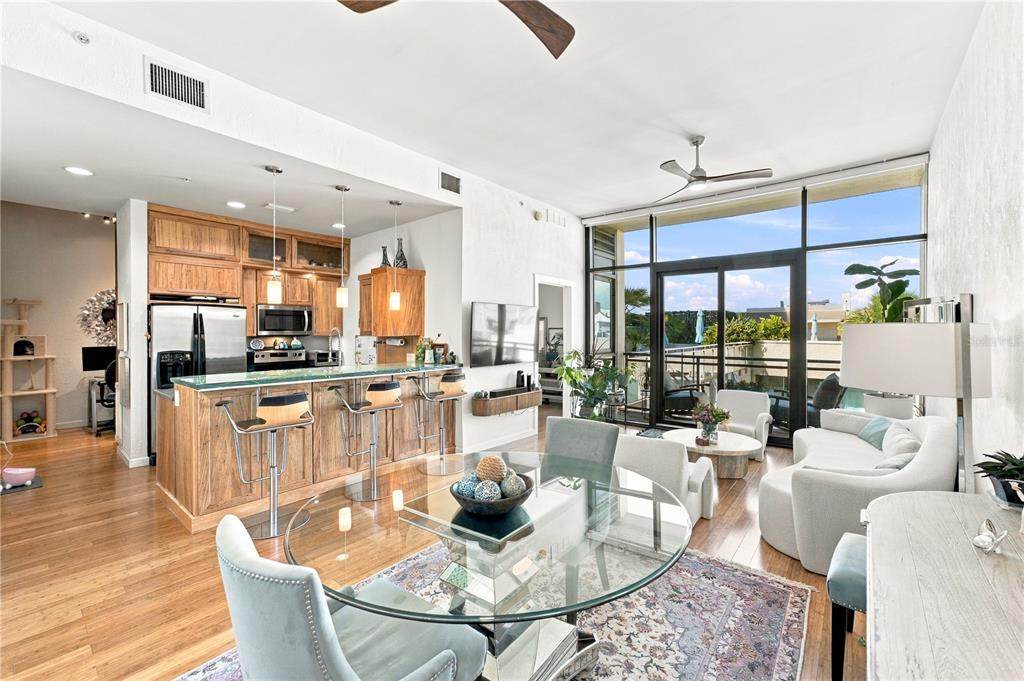
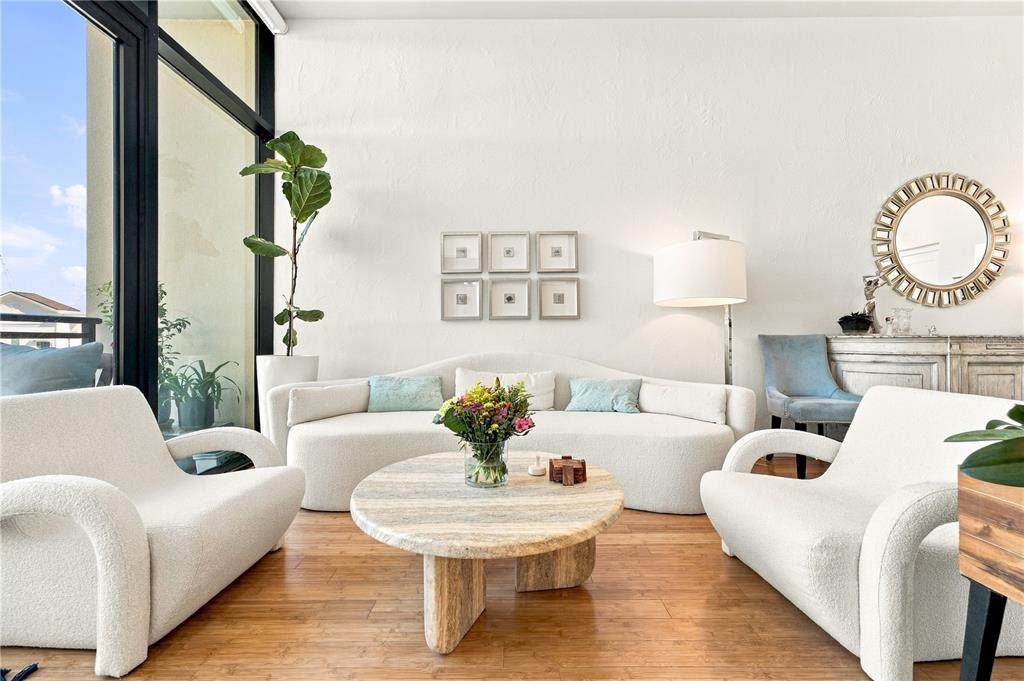
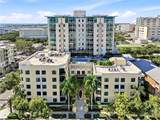
Welcome to THE SAGE. Easy stroll to the heart of downtown St. Pete, this unit is situated on the TOP LEVEL northeast section of the building, on the same level as all amenities. The airy appeal of an open plan, with 11' ceilings in the living area and bedroom, encompasses living, dining and kitchen areas with a corner balcony overlooking the city skyline and adjacent to the pool. The kitchen has a breakfast bar counter, stylish glass countertops, stainless steel appliances, and a surprising amount of storage. The spacious bedroom offers a walk-in closet and window with electronic shade. The en-suite bath includes a large soaking tub, spacious glass enclosed shower, contemporary cabinetry and double vanity. A separate den with floor to ceiling custom storage shelves is the perfect work from home space and the guest powder bath and in unit laundry closet are conveniently located in the hallway. The unit is located on the SAME LEVEL as the building's fabulous amenities, including the beautifully landscaped pool with grilling area, club room for entertaining with large screen tv, and fitness center, overlooking the pool, with views of downtown. The Sage has an inviting front entry, set back with a stylish modern fountain and double story entrance with updated contemporary decor. The building includes concierge, on-site manager and maintenance for professional management of the building. The HOA fee of $858.62 covers access to the amenities, water, trash removal, sewer, cable, internet, and onsite management & maintenance. CC tv offers maximum security in the building and garage. The Sage has had no previous significant assessments or any future special assessments pending and has passed all required inspections. With strong financial reserves, the Sage is a sound investment decision for living in the heart of downtown St Pete. The Building has exceptional management and finances - 100% funding the state required structural reserves as listed in the SIRS study, and also 100% funding non- required general reserves as listed in the SIRS. TWO (2) parking spaces PLUS same level climate controlled storage (6'x7') included. HVAC 2007, water heater 2026, brand new automated shades in living room and bedroom.
-
1BEDS
-
N/AACRES
-
1BATHS
-
11/2 BATHS
-
1,055SQFT
-
$550$/SQFT
School Ratings & Info
Description
Welcome to THE SAGE. Easy stroll to the heart of downtown St. Pete, this unit is situated on the TOP LEVEL northeast section of the building, on the same level as all amenities. The airy appeal of an open plan, with 11' ceilings in the living area and bedroom, encompasses living, dining and kitchen areas with a corner balcony overlooking the city skyline and adjacent to the pool. The kitchen has a breakfast bar counter, stylish glass countertops, stainless steel appliances, and a surprising amount of storage. The spacious bedroom offers a walk-in closet and window with electronic shade. The en-suite bath includes a large soaking tub, spacious glass enclosed shower, contemporary cabinetry and double vanity. A separate den with floor to ceiling custom storage shelves is the perfect work from home space and the guest powder bath and in unit laundry closet are conveniently located in the hallway. The unit is located on the SAME LEVEL as the building's fabulous amenities, including the beautifully landscaped pool with grilling area, club room for entertaining with large screen tv, and fitness center, overlooking the pool, with views of downtown. The Sage has an inviting front entry, set back with a stylish modern fountain and double story entrance with updated contemporary decor. The building includes concierge, on-site manager and maintenance for professional management of the building. The HOA fee of $858.62 covers access to the amenities, water, trash removal, sewer, cable, internet, and onsite management & maintenance. CC tv offers maximum security in the building and garage. The Sage has had no previous significant assessments or any future special assessments pending and has passed all required inspections. With strong financial reserves, the Sage is a sound investment decision for living in the heart of downtown St Pete. The Building has exceptional management and finances - 100% funding the state required structural reserves as listed in the SIRS study, and also 100% funding non- required general reserves as listed in the SIRS. TWO (2) parking spaces PLUS same level climate controlled storage (6'x7') included. HVAC 2007, water heater 2026, brand new automated shades in living room and bedroom.

© 2026 My Florida Regional MLS DBA Stellar MLS. All rights reserved. All listings displayed pursuant to IDX. All listing information is deemed reliable but not guaranteed and should be independently verified through personal inspection by appropriate professionals. Listings displayed on this website may be subject to prior sale or removal from sale; availability of any listing should always be independently verified. Listing information is provided for consumers personal, non-commercial use, solely to identify potential properties for potential purchase; all other use is strictly prohibited and may violate relevant federal and state law. Data last updated 2026-10-10T22:45:23.063.
