
Skip To Content

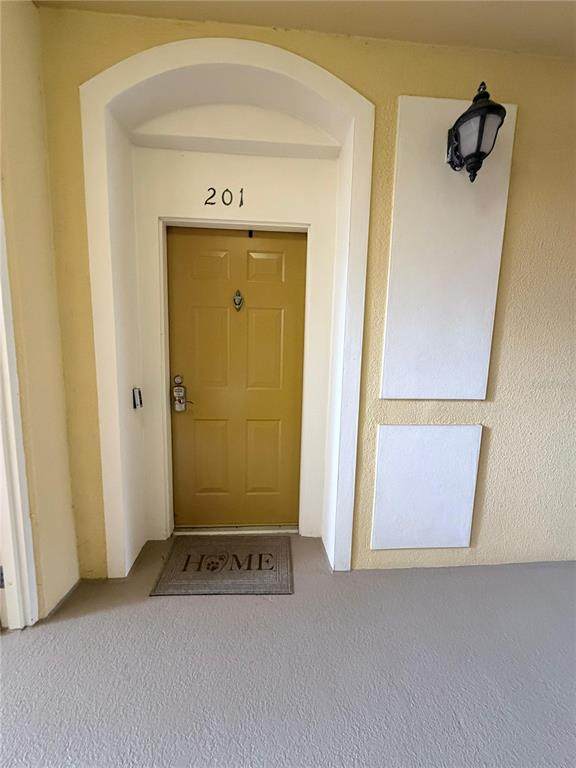
3338 Robert Trent Jones Drive , #20104

Orlando, FL 32835
  • $250,000
  • STATUS: Active
  • ON SITE: 213 Days
  • MLS #: S5145317
$250,000
  • 3
    BEDS
  • 0.38
    ACRES
  • 2
    BATHS
  • 0
    1/2 BATHS
  • 1,247
    SQFT
  • $200
    $/SQFT
Neighborhood:
Type:
Condo
Built:
2009
County:

School Information

Elementary School:
Middle School:
High School:

Description

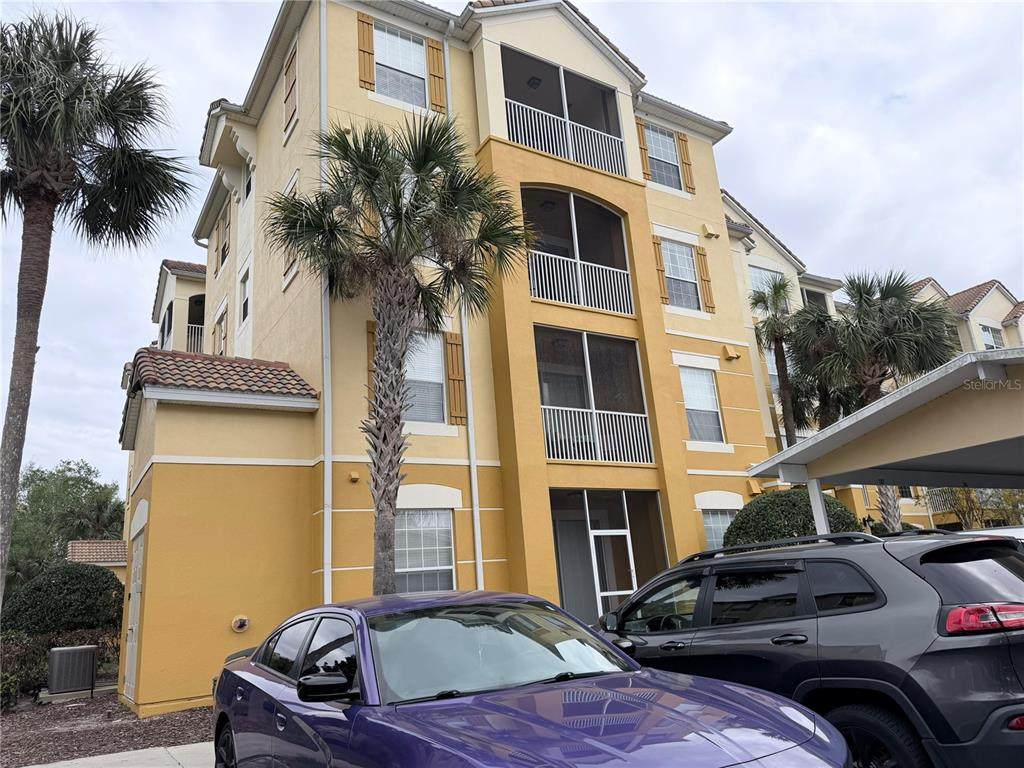
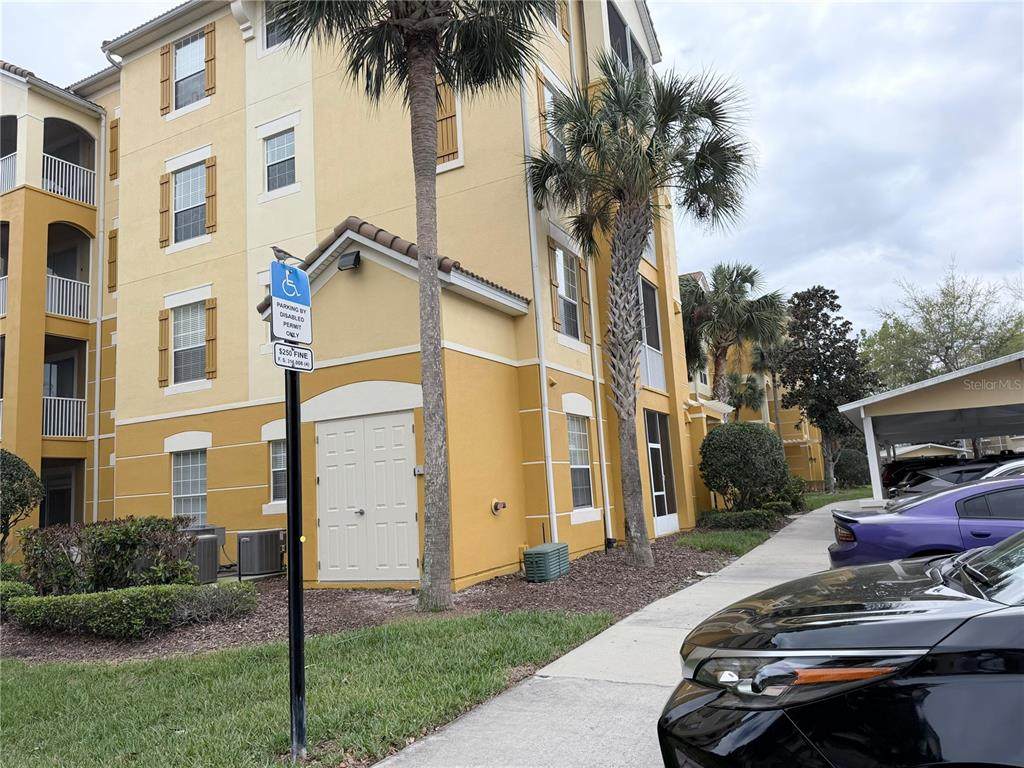
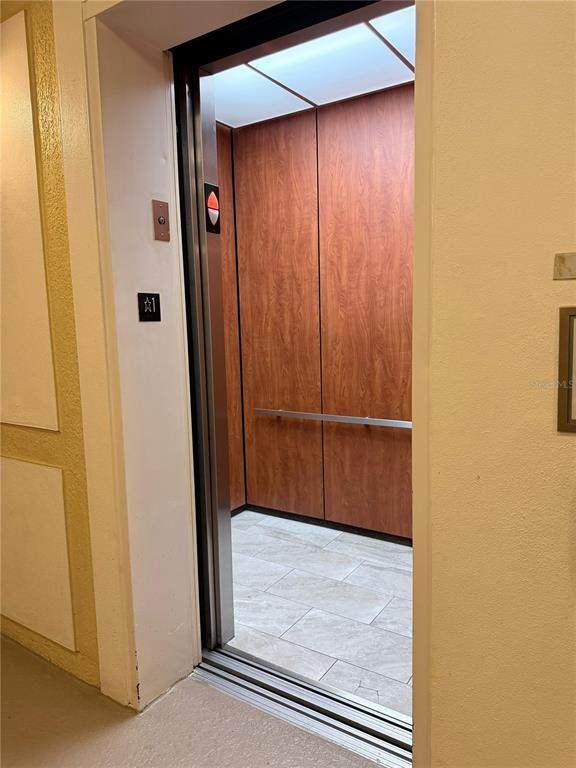
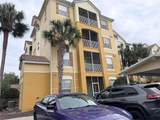
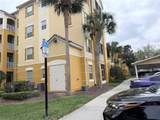
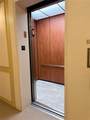
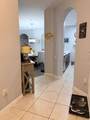
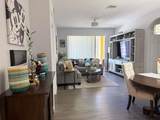
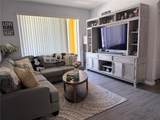
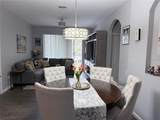
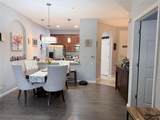
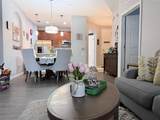
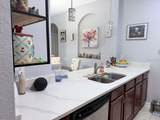
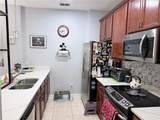
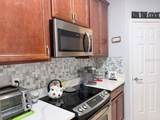
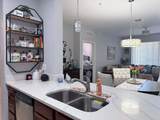
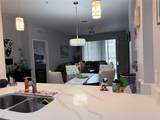
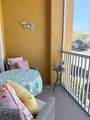
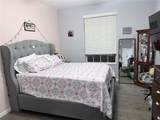
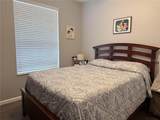
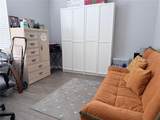
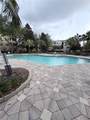
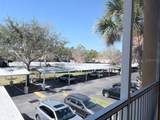
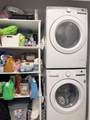
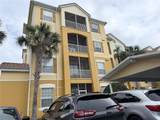
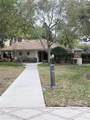
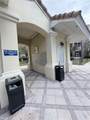
Huge price Reduction! Prepare to be impressed by this stunning condo located in the most desirable area of Metro West. This modern unit comes with a lot of upgrades. The spacious, open-concept living room with a modern touch offers plenty of natural light, contemporary finishes, and beautiful laminate flooring, and it leads to a tranquil view from the private, enclosed porch. From the elegant kitchen with wood-finish cabinetry and exquisite quartz countertops, you move seamlessly into the living room, where a peaceful view from your private porch. The first bedroom features a master suite with a bathroom and a walk-in closet. The primary suite includes a walk-in closet and an en-suite bathroom. The two additional bedrooms are perfect for guests, family members or an office. Additional features include a laundry unit with a washer and dryer, and a pantry closet. The community offers resort-style amenities, including a large refreshing pool, clubhouse, walking path, beautiful landscaping, and elevator access. Do not delay and take advantage of owning this gorgeous condo. You will definitely love this one.

Monthly Payment Calculator


© 2026 My Florida Regional MLS DBA Stellar MLS. All rights reserved. All listings displayed pursuant to IDX. All listing information is deemed reliable but not guaranteed and should be independently verified through personal inspection by appropriate professionals. Listings displayed on this website may be subject to prior sale or removal from sale; availability of any listing should always be independently verified. Listing information is provided for consumers personal, non-commercial use, solely to identify potential properties for potential purchase; all other use is strictly prohibited and may violate relevant federal and state law. Data last updated 2026-10-14T06:48:23.01.
www.pristinepropertiesonline.com/homes/174092971
Print Image

3338 Robert Trent Jones Drive , #20104 Orlando, FL 32835

  • Price: $250,000
  • Status: Active
  • On Site: 213 Days
  • MLS #: S5145317
3
Beds
2
Baths
0
½ Baths
0.38
Acres
1,247
SQFT
$200
$/SQFT
2009
Built
Neighborhood:
Stonebridge Reserve Ph 4
County:
Orange
Area:
Orlando/Metrowest/Orlo Vista
Elementary School:
Windy Ridge Elem
Middle School:
Chain of Lakes Middle
High School:
Olympia High
Property Description
Huge price Reduction! Prepare to be impressed by this stunning condo located in the most desirable area of Metro West. This modern unit comes with a lot of upgrades. The spacious, open-concept living room with a modern touch offers plenty of natural light, contemporary finishes, and beautiful laminate flooring, and it leads to a tranquil view from the private, enclosed porch. From the elegant kitchen with wood-finish cabinetry and exquisite quartz countertops, you move seamlessly into the living room, where a peaceful view from your private porch. The first bedroom features a master suite with a bathroom and a walk-in closet. The primary suite includes a walk-in closet and an en-suite bathroom. The two additional bedrooms are perfect for guests, family members or an office. Additional features include a laundry unit with a washer and dryer, and a pantry closet. The community offers resort-style amenities, including a large refreshing pool, clubhouse, walking path, beautiful landscaping, and elevator access. Do not delay and take advantage of owning this gorgeous condo. You will definitely love this one.
Exterior Features

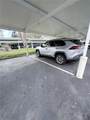
Attached Garage Yn No Carport Spaces 1 Carport Yn Yes Construction Materials BlockConcreteStucco Covered Spaces 1 Direction Faces South Exterior Features Balcony Foundation Details Slab Open Parking YN Yes Parking Features CoveredOn StreetOpen Pool Features In Ground Pool Private Yn No Road Surface Type AsphaltPaved Roof Shingle Spa YN No Water Access Yn No Water Extras Yn No Water View Yn No Waterfront Yn No

Interior Features

Appliances DishwasherDryerMicrowaveRangeRefrigeratorWasher Building Area Total 1247 Building Elevator Yn Yes Cooling Central Air Cooling YN Yes Fireplace Yn No Flooring LaminateTile Furnished Unfurnished Heating Central Heating YN Yes Interior Features Open Floorplan Laundry Features Inside Levels One Sewer Public Sewer Stories Total 1 Water Source Private Window Features Blinds

Property Features

Additional Lease Restrictions Association Approval required. Additional Parcels YN No Approval Process HOA Doc required Association Approval Required Yn Yes Association Fee 1748 Association Fee Frequency Quarterly Association Fee Includes Community PoolMaintenance StructurePool MaintenanceSewerTrashWater Association Fee Monthly Amount 582.67 Association Fee Requirement Required Association Montly Maint Amt Add To Hoa 0 Association Yn Yes Building Name Number STONEBRIDGE Cdd Yn No Community Features Buyer Approval RequiredClubhouseCommunity MailboxGated Community - No GuardPoolSidewalks Condo Fee Monthly Amount 35 Condo Fees 35 Condo Fees Term Monthly Condo Land Included Yn No Down Payment Resource Yes Flood Zone Code X Floor Number 2 Garage Yn No Homestead Yn No Lease Considered YN Yes Lease Restrictions YN Yes Listing Terms CashConventionalFHAVA Loan Minimum Lease 8-12 Months New Construction Yn No Number Of Pets 2 Occupant Type Owner Ownership Fee Simple Pet Restrictions Breed Restrictions Pet Size Small (16-35 Lbs.) Pets Allowed Breed RestrictionsCats OKDogs OK Property Condition Completed Property Sub Type Condominium Realtor Info As-Is Security Features Security GateSmoke Detector(s) Senior Community Yn No Special Listing Conditions None Tax Annual Amount 1751 Total Annual Fees 7412 Total Monthly Fees 617.67 Utilities Cable AvailableElectricity Available Yrs Of Owner Prior To Leasing Re No Zoning PD


Listing information © 2026 My Florida Regional MLS DBA Stellar MLS..
Listing provided courtesy of GRAHAM REALTY INC: 407-334-2082.


© 2026 My Florida Regional MLS DBA Stellar MLS. All rights reserved. All listings displayed pursuant to IDX. All listing information is deemed reliable but not guaranteed and should be independently verified through personal inspection by appropriate professionals. Listings displayed on this website may be subject to prior sale or removal from sale; availability of any listing should always be independently verified. Listing information is provided for consumers personal, non-commercial use, solely to identify potential properties for potential purchase; all other use is strictly prohibited and may violate relevant federal and state law. Data last updated 2026-10-14T06:48:23.01.
 
https://bt-photos.global.ssl.fastly.net/mfr/orig_boomver_1_S5145317-2.jpg https://bt-photos.global.ssl.fastly.net/mfr/orig_boomver_1_S5145317-2.jpg https://bt-photos.global.ssl.fastly.net/mfr/orig_boomver_1_S5145317-2.jpg
Logo
Pristine Properties
730 E Wade Street
Trenton FL, 32693