


Skip To Content

303 Morningside Drive

Palm Harbor, FL 34683
  • $1,799,900
  • STATUS: Active
  • ON SITE: 71 Days
  • MLS #: TB8542476
UPDATED: 50 min ago
$1,799,900
  • 4
    BEDS
  • 0.16
    ACRES
  • 3
    BATHS
  • 0
    1/2 BATHS
  • 2,243
    SQFT
  • $802
    $/SQFT
Neighborhood:
Type:
Single-Family Home
Built:
2027
County:
Area:

School Ratings & Info

Description

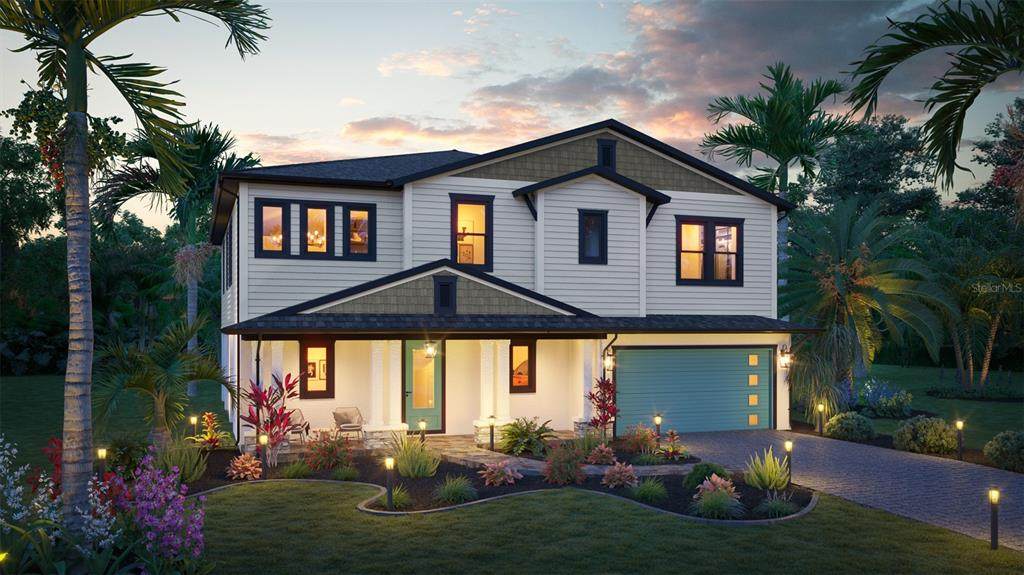
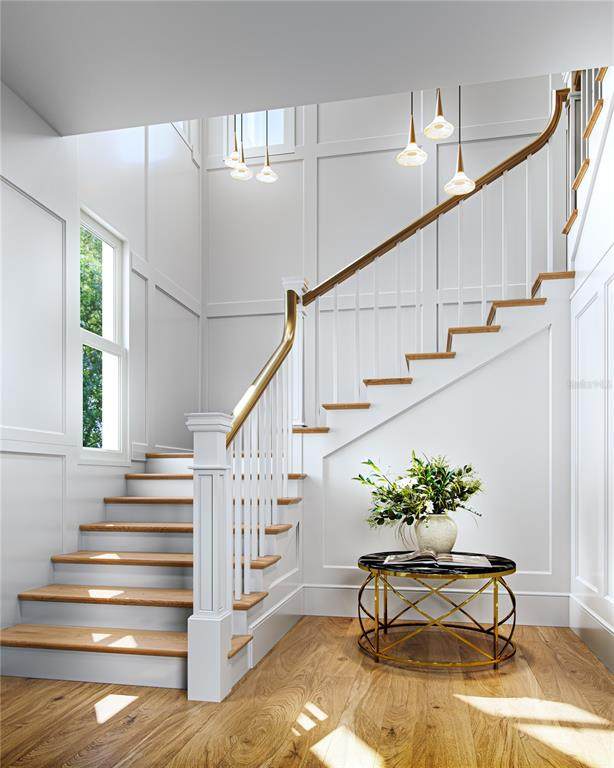
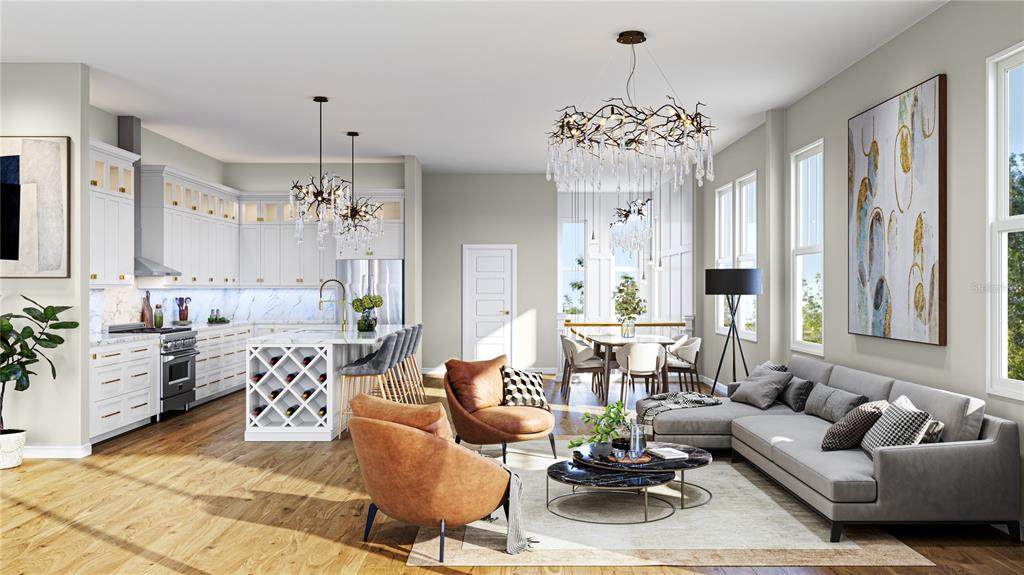
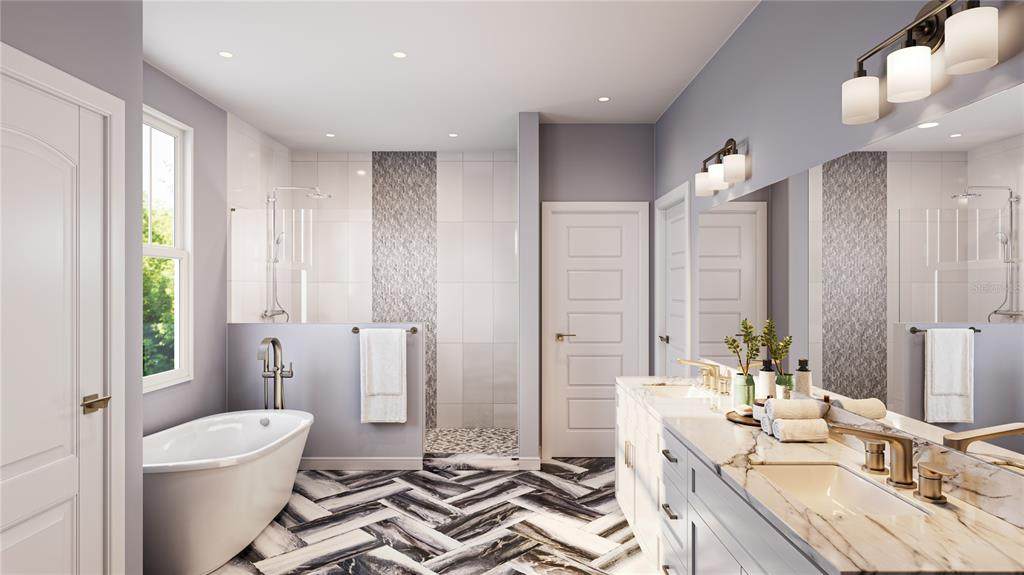
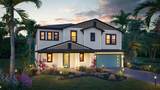
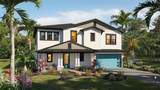
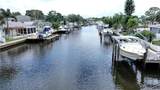
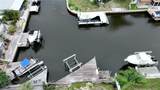
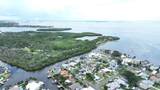
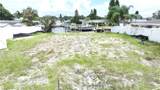
Pre-Construction. To be built. Custom new construction by WinWay Homes on a cleared saltwater waterfront lot at 303 Morningside Dr in Palm Harbor’s Baywood Village. The Athens is an elevated 2,431-square-foot coastal home with 4 bedrooms, 3 full bathrooms, and a 2-car garage. The open layout is designed for everyday living and entertaining, with a stylish wet bar and a primary suite that includes space for a freestanding tub. This is an elevated residence — the right plan for a flood-zone canal lot — with living space lifted above the garage and strong curb appeal. The homesite is 68 ft x 100 ft (7,000 sq ft) with 68 feet of saltwater canal frontage, a canal view, and sailboat water with no fixed bridges to the Gulf. Open water on the Intracoastal is about 2,000 feet from the lot. The prior home has been demolished. An existing dock with boat lift is already in place, so you can use the water while the new home is built. This is a rare combination in north Pinellas: a build-ready waterfront lot, a usable dock and lift, and a new custom home by WinWay. About 2 miles to Innisbrook Golf Resort. Minutes to downtown Palm Harbor, Ozona, Tarpon Springs, Honeymoon Island, Caladesi Island, and the Pinellas Trail. Assigned schools include A-rated Sutherland Elementary, Tarpon Springs Middle, and Tarpon Springs High. Public water and sewer. Zoning R-3.

Monthly Payment Calculator


© 2026 My Florida Regional MLS DBA Stellar MLS. All rights reserved. All listings displayed pursuant to IDX. All listing information is deemed reliable but not guaranteed and should be independently verified through personal inspection by appropriate professionals. Listings displayed on this website may be subject to prior sale or removal from sale; availability of any listing should always be independently verified. Listing information is provided for consumers personal, non-commercial use, solely to identify potential properties for potential purchase; all other use is strictly prohibited and may violate relevant federal and state law. Data last updated 2026-11-11T22:47:41.9.
www.pristinepropertiesonline.com/homes/180737146
Print Image

303 Morningside Drive Palm Harbor, FL 34683

  • Price: $1,799,900
  • Status: Active
  • On Site: 71 Days
  • Updated: 50 min ago
  • MLS #: TB8542476
4
Beds
3
Baths
0
½ Baths
0.16
Acres
2,243
SQFT
$802
$/SQFT
2027
Built
Neighborhood:
Baywood Village
County:
Pinellas
Area:
Palm Harbor
Property Description
Pre-Construction. To be built. Custom new construction by WinWay Homes on a cleared saltwater waterfront lot at 303 Morningside Dr in Palm Harbor’s Baywood Village. The Athens is an elevated 2,431-square-foot coastal home with 4 bedrooms, 3 full bathrooms, and a 2-car garage. The open layout is designed for everyday living and entertaining, with a stylish wet bar and a primary suite that includes space for a freestanding tub. This is an elevated residence — the right plan for a flood-zone canal lot — with living space lifted above the garage and strong curb appeal. The homesite is 68 ft x 100 ft (7,000 sq ft) with 68 feet of saltwater canal frontage, a canal view, and sailboat water with no fixed bridges to the Gulf. Open water on the Intracoastal is about 2,000 feet from the lot. The prior home has been demolished. An existing dock with boat lift is already in place, so you can use the water while the new home is built. This is a rare combination in north Pinellas: a build-ready waterfront lot, a usable dock and lift, and a new custom home by WinWay. About 2 miles to Innisbrook Golf Resort. Minutes to downtown Palm Harbor, Ozona, Tarpon Springs, Honeymoon Island, Caladesi Island, and the Pinellas Trail. Assigned schools include A-rated Sutherland Elementary, Tarpon Springs Middle, and Tarpon Springs High. Public water and sewer. Zoning R-3.
Exterior Features

Architectural Style CoastalCraftsman Attached Garage Yn Yes Carport Yn No Construction Materials BlockConcreteHardiPlank TypeStucco Covered Spaces 2 Direction Faces West Exterior Features Balcony Foundation Details SlabStem Wall Lot Features Cleared Lot Size Dimensions 80 x 63 Open Parking YN Yes Parking Features Driveway Patio And Porch Features CoveredDeck Pool Private Yn No Road Surface Type Asphalt Roof Shingle View Water Water Access Canal - Saltwater Water Access Yn Yes Water Body Name CANAL TO INTERCOASTAL / GULF Water Extras Seawall - Concrete Water Extras Yn Yes Water View Canal Water View Yn Yes Waterfront Features Canal - Saltwater Waterfront Yn Yes

Interior Features

Appliances DishwasherDisposalElectric Water HeaterExhaust FanMicrowaveRange Building Area Total 5130 Cooling Central Air Cooling YN Yes Fireplace Yn No Flooring Ceramic TileLuxury Vinyl Furnished Unfurnished Heating CentralElectric Heating YN Yes Interior Features High CeilingsIn Wall Pest SystemLiving Room/Dining Room ComboOpen FloorplanPest Guard SystemPrimary Bedroom Main FloorSolid Surface CountersStone CountersThermostatWalk-In Closet(s)Window Treatments Laundry Features InsideLaundry Room Levels Two Rooms Kitchen Primary Bedroom (Walk-In Closet(s)) Family Room Sewer Public Sewer Water Source Public Window Features BlindsDouble Pane WindowsLow-Emissivity WindowsStorm Window(s)Window Treatments

Property Features

Additional Lease Restrictions 1 month minimum lease Additional Parcels YN No Association Fee Requirement None Association Yn No Builder Name WinWay Homes Cdd Yn No Down Payment Resource No Flood Zone Code AE Garage Yn Yes Homestead Yn No Lease Considered YN Yes Lease Restrictions YN Yes Listing Terms CashConventionalPrivate Financing Available Minimum Lease 1 Month New Construction Yn Yes Occupant Type Vacant Ownership Fee Simple Projected Completion Date 12/31/2027 5:00:00 AM Property Condition Pre-Construction Property Sub Type Single Family Residence Realtor Info Brochure AvailableFloor Plan AvailableSign Required Remarks Pre-Construction. To be built. Senior Community Yn No Special Listing Conditions None Tax Annual Amount 9383 Total Annual Fees 0 Total Monthly Fees 0 Utilities Cable AvailableElectricity ConnectedFiber OpticsPublicSewer ConnectedWater Connected Zoning R-3


Listing information © 2026 My Florida Regional MLS DBA Stellar MLS..
Listing provided courtesy of WINWAY REALTY: 813-283-0670.


© 2026 My Florida Regional MLS DBA Stellar MLS. All rights reserved. All listings displayed pursuant to IDX. All listing information is deemed reliable but not guaranteed and should be independently verified through personal inspection by appropriate professionals. Listings displayed on this website may be subject to prior sale or removal from sale; availability of any listing should always be independently verified. Listing information is provided for consumers personal, non-commercial use, solely to identify potential properties for potential purchase; all other use is strictly prohibited and may violate relevant federal and state law. Data last updated 2026-11-11T22:47:41.9.
 
https://bt-photos.global.ssl.fastly.net/mfr/orig_boomver_1_TB8542476-2.jpg https://bt-photos.global.ssl.fastly.net/mfr/orig_boomver_1_TB8542476-2.jpg https://bt-photos.global.ssl.fastly.net/mfr/orig_boomver_1_TB8542476-2.jpg
Logo
Pristine Properties
730 E Wade Street
Trenton FL, 32693