



Description
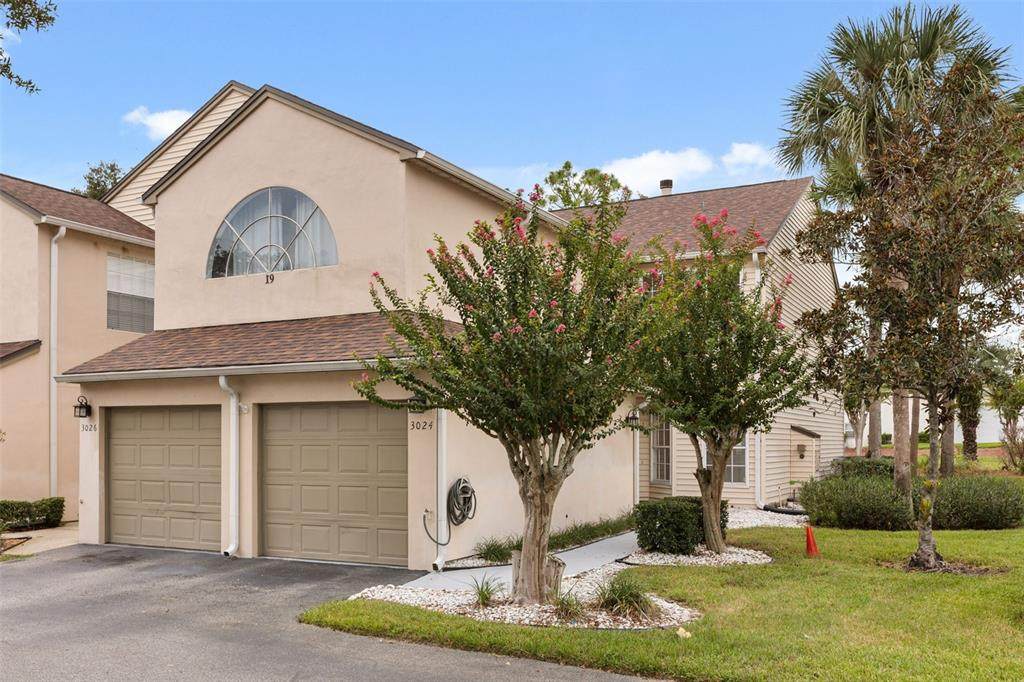
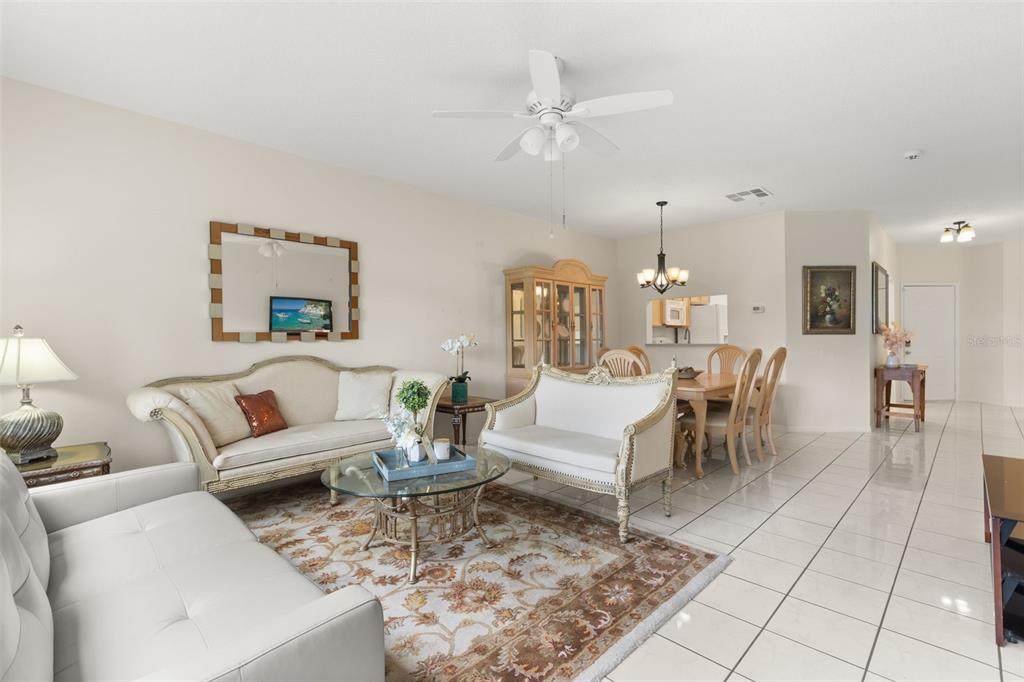
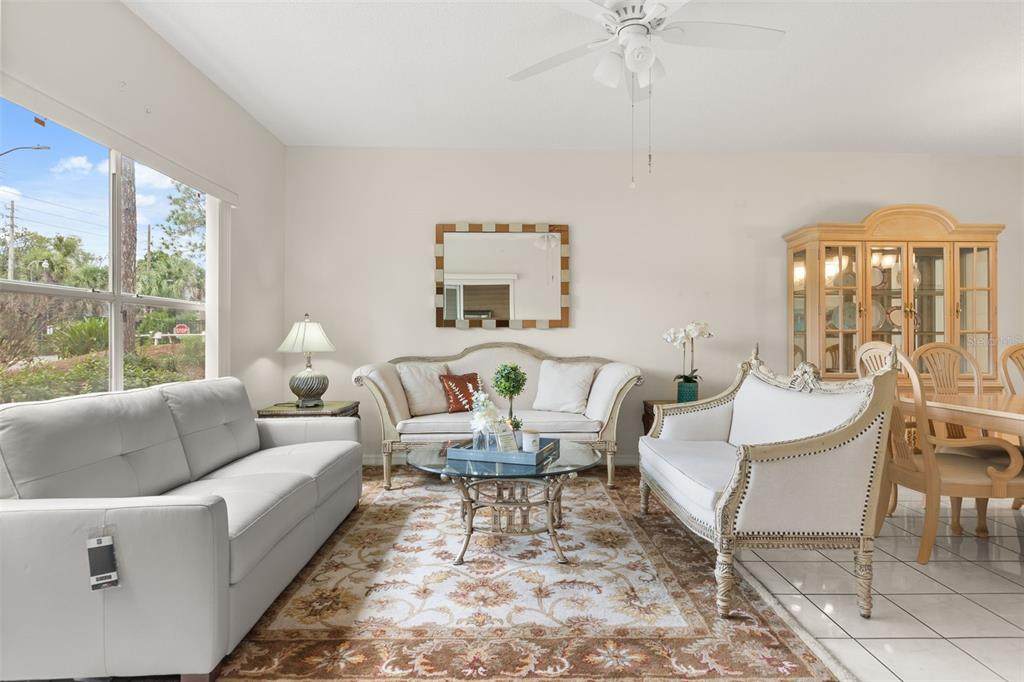
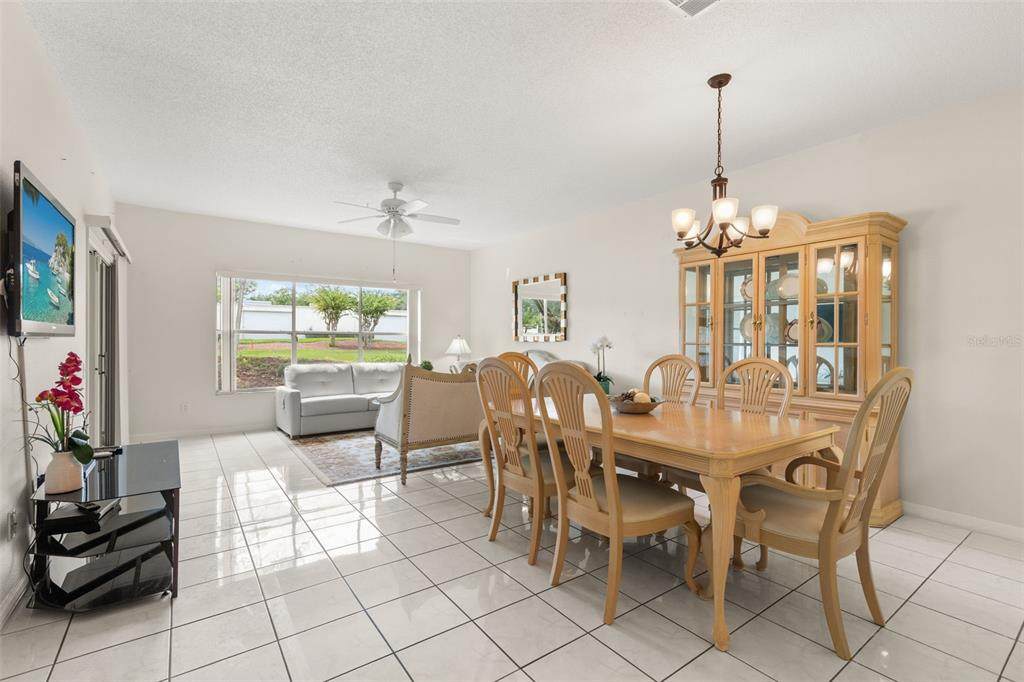
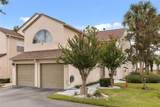
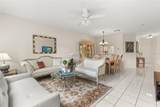
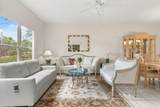
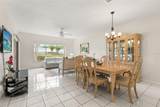
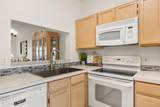
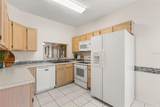
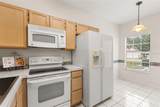
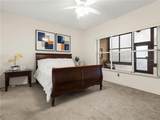
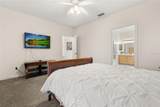
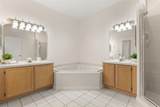
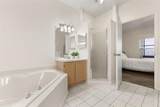
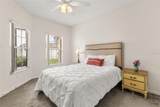
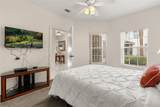
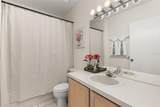
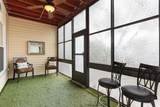
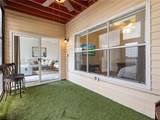
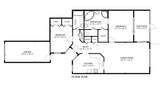
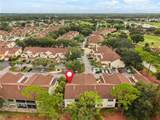
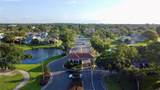
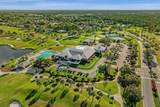
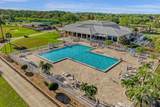
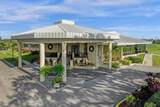
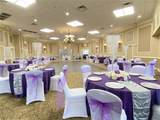
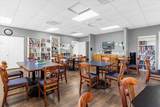
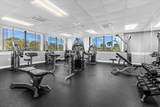
Welcome to this beautifully appointed corner end unit condo, located in the highly sought-after resort-style golf community of Ventura Country Club! This remarkable first-floor residence boasts a bright and airy open floor plan, featuring an oversized eat-in kitchen equipped with a large undermount stainless steel sink with pullout faucet that elevates your food prepping experience. The light-filled living and dining room combination showcases stunning tile flooring, seamlessly leading into an expansive owner retreat. This generous bedroom includes a spacious en-suite bathroom, complete with a walk-in shower and a soothing garden tub—perfect for unwinding after a long day. Dual sinks and a roomy walk-in closet provide both convenience and ample storage. The thoughtfully designed split floor plan includes an oversized second bedroom with two connecting closets, offering flexibility and comfort. Enjoy year-round outdoor enjoyment on the large private enclosed patio, which measures 15' x 8'. Additional highlights include a convenient inside utility area and a one-car garage equipped with a garage door opener for effortless access. Indulge in a wide range of resort-style amenities provided by Ventura Country Club. These include a semi-private 18-hole golf course, expertly redesigned in 2022 by Carlton Marshall Golf Design. You can also make use of the golf pro shop, expansive putting and chipping areas, a golf driving range, and the delightful 19th-Hole restaurant. The elegant clubhouse boasts a stunning ballroom, while the fitness center, library, and activity rooms with ample recreation opportunities. For those seeking outdoor enjoyment, there is an Olympic-sized pool, tennis, and basketball courts, pickleball and bocce ball areas, a playground, as well as scenic walking trails, and picnic area by Lake Fredrica. Conveniently situated near schools, shopping centers, major highways, restaurants, downtown Orlando, Orlando International Airport, Lake Nona Medical City, malls, and attractions. This condo is a perfect blend of comfort and style, making it a must-see!
-
2BEDS
-
0.05ACRES
-
2BATHS
-
01/2 BATHS
-
1,305SQFT
-
$184$/SQFT
School Information
Description
Welcome to this beautifully appointed corner end unit condo, located in the highly sought-after resort-style golf community of Ventura Country Club! This remarkable first-floor residence boasts a bright and airy open floor plan, featuring an oversized eat-in kitchen equipped with a large undermount stainless steel sink with pullout faucet that elevates your food prepping experience. The light-filled living and dining room combination showcases stunning tile flooring, seamlessly leading into an expansive owner retreat. This generous bedroom includes a spacious en-suite bathroom, complete with a walk-in shower and a soothing garden tub—perfect for unwinding after a long day. Dual sinks and a roomy walk-in closet provide both convenience and ample storage. The thoughtfully designed split floor plan includes an oversized second bedroom with two connecting closets, offering flexibility and comfort. Enjoy year-round outdoor enjoyment on the large private enclosed patio, which measures 15' x 8'. Additional highlights include a convenient inside utility area and a one-car garage equipped with a garage door opener for effortless access. Indulge in a wide range of resort-style amenities provided by Ventura Country Club. These include a semi-private 18-hole golf course, expertly redesigned in 2022 by Carlton Marshall Golf Design. You can also make use of the golf pro shop, expansive putting and chipping areas, a golf driving range, and the delightful 19th-Hole restaurant. The elegant clubhouse boasts a stunning ballroom, while the fitness center, library, and activity rooms with ample recreation opportunities. For those seeking outdoor enjoyment, there is an Olympic-sized pool, tennis, and basketball courts, pickleball and bocce ball areas, a playground, as well as scenic walking trails, and picnic area by Lake Fredrica. Conveniently situated near schools, shopping centers, major highways, restaurants, downtown Orlando, Orlando International Airport, Lake Nona Medical City, malls, and attractions. This condo is a perfect blend of comfort and style, making it a must-see!

© 2026 My Florida Regional MLS DBA Stellar MLS. All rights reserved. All listings displayed pursuant to IDX. All listing information is deemed reliable but not guaranteed and should be independently verified through personal inspection by appropriate professionals. Listings displayed on this website may be subject to prior sale or removal from sale; availability of any listing should always be independently verified. Listing information is provided for consumers personal, non-commercial use, solely to identify potential properties for potential purchase; all other use is strictly prohibited and may violate relevant federal and state law. Data last updated 2026-10-15T23:43:58.933.
