Skip To Content

2400 Feather Sound Drive , #313

Clearwater, FL 33762
  • $365,000
  • STATUS: Active
  • ON SITE: 105 Days
  • MLS #: TB8522540
$365,000
  • 3
    BEDS
  • 25.11
    ACRES
  • 3
    BATHS
  • 0
    1/2 BATHS
  • 1,572
    SQFT
  • $232
    $/SQFT
Type:
Condo
Built:
1992
County:
Area:

School Information

Elementary School:
Middle School:
High School:

Description

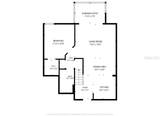
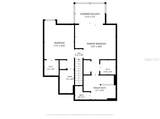
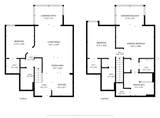
Rare 2-Story Golf Course Townhome – Resort-Style Living with 3 Beds, 3 Full Baths + Detached Garage. Experience the largest and most exclusive townhome-style layout in the highly sought-after, GATED Audubon at Feather Sound community. This premium two-story, offers an unparalleled blend of absolute privacy, luxury features, and a maintenance-free, country-club lifestyle. Wake up to sweeping, unobstructed views of the pristine Feather Sound Golf Course from two private, screened lanais. WHY THIS STANDS OUT: Resort-Style Living Every Day: Enjoy full access to top-tier community amenities, including a magnificent swimming pool, a heated outdoor hot tub, private tennis and pickleball courts, a fully equipped indoor fitness center, and the security of a gated entry. 3 massive bedrooms, each uniquely paired with its own private walk-in closet and dedicated en-suite bathroom. Unmatched Parking (3 Spaces): Includes a highly coveted 1-car detached garage, plus 2 additional assigned parking spots right outside your door. Peace of Mind: Elevated two-story living with NO water intrusion during recent major storm events. Premium Views: A bright, open living area with sweeping views of the lush golf course greens from screened-in lanais on both floors. The Location & Lifestyle: Nestled perfectly in the upscale Carillon/Feather Sound corporate hub, you are less than 5 minutes from major employers like Raymond James, Franklin Templeton, and Jabil. Commuting is a breeze with instant access to I-275, putting downtown St. Pete, downtown Tampa, and the Gulf Coast beaches all just 15 minutes away. Water, sewer, trash, and high-speed internet/cable are all included. Available for immediate occupancy.

Monthly Payment Calculator


© 2026 My Florida Regional MLS DBA Stellar MLS. All rights reserved. All listings displayed pursuant to IDX. All listing information is deemed reliable but not guaranteed and should be independently verified through personal inspection by appropriate professionals. Listings displayed on this website may be subject to prior sale or removal from sale; availability of any listing should always be independently verified. Listing information is provided for consumers personal, non-commercial use, solely to identify potential properties for potential purchase; all other use is strictly prohibited and may violate relevant federal and state law. Data last updated 2026-10-15T23:43:58.933.
www.pristinepropertiesonline.com/homes/178401335
Print Image

2400 Feather Sound Drive , #313 Clearwater, FL 33762

  • Price: $365,000
  • Status: Active
  • On Site: 105 Days
  • MLS #: TB8522540
3
Beds
3
Baths
0
½ Baths
25.11
Acres
1,572
SQFT
$232
$/SQFT
1992
Built
Neighborhood:
Audubon Condo At Feather Sound
County:
Pinellas
Area:
Clearwater
Elementary School:
High Point Elementary-Pn
Middle School:
Fitzgerald Middle-PN
High School:
Pinellas Park High-PN
Property Description
Rare 2-Story Golf Course Townhome – Resort-Style Living with 3 Beds, 3 Full Baths + Detached Garage. Experience the largest and most exclusive townhome-style layout in the highly sought-after, GATED Audubon at Feather Sound community. This premium two-story, offers an unparalleled blend of absolute privacy, luxury features, and a maintenance-free, country-club lifestyle. Wake up to sweeping, unobstructed views of the pristine Feather Sound Golf Course from two private, screened lanais. WHY THIS STANDS OUT: Resort-Style Living Every Day: Enjoy full access to top-tier community amenities, including a magnificent swimming pool, a heated outdoor hot tub, private tennis and pickleball courts, a fully equipped indoor fitness center, and the security of a gated entry. 3 massive bedrooms, each uniquely paired with its own private walk-in closet and dedicated en-suite bathroom. Unmatched Parking (3 Spaces): Includes a highly coveted 1-car detached garage, plus 2 additional assigned parking spots right outside your door. Peace of Mind: Elevated two-story living with NO water intrusion during recent major storm events. Premium Views: A bright, open living area with sweeping views of the lush golf course greens from screened-in lanais on both floors. The Location & Lifestyle: Nestled perfectly in the upscale Carillon/Feather Sound corporate hub, you are less than 5 minutes from major employers like Raymond James, Franklin Templeton, and Jabil. Commuting is a breeze with instant access to I-275, putting downtown St. Pete, downtown Tampa, and the Gulf Coast beaches all just 15 minutes away. Water, sewer, trash, and high-speed internet/cable are all included. Available for immediate occupancy.
Exterior Features

Architectural Style Mediterranean Attached Garage Yn No Carport Yn No Construction Materials StuccoWood Frame Covered Spaces 1 Direction Faces North Exterior Features BalconyBasketball CourtLightingPrivate EntrancePrivate MailboxRain GuttersSaunaSidewalkTennis Court(s) Foundation Details Slab Lot Features FloodZoneLandscapedNear Golf CoursePrivateSidewalk Parking Features AssignedGarage Door OpenerGuest Patio And Porch Features CoveredPatioScreened Pool Features DeckIn Ground Pool Private Yn Yes Road Frontage Type Street PavedPrivate Road Road Surface Type PavedAsphaltOther Roof Tile Spa Features HeatedIn Ground Spa YN Yes View Golf CourseTrees/WoodsWater Water Access Yn No Water Extras Yn No Water View Yn No Waterfront Yn No

Interior Features

Appliances DishwasherDisposalDryerElectric Water HeaterMicrowaveRangeRange HoodRefrigeratorWasher Building Area Total 1572 Building Elevator Yn Yes Cooling Central Air Cooling YN Yes Fireplace Yn No Flooring CarpetTile Furnished Unfurnished Heating Central Heating YN Yes Interior Features Ceiling Fan(s)Crown MoldingOpen FloorplanPrimaryBedroom UpstairsSolid Wood CabinetsThermostatWalk-In Closet(s) Laundry Features InsideLaundry Closet Levels Two Rooms Kitchen Bedroom 1 (Walk-In Closet(s)) Living Room Bedroom 2 (Walk-In Closet(s)) Primary Bedroom (Walk-In Closet(s)) Balcony/Porch/Lanai Bathroom 2 Balcony/Porch/Lanai Bathroom 1 Dining Room Primary Bathroom Sewer Public Sewer Stories Total 1 Water Source Public Window Features DrapesRods

Property Features

Additional Lease Restrictions One year ownership. Additional Parcels YN No Approval Process Must be approved by HOA Board. Association Amenities Basketball CourtCable TVClubhouseElevator(s)Fitness CenterGatedPoolSaunaSpa/Hot TubTennis Court(s) Association Approval Required Yn Yes Association Fee 1000 Association Fee Frequency Monthly Association Fee Includes Cable TVCommunity PoolInternetMaintenance StructureMaintenance GroundsMaintenance RepairsManagerPool MaintenanceTrash Association Fee Monthly Amount 1000 Association Fee Requirement Required Association Montly Maint Amt Add To Hoa 0 Association Yn Yes Building Name Number AUDUBON CONDO AT FEATHER SOUND Cdd Yn No Community Features Gated Community - No GuardGolf Carts OKSidewalks Condo Fees 0 Condo Land Included Yn Yes Down Payment Resource Yes Flood Zone Code AE Floor Number 3 Garage Yn Yes Homestead Yn Yes Lease Considered YN Yes Lease Restrictions YN Yes Listing Terms CashConventionalFHAVA Loan Minimum Lease 3 Months Month To Month Or Weekly Yn No New Construction Yn No Number Of Pets 2 Occupant Type Vacant Ownership Condominium Pet Size Large (61-100 Lbs.) Pets Allowed Cats OKDogs OK Property Sub Type Condominium Realtor Info As-IsAssoc approval requiredDocs AvailableFloor Plan AvailableList Agent is Related to OwnerSee Attachments Security Features Fire Sprinkler SystemGated Community Senior Community Yn No Special Listing Conditions None Tax Annual Amount 5445 Total Annual Fees 12000 Total Monthly Fees 1000 Utilities BB/HS Internet AvailableElectricity AvailablePhone AvailableSewer AvailableStreet LightsWater Available Yrs Of Owner Prior To Leasing Re Yes Zoning A


Listing information © 2026 My Florida Regional MLS DBA Stellar MLS..
Listing provided courtesy of KELLER WILLIAMS ST PETE REALTY: 727-894-1600.


© 2026 My Florida Regional MLS DBA Stellar MLS. All rights reserved. All listings displayed pursuant to IDX. All listing information is deemed reliable but not guaranteed and should be independently verified through personal inspection by appropriate professionals. Listings displayed on this website may be subject to prior sale or removal from sale; availability of any listing should always be independently verified. Listing information is provided for consumers personal, non-commercial use, solely to identify potential properties for potential purchase; all other use is strictly prohibited and may violate relevant federal and state law. Data last updated 2026-10-15T23:43:58.933.
 
https://bt-photos.global.ssl.fastly.net/mfr/orig_boomver_1_TB8522540-2.jpg https://bt-photos.global.ssl.fastly.net/mfr/orig_boomver_1_TB8522540-2.jpg https://bt-photos.global.ssl.fastly.net/mfr/orig_boomver_1_TB8522540-2.jpg
Logo
Pristine Properties
730 E Wade Street
Trenton FL, 32693