














Skip To Content

2350 Haitian Drive , #54

Clearwater, FL 33763
  • $214,999
  • STATUS: Active
  • ON SITE: 28 Days
  • MLS #: TB8548485
$214,999
  • 2
    BEDS
  • N/A
    ACRES
  • 2
    BATHS
  • 0
    1/2 BATHS
  • 1,400
    SQFT
  • $154
    $/SQFT
Neighborhood:
Type:
Condo
Built:
1978
County:
Area:

School Ratings & Info

Description

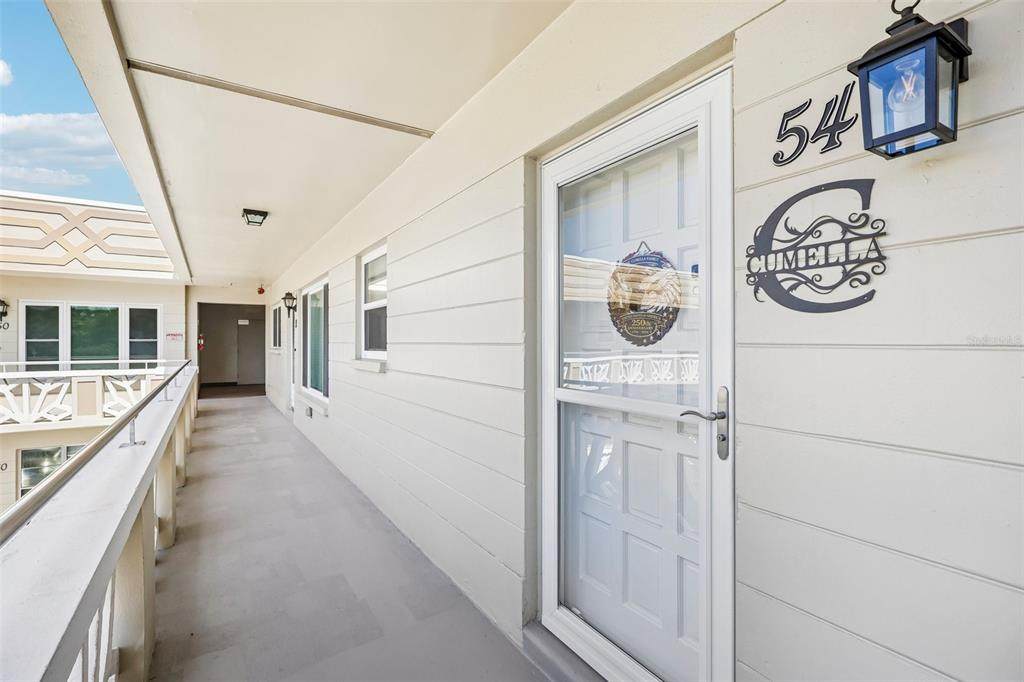
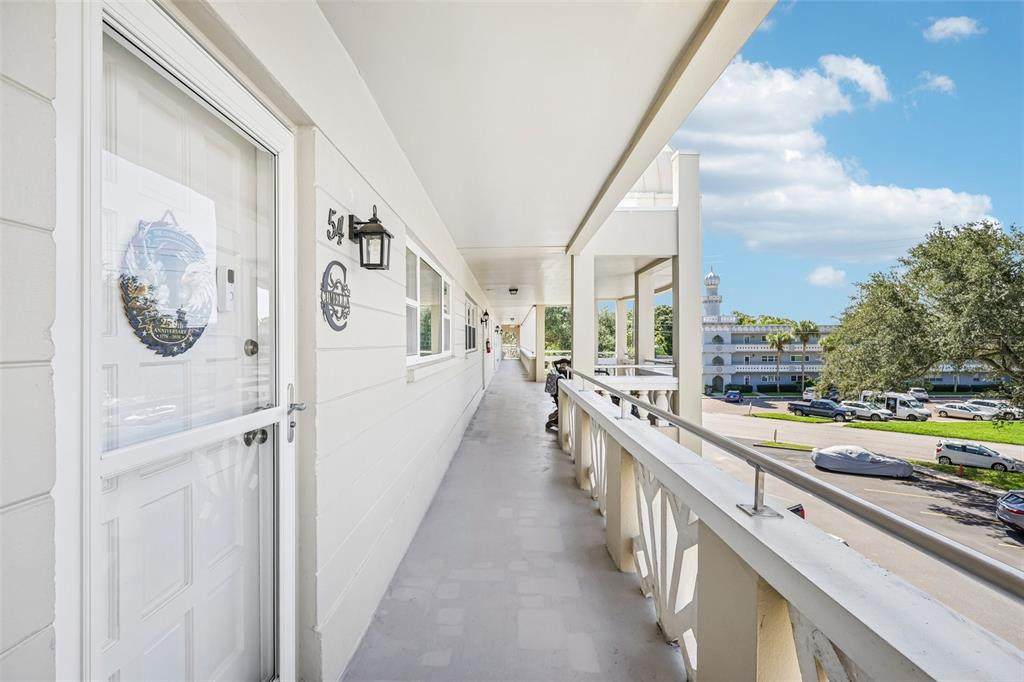
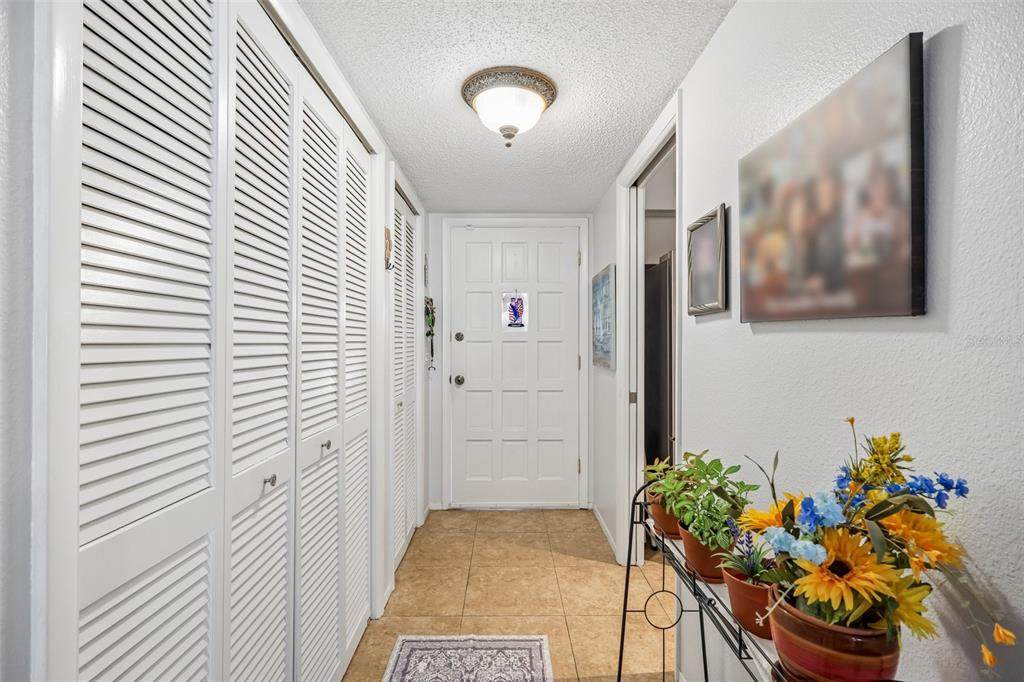
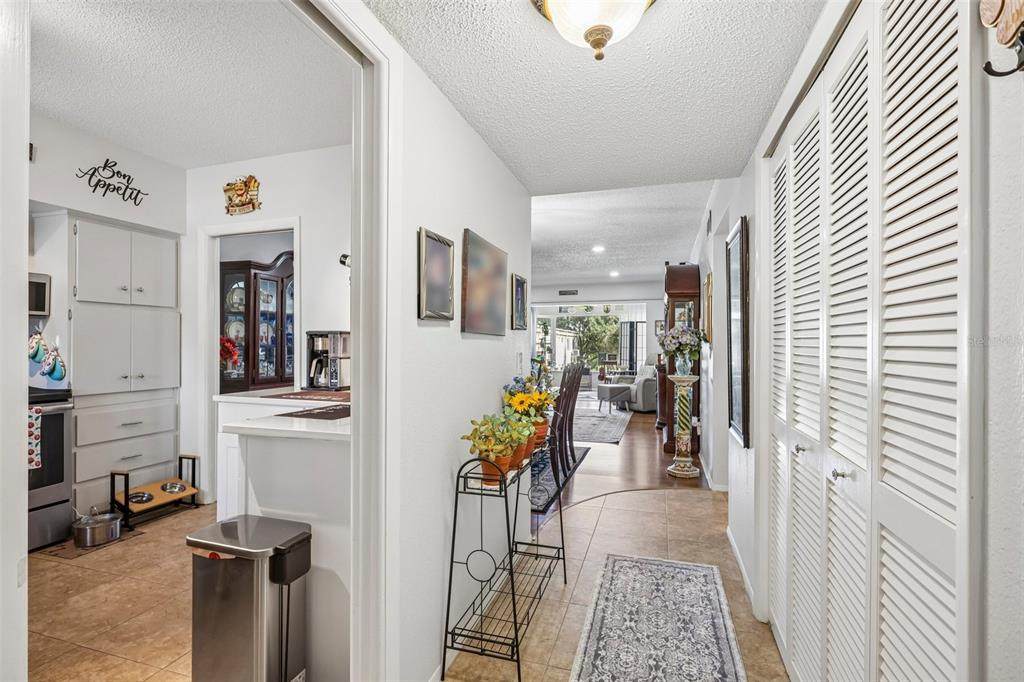
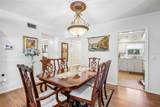
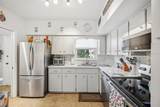
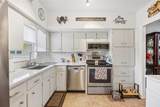
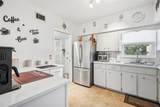
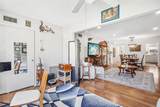
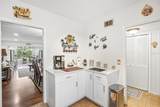
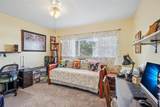
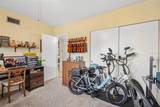
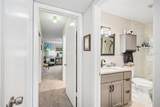
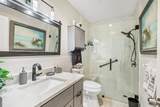
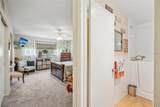
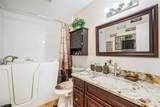
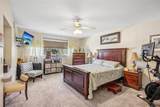
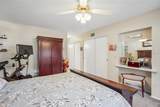
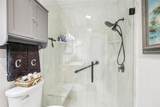
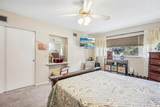
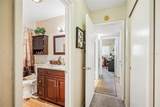
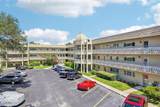
Welcome to this beautiful 2-bedroom, 2-bathroom home in the desirable On Top of the World community in Clearwater, Florida! This home offering comfort, style, and peace of mind for its next owner. The A/C is approximately 5 years old, and the hot water heater and appliances were upgraded in 2025. The home features an upgraded 55-gallon hot water heater, recessed can lighting in the living room, and a 220V electrical line installed for the walk-in tub. The primary bathroom has been beautifully remodeled with a new shower, vanity, quartz countertop and sink with black faucet, tile flooring, and an upgraded 19-inch tall toilet. The guest bathroom features a top-of-the-line walk-in spa tub with built-in stereo, color-changing lights, massager, heated seat, aromatherapy, micro bubbles, and handheld shower. Additional primary bathroom upgrades include a new vanity, granite countertop and faucet, tile flooring, and an upgraded 19-inch tall toilet. Additional improvements throughout the home include newly spray-painted ceilings, kitchen cabinets with a convenient corner Lazy Susan, and quartz countertops throughout the kitchen. The kitchen also features a Frigidaire Gallery dishwasher and Frigidaire Gallery microwave. A front storm door adds another nice improvement to the home. With approximately $48,000 in upgrades and improvements, this home offers an opportunity to enjoy a beautifully updated residence in the popular On Top of the World community. Come see all the thoughtful improvements and make this Clearwater home your own!

Monthly Payment Calculator


© 2026 My Florida Regional MLS DBA Stellar MLS. All rights reserved. All listings displayed pursuant to IDX. All listing information is deemed reliable but not guaranteed and should be independently verified through personal inspection by appropriate professionals. Listings displayed on this website may be subject to prior sale or removal from sale; availability of any listing should always be independently verified. Listing information is provided for consumers personal, non-commercial use, solely to identify potential properties for potential purchase; all other use is strictly prohibited and may violate relevant federal and state law. Data last updated 2026-10-15T23:43:58.933.
www.pristinepropertiesonline.com/homes/181279231
Print Image

2350 Haitian Drive , #54 Clearwater, FL 33763

  • Price: $214,999
  • Status: Active
  • On Site: 28 Days
  • MLS #: TB8548485
2
Beds
2
Baths
0
½ Baths
N/A
Acres
1,400
SQFT
$154
$/SQFT
1978
Built
Neighborhood:
On Top Of The World
County:
Pinellas
Area:
Clearwater
Property Description
Welcome to this beautiful 2-bedroom, 2-bathroom home in the desirable On Top of the World community in Clearwater, Florida! This home offering comfort, style, and peace of mind for its next owner. The A/C is approximately 5 years old, and the hot water heater and appliances were upgraded in 2025. The home features an upgraded 55-gallon hot water heater, recessed can lighting in the living room, and a 220V electrical line installed for the walk-in tub. The primary bathroom has been beautifully remodeled with a new shower, vanity, quartz countertop and sink with black faucet, tile flooring, and an upgraded 19-inch tall toilet. The guest bathroom features a top-of-the-line walk-in spa tub with built-in stereo, color-changing lights, massager, heated seat, aromatherapy, micro bubbles, and handheld shower. Additional primary bathroom upgrades include a new vanity, granite countertop and faucet, tile flooring, and an upgraded 19-inch tall toilet. Additional improvements throughout the home include newly spray-painted ceilings, kitchen cabinets with a convenient corner Lazy Susan, and quartz countertops throughout the kitchen. The kitchen also features a Frigidaire Gallery dishwasher and Frigidaire Gallery microwave. A front storm door adds another nice improvement to the home. With approximately $48,000 in upgrades and improvements, this home offers an opportunity to enjoy a beautifully updated residence in the popular On Top of the World community. Come see all the thoughtful improvements and make this Clearwater home your own!
Exterior Features

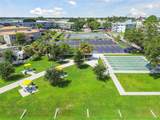
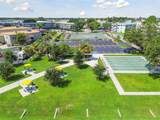
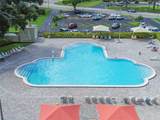
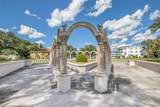
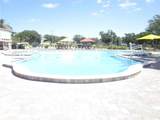
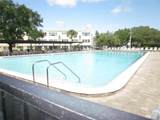
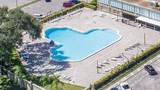
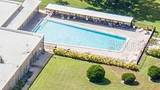
Carport Yn No Construction Materials BlockCement SidingConcrete Direction Faces South Exterior Features LightingRain GuttersSidewalkStorage Foundation Details Slab Parking Features AssignedCommonGuest Pool Features GuniteHeatedIn GroundLap Pool Private Yn No Road Surface Type Asphalt Roof Built-Up Spa Features HeatedIn Ground Spa YN Yes Water Access Yn No Water Extras Yn No Water View Yn No Waterfront Yn No

Interior Features

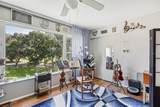
Appliances DishwasherMicrowaveRangeRefrigerator Building Area Total 1400 Building Elevator Yn Yes Cooling Central Air Cooling YN Yes Fireplace Yn No Flooring Carpet Furnished Furnished Heating Electric Heating YN Yes Interior Features Ceiling Fan(s)Living Room/Dining Room ComboOpen FloorplanPrimary Bedroom Main FloorSolid Surface CountersWindow Treatments Laundry Features Common Area Levels One Rooms Living Room (No Closet) Bedroom 2 (Built-in Closet) Kitchen (Built-in Closet) Florida Room (Storage Closet) Primary Bedroom (Built-in Closet) Sewer Public Sewer Stories Total 3 Water Source Public

Property Features

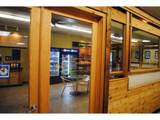
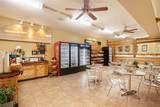
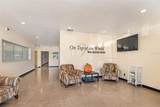
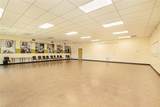
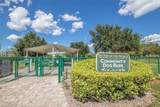
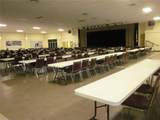
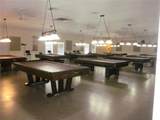
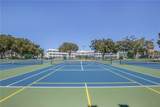
Additional Lease Restrictions Application needs to be submitted with a fully executed contract and $150.00 per individual or couple. No admittance without approval. At least one person must be 55+. No resident under the age of 17. Additional Parcels YN No Approval Process Application needs to be submitted with a fully executed contract and $150.00 per individual or couple. No admittance without approval. Association Amenities Cable TVClubhouseElevator(s)Fitness CenterGolf CourseLaundryMaintenancePickleball Court(s)PoolRecreation FacilitiesSaunaSpa/Hot TubStorage Association Approval Required Yn Yes Association Fee Frequency Monthly Association Fee Includes Cable TVCommon Area TaxesCommunity PoolInternetPest ControlPool MaintenanceRecreational FacilitiesSewerTrashWater Association Fee2 0 Association Montly Maint Amt Add To Hoa 0 Association Yn No Building Name Number MELBOURNE Cdd Yn No Community Features ClubhouseDog ParkFitness CenterGolf Carts OKGolfPool Condo Fee Monthly Amount 575 Condo Fees 575 Condo Fees Term Monthly Condo Land Included Yn No Down Payment Resource Yes Flood Zone Code X500 Floor Number 3 Garage Yn No Homestead Yn Yes Lease Considered YN Yes Lease Restrictions YN Yes Listing Terms CashOther Minimum Lease 6 Months New Construction Yn No Number Of Pets 4 Occupant Type Owner Ownership Leasehold Pet Restrictions Dogs must be leased in common areas and cleaned up after. Pet Size Extra Large (101+ Lbs.) Pets Allowed Cats OKDogs OK Planned Unit Development Yn No Property Attached YN No Property Sub Type Condominium Realtor Info As-Is Senior Community Yn No Special Listing Conditions None Tax Annual Amount 67 Total Annual Fees 6900 Total Monthly Fees 575 Utilities Cable Connected Yrs Of Owner Prior To Leasing Re Yes


Listing information © 2026 My Florida Regional MLS DBA Stellar MLS..
Listing provided courtesy of BONOMO REALTY LLC: 727-733-3777.


© 2026 My Florida Regional MLS DBA Stellar MLS. All rights reserved. All listings displayed pursuant to IDX. All listing information is deemed reliable but not guaranteed and should be independently verified through personal inspection by appropriate professionals. Listings displayed on this website may be subject to prior sale or removal from sale; availability of any listing should always be independently verified. Listing information is provided for consumers personal, non-commercial use, solely to identify potential properties for potential purchase; all other use is strictly prohibited and may violate relevant federal and state law. Data last updated 2026-10-15T23:43:58.933.
 
https://bt-photos.global.ssl.fastly.net/mfr/orig_boomver_1_TB8548485-2.jpg https://bt-photos.global.ssl.fastly.net/mfr/orig_boomver_1_TB8548485-2.jpg https://bt-photos.global.ssl.fastly.net/mfr/orig_boomver_1_TB8548485-2.jpg
Logo
Pristine Properties
730 E Wade Street
Trenton FL, 32693