



Description
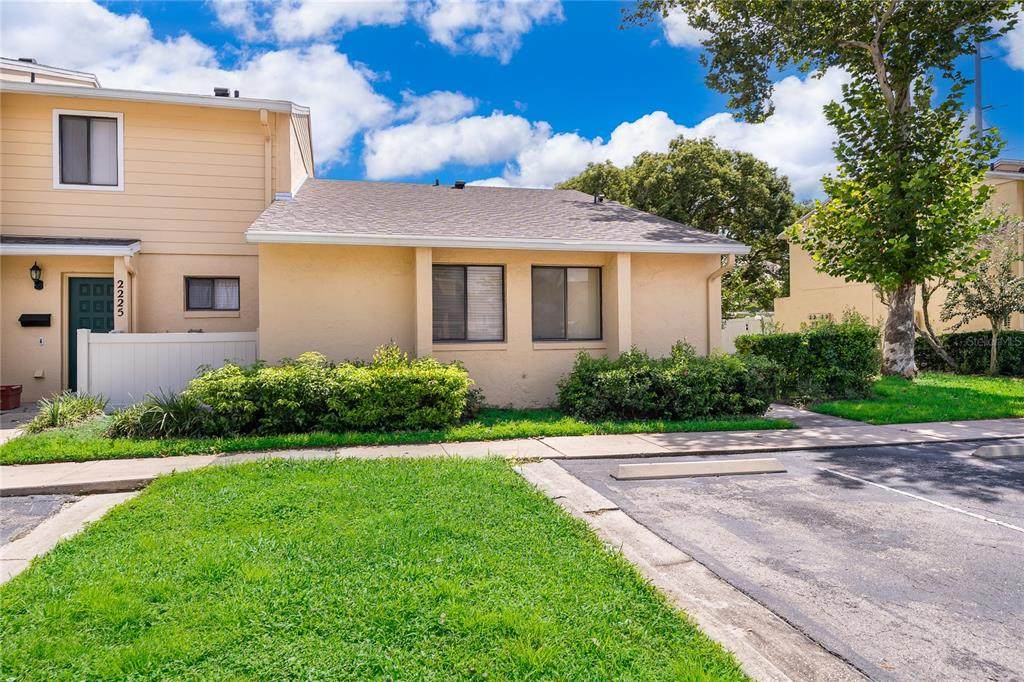
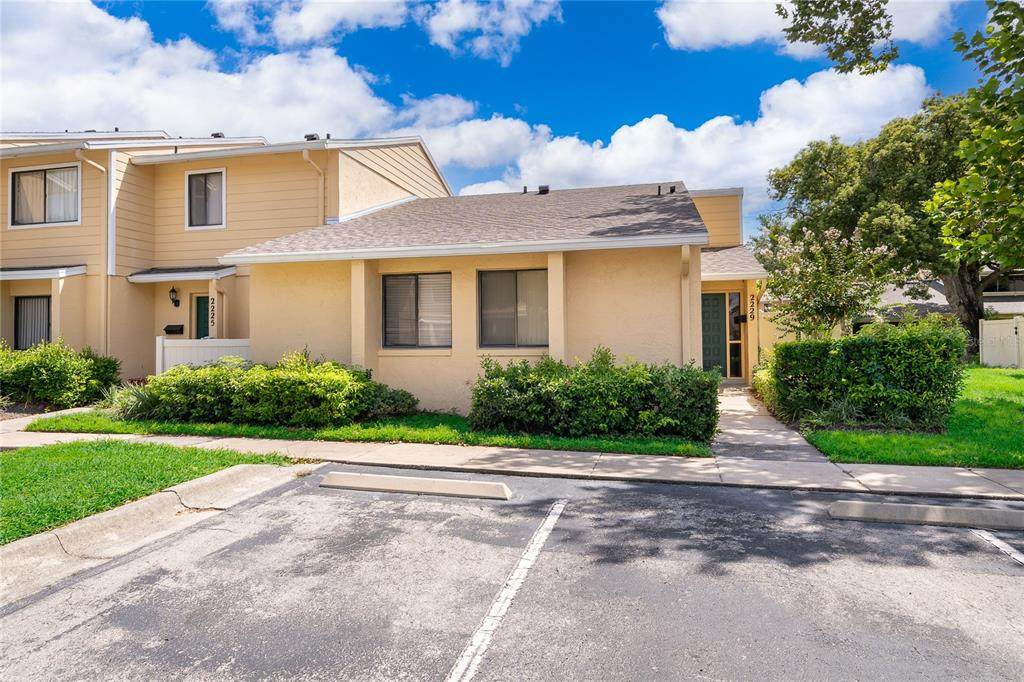
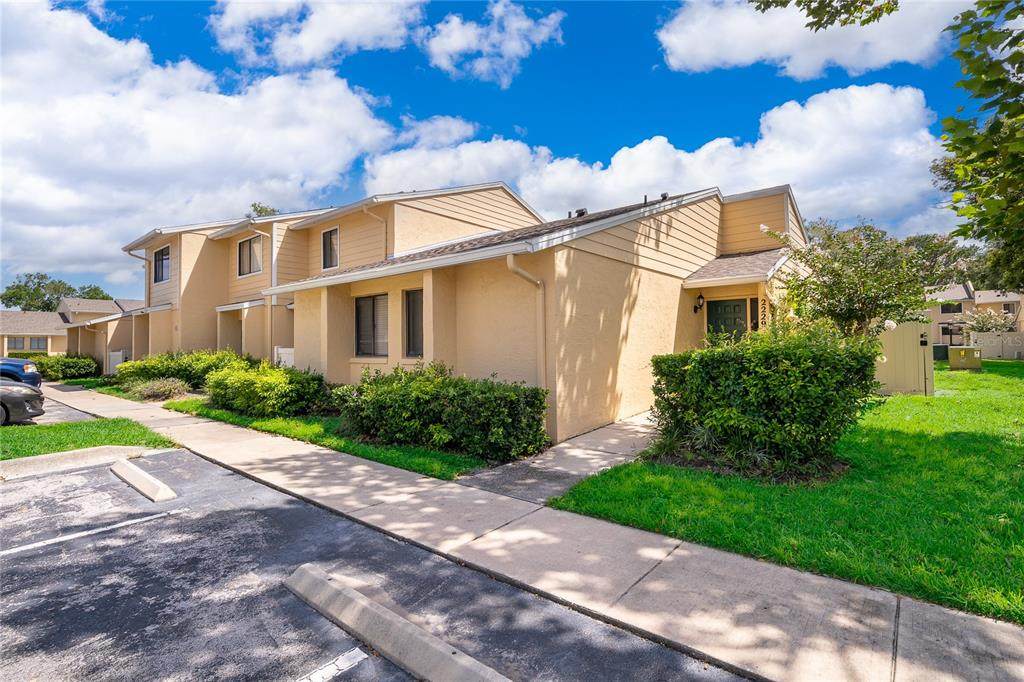
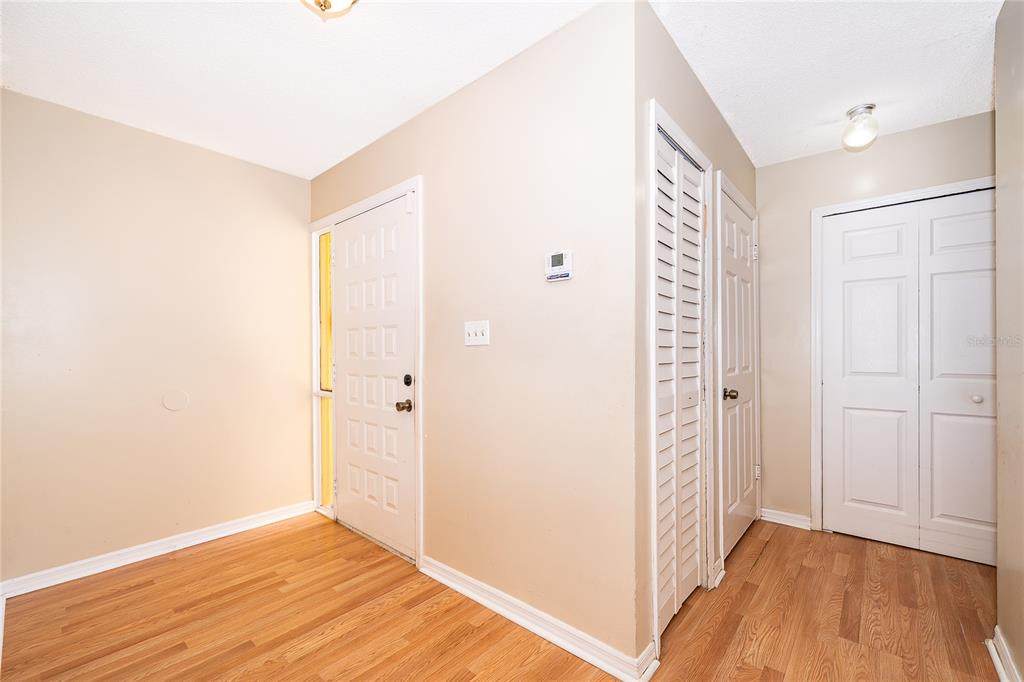
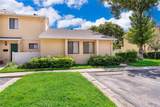
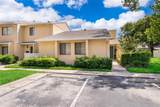
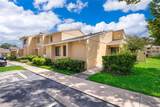
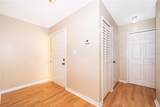
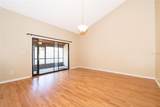
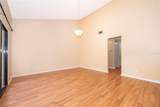
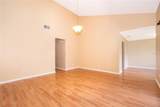
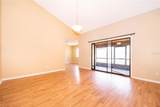
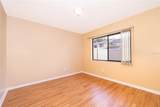
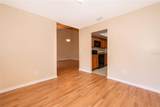
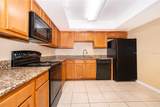
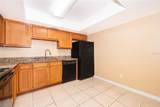
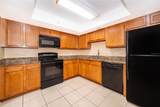
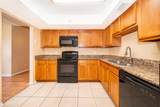
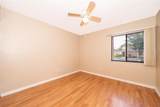
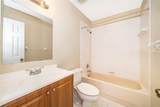
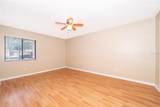
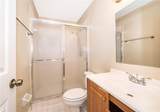
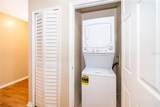
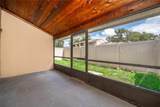
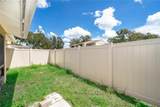
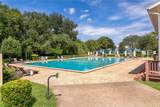
Welcome to your Floridian retreat! Or Floridian investment. DOVER GREEN is a very well-maintained community, part of a well-organized, garden-style community that feels like a hidden oasis in the heart of the Orlando area. This one-floor 2-bedroom, 2-bathroom property is light, bright, and nicely located (corner unit), featuring laminated and tiled flooring, a spacious living/dining area, and a clean floor plan throughout. Plenty of windows invite in abundant natural light. The dining room flows into an ample kitchen with granite countertops, plenty of cabinetry, and all appliances. A stackable washer and dryer are located in the hallway closet; the two bedrooms have ample closets and are complemented by bathrooms. The back porch brings more space, functionality, and comfort. The property includes 2 assigned parking spaces and plenty of visitor parking. The HOA recently replaced the roof. This charming community is exceptionally well cared for, with a true sense of community and many long-term residents and property owners, something that makes it even more valuable for residents and investors. Dover Green is surrounded by mature landscaping, greenery, and pathways that lead to a resort-style pool and tennis courts. This peaceful setting offers a rare blend of tranquility and convenient access to shopping and entertainment. Ideally located moments from shopping, restaurants, coffee shops, Walmart, and Orlando International Airport. This unbeatable location is a few miles from major roads (SR 436 / Semoran Blvd and SR 552 / Curry Ford Rd) and the 408 East-West Expressway, and about 15 miles from Lake Nona Medical City, 30 minutes from the Disney resort area, and one hour from the beaches. Priced as a great opportunity for investors, flippers, or buyers looking for a home they can update and make their own! It has a lots of potential with its functional floor plan, high ceilings, and great neighborhood. All information deemed reliable but not guaranteed. Buyer and its agent to verify all details independently.
-
2BEDS
-
2.65ACRES
-
2BATHS
-
01/2 BATHS
-
1,192SQFT
-
$175$/SQFT
School Information
Description
Welcome to your Floridian retreat! Or Floridian investment. DOVER GREEN is a very well-maintained community, part of a well-organized, garden-style community that feels like a hidden oasis in the heart of the Orlando area. This one-floor 2-bedroom, 2-bathroom property is light, bright, and nicely located (corner unit), featuring laminated and tiled flooring, a spacious living/dining area, and a clean floor plan throughout. Plenty of windows invite in abundant natural light. The dining room flows into an ample kitchen with granite countertops, plenty of cabinetry, and all appliances. A stackable washer and dryer are located in the hallway closet; the two bedrooms have ample closets and are complemented by bathrooms. The back porch brings more space, functionality, and comfort. The property includes 2 assigned parking spaces and plenty of visitor parking. The HOA recently replaced the roof. This charming community is exceptionally well cared for, with a true sense of community and many long-term residents and property owners, something that makes it even more valuable for residents and investors. Dover Green is surrounded by mature landscaping, greenery, and pathways that lead to a resort-style pool and tennis courts. This peaceful setting offers a rare blend of tranquility and convenient access to shopping and entertainment. Ideally located moments from shopping, restaurants, coffee shops, Walmart, and Orlando International Airport. This unbeatable location is a few miles from major roads (SR 436 / Semoran Blvd and SR 552 / Curry Ford Rd) and the 408 East-West Expressway, and about 15 miles from Lake Nona Medical City, 30 minutes from the Disney resort area, and one hour from the beaches. Priced as a great opportunity for investors, flippers, or buyers looking for a home they can update and make their own! It has a lots of potential with its functional floor plan, high ceilings, and great neighborhood. All information deemed reliable but not guaranteed. Buyer and its agent to verify all details independently.

© 2026 My Florida Regional MLS DBA Stellar MLS. All rights reserved. All listings displayed pursuant to IDX. All listing information is deemed reliable but not guaranteed and should be independently verified through personal inspection by appropriate professionals. Listings displayed on this website may be subject to prior sale or removal from sale; availability of any listing should always be independently verified. Listing information is provided for consumers personal, non-commercial use, solely to identify potential properties for potential purchase; all other use is strictly prohibited and may violate relevant federal and state law. Data last updated 2026-10-06T09:52:42.243.
