



























































Description
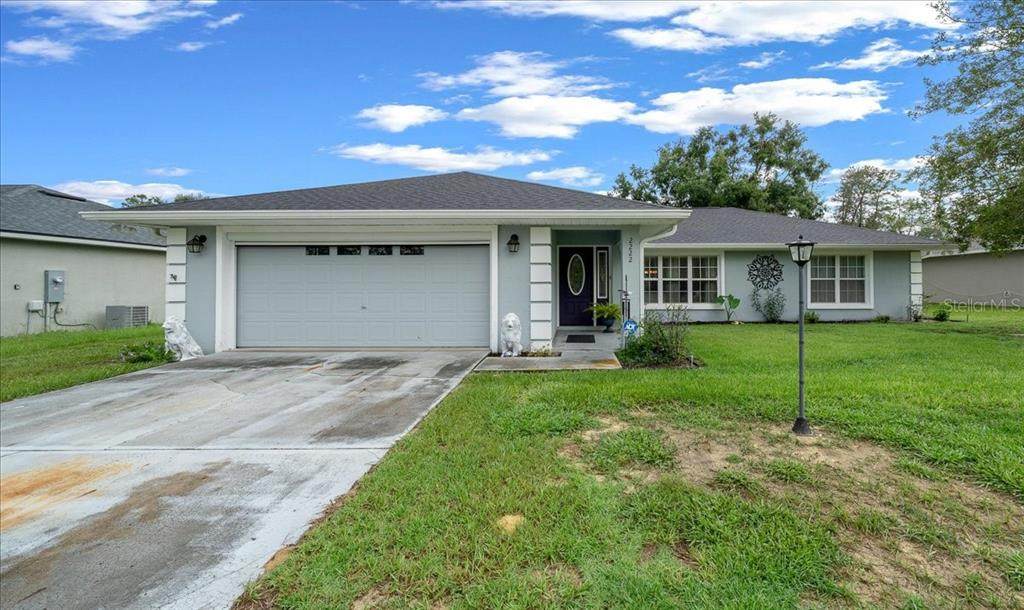
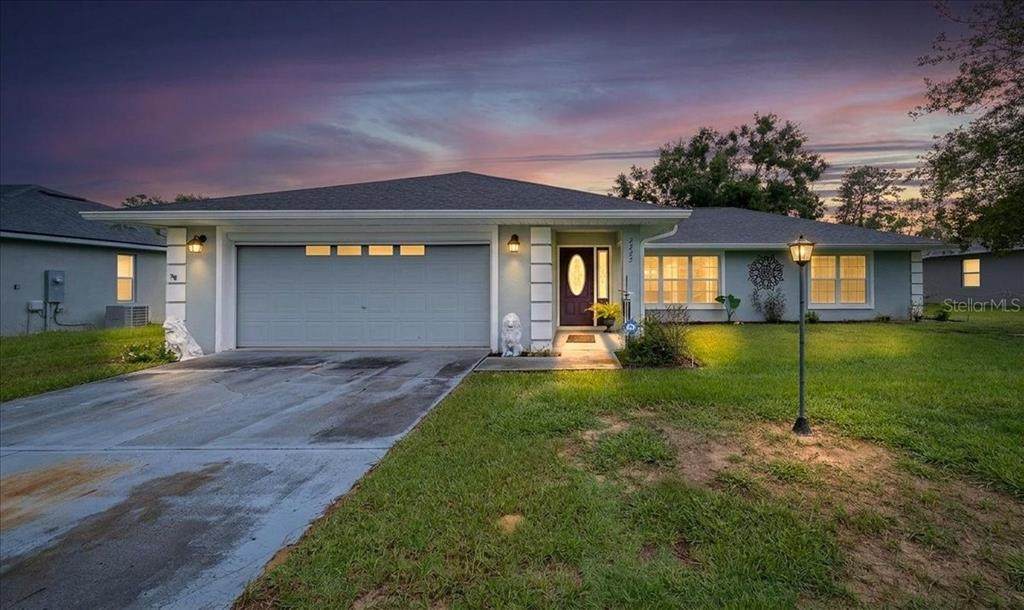
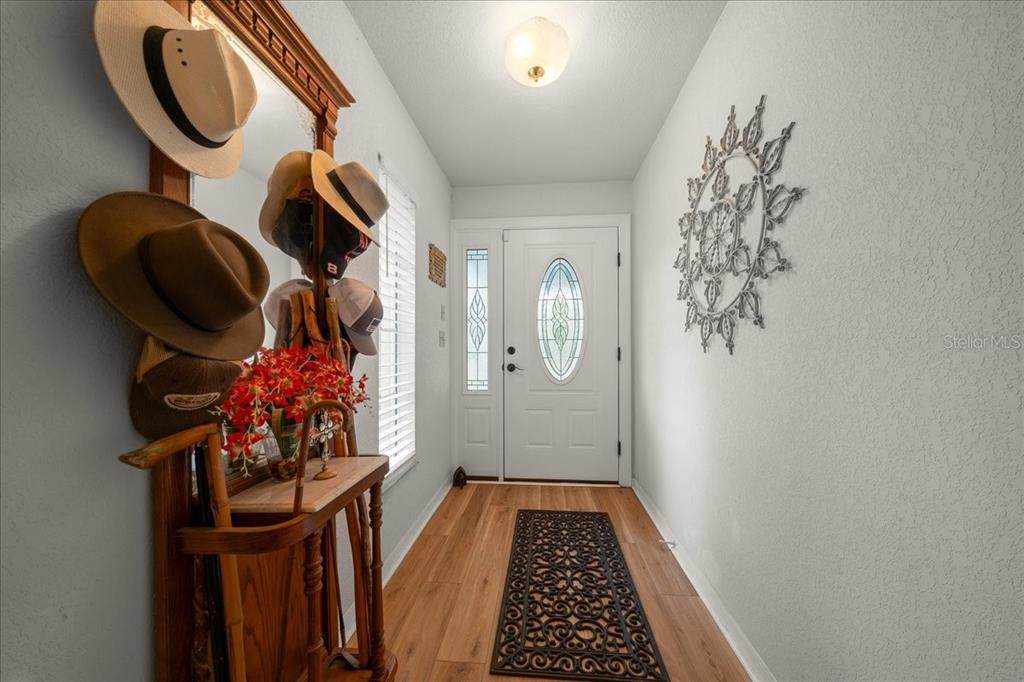
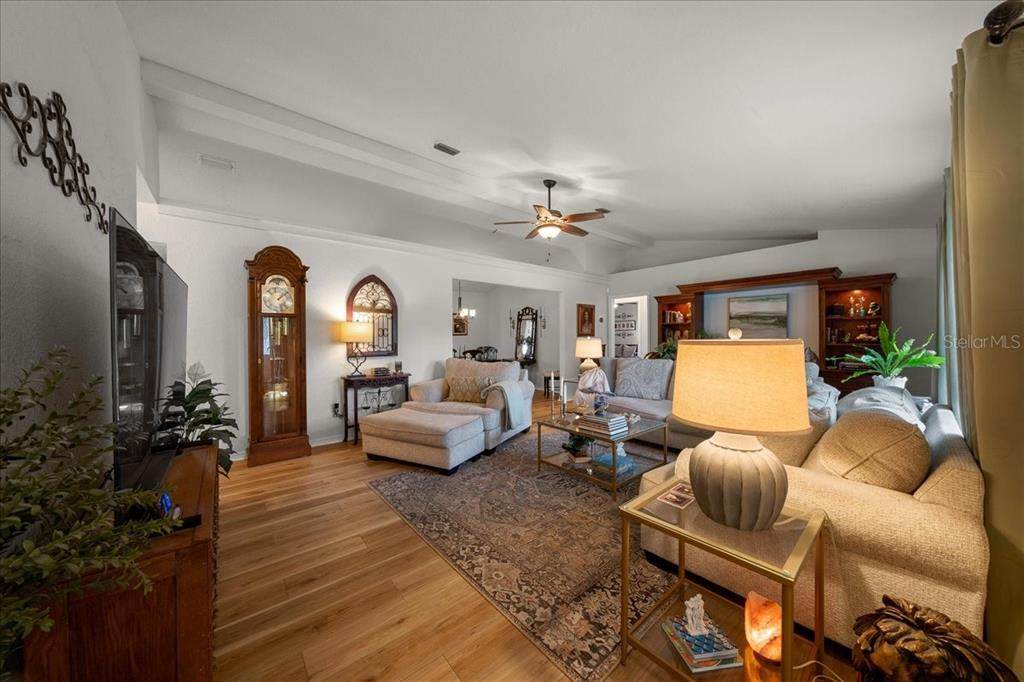
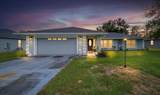
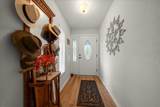
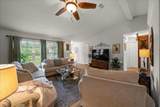
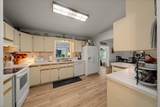
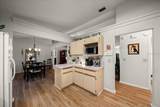
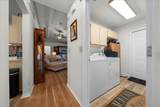
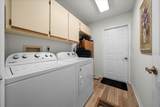
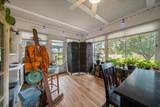
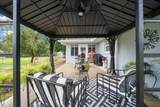
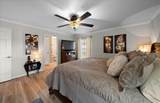
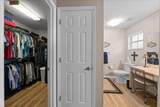
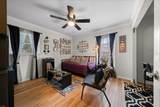
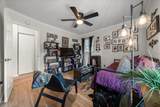
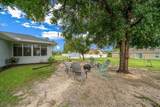
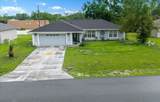
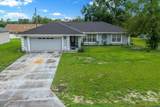
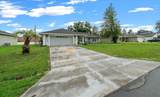
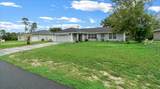
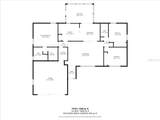
Welcome to this well-maintained 3-bedroom, 2-bathroom home in the established Marion Oaks community of Ocala. Offering approximately 1,850 square feet of living space, a spacious 464-square-foot 2-car garage, an inviting backyard and thoughtful construction details. Built in 1993 by the seller’s father, the home was constructed with extra attention to durability and craftsmanship, including metal plates connecting the girders and oversized eaves. The roof was replaced in 2023, the HVAC system was replaced in 2024, and the septic system, drainfield, and lines were replaced in 2022. Inside, you'll find newer flooring, custom blinds, and an acrylic-window sunroom that provides additional space to relax and enjoy the backyard. The home has never had a smoker, and the HVAC ducts were professionally cleaned approximately two years ago. An HVAC UV filter has also been added. Outdoor living is a standout feature. The fenced backyard includes a shed, metal gazebo, and an added 20' x 12' concrete patio, creating plenty of room for entertaining, relaxing, gardening, or enjoying Florida's year-round outdoor lifestyle. Additional improvements include new custom front door in 2022, gutters with downspouts and leaf guards, a whole-house water softener, and an automatic screen door on the garage. Located in Marion Oaks, residents have access to community amenities including the Marion Oaks Community Center, which features an auditorium, meeting rooms, library, and spaces for community activities and programs. Nearby Marion Oaks Park offers sports fields, playgrounds, walking paths, picnic areas, and open green space. Outdoor enthusiasts can also enjoy convenient access to the Cross Florida Greenway, with miles of hiking, biking, and horseback-riding trails, as well as nearby Rainbow Springs State Park and Ocala National Forest. Everyday conveniences are close by, including grocery stores, pharmacies, retail shopping, restaurants, and medical facilities. Local schools include Marion Oaks Elementary School, Horizon Academy of Marion Oaks, and South Marion High School, which is a brand new High School. With major systems already updated, a fenced backyard, generous garage space, sunroom, and numerous owner improvements, this Marion Oaks home offers a great combination of comfort, functionality, and peace of mind.
-
3BEDS
-
0.23ACRES
-
2BATHS
-
01/2 BATHS
-
1,850SQFT
-
$165$/SQFT
School Information
Description
Welcome to this well-maintained 3-bedroom, 2-bathroom home in the established Marion Oaks community of Ocala. Offering approximately 1,850 square feet of living space, a spacious 464-square-foot 2-car garage, an inviting backyard and thoughtful construction details. Built in 1993 by the seller’s father, the home was constructed with extra attention to durability and craftsmanship, including metal plates connecting the girders and oversized eaves. The roof was replaced in 2023, the HVAC system was replaced in 2024, and the septic system, drainfield, and lines were replaced in 2022. Inside, you'll find newer flooring, custom blinds, and an acrylic-window sunroom that provides additional space to relax and enjoy the backyard. The home has never had a smoker, and the HVAC ducts were professionally cleaned approximately two years ago. An HVAC UV filter has also been added. Outdoor living is a standout feature. The fenced backyard includes a shed, metal gazebo, and an added 20' x 12' concrete patio, creating plenty of room for entertaining, relaxing, gardening, or enjoying Florida's year-round outdoor lifestyle. Additional improvements include new custom front door in 2022, gutters with downspouts and leaf guards, a whole-house water softener, and an automatic screen door on the garage. Located in Marion Oaks, residents have access to community amenities including the Marion Oaks Community Center, which features an auditorium, meeting rooms, library, and spaces for community activities and programs. Nearby Marion Oaks Park offers sports fields, playgrounds, walking paths, picnic areas, and open green space. Outdoor enthusiasts can also enjoy convenient access to the Cross Florida Greenway, with miles of hiking, biking, and horseback-riding trails, as well as nearby Rainbow Springs State Park and Ocala National Forest. Everyday conveniences are close by, including grocery stores, pharmacies, retail shopping, restaurants, and medical facilities. Local schools include Marion Oaks Elementary School, Horizon Academy of Marion Oaks, and South Marion High School, which is a brand new High School. With major systems already updated, a fenced backyard, generous garage space, sunroom, and numerous owner improvements, this Marion Oaks home offers a great combination of comfort, functionality, and peace of mind.

© 2026 My Florida Regional MLS DBA Stellar MLS. All rights reserved. All listings displayed pursuant to IDX. All listing information is deemed reliable but not guaranteed and should be independently verified through personal inspection by appropriate professionals. Listings displayed on this website may be subject to prior sale or removal from sale; availability of any listing should always be independently verified. Listing information is provided for consumers personal, non-commercial use, solely to identify potential properties for potential purchase; all other use is strictly prohibited and may violate relevant federal and state law. Data last updated 2026-11-13T23:44:52.457.
