Skip To Content

2141 Wekiwa Oaks Drive

Apopka, FL 32703
  • $367,500
  • STATUS: Active
  • ON SITE: 71 Days
  • MLS #: O6437190
Price Reduced
UPDATED: 69 min ago
$367,500
  • 3
    BEDS
  • 0.13
    ACRES
  • 2
    BATHS
  • 0
    1/2 BATHS
  • 1,425
    SQFT
  • $258
    $/SQFT
Neighborhood:
Type:
Single-Family Home
Built:
1988
County:
Area:

School Information

Elementary School:
Middle School:
High School:

Description

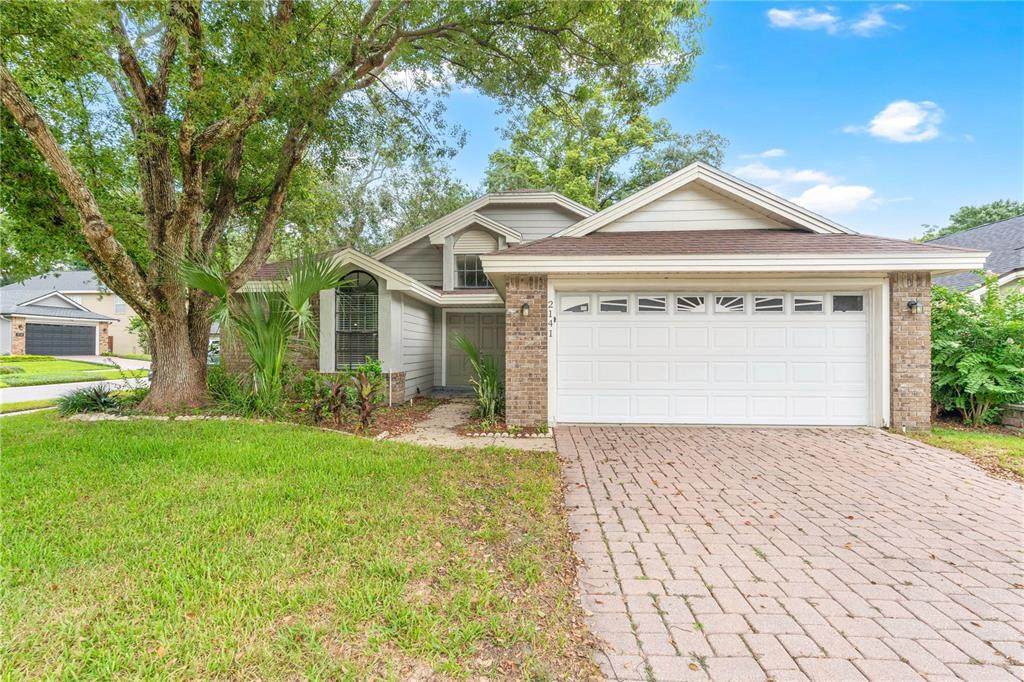
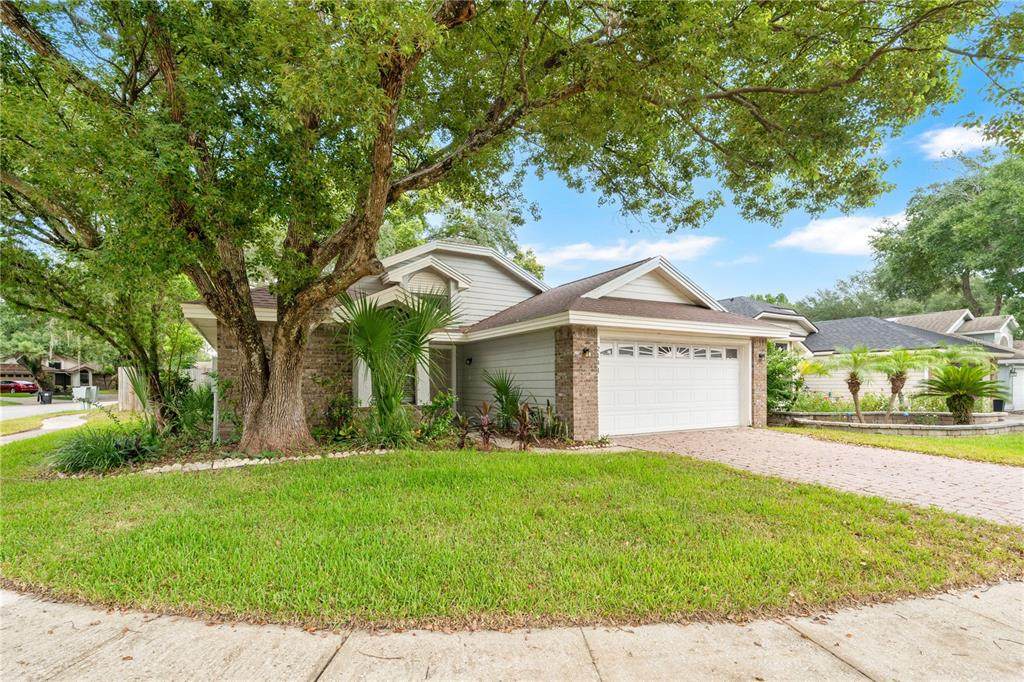
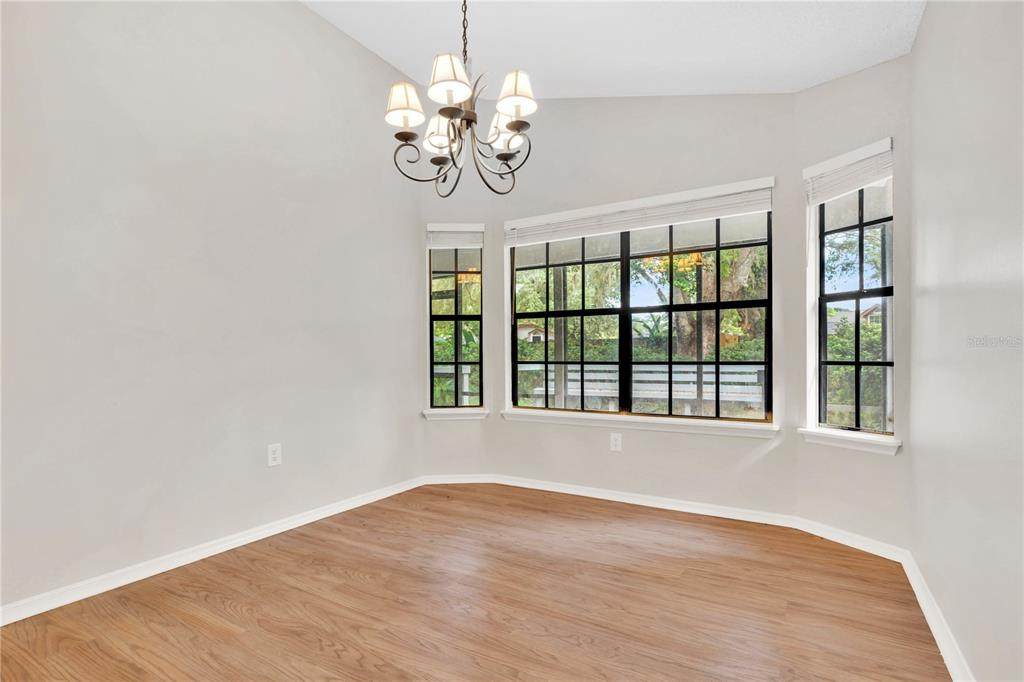
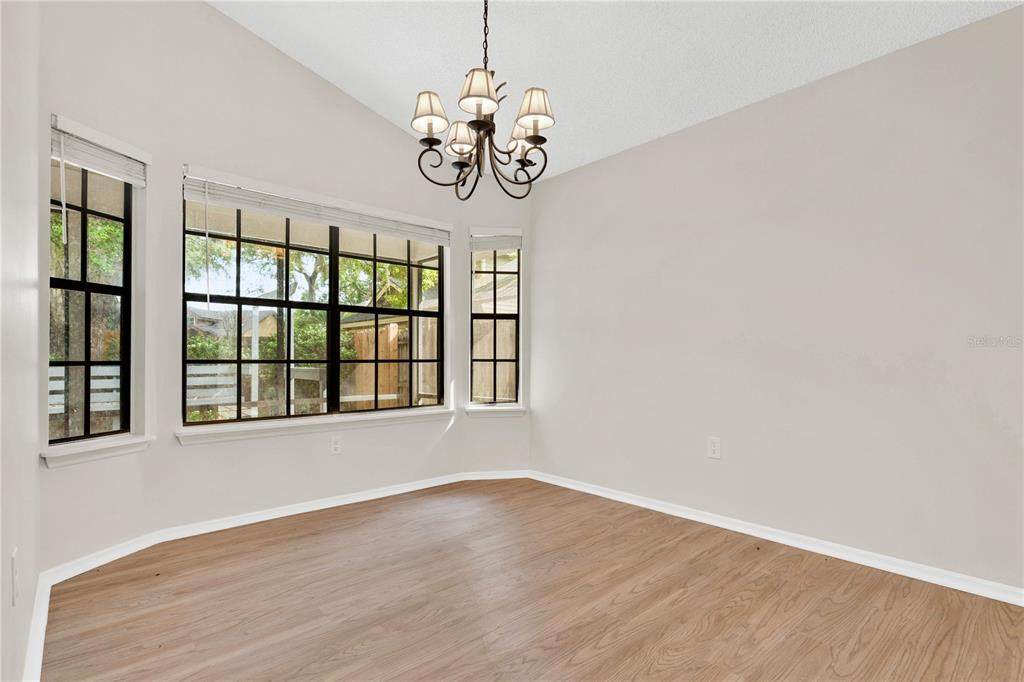
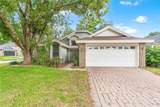
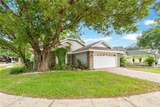
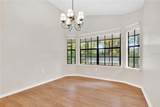
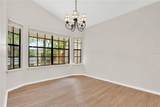
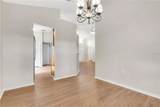
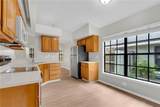
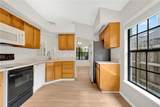
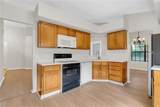
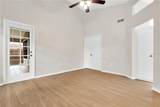
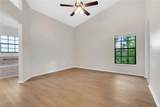
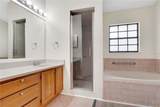
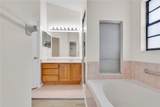
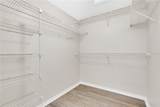
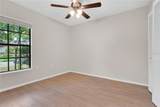
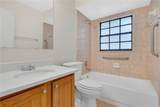
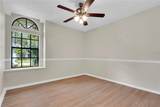
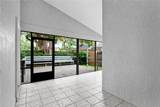
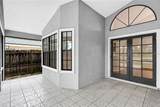
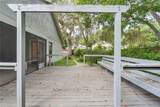
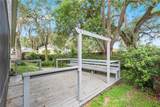
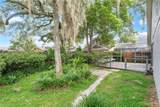
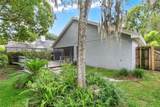
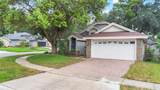
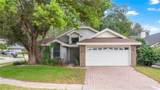
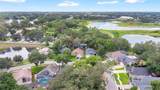
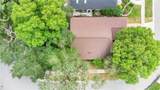
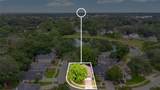
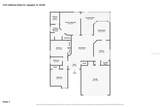
Welcome to 2141 Wekiwa Oaks Dr, a 3-bedroom, 2-bathroom home with beautiful brick accents and a brick paver driveway. The front foyer leads into a spacious living room, which is connected to an eat-in kitchen and formal dining area. The primary bedroom is a true oasis with an en-suite bathroom, walk-in closet, and direct access to the back porch. The home offers 2 additional guest bedrooms, a dedicated interior laundry closet for added convenience, and a 2-car garage. Out back, french doors open to a screened patio that leads to an outdoor wooden deck with built-in seating. The yard is surrounded by greenery and mature shade trees. The surrounding Apopka area offers outdoor recreation with close proximity to Wekiwa Springs State Park for kayaking, swimming, and hiking trails. You are also near local shopping, dining, and major roadways like the 429 Expressway and I-4 for easy commutes into Orlando.

Monthly Payment Calculator


© 2026 My Florida Regional MLS DBA Stellar MLS. All rights reserved. All listings displayed pursuant to IDX. All listing information is deemed reliable but not guaranteed and should be independently verified through personal inspection by appropriate professionals. Listings displayed on this website may be subject to prior sale or removal from sale; availability of any listing should always be independently verified. Listing information is provided for consumers personal, non-commercial use, solely to identify potential properties for potential purchase; all other use is strictly prohibited and may violate relevant federal and state law. Data last updated 2026-11-11T21:44:55.68.
www.pristinepropertiesonline.com/homes/180719207
Print Image

2141 Wekiwa Oaks Drive Apopka, FL 32703

  • Price: $367,500
  • Status: Active
  • On Site: 71 Days
  • Updated: 69 min ago
  • MLS #: O6437190
3
Beds
2
Baths
0
½ Baths
0.13
Acres
1,425
SQFT
$258
$/SQFT
1988
Built
Neighborhood:
Oaks Wekiwa
County:
Orange
Area:
Apopka
Elementary School:
Lovell Elem
Middle School:
Piedmont Lakes Middle
High School:
Wekiva High
Property Description
Welcome to 2141 Wekiwa Oaks Dr, a 3-bedroom, 2-bathroom home with beautiful brick accents and a brick paver driveway. The front foyer leads into a spacious living room, which is connected to an eat-in kitchen and formal dining area. The primary bedroom is a true oasis with an en-suite bathroom, walk-in closet, and direct access to the back porch. The home offers 2 additional guest bedrooms, a dedicated interior laundry closet for added convenience, and a 2-car garage. Out back, french doors open to a screened patio that leads to an outdoor wooden deck with built-in seating. The yard is surrounded by greenery and mature shade trees. The surrounding Apopka area offers outdoor recreation with close proximity to Wekiwa Springs State Park for kayaking, swimming, and hiking trails. You are also near local shopping, dining, and major roadways like the 429 Expressway and I-4 for easy commutes into Orlando.
Exterior Features

Attached Garage Yn No Carport Spaces 0 Carport Yn No Construction Materials BlockBrick Covered Spaces 2 Direction Faces South Exterior Features French DoorsLightingSidewalk Fencing Wood Foundation Details Slab Garage Dimensions 20X22 Lot Features Corner LotCul-De-SacLandscapedSidewalk Lot Size Dimensions 104 x 53 Open Parking YN Yes Parking Features DrivewayGarage Door Opener Patio And Porch Features Front PorchPatioRear Porch Pool Private Yn No Road Surface Type Asphalt Roof Shingle Spa YN No Water Access Yn No Water Extras Yn No Water View Yn No Waterfront Yn No

Interior Features

Appliances DishwasherElectric Water HeaterMicrowaveRangeRefrigerator Building Area Total 2012 Cooling Central Air Cooling YN Yes Fireplace Yn No Flooring Luxury VinylTile Furnished Unfurnished Heating CentralElectricHeat Pump Heating YN Yes Interior Features Ceiling Fan(s)ThermostatWalk-In Closet(s) Laundry Features Electric Dryer HookupLaundry ClosetWasher Hookup Levels One Rooms Primary Bedroom (Ceiling Fan(s)En Suite BathroomWalk-In Closet(s)) Living Room (Ceiling Fan(s)) Dining Room Bathroom 2 (Single VanityTub With Shower) Primary Bathroom (Exhaust FanGarden BathSingle VanityTub with Separate Shower StallWater Closet/Priv Toilet) Foyer (Coat Closet) Bedroom 2 (Ceiling Fan(s)Dual Closets) Bedroom 3 (Ceiling Fan(s)Built-in Closet) Balcony/Porch/Lanai Kitchen (Pantry) Sewer Public Sewer Stories Total 1 Water Source Public Window Features Blinds

Property Features

Additional Lease Restrictions Please see HOA to confirm any and all restrictions. Additional Parcels YN No Association Amenities Fence Restrictions Association Approval Required Yn No Association Fee 272 Association Fee Frequency Semi-Annually Association Fee Monthly Amount 45.33 Association Fee Requirement Required Association Yn Yes Cdd Yn No Community Features Deed RestrictionsSidewalks Down Payment Resource Yes Flood Zone Code X Garage Yn Yes Homestead Yn No Lease Considered YN Yes Lease Restrictions YN Yes Listing Terms CashConventionalFHAVA Loan Minimum Lease 6 Months New Construction Yn No Number Of Pets 3 Occupant Type Vacant Ownership Fee Simple Pet Restrictions Please see HOA to confirm any and all restrictions. Pets Allowed Number LimitYes Property Sub Type Single Family Residence Realtor Info See Attachments Security Features Smoke Detector(s) Senior Community Yn No Special Listing Conditions None Tax Annual Amount 5120.04 Total Annual Fees 544 Total Monthly Fees 45.33 Utilities BB/HS Internet AvailableCable AvailableElectricity ConnectedPhone AvailableSewer ConnectedWater Connected Yrs Of Owner Prior To Leasing Re No Zoning RMF


Listing information © 2026 My Florida Regional MLS DBA Stellar MLS..
Listing provided courtesy of ELEGANT REALTY LLC: 407-985-2840.


© 2026 My Florida Regional MLS DBA Stellar MLS. All rights reserved. All listings displayed pursuant to IDX. All listing information is deemed reliable but not guaranteed and should be independently verified through personal inspection by appropriate professionals. Listings displayed on this website may be subject to prior sale or removal from sale; availability of any listing should always be independently verified. Listing information is provided for consumers personal, non-commercial use, solely to identify potential properties for potential purchase; all other use is strictly prohibited and may violate relevant federal and state law. Data last updated 2026-11-11T21:44:55.68.
 
https://bt-photos.global.ssl.fastly.net/mfr/orig_boomver_1_O6437190-2.jpg https://bt-photos.global.ssl.fastly.net/mfr/orig_boomver_1_O6437190-2.jpg https://bt-photos.global.ssl.fastly.net/mfr/orig_boomver_1_O6437190-2.jpg
Logo
Pristine Properties
730 E Wade Street
Trenton FL, 32693