








Skip To Content

18311 Chromata Drive

Venice, FL 34293
  • $656,425
  • STATUS: Active
  • ON SITE: 75 Days
  • MLS #: TB8542576
$656,425
  • 3
    BEDS
  • 0.15
    ACRES
  • 2
    BATHS
  • 1
    1/2 BATHS
  • 2,193
    SQFT
  • $299
    $/SQFT
Type:
Single-Family Home
Built:
2026
County:
Area:

School Information

Elementary School:
Middle School:
High School:

Description

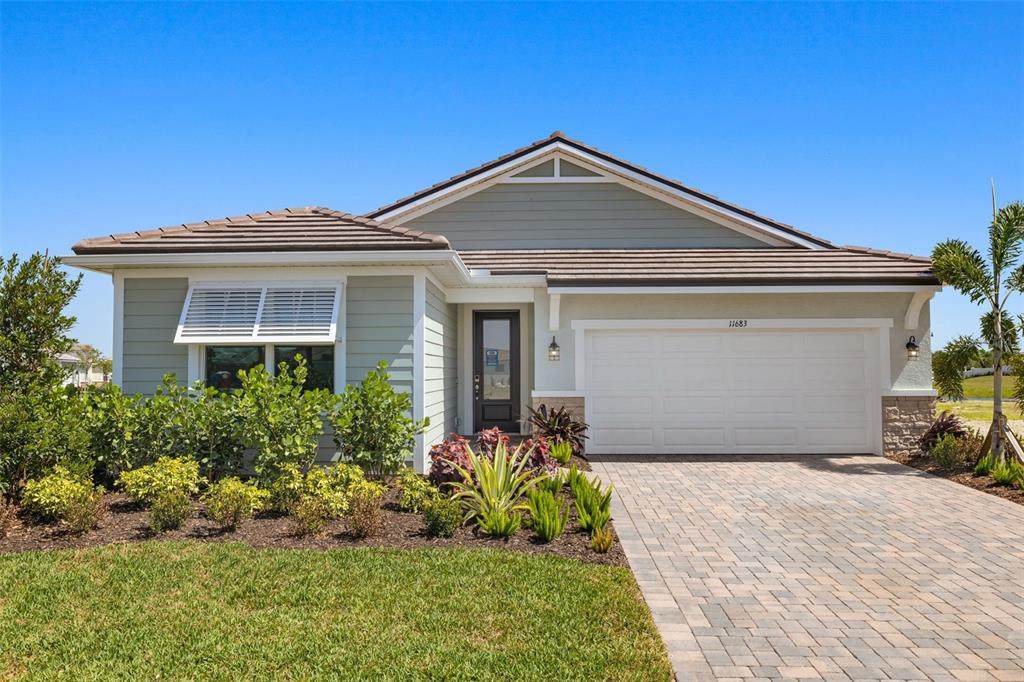
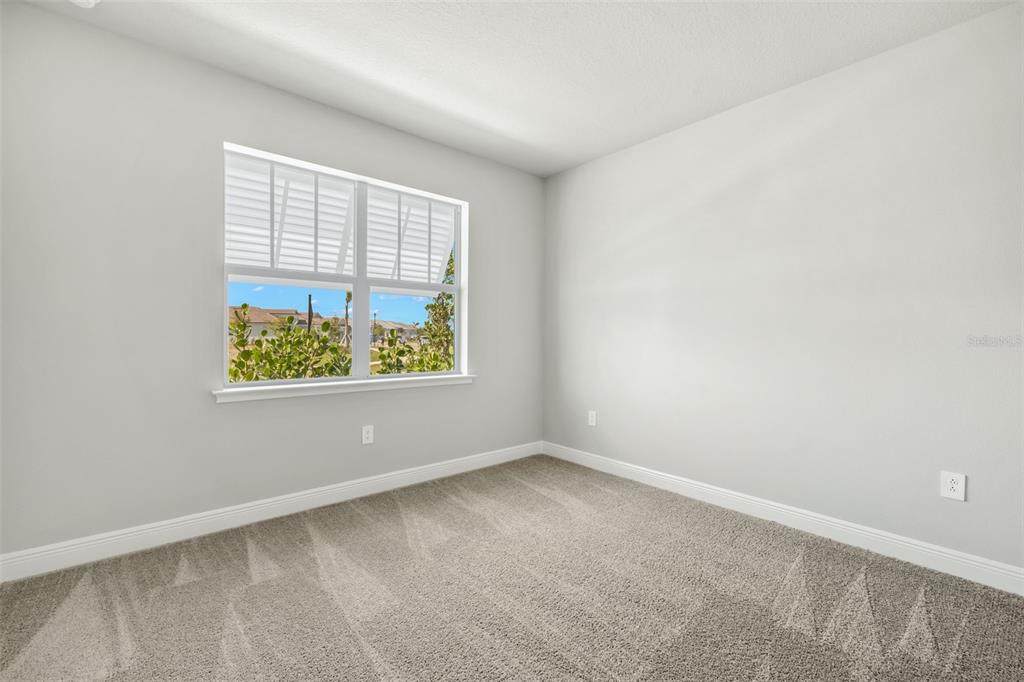
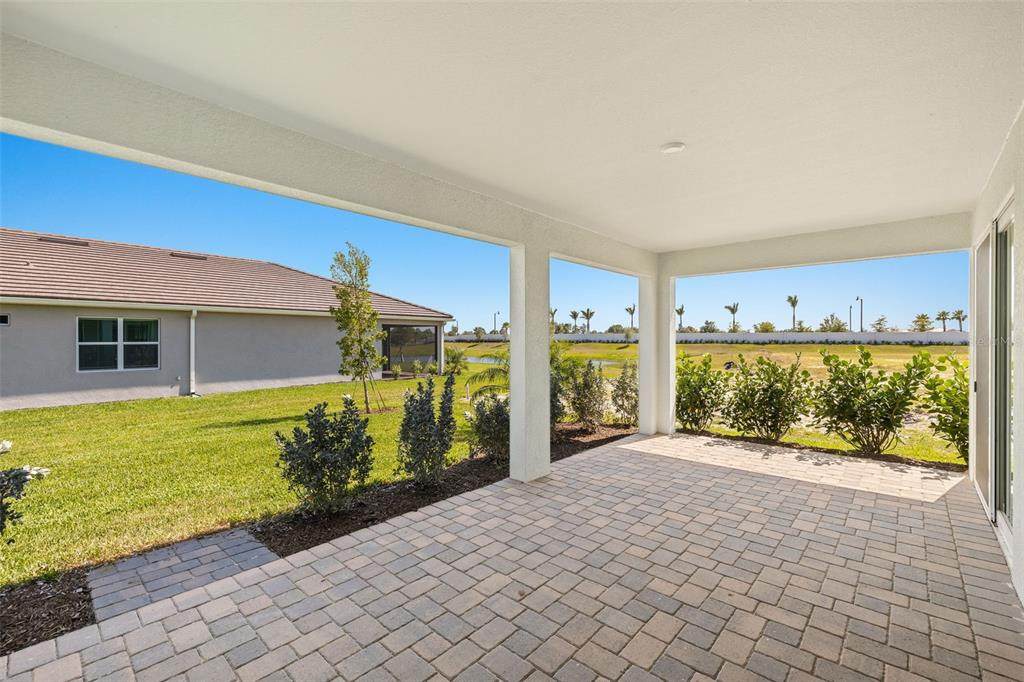
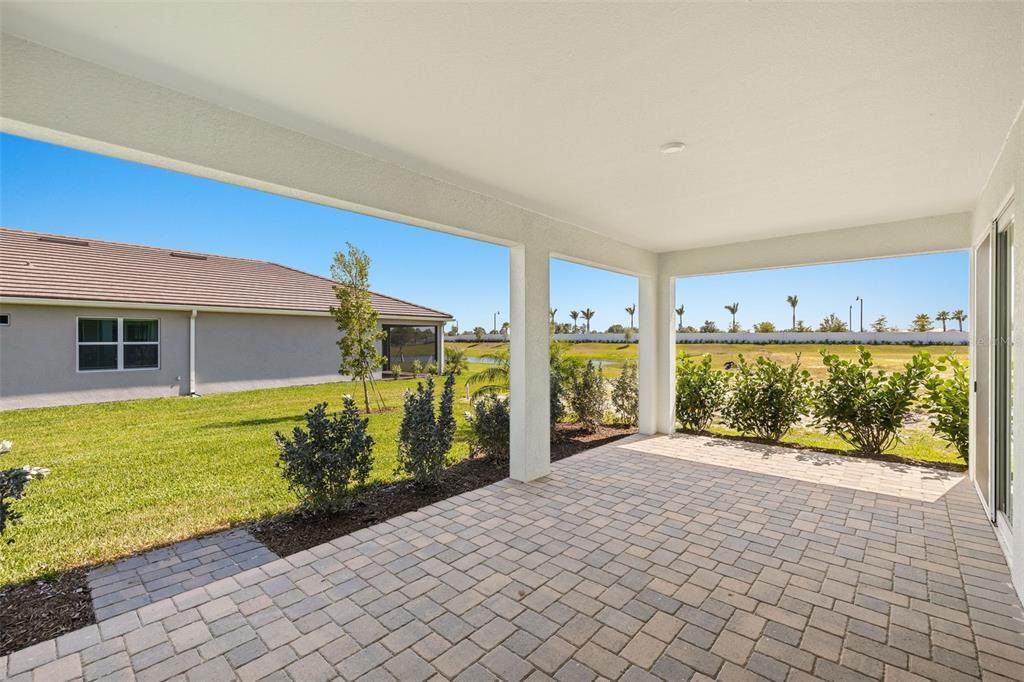
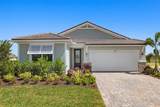
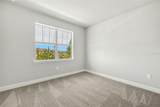
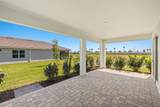
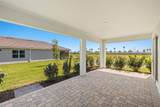
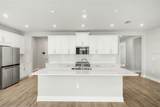
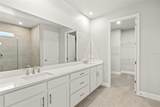
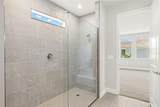
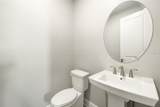
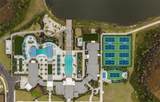
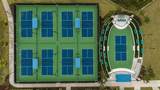
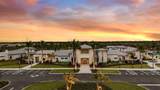
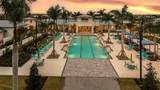
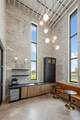
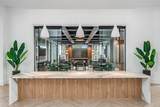
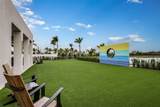
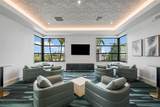
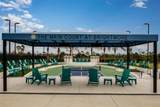
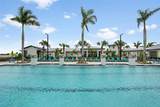
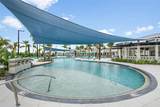
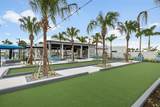
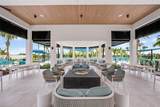
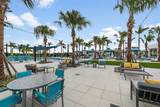
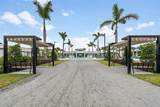
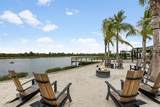
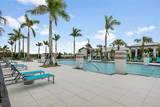
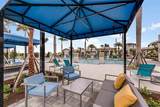
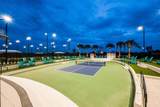
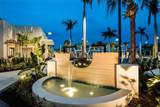
Under Construction. This Sage floor plan with a Transitional elevation is located within Brightmore, a premier 55+ community designed for an active, social, and engaging lifestyle. Inside, plank-style tile flooring laid in a staggered pattern flows throughout the foyer, kitchen, main living areas, study, laundry, and bathrooms, creating a clean, sophisticated look. The kitchen is beautifully appointed with 42-inch cabinetry in a soft neutral finish with crown molding, an oversized island, off-white quartz countertops with subtle gray veining reminiscent of natural marble, a sleek stacked tile backsplash, and ENERGY STAR stainless steel Whirlpool appliances. A dedicated study replaces the flex room, offering a private space ideal for working from home or quiet relaxation. The owner’s suite serves as a tranquil retreat with a spa-inspired bathroom featuring dual raised-height vanities, rectangular undermount sinks, coordinating tile flooring, and a tiled shower with tile extended to the ceiling. Neutral carpeting adds warmth to the bedrooms, while a screened lanai with pavers extends the living space outdoors. Washer and dryer are included, and impact windows provide added peace of mind. Brightmore delivers a resort-style 55+ experience supported by a dedicated lifestyle director and exceptional amenities including a grand clubhouse with an on-site restaurant and bar, two resort-style pools, shaded cabanas, a state-of-the-art fitness center, and an impressive pickleball complex featuring a stadium-style center court surrounded by multiple additional courts, along with inviting social spaces and curated activities designed to keep residents active, connected, and entertained, all conveniently located near shopping, dining, and everyday necessities. Photos, renderings and plans are for illustrative purposes only and should never be relied upon and may vary from the actual home. Pricing, dimensions and features can change at any time without notice or obligation. The photos may be from a furnished model home and not the home offered for sale.

Monthly Payment Calculator


© 2026 My Florida Regional MLS DBA Stellar MLS. All rights reserved. All listings displayed pursuant to IDX. All listing information is deemed reliable but not guaranteed and should be independently verified through personal inspection by appropriate professionals. Listings displayed on this website may be subject to prior sale or removal from sale; availability of any listing should always be independently verified. Listing information is provided for consumers personal, non-commercial use, solely to identify potential properties for potential purchase; all other use is strictly prohibited and may violate relevant federal and state law. Data last updated 2026-11-11T23:46:04.163.
www.pristinepropertiesonline.com/homes/180655771
Print Image

18311 Chromata Drive Venice, FL 34293

  • Price: $656,425
  • Status: Active
  • On Site: 75 Days
  • MLS #: TB8542576
3
Beds
2
Baths
1
½ Baths
0.15
Acres
2,193
SQFT
$299
$/SQFT
2026
Built
Neighborhood:
Brightmore At Wellen Park
County:
Sarasota
Area:
Venice
Elementary School:
Taylor Ranch Elementary
Middle School:
Venice Area Middle
High School:
Wellen Park High
Property Description
Under Construction. This Sage floor plan with a Transitional elevation is located within Brightmore, a premier 55+ community designed for an active, social, and engaging lifestyle. Inside, plank-style tile flooring laid in a staggered pattern flows throughout the foyer, kitchen, main living areas, study, laundry, and bathrooms, creating a clean, sophisticated look. The kitchen is beautifully appointed with 42-inch cabinetry in a soft neutral finish with crown molding, an oversized island, off-white quartz countertops with subtle gray veining reminiscent of natural marble, a sleek stacked tile backsplash, and ENERGY STAR stainless steel Whirlpool appliances. A dedicated study replaces the flex room, offering a private space ideal for working from home or quiet relaxation. The owner’s suite serves as a tranquil retreat with a spa-inspired bathroom featuring dual raised-height vanities, rectangular undermount sinks, coordinating tile flooring, and a tiled shower with tile extended to the ceiling. Neutral carpeting adds warmth to the bedrooms, while a screened lanai with pavers extends the living space outdoors. Washer and dryer are included, and impact windows provide added peace of mind. Brightmore delivers a resort-style 55+ experience supported by a dedicated lifestyle director and exceptional amenities including a grand clubhouse with an on-site restaurant and bar, two resort-style pools, shaded cabanas, a state-of-the-art fitness center, and an impressive pickleball complex featuring a stadium-style center court surrounded by multiple additional courts, along with inviting social spaces and curated activities designed to keep residents active, connected, and entertained, all conveniently located near shopping, dining, and everyday necessities. Photos, renderings and plans are for illustrative purposes only and should never be relied upon and may vary from the actual home. Pricing, dimensions and features can change at any time without notice or obligation. The photos may be from a furnished model home and not the home offered for sale.
Exterior Features

Architectural Style Coastal Attached Garage Yn Yes Carport Yn No Construction Materials BlockStucco Covered Spaces 2 Direction Faces Southeast Exterior Features Irrigation SystemRain GuttersSidewalkSliding Doors Foundation Details Slab Garage Dimensions 20x20 Green Landscaping Fl. Friendly/Native Landscape Lot Features LevelSidewalk Parking Features Garage Door Opener Patio And Porch Features CoveredRear Porch Pool Private Yn No Road Frontage Type Street Paved Road Surface Type Paved Roof ConcreteTile Spa YN No View Water Water Access Yn No Water Extras Yn No Water View Pond Water View Yn Yes Waterfront Features Pond Waterfront Yn Yes

Interior Features

Additional Rooms Den/Library/Office Appliances DishwasherDisposalDryerElectric Water HeaterMicrowaveRangeRefrigeratorWasher Building Area Total 3016 Cooling Central Air Cooling YN Yes Fireplace Yn No Flooring CarpetTileVinyl Furnished Unfurnished Heating CentralElectric Heating YN Yes Interior Features Crown MoldingEating Space In KitchenHigh CeilingsIn Wall Pest SystemOpen FloorplanPest Guard SystemPrimary Bedroom Main FloorSolid Surface CountersThermostatWalk-In Closet(s) Laundry Features InsideLaundry Room Levels One Rooms Great Room Dinette Bedroom 2 (Built-in Closet) Balcony/Porch/Lanai Primary Bedroom (Built-In Shower BenchDual SinksEn Suite BathroomExhaust FanShower No TubTall CountertopsWater Closet/Priv ToiletWindow/Skylight in BathWalk-In Closet(s)) Bedroom 3 (Built-in Closet) Kitchen (Breakfast BarKitchen IslandPantry) Sewer Public Sewer Water Source Public

Property Features

Additional Lease Restrictions There is a $200 deposit due to the association at the time of lease. Please see the HOA documents for all leasing information. Additional Parcels YN No Association Amenities ClubhouseFence RestrictionsFitness CenterGatedParkPickleball Court(s)PoolRecreation FacilitiesSpa/Hot TubTrail(s) Association Approval Required Yn No Association Fee 520 Association Fee Frequency Monthly Association Fee Includes Maintenance GroundsPool MaintenanceRecreational Facilities Association Fee Monthly Amount 520 Association Fee Requirement Required Association Yn Yes Builder Name Mattamy Homes Building Name Number 305 Cdd Yn Yes Community Features ClubhouseDeed RestrictionsFitness CenterGated Community - No GuardNo Truck/RV/Motorcycle ParkingParkPoolRestaurantSidewalks Down Payment Resource Yes Flood Zone Code X Garage Yn Yes Green Energy Efficient AppliancesInsulationLightingThermostat Green Water Conservation Irrigation-Reclaimed Water Homestead Yn No Lease Considered YN Yes Lease Restrictions YN Yes Listing Terms CashConventionalFHAVA Loan Minimum Lease 6 Months New Construction Yn Yes Occupant Type Vacant Ownership Fee Simple Pet Restrictions Domestic household animals only Pets Allowed Yes Projected Completion Date 10/1/2026 4:00:00 AM Property Condition Under Construction Property Sub Type Single Family Residence Realtor Info Floor Plan AvailableLease RestrictionsOwner Will Assist with closing costs Required Remarks Under Construction. Security Features Gated CommunitySmoke Detector(s) Senior Community Yn Yes Special Listing Conditions None Sw Subdiv Community Name Brightmore Tax Annual Amount 4041.11 Total Annual Fees 6240 Total Monthly Fees 520 Utilities BB/HS Internet AvailableCable AvailableElectricity ConnectedPhone AvailablePublicSprinkler RecycledStreet LightsUnderground UtilitiesWater Connected Yrs Of Owner Prior To Leasing Re No Zoning V


Listing information © 2026 My Florida Regional MLS DBA Stellar MLS..
Listing provided courtesy of MATTAMY REAL ESTATE SERVICES: 215-630-6577.


© 2026 My Florida Regional MLS DBA Stellar MLS. All rights reserved. All listings displayed pursuant to IDX. All listing information is deemed reliable but not guaranteed and should be independently verified through personal inspection by appropriate professionals. Listings displayed on this website may be subject to prior sale or removal from sale; availability of any listing should always be independently verified. Listing information is provided for consumers personal, non-commercial use, solely to identify potential properties for potential purchase; all other use is strictly prohibited and may violate relevant federal and state law. Data last updated 2026-11-11T23:46:04.163.
 
https://bt-photos.global.ssl.fastly.net/mfr/orig_boomver_1_TB8542576-2.jpg https://bt-photos.global.ssl.fastly.net/mfr/orig_boomver_1_TB8542576-2.jpg https://bt-photos.global.ssl.fastly.net/mfr/orig_boomver_1_TB8542576-2.jpg
Logo
Pristine Properties
730 E Wade Street
Trenton FL, 32693