



Skip To Content

1830 Glenwood Oaks Lane

Deland, FL 32720
  • $669,000
  • STATUS: Active
  • ON SITE: 67 Days
  • MLS #: V4950955
UPDATED: 60 min ago
$669,000
  • 4
    BEDS
  • 2.52
    ACRES
  • 3
    BATHS
  • 0
    1/2 BATHS
  • 2,713
    SQFT
  • $247
    $/SQFT
Type:
Single-Family Home
Built:
1999
County:
Area:

School Information

Elementary School:

Description

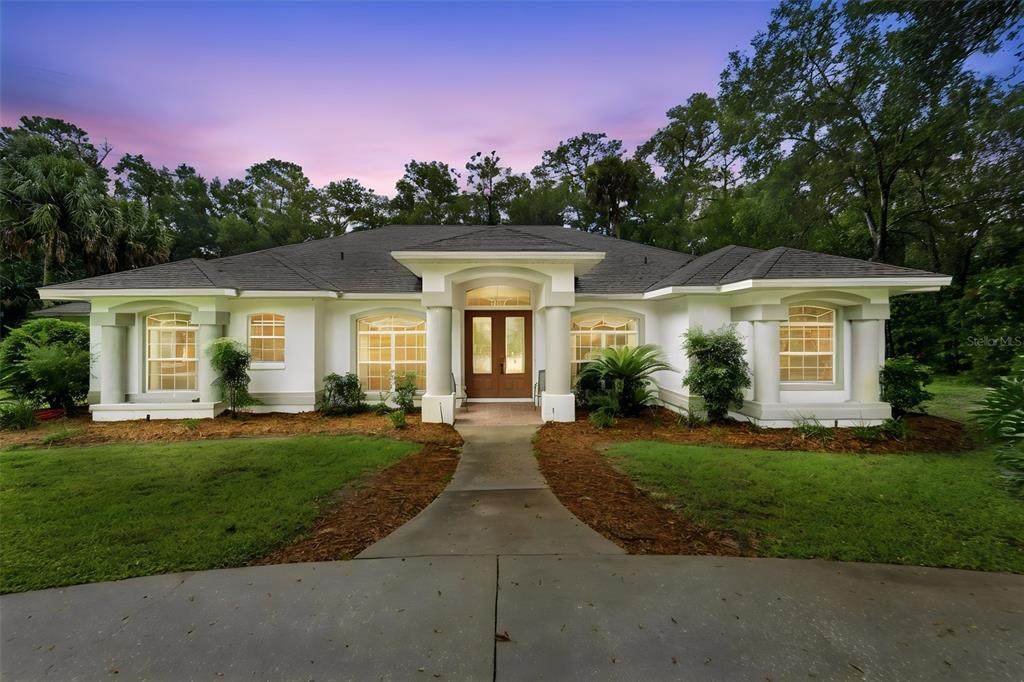
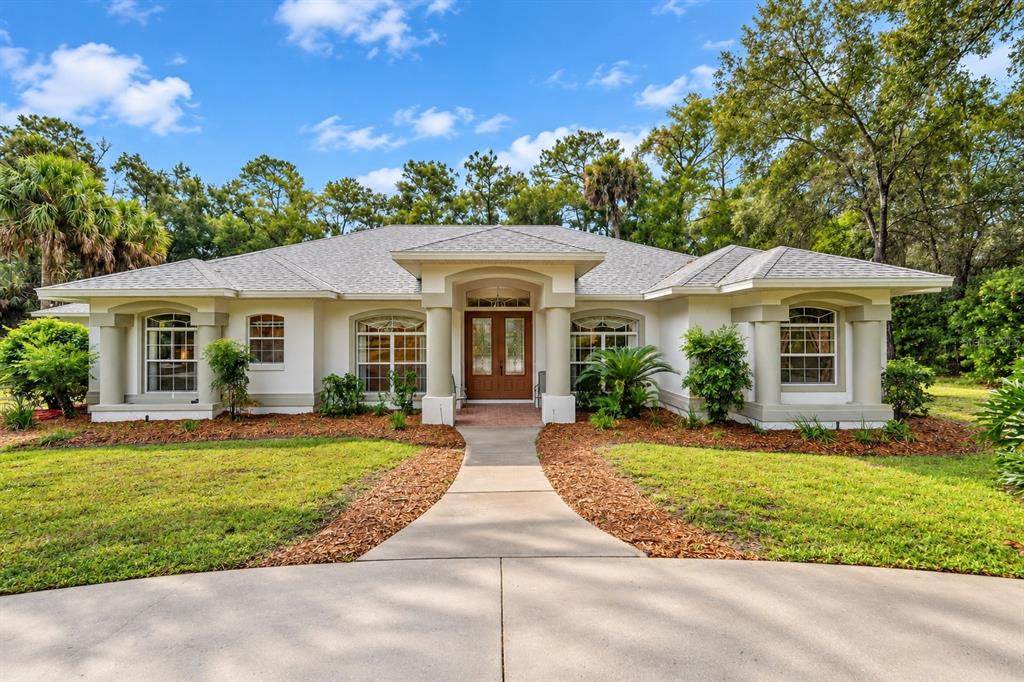
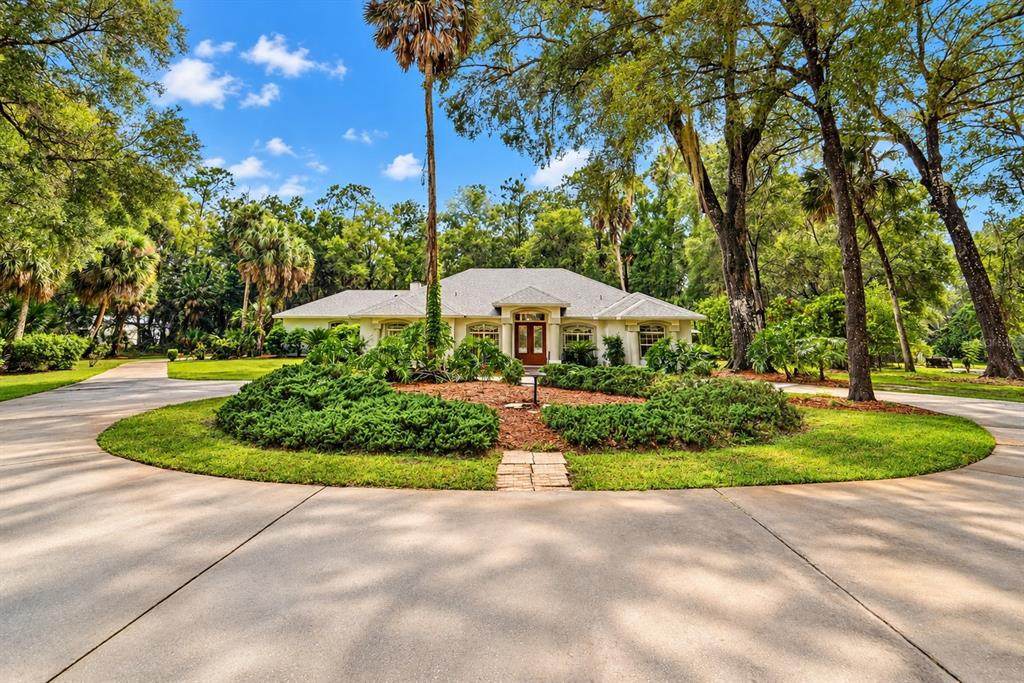
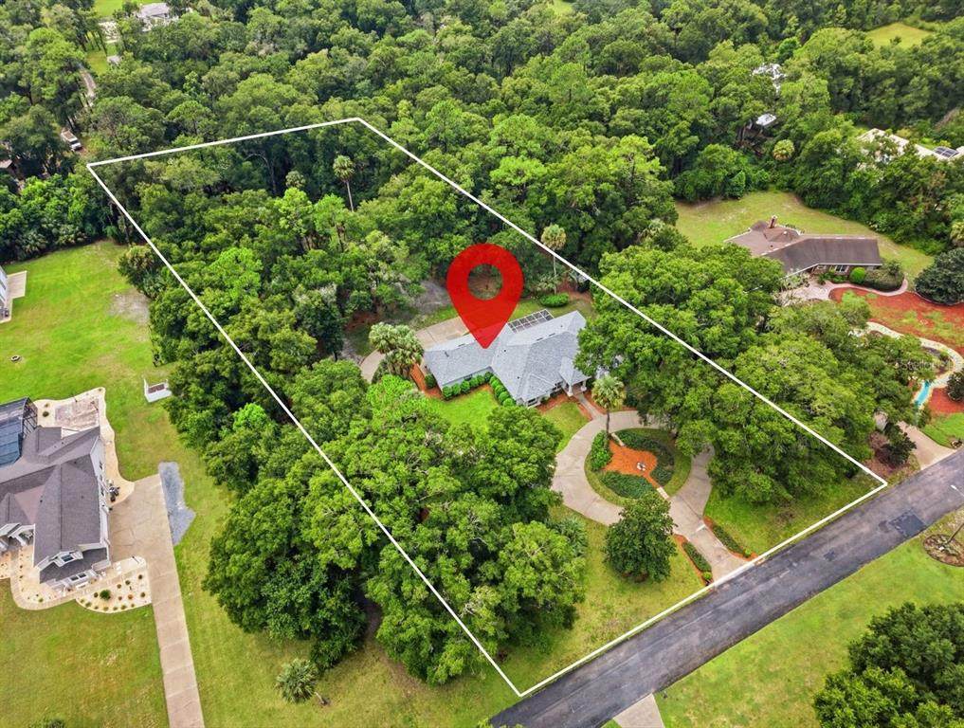
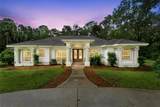
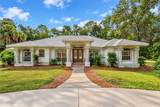
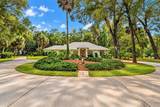
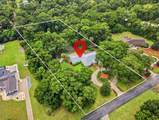
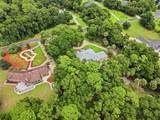
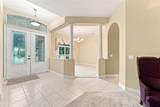
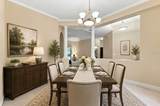
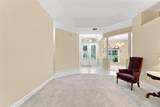
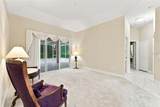
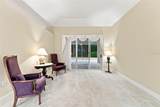
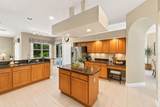
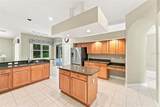
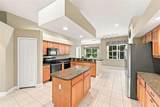
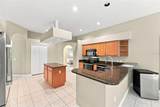
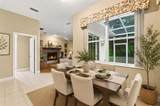
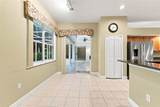
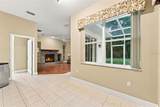
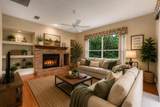
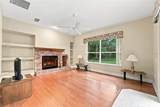
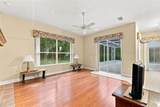
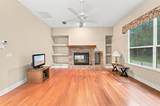
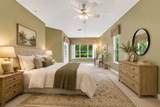
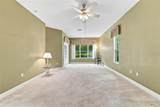
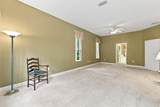
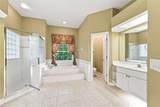
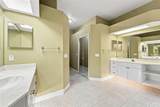
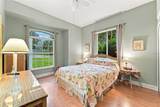
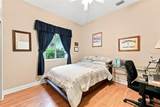
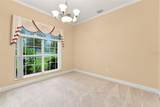
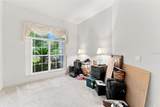
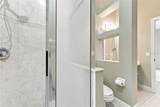
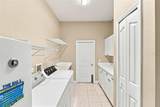
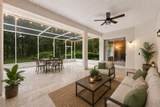
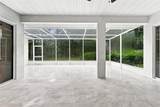
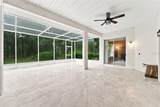
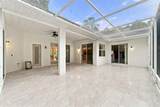
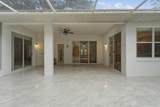
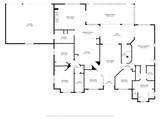
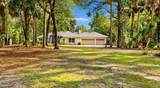
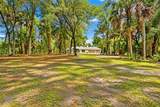
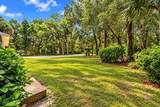
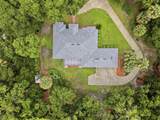
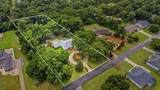
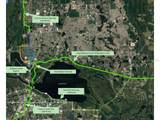
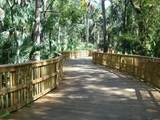
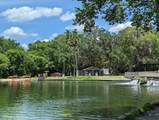
Virtually Staged. ROOM TO SPREAD OUT ON 2.5+ ACRES Imagine coming home to 2.5+ private acres in a gated community, sitting right across from LAKE WOODRUFF NATIONAL WILDLIFE REFUGE — thousands of acres of marsh, trails, and wildlife to enjoy from your own front yard. You're also close to the SPRING-TO-SPRING TRAIL for walking, running, and biking, and DE LEON SPRINGS STATE PARK for swimming, kayaking, and hiking. Everyday shopping is just 5-10 minutes away, and DeLand's historic dining district is only 15 minutes down the road. Inside, this 4-bed, 3-bath home is built to give everyone their own space. The layout splits into distinct wings, making it a natural fit for in-laws, multi-generational living, or guests who'd love a little privacy — nobody's on top of each other here. The primary suite takes up an entire side of the home, opening through sliders to the screened porch, with an en-suite bath featuring dual vanities, a garden tub, a separate shower, and two closets. On the opposite side, two more bedrooms, a full bath, and a large laundry room create a cozy second wing all their own. The kitchen is the heart of it all, with solid wood cabinets, a large island, a built-in desk, and a breakfast nook that flows right into the family room and fireplace — the kind of space made for gathering. Real wood floors, crown molding, storage galore, a freshly tiled screened porch, and a 3-car garage with shelving round out this special property. Make your appointment today!

Monthly Payment Calculator


© 2026 My Florida Regional MLS DBA Stellar MLS. All rights reserved. All listings displayed pursuant to IDX. All listing information is deemed reliable but not guaranteed and should be independently verified through personal inspection by appropriate professionals. Listings displayed on this website may be subject to prior sale or removal from sale; availability of any listing should always be independently verified. Listing information is provided for consumers personal, non-commercial use, solely to identify potential properties for potential purchase; all other use is strictly prohibited and may violate relevant federal and state law. Data last updated 2026-11-07T16:45:43.94.
www.pristinepropertiesonline.com/homes/180727847
Print Image

1830 Glenwood Oaks Lane Deland, FL 32720

  • Price: $669,000
  • Status: Active
  • On Site: 67 Days
  • Updated: 60 min ago
  • MLS #: V4950955
4
Beds
3
Baths
0
½ Baths
2.52
Acres
2,713
SQFT
$247
$/SQFT
1999
Built
Neighborhood:
Norris Dupoint & Gaudry Grant
County:
Volusia
Area:
Deland
Elementary School:
Louise S. Mcinnis Elem
High School:
T. Dewitt Taylor Middle-High
Property Description
Virtually Staged. ROOM TO SPREAD OUT ON 2.5+ ACRES Imagine coming home to 2.5+ private acres in a gated community, sitting right across from LAKE WOODRUFF NATIONAL WILDLIFE REFUGE — thousands of acres of marsh, trails, and wildlife to enjoy from your own front yard. You're also close to the SPRING-TO-SPRING TRAIL for walking, running, and biking, and DE LEON SPRINGS STATE PARK for swimming, kayaking, and hiking. Everyday shopping is just 5-10 minutes away, and DeLand's historic dining district is only 15 minutes down the road. Inside, this 4-bed, 3-bath home is built to give everyone their own space. The layout splits into distinct wings, making it a natural fit for in-laws, multi-generational living, or guests who'd love a little privacy — nobody's on top of each other here. The primary suite takes up an entire side of the home, opening through sliders to the screened porch, with an en-suite bath featuring dual vanities, a garden tub, a separate shower, and two closets. On the opposite side, two more bedrooms, a full bath, and a large laundry room create a cozy second wing all their own. The kitchen is the heart of it all, with solid wood cabinets, a large island, a built-in desk, and a breakfast nook that flows right into the family room and fireplace — the kind of space made for gathering. Real wood floors, crown molding, storage galore, a freshly tiled screened porch, and a 3-car garage with shelving round out this special property. Make your appointment today!
Exterior Features

Architectural Style CustomFlorida Attached Garage Yn Yes Carport Yn No Construction Materials BlockStucco Covered Spaces 3 Direction Faces North Exterior Features Rain GuttersSliding Doors Foundation Details Slab Garage Dimensions 25X31 Green Landscaping Fl. Friendly/Native Landscape Lot Features LevelOversized LotUnincorporated Lot Size Dimensions 225 x 489 Open Parking YN Yes Parking Features DrivewayGarage Door OpenerGround LevelOversized Patio And Porch Features EnclosedFront PorchPorchRear Porch Pool Private Yn No Road Frontage Type Private Road Road Surface Type Paved Roof Shingle Spa YN No View Trees/Woods Water Access Yn No Water Extras Yn No Water View Yn No Waterfront Yn No

Interior Features

Accessibility Features Accessible Approach with RampAccessible BedroomAccessible Common AreaAccessible Full BathAccessible Hallway(s)Accessible KitchenAccessible Kitchen AppliancesCentral Living Area Additional Rooms Inside Utility Appliances DishwasherDisposalElectric Water HeaterMicrowaveRangeRefrigerator Building Area Total 4217 Cooling Central Air Cooling YN Yes Fireplace Features Family Room Fireplace Yn Yes Flooring CarpetTileHardwood Furnished Unfurnished Heating CentralElectric Heating YN Yes Interior Features Ceiling Fan(s)Eating Space In KitchenHigh CeilingsKitchen/Family Room ComboOpen FloorplanPrimary Bedroom Main FloorSolid Surface CountersSolid Wood CabinetsStone CountersThermostatWalk-In Closet(s) Laundry Features Electric Dryer HookupInsideLaundry RoomWasher Hookup Levels One Rooms Living Room Primary Bedroom (Ceiling Fan(s)En Suite BathroomGarden BathTub with Separate Shower StallWalk-In Closet(s)) Dining Room Bedroom 3 (Ceiling Fan(s)Built-in Closet) Bedroom 4 (Built-in Closet) Kitchen (PantryBuilt-in Closet) Family Room (Ceiling Fan(s)) Bedroom 2 (Ceiling Fan(s)Built-in Closet) Sewer Septic Tank Water Source Well Window Features Blinds

Property Features

Additional Lease Restrictions Please refer to the rules and regulations of the HOAthe City of DeLand and of Volusia County Additional Parcels YN No Association Approval Required Yn No Association Fee 50 Association Fee Frequency Monthly Association Fee Includes Common Area TaxesMaintenance GroundsPrivate Road Association Fee Monthly Amount 50 Association Fee Requirement Required Association Yn Yes Cdd Yn No Community Features Deed RestrictionsGated Community - No Guard Down Payment Resource Yes Flood Zone Code X Garage Yn Yes Homestead Yn Yes Lease Considered YN Yes Lease Restrictions YN No Listing Terms CashConventionalFHAVA Loan Minimum Lease 1-2 Years New Construction Yn No Number Of Septics 1 Number Of Wells 1 Occupant Type Owner Ownership Fee Simple Pet Restrictions Please refer to the rules and regulations of the HOAthe City of DeLand and of Volusia County. Pets Allowed Yes Planned Unit Development Yn No Property Attached YN Yes Property Condition Completed Property Sub Type Single Family Residence Realtor Info As-IsSign Required Remarks Virtually Staged. Security Features Gated CommunitySmoke Detector(s) Senior Community Yn No Special Listing Conditions None Tax Annual Amount 4048 Total Annual Fees 600 Total Monthly Fees 50 Utilities BB/HS Internet AvailableCable AvailableElectricity ConnectedPrivateUnderground UtilitiesWater Connected Yrs Of Owner Prior To Leasing Re No Zoning RES


Listing information © 2026 My Florida Regional MLS DBA Stellar MLS..
Listing provided courtesy of BEE REALTY CORP: 386-279-7522.


© 2026 My Florida Regional MLS DBA Stellar MLS. All rights reserved. All listings displayed pursuant to IDX. All listing information is deemed reliable but not guaranteed and should be independently verified through personal inspection by appropriate professionals. Listings displayed on this website may be subject to prior sale or removal from sale; availability of any listing should always be independently verified. Listing information is provided for consumers personal, non-commercial use, solely to identify potential properties for potential purchase; all other use is strictly prohibited and may violate relevant federal and state law. Data last updated 2026-11-07T16:45:43.94.
 
https://bt-photos.global.ssl.fastly.net/mfr/orig_boomver_2_V4950955-2.jpg https://bt-photos.global.ssl.fastly.net/mfr/orig_boomver_2_V4950955-2.jpg https://bt-photos.global.ssl.fastly.net/mfr/orig_boomver_2_V4950955-2.jpg
Logo
Pristine Properties
730 E Wade Street
Trenton FL, 32693