







Skip To Content

1713 Belleair Forest Drive , C

Belleair, FL 33756
  • $199,000
  • STATUS: Active
  • ON SITE: 210 Days
  • MLS #: TB8487598
$199,000
  • 2
    BEDS
  • 4.41
    ACRES
  • 2
    BATHS
  • 0
    1/2 BATHS
  • 1,075
    SQFT
  • $185
    $/SQFT
Type:
Condo
Built:
1978
County:

School Information

Elementary School:
Middle School:
High School:

Description

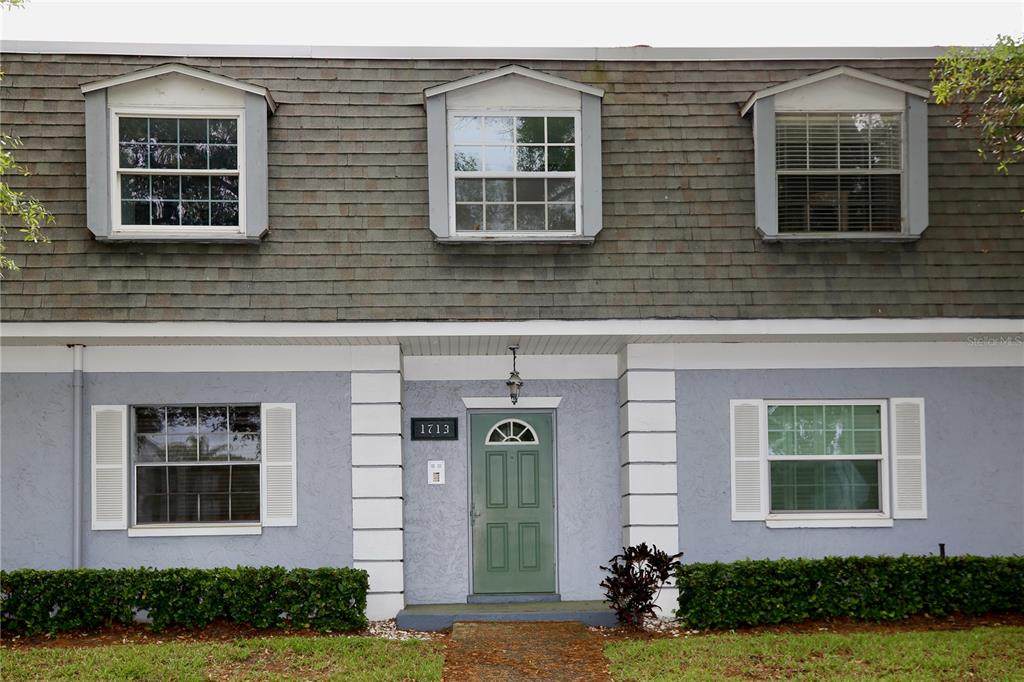
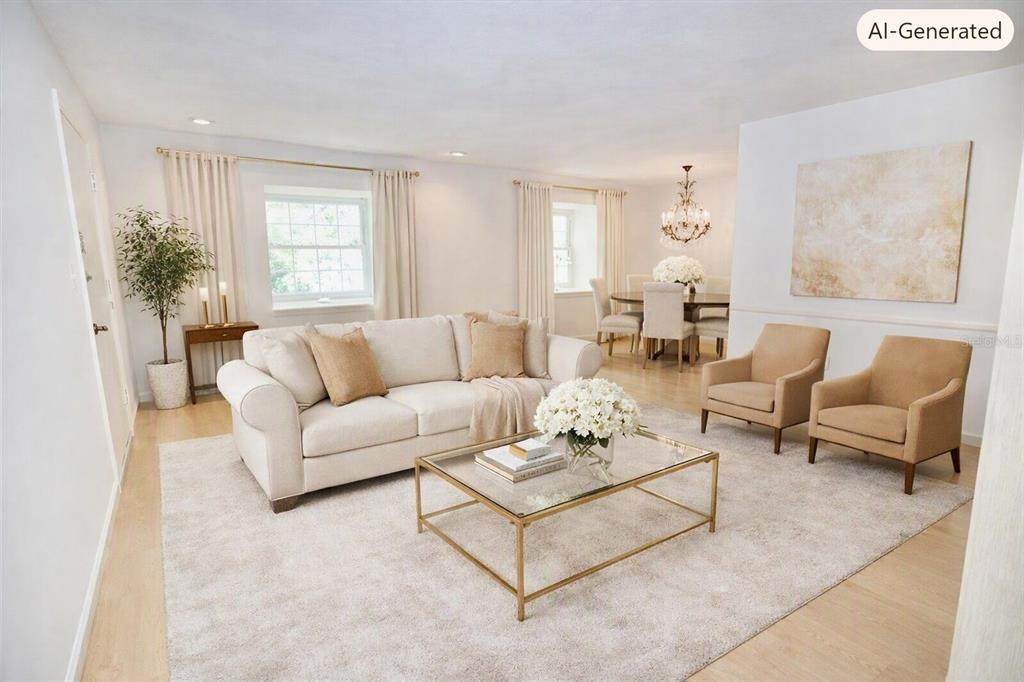
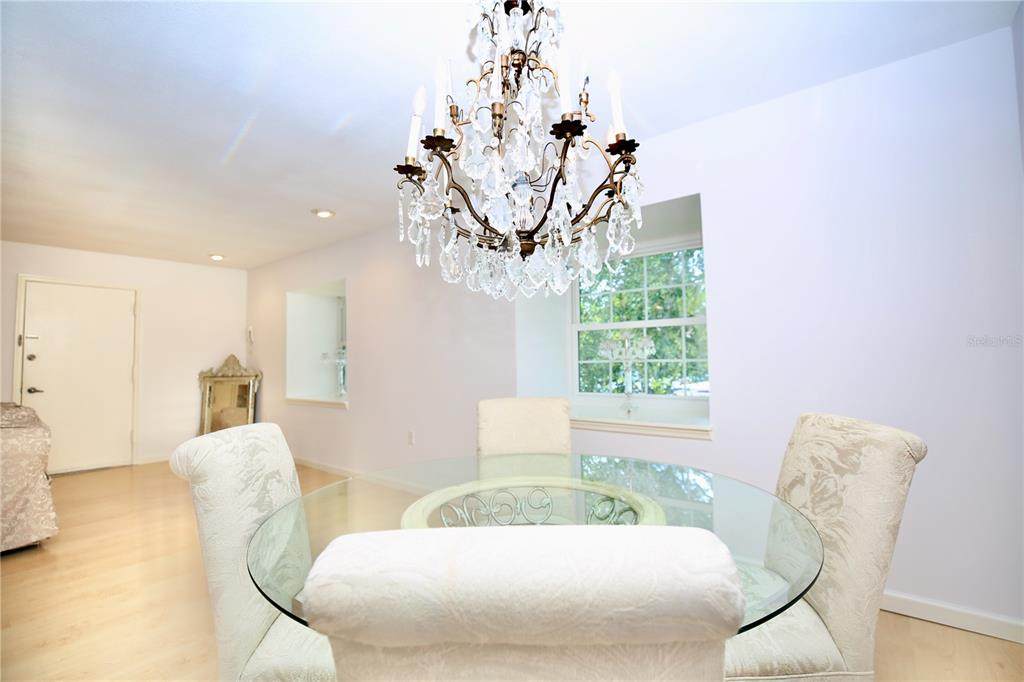
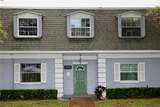
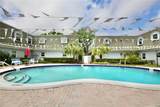
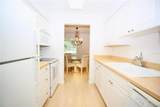
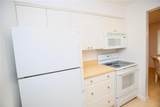
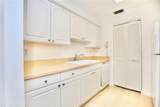
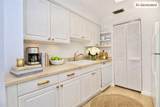
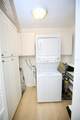
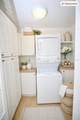
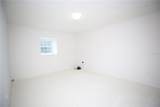
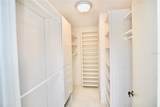
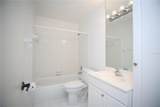
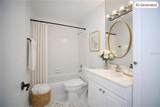
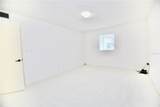
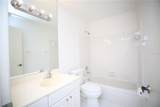
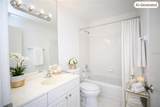
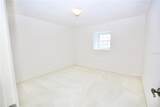
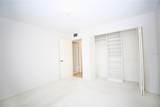
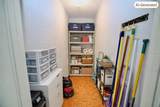
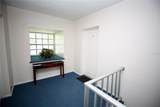
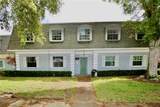
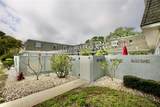
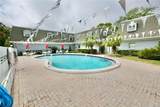
Virtually Staged. Virtually Staged. WELCOME to this exceptional, fully reimagined turn-key villa in the heart of Belleair—where timeless design meets effortless coastal living.Perfectly positioned, this elegantly appointed 2-bedroom, 2-bath residence offers a seamless blend of sophistication and comfort, curated for those who appreciate both style and simplicity. From the moment you arrive, you’re enveloped by canopied, tree-lined streets and meticulously maintained grounds, setting a tone of quiet luxury. Inside, rich maple flooring flows throughout, creating warmth and continuity, while natural light enhances every space. The kitchen is thoughtfully designed with expansive surfaces, abundant cabinetry, and clean, classic finishes, delivering both understated elegance and everyday functionality. The primary suite is a private retreat, generously scaled and complemented by a custom walk-in closet, while the spa-inspired bath features a sleek walk-in shower and refined designer elements, offering a serene, elevated experience. Recent enhancements—including NEW IMPACT WINDOWS and a 2025 electrical panel—provide peace of mind, while in-unit laundry, covered parking, and private storage ensure effortless living. Nestled within the heart of Belleair, this community is a pet-friendly and a non-flood zone community This residence enjoys a premier location just moments from fine dining, boutique shopping, and the Gulf Coast’s most coveted beaches. Timeless. Sophisticated. Effortless. Welcome to a life well lived.

Monthly Payment Calculator


© 2026 My Florida Regional MLS DBA Stellar MLS. All rights reserved. All listings displayed pursuant to IDX. All listing information is deemed reliable but not guaranteed and should be independently verified through personal inspection by appropriate professionals. Listings displayed on this website may be subject to prior sale or removal from sale; availability of any listing should always be independently verified. Listing information is provided for consumers personal, non-commercial use, solely to identify potential properties for potential purchase; all other use is strictly prohibited and may violate relevant federal and state law. Data last updated 2026-10-15T23:43:58.933.
www.pristinepropertiesonline.com/homes/174262423
Print Image

1713 Belleair Forest Drive , C Belleair, FL 33756

  • Price: $199,000
  • Status: Active
  • On Site: 210 Days
  • MLS #: TB8487598
2
Beds
2
Baths
0
½ Baths
4.41
Acres
1,075
SQFT
$185
$/SQFT
1978
Built
Neighborhood:
Belleair Forest Garden Condo
County:
Pinellas
Area:
Clearwater/Belleair
Elementary School:
Mildred Helms Elementary-PN
Middle School:
Largo Middle-Pn
High School:
Largo High-Pn
Property Description
Virtually Staged. Virtually Staged. WELCOME to this exceptional, fully reimagined turn-key villa in the heart of Belleair—where timeless design meets effortless coastal living.Perfectly positioned, this elegantly appointed 2-bedroom, 2-bath residence offers a seamless blend of sophistication and comfort, curated for those who appreciate both style and simplicity. From the moment you arrive, you’re enveloped by canopied, tree-lined streets and meticulously maintained grounds, setting a tone of quiet luxury. Inside, rich maple flooring flows throughout, creating warmth and continuity, while natural light enhances every space. The kitchen is thoughtfully designed with expansive surfaces, abundant cabinetry, and clean, classic finishes, delivering both understated elegance and everyday functionality. The primary suite is a private retreat, generously scaled and complemented by a custom walk-in closet, while the spa-inspired bath features a sleek walk-in shower and refined designer elements, offering a serene, elevated experience. Recent enhancements—including NEW IMPACT WINDOWS and a 2025 electrical panel—provide peace of mind, while in-unit laundry, covered parking, and private storage ensure effortless living. Nestled within the heart of Belleair, this community is a pet-friendly and a non-flood zone community This residence enjoys a premier location just moments from fine dining, boutique shopping, and the Gulf Coast’s most coveted beaches. Timeless. Sophisticated. Effortless. Welcome to a life well lived.
Exterior Features

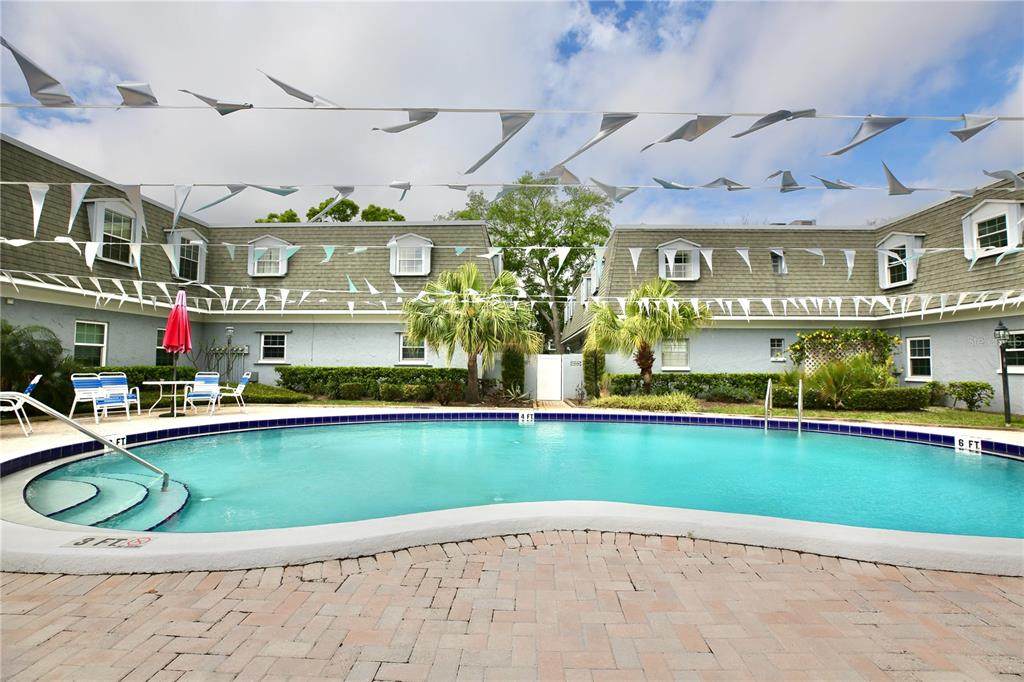
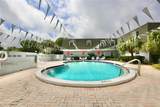
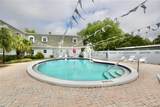
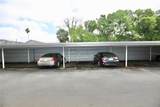
Carport Spaces 1 Carport Yn Yes Construction Materials Stucco Covered Spaces 1 Direction Faces West Exterior Features Irrigation SystemLightingOutdoor GrillSidewalkStorage Foundation Details BlockSlab Pool Features GuniteIn Ground Pool Private Yn Yes Road Surface Type Paved Roof Built-UpShingle Spa YN No Water Access Yn No Water Extras Yn No Water View Yn No Waterfront Yn No

Interior Features

Appliances Built-In OvenCooktopDishwasherDisposalDryerElectric Water HeaterMicrowaveRangeRefrigeratorWasher Building Area Total 1075 Building Elevator Yn No Cooling Central Air Cooling YN Yes Fireplace Yn No Flooring CarpetLaminate Furnished Unfurnished Heating Electric Heating YN Yes Interior Features Living Room/Dining Room ComboOpen FloorplanPrimary Bedroom Main FloorSolid Wood CabinetsThermostatWalk-In Closet(s) Laundry Features Laundry ClosetSame Floor As Condo Unit Levels One Rooms Living Room (Other) Primary Bedroom (En Suite BathroomStorage Closet) Kitchen (PantryStorage Closet) Sewer Public Sewer Stories Total 1 Water Source Public

Property Features

Additional Lease Restrictions Verify with HOA Additional Parcels YN No Approval Process Verify with HOA Association Approval Required Yn Yes Association Fee 594 Association Fee Frequency Monthly Association Fee Includes Cable TVCommon Area TaxesCommunity PoolEscrow Reserves FundInsuranceInternetMaintenance StructureMaintenance GroundsMaintenance RepairsManagerPool MaintenanceSewerTrashWater Association Fee Monthly Amount 594 Association Fee Requirement Required Association Montly Maint Amt Add To Hoa 0 Association Yn Yes Building Name Number 1713 Cdd Yn No Community Features Buyer Approval RequiredClubhouseDeed RestrictionsPoolSidewalks Condo Fees 0 Condo Land Included Yn Yes Down Payment Resource Yes Flood Zone Code x Floor Number 2 Garage Yn No Homestead Yn No Lease Considered YN Yes Lease Restrictions YN Yes Listing Terms Cash Minimum Lease 1-2 Years New Construction Yn No Number Of Pets 1 Occupant Type Vacant Ownership Condominium Pet Restrictions Verify with HOA Pet Size Small (16-35 Lbs.) Pets Allowed Cats OKDogs OK Property Sub Type Condominium Realtor Info As-Is Required Remarks Virtually Staged. Senior Community Yn No Special Listing Conditions None Tax Annual Amount 464.55 Total Annual Fees 7128 Total Monthly Fees 594 Utilities BB/HS Internet AvailableCable AvailableElectricity AvailableElectricity ConnectedPhone AvailablePublicSewer ConnectedStreet LightsWater Connected Yrs Of Owner Prior To Leasing Re Yes


Listing information © 2026 My Florida Regional MLS DBA Stellar MLS..
Listing provided courtesy of COLDWELL BANKER REALTY: 727-581-9411.


© 2026 My Florida Regional MLS DBA Stellar MLS. All rights reserved. All listings displayed pursuant to IDX. All listing information is deemed reliable but not guaranteed and should be independently verified through personal inspection by appropriate professionals. Listings displayed on this website may be subject to prior sale or removal from sale; availability of any listing should always be independently verified. Listing information is provided for consumers personal, non-commercial use, solely to identify potential properties for potential purchase; all other use is strictly prohibited and may violate relevant federal and state law. Data last updated 2026-10-15T23:43:58.933.
 
https://bt-photos.global.ssl.fastly.net/mfr/orig_boomver_1_TB8487598-2.jpg https://bt-photos.global.ssl.fastly.net/mfr/orig_boomver_1_TB8487598-2.jpg https://bt-photos.global.ssl.fastly.net/mfr/orig_boomver_1_TB8487598-2.jpg
Logo
Pristine Properties
730 E Wade Street
Trenton FL, 32693