
Skip To Content

1656 Hamlin Ridge Road

Minneola, FL 34715
  • $574,900
  • STATUS: Active
  • ON SITE: 66 Days
  • MLS #: O6437227
UPDATED: 49 min ago
$574,900
  • 4
    BEDS
  • 0.19
    ACRES
  • 2
    BATHS
  • 0
    1/2 BATHS
  • 2,103
    SQFT
  • $273
    $/SQFT
Neighborhood:
Type:
Single-Family Home
Built:
2023
County:
Area:

School Ratings & Info

Description

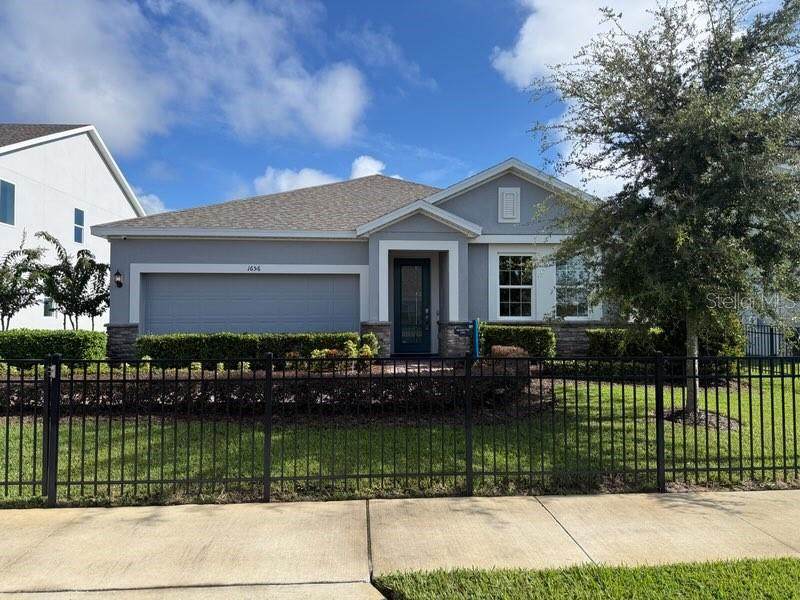
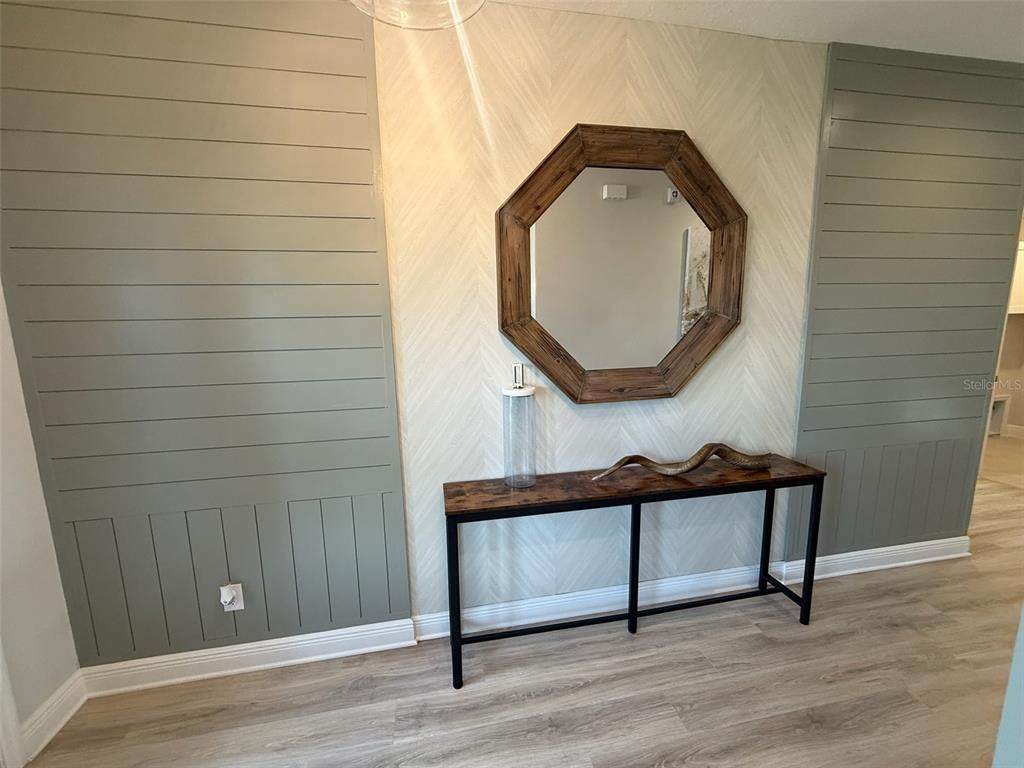
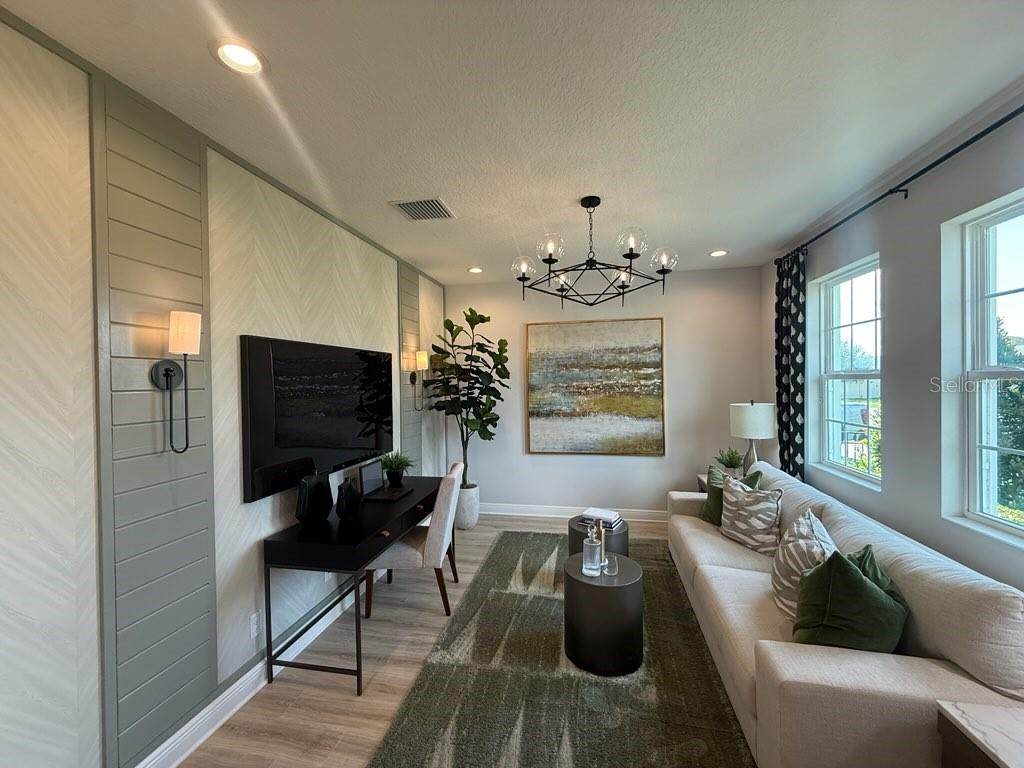
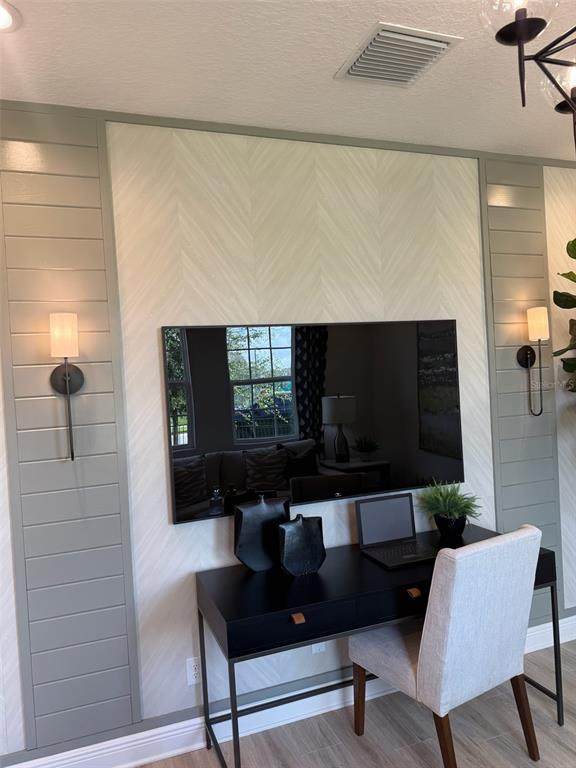
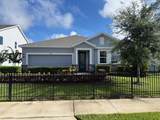
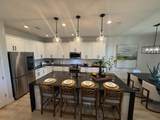
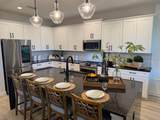
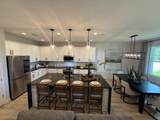
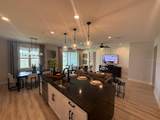
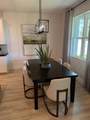
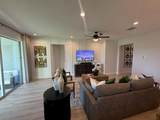
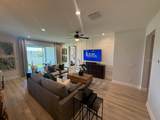
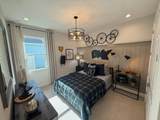
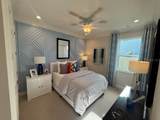
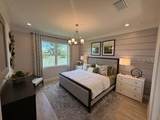
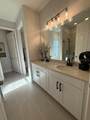
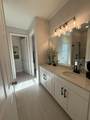
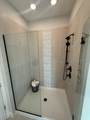
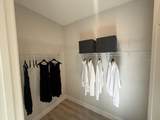
There’s a lot to love about this beautifully designed former model home! The Kensington Flex floor plan offers the perfect combination of comfort, style, convenience, and flexibility for today’s modern lifestyle. Featuring 4 bedrooms and 2 bathrooms, this thoughtfully designed home provides spacious bedrooms and inviting living areas ideal for both everyday living and entertaining. A welcoming formal living room offers additional flexible space that can be used as a sitting area, home office, playroom, or whatever best fits your lifestyle. The open-concept great room floor plan seamlessly connects the main living spaces, creating an inviting atmosphere and making entertaining a breeze. The stylish kitchen features stainless steel appliances, shaker cabinetry, contracting countertop, backsplash and island with breakfast bar adorned by pendent lighting. Retreat to the primary bedroom with crown molding, walk in closet and ensuite bathroom complete with dual sinks and shower. There are three other ample sized bedrooms to spread out in. Enjoy some fresh air out on the covered lanai while overlooking your backyard. The two car garage provides additional storage space for everyday practicality. Park View at the Hill offers resort style amenities with pool, cabana, and playground. Schedule your viewing today.

Monthly Payment Calculator


© 2026 My Florida Regional MLS DBA Stellar MLS. All rights reserved. All listings displayed pursuant to IDX. All listing information is deemed reliable but not guaranteed and should be independently verified through personal inspection by appropriate professionals. Listings displayed on this website may be subject to prior sale or removal from sale; availability of any listing should always be independently verified. Listing information is provided for consumers personal, non-commercial use, solely to identify potential properties for potential purchase; all other use is strictly prohibited and may violate relevant federal and state law. Data last updated 2026-11-07T17:45:06.72.
www.pristinepropertiesonline.com/homes/180769092
Print Image

1656 Hamlin Ridge Road Minneola, FL 34715

  • Price: $574,900
  • Status: Active
  • On Site: 66 Days
  • Updated: 49 min ago
  • MLS #: O6437227
4
Beds
2
Baths
0
½ Baths
0.19
Acres
2,103
SQFT
$273
$/SQFT
2023
Built
Neighborhood:
Park View/Hills Ph 1
County:
Lake
Area:
Minneola
Property Description
There’s a lot to love about this beautifully designed former model home! The Kensington Flex floor plan offers the perfect combination of comfort, style, convenience, and flexibility for today’s modern lifestyle. Featuring 4 bedrooms and 2 bathrooms, this thoughtfully designed home provides spacious bedrooms and inviting living areas ideal for both everyday living and entertaining. A welcoming formal living room offers additional flexible space that can be used as a sitting area, home office, playroom, or whatever best fits your lifestyle. The open-concept great room floor plan seamlessly connects the main living spaces, creating an inviting atmosphere and making entertaining a breeze. The stylish kitchen features stainless steel appliances, shaker cabinetry, contracting countertop, backsplash and island with breakfast bar adorned by pendent lighting. Retreat to the primary bedroom with crown molding, walk in closet and ensuite bathroom complete with dual sinks and shower. There are three other ample sized bedrooms to spread out in. Enjoy some fresh air out on the covered lanai while overlooking your backyard. The two car garage provides additional storage space for everyday practicality. Park View at the Hill offers resort style amenities with pool, cabana, and playground. Schedule your viewing today.
Exterior Features

Attached Garage Yn Yes Carport Yn No Construction Materials BlockStucco Covered Spaces 2 Direction Faces Southwest Exterior Features SidewalkSliding Doors Foundation Details Slab Lot Features Sidewalk Open Parking YN Yes Parking Features Driveway Patio And Porch Features CoveredPatio Pool Private Yn No Road Frontage Type Street Paved Road Surface Type PavedAsphalt Roof Shingle Spa YN No Water Access Yn No Water Extras Yn No Water View Yn No Waterfront Yn No

Interior Features

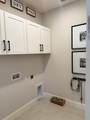
Additional Rooms Formal Living Room SeparateGreat RoomInside Utility Appliances DishwasherMicrowaveRangeRefrigerator Building Area Total 2648 Cooling Central Air Cooling YN Yes Fireplace Yn No Flooring CarpetTile Furnished Unfurnished Heating Central Heating YN Yes Interior Features Ceiling Fan(s)Eating Space In KitchenKitchen/Family Room ComboOpen FloorplanPrimary Bedroom Main FloorThermostatWalk-In Closet(s) Laundry Features InsideLaundry Room Levels One Rooms Living Room Dining Room Family Room Kitchen (Breakfast BarPantry) Bedroom 3 (Built-in Closet) Bathroom 4 (Built-in Closet) Bedroom 2 (Built-in Closet) Primary Bedroom (Dual SinksEn Suite BathroomWater Closet/Priv ToiletWalk-In Closet(s)) Sewer Public Sewer Stories Total 1 Water Source Public

Property Features

Additional Lease Restrictions Buyer to verify with HOA Additional Parcels YN No Amenities Additional Fees Buyer to verify with HOA. Approval Process Buyer to verify with HOA Association Amenities PlaygroundPool Association Approval Required Yn No Association Fee 315 Association Fee Frequency Quarterly Association Fee Includes Community Pool Association Fee Monthly Amount 105 Association Fee Requirement Required Association Yn Yes Builder Name Risewell Homes Cdd Yn No Community Features Pool Down Payment Resource Yes Flood Zone Code x Garage Yn Yes Homestead Yn No Lease Considered YN Yes Lease Restrictions YN Yes Listing Terms CashConventionalFHAVA Loan Minimum Lease 7 Months New Construction Yn No Occupant Type Vacant Ownership Fee Simple Pet Restrictions Buyer to verify with HOA Pets Allowed Yes Property Attached YN No Property Sub Type Single Family Residence Realtor Info As-Is Senior Community Yn No Special Listing Conditions None Tax Annual Amount 8099.24 Total Annual Fees 1260 Total Monthly Fees 105 Utilities Public Yrs Of Owner Prior To Leasing Re No


Listing information © 2026 My Florida Regional MLS DBA Stellar MLS..
Listing provided courtesy of RE/MAX ASSURED: 800-393-8600.


© 2026 My Florida Regional MLS DBA Stellar MLS. All rights reserved. All listings displayed pursuant to IDX. All listing information is deemed reliable but not guaranteed and should be independently verified through personal inspection by appropriate professionals. Listings displayed on this website may be subject to prior sale or removal from sale; availability of any listing should always be independently verified. Listing information is provided for consumers personal, non-commercial use, solely to identify potential properties for potential purchase; all other use is strictly prohibited and may violate relevant federal and state law. Data last updated 2026-11-07T17:45:06.72.
 
https://bt-photos.global.ssl.fastly.net/mfr/orig_boomver_1_O6437227-2.jpg https://bt-photos.global.ssl.fastly.net/mfr/orig_boomver_1_O6437227-2.jpg https://bt-photos.global.ssl.fastly.net/mfr/orig_boomver_1_O6437227-2.jpg
Logo
Pristine Properties
730 E Wade Street
Trenton FL, 32693