Skip To Content

1631 Town Park Court

St Cloud, FL 34769
  • $378,000
  • STATUS: Active
  • ON SITE: 73 Days
  • MLS #: TB8543607
$378,000
  • 3
    BEDS
  • 0.18
    ACRES
  • 2
    BATHS
  • 0
    1/2 BATHS
  • 1,553
    SQFT
  • $243
    $/SQFT
Neighborhood:
Type:
Single-Family Home
Built:
2020
County:

School Information

Elementary School:
Middle School:
High School:

Description

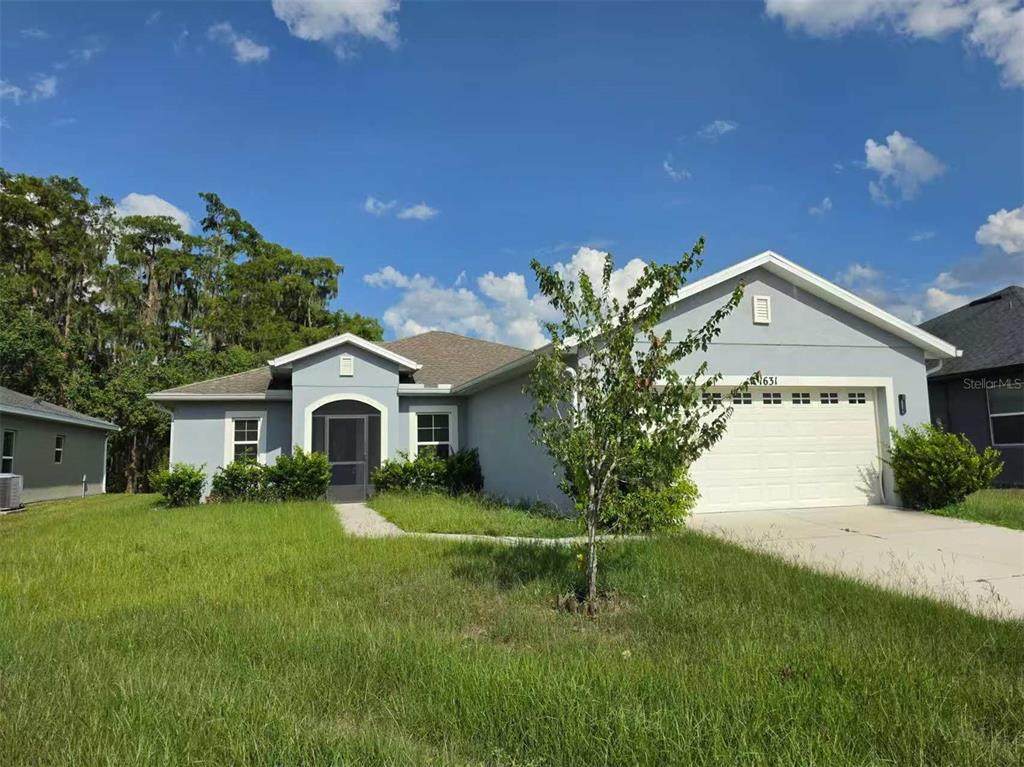
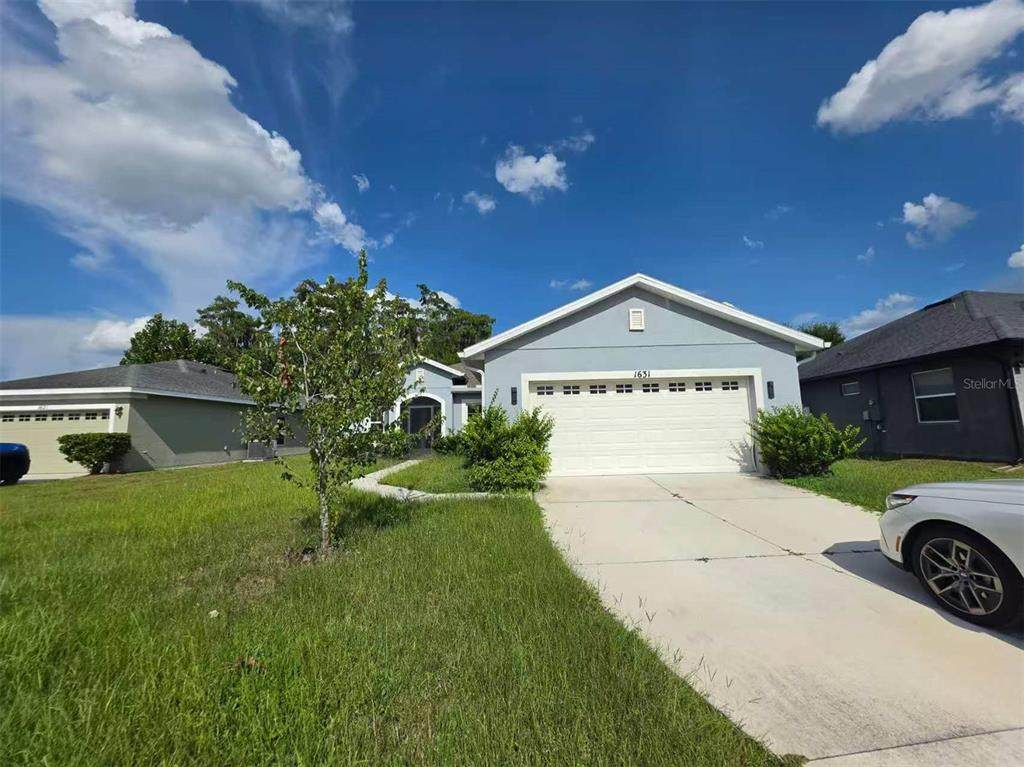
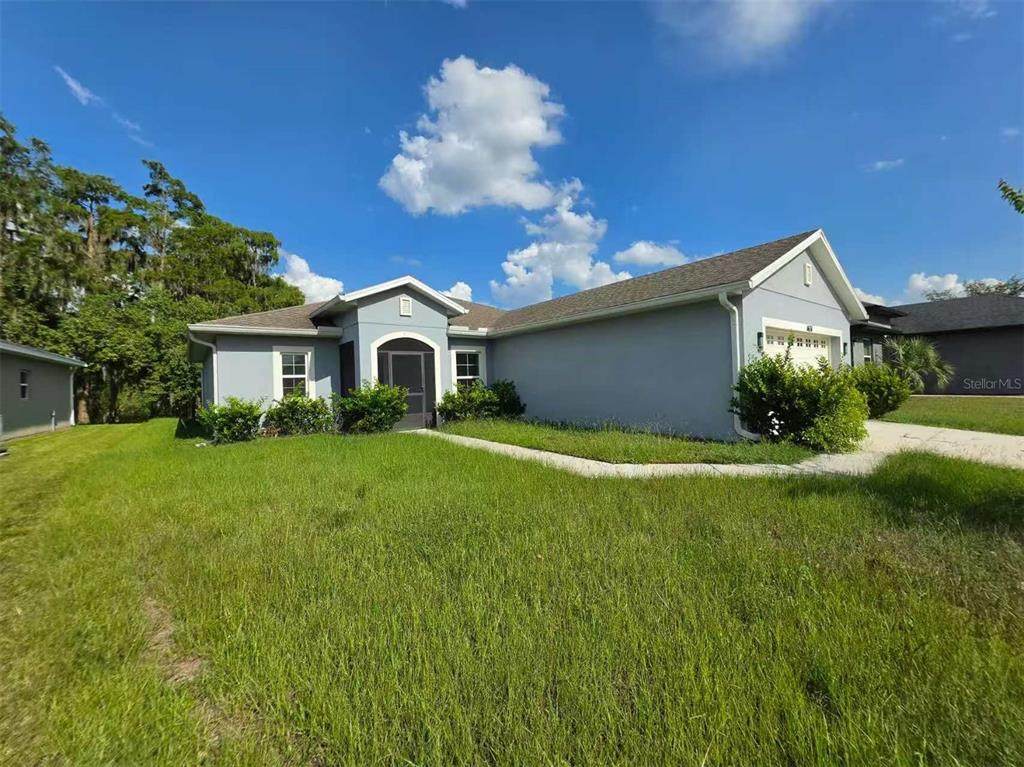
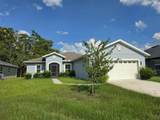
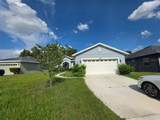
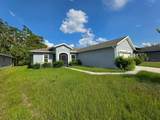
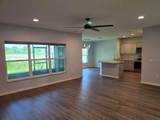
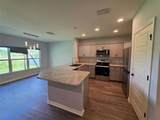
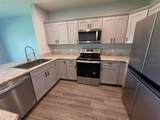
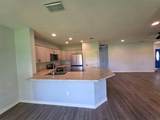
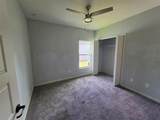
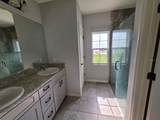
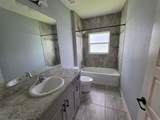
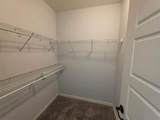
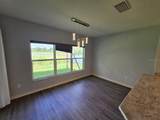
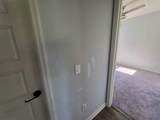
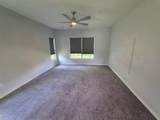
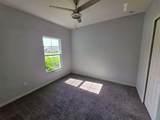
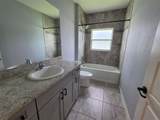
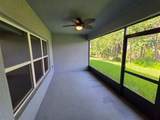
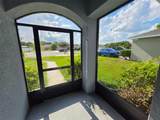
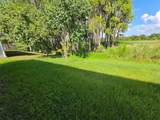
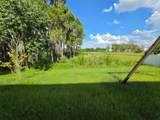
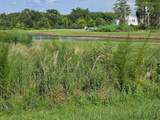
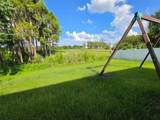
Beautiful 3-bedroom, 2-bathroom water-view home built in 2020, located on a quiet cul-de-sac with no rear neighbors. This well-maintained home features a desirable split-bedroom floor plan, an open-concept living area, and a spacious kitchen with a large breakfast bar, pantry, soft-close cabinets, and stainless-steel appliances. The primary suite offers two closets, dual vanities, and a tiled walk-in shower, while bedrooms 2 and 3 share a second full bath. Sliding glass doors lead to a covered screened-in patio overlooking the backyard, pond, and conservation area. Conveniently located in St. Cloud with easy access to Lake Nona, Orlando International Airport, Orlando attractions, and the East Coast beaches.

Monthly Payment Calculator


© 2026 My Florida Regional MLS DBA Stellar MLS. All rights reserved. All listings displayed pursuant to IDX. All listing information is deemed reliable but not guaranteed and should be independently verified through personal inspection by appropriate professionals. Listings displayed on this website may be subject to prior sale or removal from sale; availability of any listing should always be independently verified. Listing information is provided for consumers personal, non-commercial use, solely to identify potential properties for potential purchase; all other use is strictly prohibited and may violate relevant federal and state law. Data last updated 2026-11-13T23:44:52.457.
www.pristinepropertiesonline.com/homes/180752563
Print Image

1631 Town Park Court St Cloud, FL 34769

  • Price: $378,000
  • Status: Active
  • On Site: 73 Days
  • MLS #: TB8543607
3
Beds
2
Baths
0
½ Baths
0.18
Acres
1,553
SQFT
$243
$/SQFT
2020
Built
Neighborhood:
Town Park Sub
County:
Osceola
Area:
St Cloud (City Of St Cloud)
Elementary School:
St Cloud Elem
Middle School:
St. Cloud Middle (6-8)
High School:
St. Cloud High School
Property Description
Beautiful 3-bedroom, 2-bathroom water-view home built in 2020, located on a quiet cul-de-sac with no rear neighbors. This well-maintained home features a desirable split-bedroom floor plan, an open-concept living area, and a spacious kitchen with a large breakfast bar, pantry, soft-close cabinets, and stainless-steel appliances. The primary suite offers two closets, dual vanities, and a tiled walk-in shower, while bedrooms 2 and 3 share a second full bath. Sliding glass doors lead to a covered screened-in patio overlooking the backyard, pond, and conservation area. Conveniently located in St. Cloud with easy access to Lake Nona, Orlando International Airport, Orlando attractions, and the East Coast beaches.
Exterior Features

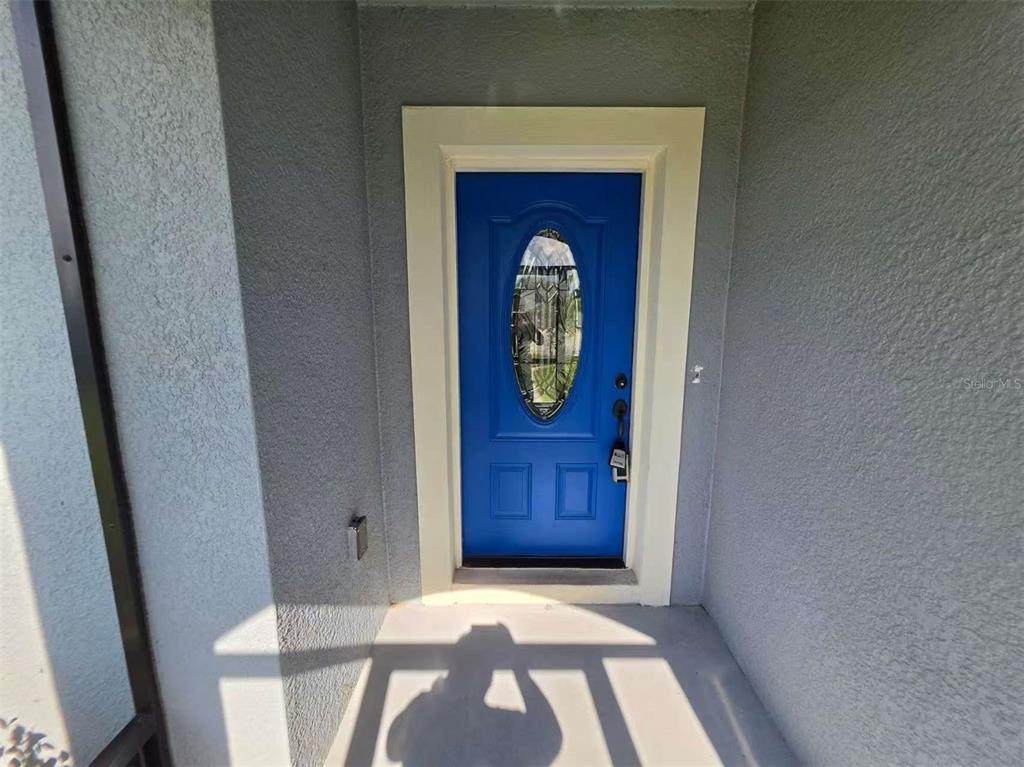
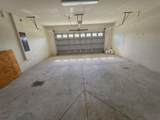
Attached Garage Yn Yes Carport Yn No Construction Materials BlockStucco Covered Spaces 2 Direction Faces West Exterior Features Rain GuttersSidewalkSliding Doors Foundation Details Slab Garage Dimensions 20x21 Lot Features Cul-De-SacCity LotSidewalk Open Parking YN Yes Parking Features DrivewayGarage Door Opener Patio And Porch Features CoveredEnclosedFront PorchRear PorchScreened Pool Private Yn No Road Frontage Type Street Paved Road Surface Type Paved Roof Shingle View Trees/WoodsWater Water Access Yn No Water Extras Yn No Water View Pond Water View Yn Yes Waterfront Yn No

Interior Features

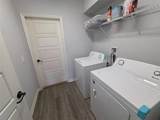
Appliances DishwasherDisposalElectric Water HeaterMicrowaveRangeRefrigerator Building Area Total 2272 Cooling Central Air Cooling YN Yes Fireplace Yn No Flooring CarpetTileVinyl Furnished Unfurnished Heating Central Heating YN Yes Interior Features Ceiling Fan(s)Open FloorplanPrimary Bedroom Main FloorSplit BedroomWalk-In Closet(s) Laundry Features InsideLaundry Room Levels One Rooms Bedroom 3 (Built-in Closet) Bedroom 2 (Built-in Closet) Dining Room Foyer Kitchen (Breakfast BarPantry) Primary Bedroom (Dual SinksWalk-In Closet(s)) Balcony/Porch/Lanai Laundry Living Room Sewer Public Sewer Water Source Public Window Features BlindsLow-Emissivity Windows

Property Features

Additional Lease Restrictions Please contact and refer to HOA for rules and regulations. Additional Parcels YN No Amenities Additional Fees Please contact and refer to HOA for rules and regulations. Approval Process Please contact and refer to HOA for rules and regulations. Association Amenities Gated Association Approval Required Yn No Association Fee 500 Association Fee Frequency Annually Association Fee Includes Common Area Taxes Association Fee Monthly Amount 41.67 Association Fee Requirement Required Association Yn Yes Cdd Yn No Down Payment Resource Yes Flood Zone Code X Garage Yn Yes Homestead Yn Yes Lease Considered YN Yes Lease Restrictions YN Yes Listing Terms CashConventionalVA Loan Minimum Lease 7 Months New Construction Yn No Occupant Type Vacant Ownership Fee Simple Pet Restrictions Please contact and refer to HOA for rules and regulations. Pets Allowed Yes Property Attached YN No Property Condition Completed Property Sub Type Single Family Residence Realtor Info As-IsNo SignSignSurvey Available Security Features Smoke Detector(s) Senior Community Yn No Special Listing Conditions None Tax Annual Amount 4909.67 Total Annual Fees 500 Total Monthly Fees 41.67 Utilities Cable ConnectedElectricity ConnectedWater Connected Yrs Of Owner Prior To Leasing Re No Zoning RS-3


Listing information © 2026 My Florida Regional MLS DBA Stellar MLS..
Listing provided courtesy of SERVICE NEAR REALTY: 813-401-0576.


© 2026 My Florida Regional MLS DBA Stellar MLS. All rights reserved. All listings displayed pursuant to IDX. All listing information is deemed reliable but not guaranteed and should be independently verified through personal inspection by appropriate professionals. Listings displayed on this website may be subject to prior sale or removal from sale; availability of any listing should always be independently verified. Listing information is provided for consumers personal, non-commercial use, solely to identify potential properties for potential purchase; all other use is strictly prohibited and may violate relevant federal and state law. Data last updated 2026-11-13T23:44:52.457.
 
https://bt-photos.global.ssl.fastly.net/mfr/orig_boomver_1_TB8543607-2.jpg https://bt-photos.global.ssl.fastly.net/mfr/orig_boomver_1_TB8543607-2.jpg https://bt-photos.global.ssl.fastly.net/mfr/orig_boomver_1_TB8543607-2.jpg
Logo
Pristine Properties
730 E Wade Street
Trenton FL, 32693