












Description
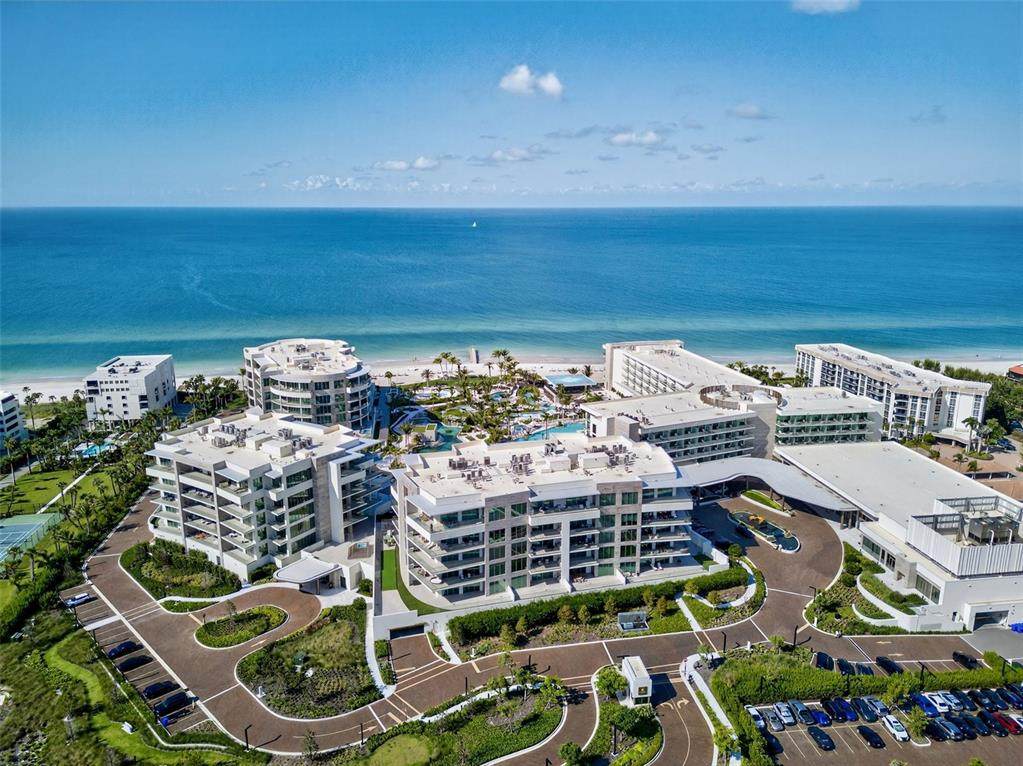
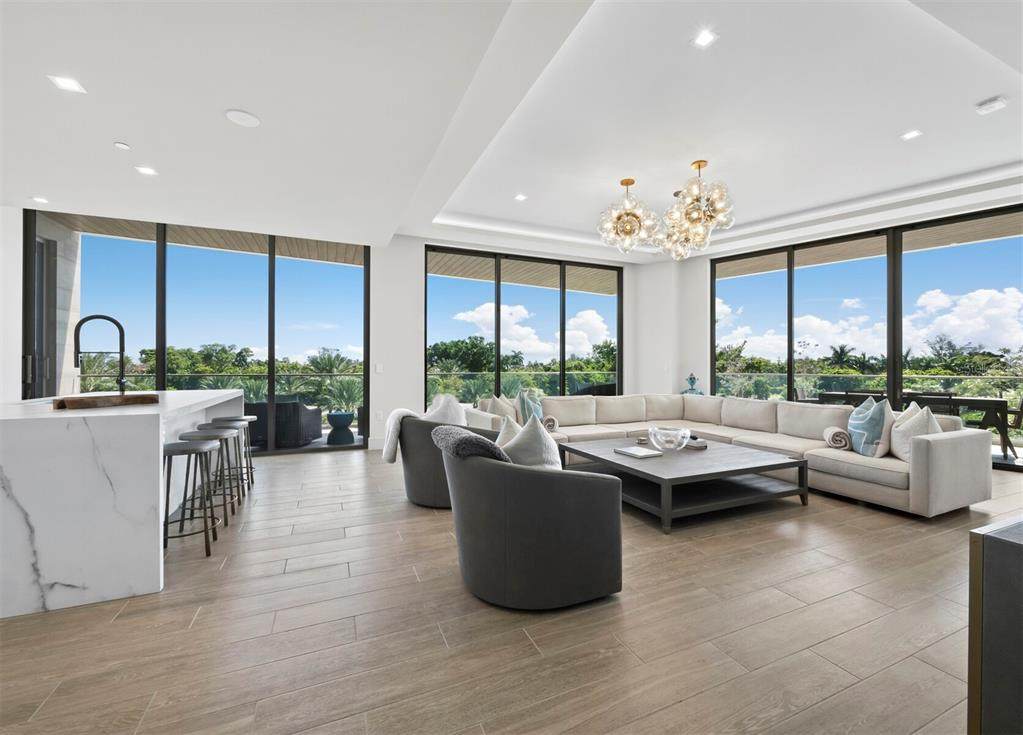
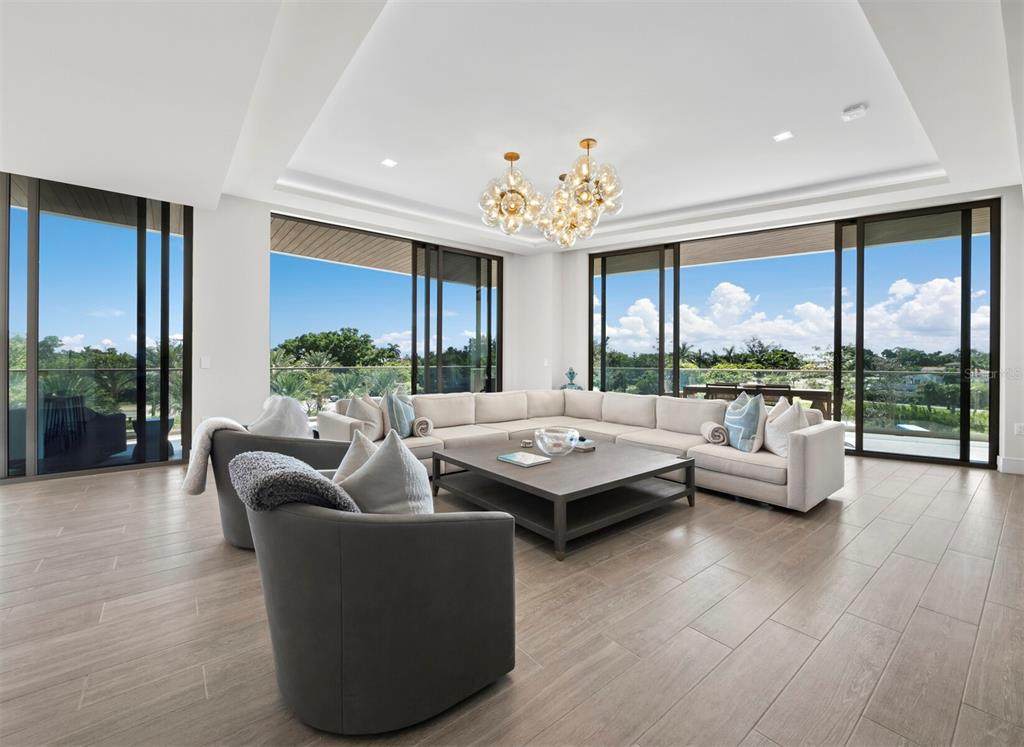
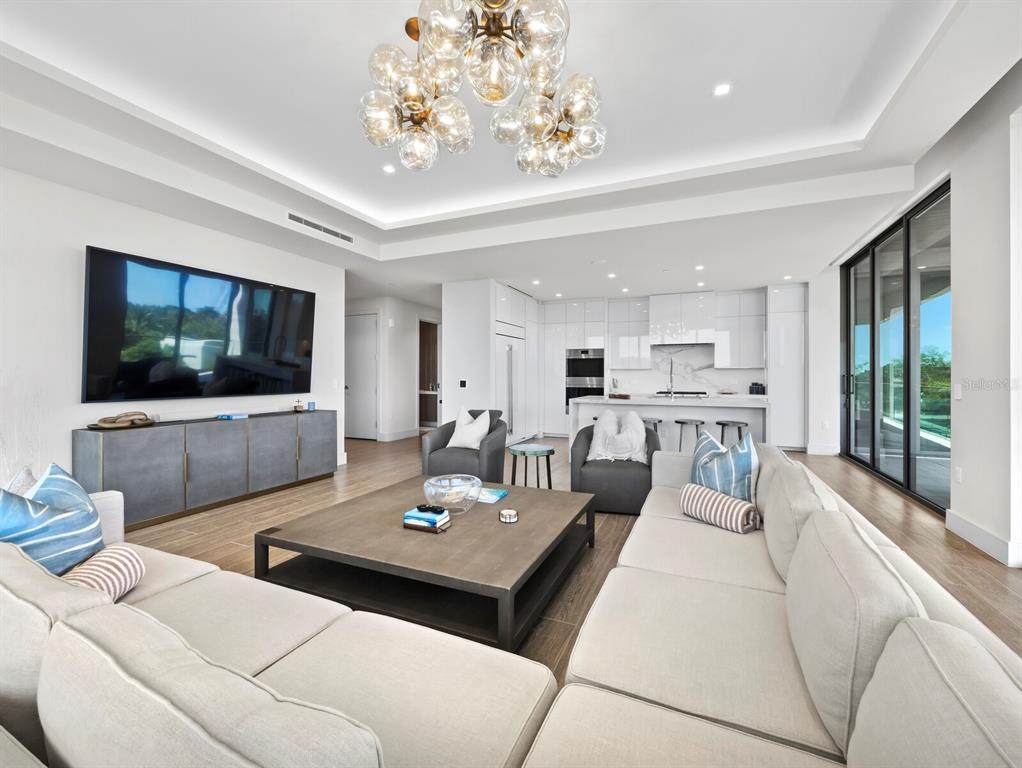
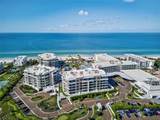
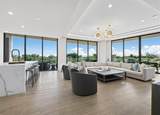
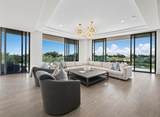
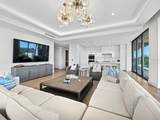
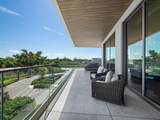
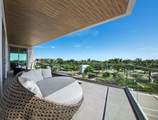
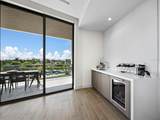
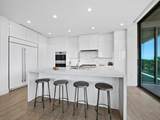
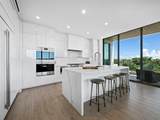
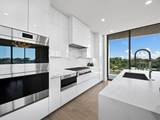
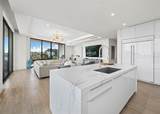
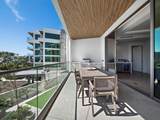
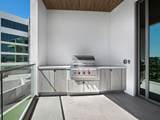
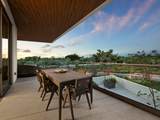
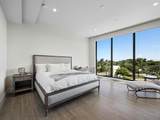
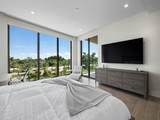
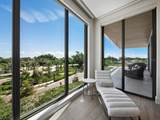
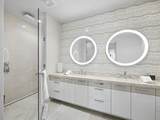
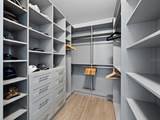
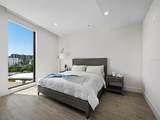
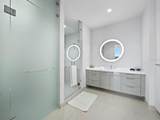
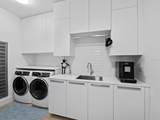
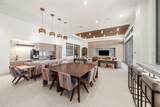
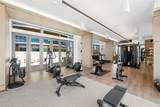
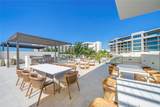
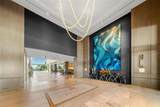
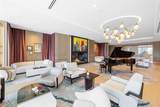
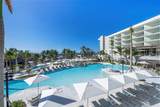
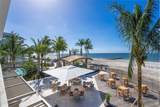
Tucked into the Champagne Building at The Residences at The St. Regis Longboat Key, unit 312 is a fully furnished coastal residence done right. Ceilings soar, glass walls stretch floor to ceiling, and the craftsmanship shows in every corner of this thoughtfully laid-out home. Tenant in place from late December through the end of March, generating approximately $90,000 in rental income. Step off the private elevator and into a great room capped by a dramatic tray ceiling and a sculptural bubble chandelier, where sliding glass doors open the space up to the terrace and the greenery beyond, letting the space extend beyond the walls. The kitchen is built for chef and entertainer alike. Glossy custom cabinetry, waterfall-edge counters with a leathered finish, a book matched quartz backsplash, and a full Wolf and Sub-Zero lineup, gas cooktop, double wall ovens, paneled refrigeration all give it the look of a showroom and the function of a real working kitchen. The island is the centerpiece for memories to be made with friends and family. The primary suite feels like its own retreat, tucked away from the living space with a wall of glass framing the grounds below. The bath is spa-worthy: dual vanities under illuminated round mirrors, a frameless glass rain shower, and a walk-in closet custom-fitted with enough drawers and shelving for a serious wardrobe. A second ensuite bedroom offers privacy for guests, and a well-appointed bath handles the rest. A discreet wet bar with wine storage and ice maker sits ready for evening cocktails, and wide-plank, wood-look porcelain tile runs throughout, warming up every room without competing with the views. Outside, the private terrace comes with its own Wolf gas grill, an easy spot for dinner under Longboat Key's evening skies. This is one of only 69 residences in the first branded residential community on the Gulf of Mexico with 800 feet of private beachfront. Ownership here comes with real perks: St. Regis Butler and Concierge service on call, a private Residents' Clubhouse and fitness center, a resident-only pool and spa, and beachside cabanas set aside just for owners. Steps beyond that, the full resort opens up: a heated infinity-edge pool, a drifting lazy river, a meandering saltwater lagoon home to a family of resident Aldabra tortoises, several chef-driven restaurants, and an oceanfront spa with vitality pools and a full menu of treatments. It's the kind of amenity list that makes staying home feel like a vacation. St. Armand’s Circle and downtown Sarasota are just minutes away, but out here on this stretch of Longboat Key, the pace slows down and the world feels a little further off. Here, you're not just buying a home, you're buying into the St. Regis way of doing life, every single day.
-
2BEDS
-
N/AACRES
-
2BATHS
-
11/2 BATHS
-
2,154SQFT
-
$1,992$/SQFT
School Information
Description
Tucked into the Champagne Building at The Residences at The St. Regis Longboat Key, unit 312 is a fully furnished coastal residence done right. Ceilings soar, glass walls stretch floor to ceiling, and the craftsmanship shows in every corner of this thoughtfully laid-out home. Tenant in place from late December through the end of March, generating approximately $90,000 in rental income. Step off the private elevator and into a great room capped by a dramatic tray ceiling and a sculptural bubble chandelier, where sliding glass doors open the space up to the terrace and the greenery beyond, letting the space extend beyond the walls. The kitchen is built for chef and entertainer alike. Glossy custom cabinetry, waterfall-edge counters with a leathered finish, a book matched quartz backsplash, and a full Wolf and Sub-Zero lineup, gas cooktop, double wall ovens, paneled refrigeration all give it the look of a showroom and the function of a real working kitchen. The island is the centerpiece for memories to be made with friends and family. The primary suite feels like its own retreat, tucked away from the living space with a wall of glass framing the grounds below. The bath is spa-worthy: dual vanities under illuminated round mirrors, a frameless glass rain shower, and a walk-in closet custom-fitted with enough drawers and shelving for a serious wardrobe. A second ensuite bedroom offers privacy for guests, and a well-appointed bath handles the rest. A discreet wet bar with wine storage and ice maker sits ready for evening cocktails, and wide-plank, wood-look porcelain tile runs throughout, warming up every room without competing with the views. Outside, the private terrace comes with its own Wolf gas grill, an easy spot for dinner under Longboat Key's evening skies. This is one of only 69 residences in the first branded residential community on the Gulf of Mexico with 800 feet of private beachfront. Ownership here comes with real perks: St. Regis Butler and Concierge service on call, a private Residents' Clubhouse and fitness center, a resident-only pool and spa, and beachside cabanas set aside just for owners. Steps beyond that, the full resort opens up: a heated infinity-edge pool, a drifting lazy river, a meandering saltwater lagoon home to a family of resident Aldabra tortoises, several chef-driven restaurants, and an oceanfront spa with vitality pools and a full menu of treatments. It's the kind of amenity list that makes staying home feel like a vacation. St. Armand’s Circle and downtown Sarasota are just minutes away, but out here on this stretch of Longboat Key, the pace slows down and the world feels a little further off. Here, you're not just buying a home, you're buying into the St. Regis way of doing life, every single day.

© 2026 My Florida Regional MLS DBA Stellar MLS. All rights reserved. All listings displayed pursuant to IDX. All listing information is deemed reliable but not guaranteed and should be independently verified through personal inspection by appropriate professionals. Listings displayed on this website may be subject to prior sale or removal from sale; availability of any listing should always be independently verified. Listing information is provided for consumers personal, non-commercial use, solely to identify potential properties for potential purchase; all other use is strictly prohibited and may violate relevant federal and state law. Data last updated 2026-10-14T06:48:23.01.
