











Description
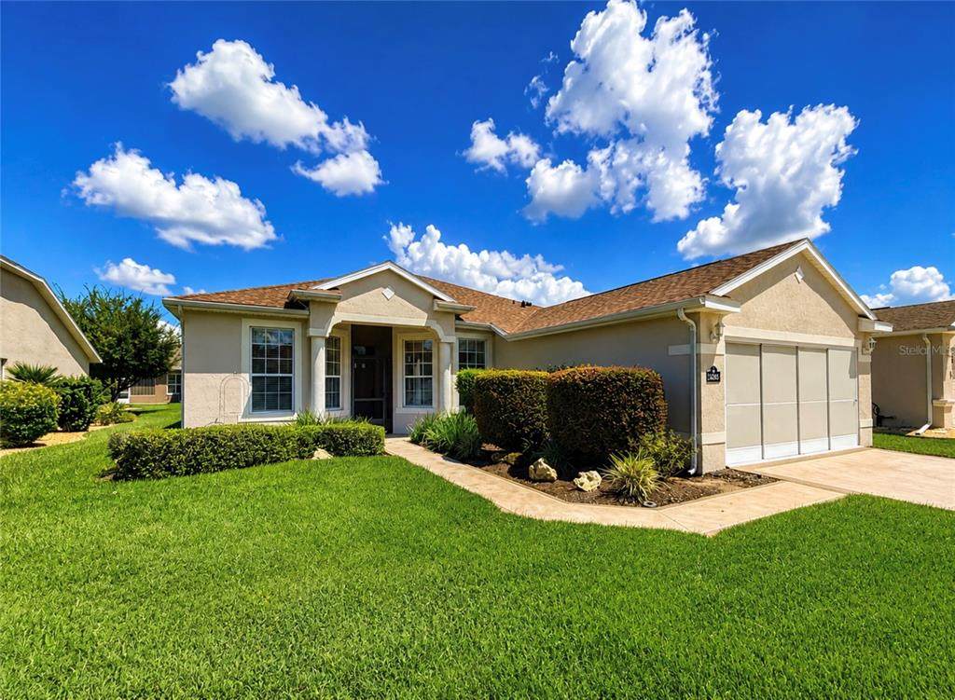
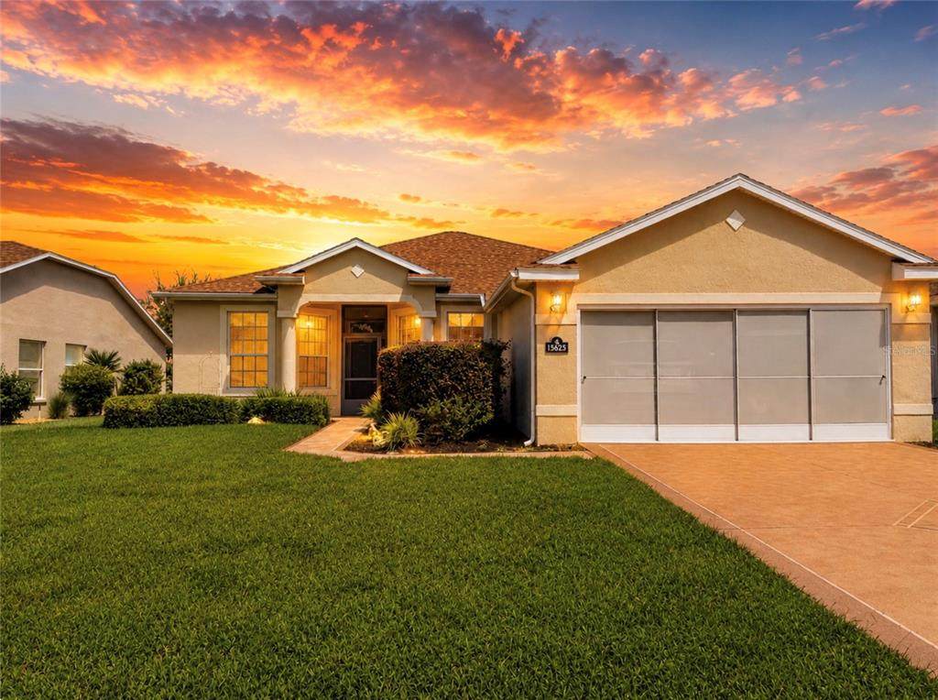
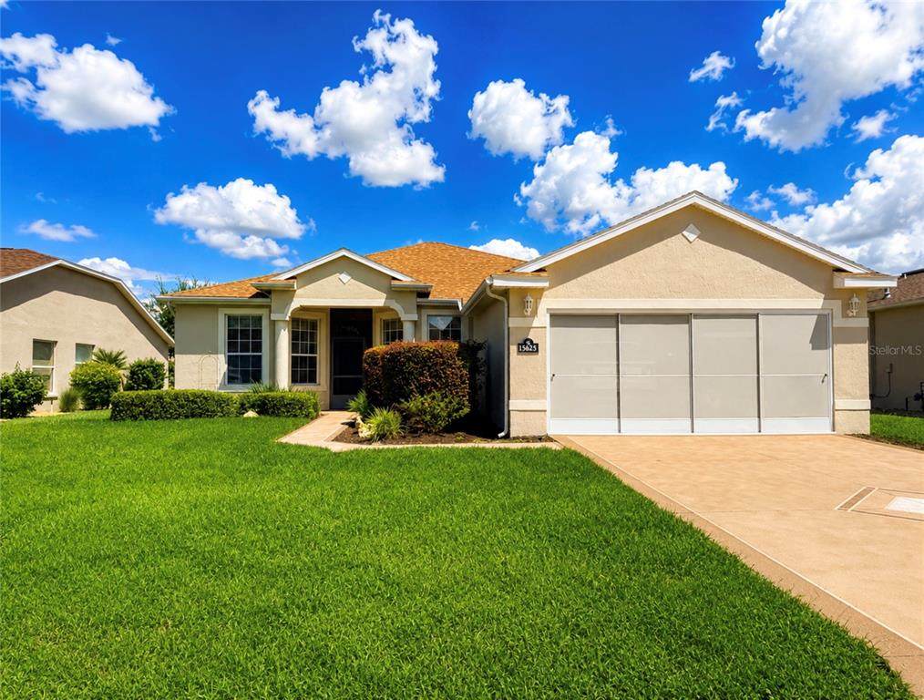
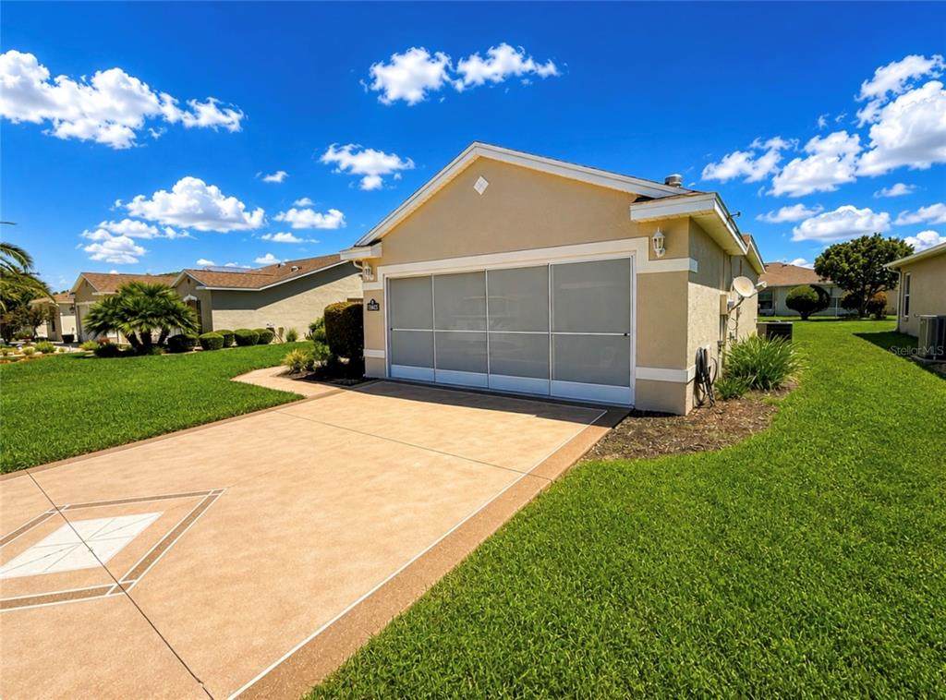
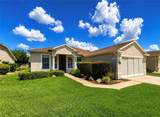
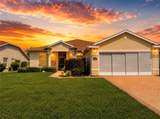
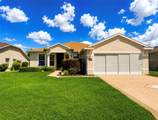
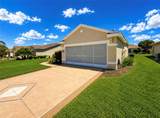
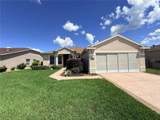
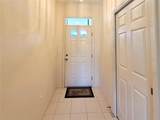
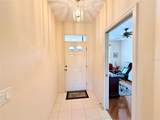
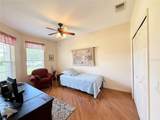
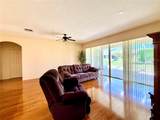
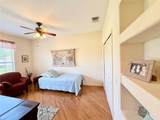
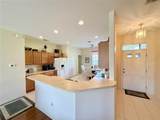
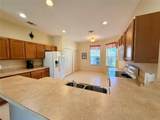
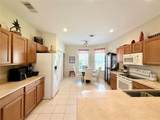
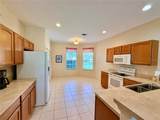
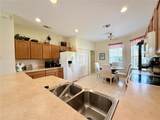
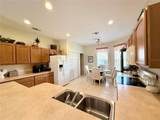
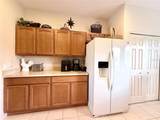
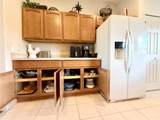
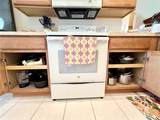
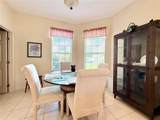
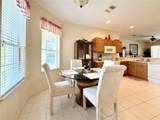
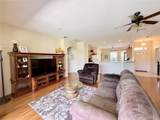
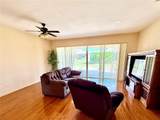
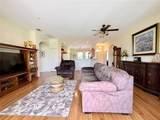
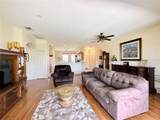
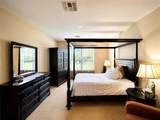
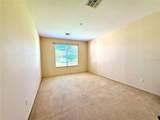
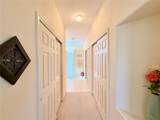
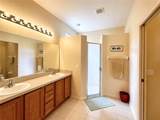
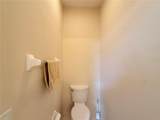
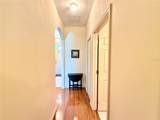
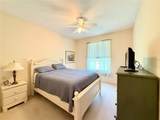
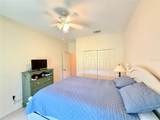
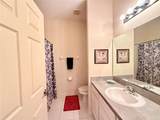
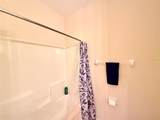
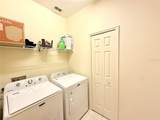
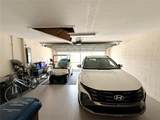
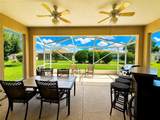
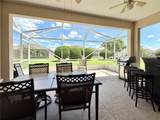
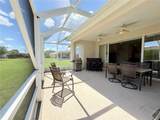
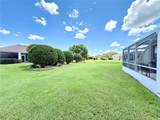
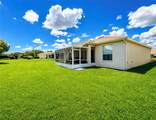
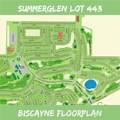
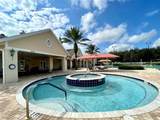
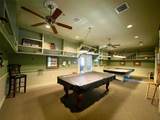
Welcome Home To This Well Kept Gem, 3-Bedroom, 2-Bath, 2-Car Garage Split-Plan Concrete Block Beauty, Perfectly Designed For Comfort, Style, And Effortless Living! Step Through A Gracious Foyer Entry Into An Open-Concept Eat-In Kitchen That Flows Seamlessly Into A Spacious Great Room With Laminate Flooring And Ample Room For Formal Dining — Perfect For Entertaining Family And Friends. The Kitchen Is Well Laid Out, Featuring Real Maple Cabinetry With Convenient Pullout Shelves For Maximum Storage And Organization. Retreat To The Private Primary Suite, Where A Lovely Hallway With His And Her Closets Leads To A Master Bath Complete With Dual Sink Vanity, A Tiled Shower, And A Private Water Closet For Ultimate Privacy. The Front Guest Room Offers Incredible Versatility As A Den Or Home Office, Showcasing Custom Built-In Wall Shelving And Elegant Laminate Flooring. Enjoy The Ease Of An Inside Laundry Room, Complete With Washer And Dryer Included! The Garage Impresses With A Freshly Epoxied Floor And Convenient Attic Access For Extra Storage. Major Updates Are Already Done For You. Both The ROOF And HVAC WERE REPLACED In 2024, Tailored Foam Insulation In the Living Area Block, All Offering Incredible Peace Of Mind For Years To Come. Outside, Unwind On The Extended Rear Covered Lanai, Enhanced With A Screened Cage For Additional Outdoor Seating And Grilling — Your Own Private Oasis For Florida Living At Its Finest! Enjoy Natural Air Flow on Breezy Days With Screened Front Entry on Front Door All The Way Thru The Rear Bird Cage. Nestled Within A Vibrant, Active Adult Retirement Community Renowned For Its Endless Activities, Clubs, And Social Events, Plus An Onsite Restaurant And Bar For Effortless Dining And Fun. This Is Resort-Style Living At Its Best — You Truly Must See This Home Before You Buy! HOA INCLUDES, WIFI, CABLE, MOWING, EDGING, AND USE Of COMMON AMENITIES. SUMMERGLEN LOT 443. ~ GOLF CART NEGOTIABLE~
-
3BEDS
-
0.17ACRES
-
2BATHS
-
01/2 BATHS
-
1,773SQFT
-
$142$/SQFT
School Ratings & Info
Description
Welcome Home To This Well Kept Gem, 3-Bedroom, 2-Bath, 2-Car Garage Split-Plan Concrete Block Beauty, Perfectly Designed For Comfort, Style, And Effortless Living! Step Through A Gracious Foyer Entry Into An Open-Concept Eat-In Kitchen That Flows Seamlessly Into A Spacious Great Room With Laminate Flooring And Ample Room For Formal Dining — Perfect For Entertaining Family And Friends. The Kitchen Is Well Laid Out, Featuring Real Maple Cabinetry With Convenient Pullout Shelves For Maximum Storage And Organization. Retreat To The Private Primary Suite, Where A Lovely Hallway With His And Her Closets Leads To A Master Bath Complete With Dual Sink Vanity, A Tiled Shower, And A Private Water Closet For Ultimate Privacy. The Front Guest Room Offers Incredible Versatility As A Den Or Home Office, Showcasing Custom Built-In Wall Shelving And Elegant Laminate Flooring. Enjoy The Ease Of An Inside Laundry Room, Complete With Washer And Dryer Included! The Garage Impresses With A Freshly Epoxied Floor And Convenient Attic Access For Extra Storage. Major Updates Are Already Done For You. Both The ROOF And HVAC WERE REPLACED In 2024, Tailored Foam Insulation In the Living Area Block, All Offering Incredible Peace Of Mind For Years To Come. Outside, Unwind On The Extended Rear Covered Lanai, Enhanced With A Screened Cage For Additional Outdoor Seating And Grilling — Your Own Private Oasis For Florida Living At Its Finest! Enjoy Natural Air Flow on Breezy Days With Screened Front Entry on Front Door All The Way Thru The Rear Bird Cage. Nestled Within A Vibrant, Active Adult Retirement Community Renowned For Its Endless Activities, Clubs, And Social Events, Plus An Onsite Restaurant And Bar For Effortless Dining And Fun. This Is Resort-Style Living At Its Best — You Truly Must See This Home Before You Buy! HOA INCLUDES, WIFI, CABLE, MOWING, EDGING, AND USE Of COMMON AMENITIES. SUMMERGLEN LOT 443. ~ GOLF CART NEGOTIABLE~

© 2026 My Florida Regional MLS DBA Stellar MLS. All rights reserved. All listings displayed pursuant to IDX. All listing information is deemed reliable but not guaranteed and should be independently verified through personal inspection by appropriate professionals. Listings displayed on this website may be subject to prior sale or removal from sale; availability of any listing should always be independently verified. Listing information is provided for consumers personal, non-commercial use, solely to identify potential properties for potential purchase; all other use is strictly prohibited and may violate relevant federal and state law. Data last updated 2026-11-09T21:43:42.073.
