





Skip To Content

1561 NW 29TH Road , #8

Gainesville, FL 32605
  • $244,900
  • STATUS: Active
  • ON SITE: 122 Days
  • MLS #: GC540856
$244,900
  • 3
    BEDS
  • 22.3
    ACRES
  • 2
    BATHS
  • 1
    1/2 BATHS
  • 1,747
    SQFT
  • $140
    $/SQFT
Neighborhood:
Type:
Condo
Built:
2007
County:
Area:

School Ratings & Info

Description

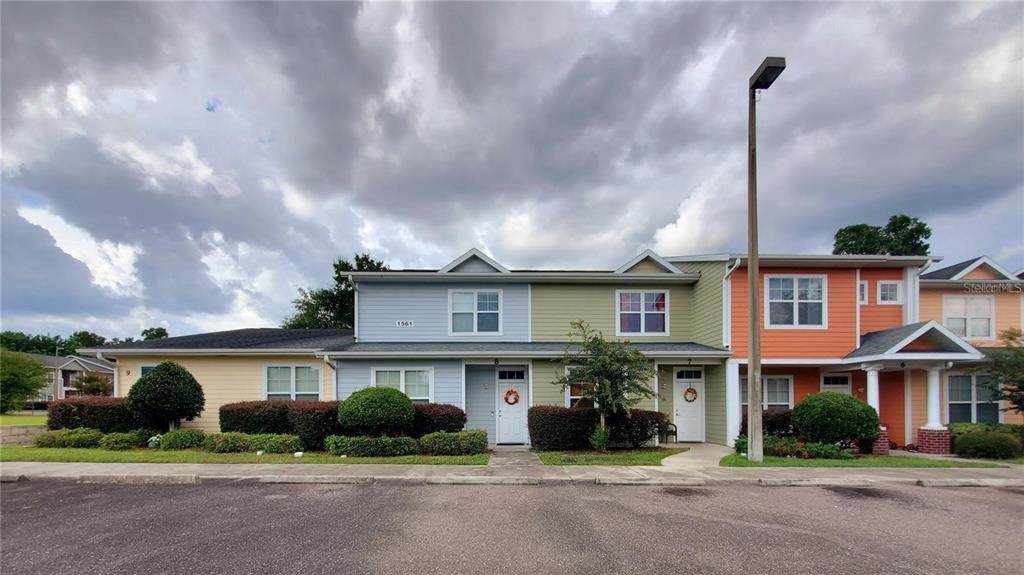
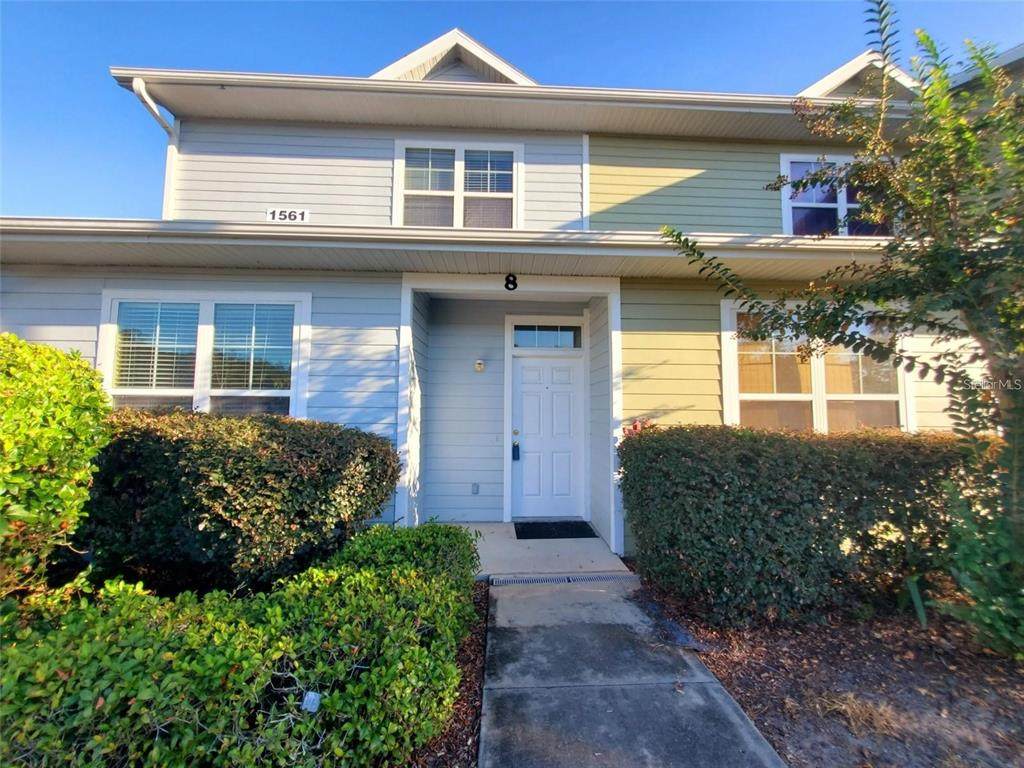
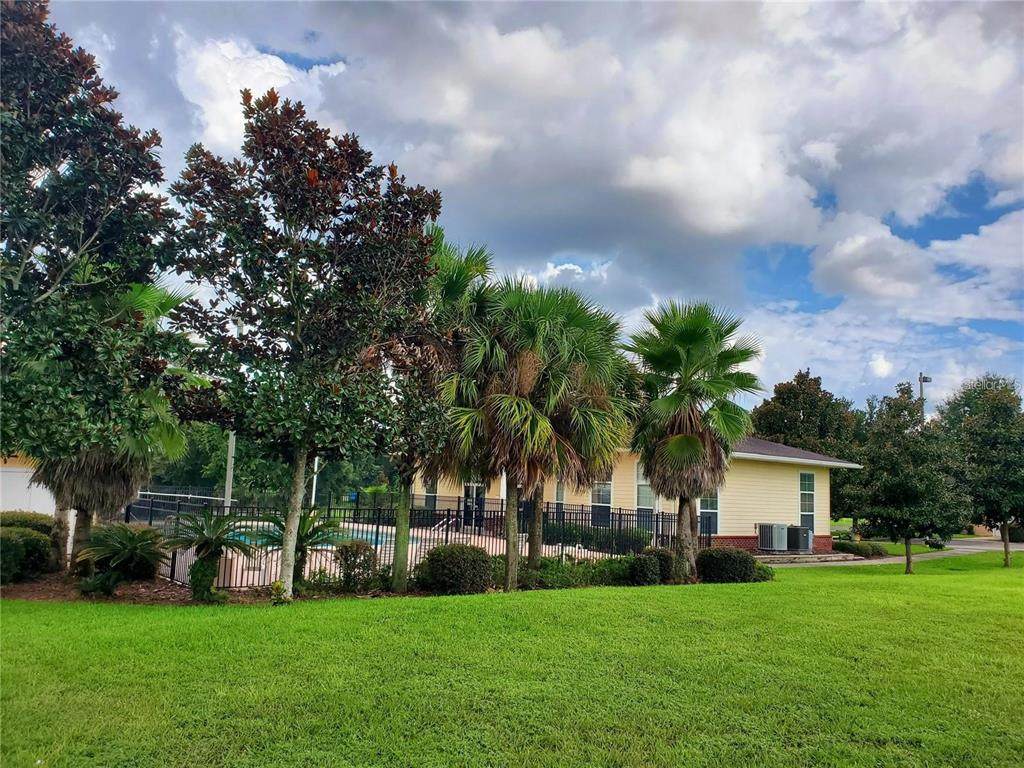
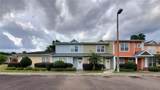
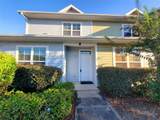
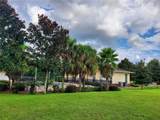
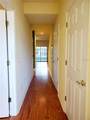
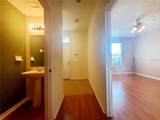
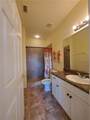
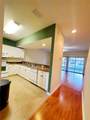
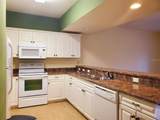
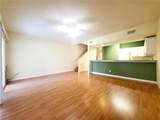
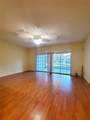
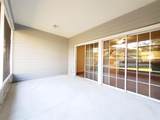
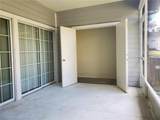
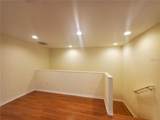
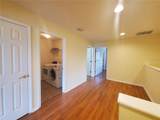
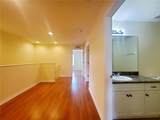
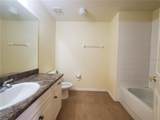
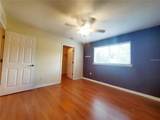
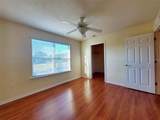
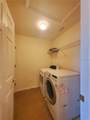
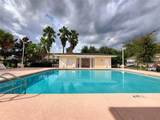
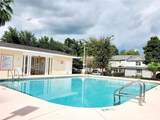
The largest and most spacious 3 bedroom layout offered in Eagle Trace and under $250k! MORE SPACE TO LIVE, WORK & RELAX! Discover the difference in this exceptionally spacious 3-bedroom, 2.5-bath Eagle Trace condominium offering 1,747 square feet of comfortable living space! Enjoy the flexibility of a generously sized floor plan featuring a convenient MAIN-LEVEL PRIMARY SUITE with private bath and walk-in closet, soaring living room ceilings, and an upstairs versatile bonus space ideal for a home office, study area, or additional lounge. Sliding glass doors open to an expansive screened patio, extending your living space outdoors. With no carpet, abundant storage, and a functional layout that provides room to spread out, this home offers everyday comfort and versatility. Enjoy LOW ASSOCIATION FEES, no current special assessments, and community amenities including a pool, clubhouse, fitness center, scenic pond, and green spaces. Conveniently located less than 2 miles from the University of Florida and less than 4 miles from UF Health Shands Hospital, with shopping, dining, and public transportation nearby. VACANT AND READY FOR IMMEDIATE OCCUPANCY! Experience the space, convenience, and low-maintenance lifestyle this Eagle Trace home has to offer. Schedule your private showing today! (Since the pictures were taken, the condo has been re-painted to a light grey throughout).

Monthly Payment Calculator


© 2026 My Florida Regional MLS DBA Stellar MLS. All rights reserved. All listings displayed pursuant to IDX. All listing information is deemed reliable but not guaranteed and should be independently verified through personal inspection by appropriate professionals. Listings displayed on this website may be subject to prior sale or removal from sale; availability of any listing should always be independently verified. Listing information is provided for consumers personal, non-commercial use, solely to identify potential properties for potential purchase; all other use is strictly prohibited and may violate relevant federal and state law. Data last updated 2026-10-06T09:52:42.243.
www.pristinepropertiesonline.com/homes/177312915
Print Image

1561 NW 29TH Road , #8 Gainesville, FL 32605

  • Price: $244,900
  • Status: Active
  • On Site: 122 Days
  • MLS #: GC540856
3
Beds
2
Baths
1
½ Baths
22.3
Acres
1,747
SQFT
$140
$/SQFT
2007
Built
Neighborhood:
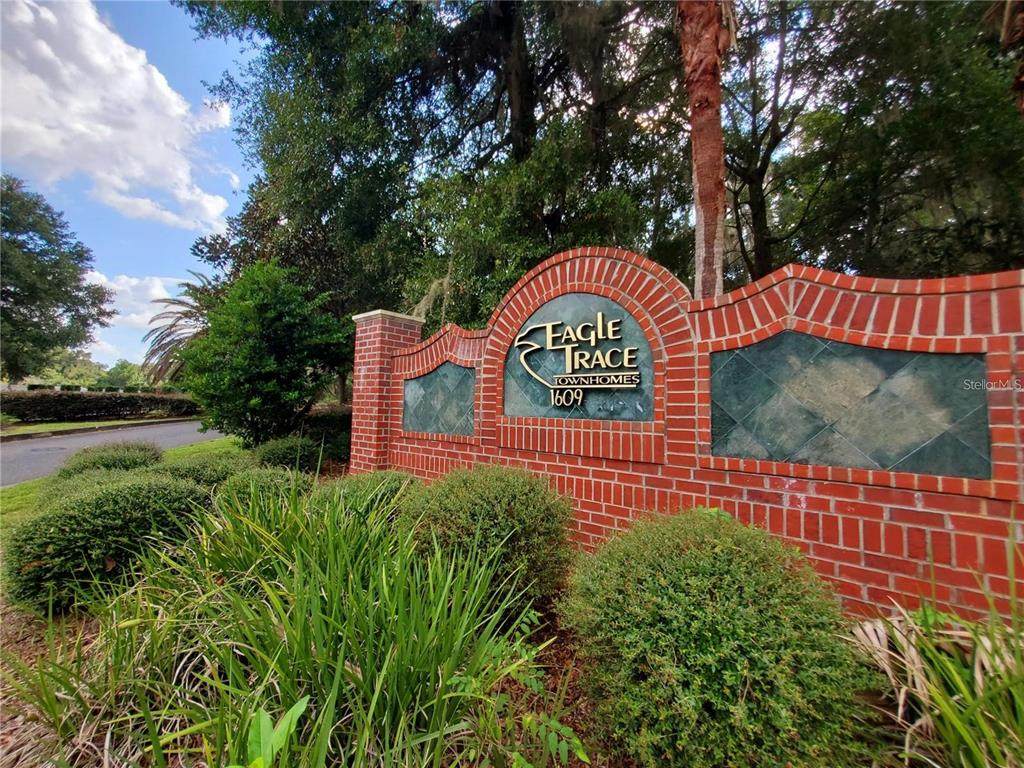
Eagle Trace Twnhms A&B
County:
Alachua
Area:
Gainesville
Property Description
The largest and most spacious 3 bedroom layout offered in Eagle Trace and under $250k! MORE SPACE TO LIVE, WORK & RELAX! Discover the difference in this exceptionally spacious 3-bedroom, 2.5-bath Eagle Trace condominium offering 1,747 square feet of comfortable living space! Enjoy the flexibility of a generously sized floor plan featuring a convenient MAIN-LEVEL PRIMARY SUITE with private bath and walk-in closet, soaring living room ceilings, and an upstairs versatile bonus space ideal for a home office, study area, or additional lounge. Sliding glass doors open to an expansive screened patio, extending your living space outdoors. With no carpet, abundant storage, and a functional layout that provides room to spread out, this home offers everyday comfort and versatility. Enjoy LOW ASSOCIATION FEES, no current special assessments, and community amenities including a pool, clubhouse, fitness center, scenic pond, and green spaces. Conveniently located less than 2 miles from the University of Florida and less than 4 miles from UF Health Shands Hospital, with shopping, dining, and public transportation nearby. VACANT AND READY FOR IMMEDIATE OCCUPANCY! Experience the space, convenience, and low-maintenance lifestyle this Eagle Trace home has to offer. Schedule your private showing today! (Since the pictures were taken, the condo has been re-painted to a light grey throughout).
Exterior Features

Architectural Style Craftsman Carport Yn No Construction Materials OtherWood Siding Direction Faces South Exterior Features Private EntranceSidewalkSliding Doors Foundation Details Slab Patio And Porch Features Patio Pool Private Yn No Road Surface Type Paved Roof Shingle Water Access Yn No Water Extras Yn No Water View Yn No Waterfront Yn No

Interior Features

Additional Rooms Great RoomLoft Appliances DishwasherDisposalDryerElectric Water HeaterMicrowaveRangeRefrigeratorWasher Building Area Total 1747 Building Elevator Yn No Cooling Central Air Cooling YN Yes Fireplace Yn No Flooring Laminate Furnished Unfurnished Heating Electric Heating YN Yes Interior Features Ceiling Fan(s)High CeilingsOpen FloorplanPrimary Bedroom Main FloorSplit BedroomThermostat Laundry Features Laundry Room Levels Two Rooms Living Room Kitchen Primary Bedroom (Walk-In Closet(s)) Sewer Public Sewer Stories Total 2 Water Source None Window Features Blinds

Property Features

Additional Parcels YN No Association Amenities ClubhouseFitness CenterMaintenanceParkPool Association Approval Required Yn No Association Fee Frequency Monthly Association Fee Includes Community PoolMaintenance GroundsPool MaintenanceRecreational Facilities Association Fee Requirement Required Association Montly Maint Amt Add To Hoa 0 Association Yn Yes Building Name Number 1561 Cdd Yn No Community Features ClubhouseFitness CenterParkPoolSidewalks Condo Fee Monthly Amount 145 Condo Fees 145 Condo Fees Term Monthly Condo Land Included Yn No Down Payment Resource Yes Flood Zone Code X Floor Number 2 Garage Yn No Homestead Yn No Lease Considered YN Yes Lease Restrictions YN No Listing Terms CashConventionalFHAVA Loan Max Pet Weight 0 Minimum Lease No Minimum New Construction Yn No Occupant Type Vacant Ownership Fee Simple Pet Restrictions All pet restrictions should be confirmed through the Eagle Trace Townhomes Condominium Associationor Bosshardt Property Management. Pets Allowed Yes Property Sub Type Condominium Realtor Info As-Is Security Features Smoke Detector(s) Senior Community Yn No Special Listing Conditions None Tax Annual Amount 4611 Total Annual Fees 1740 Total Monthly Fees 145 Utilities BB/HS Internet AvailableCable AvailableCable ConnectedElectricity ConnectedSewer ConnectedStreet LightsWater Connected Yrs Of Owner Prior To Leasing Re No Zoning PD


Listing information © 2026 My Florida Regional MLS DBA Stellar MLS..
Listing provided courtesy of COLDWELL BANKER M.M. PARRISH REALTORS: 352-335-4999.


© 2026 My Florida Regional MLS DBA Stellar MLS. All rights reserved. All listings displayed pursuant to IDX. All listing information is deemed reliable but not guaranteed and should be independently verified through personal inspection by appropriate professionals. Listings displayed on this website may be subject to prior sale or removal from sale; availability of any listing should always be independently verified. Listing information is provided for consumers personal, non-commercial use, solely to identify potential properties for potential purchase; all other use is strictly prohibited and may violate relevant federal and state law. Data last updated 2026-10-06T09:52:42.243.
 
https://bt-photos.global.ssl.fastly.net/mfr/orig_boomver_1_GC540856-2.jpg https://bt-photos.global.ssl.fastly.net/mfr/orig_boomver_1_GC540856-2.jpg https://bt-photos.global.ssl.fastly.net/mfr/orig_boomver_1_GC540856-2.jpg
Logo
Pristine Properties
730 E Wade Street
Trenton FL, 32693