





Description
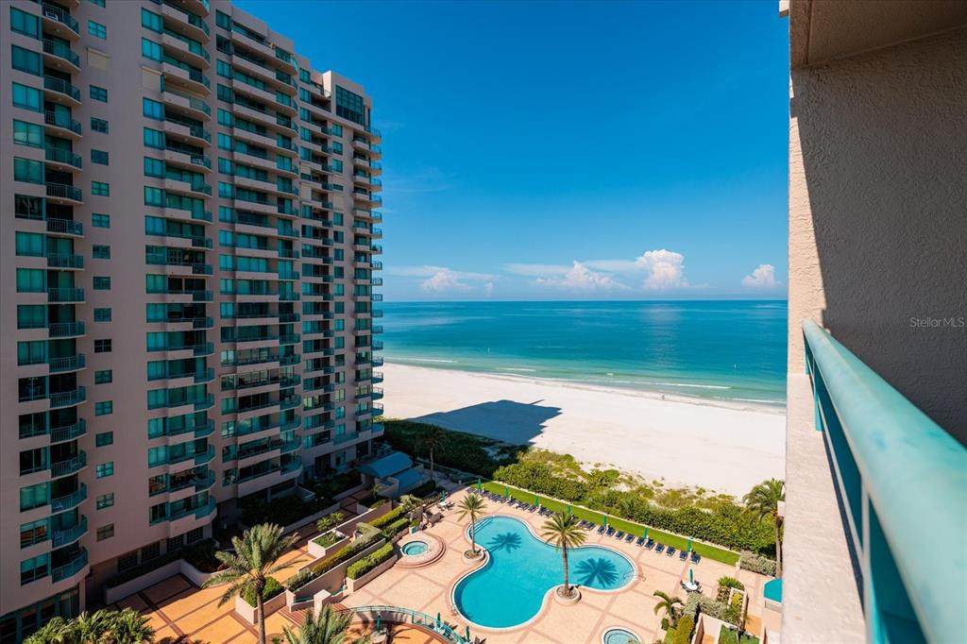
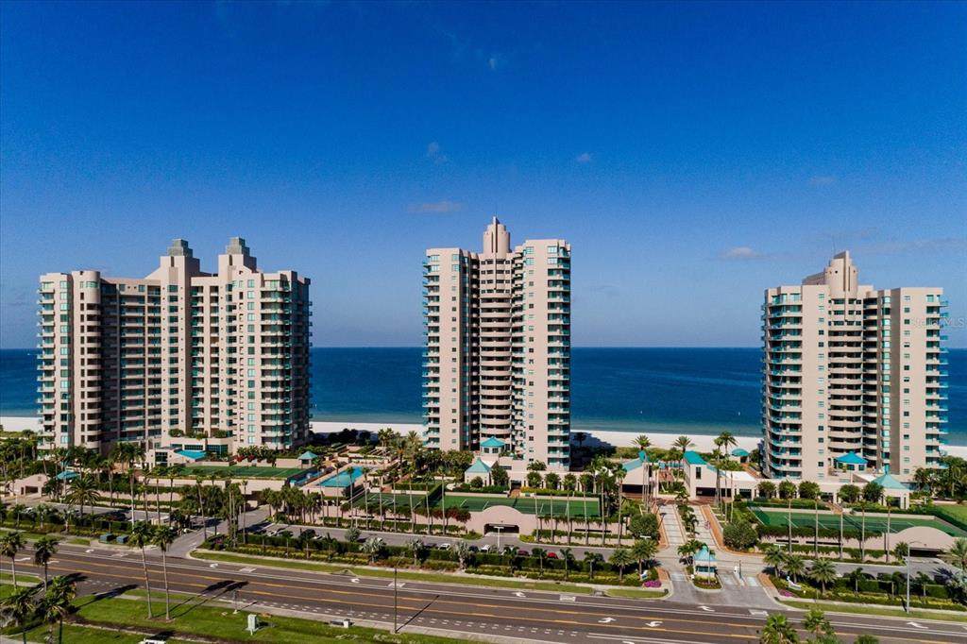
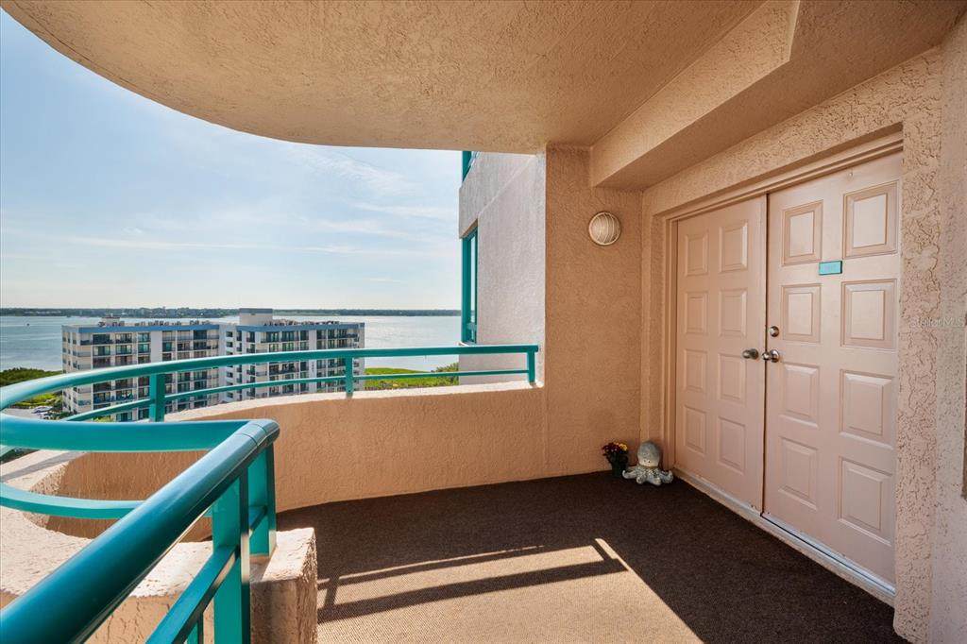
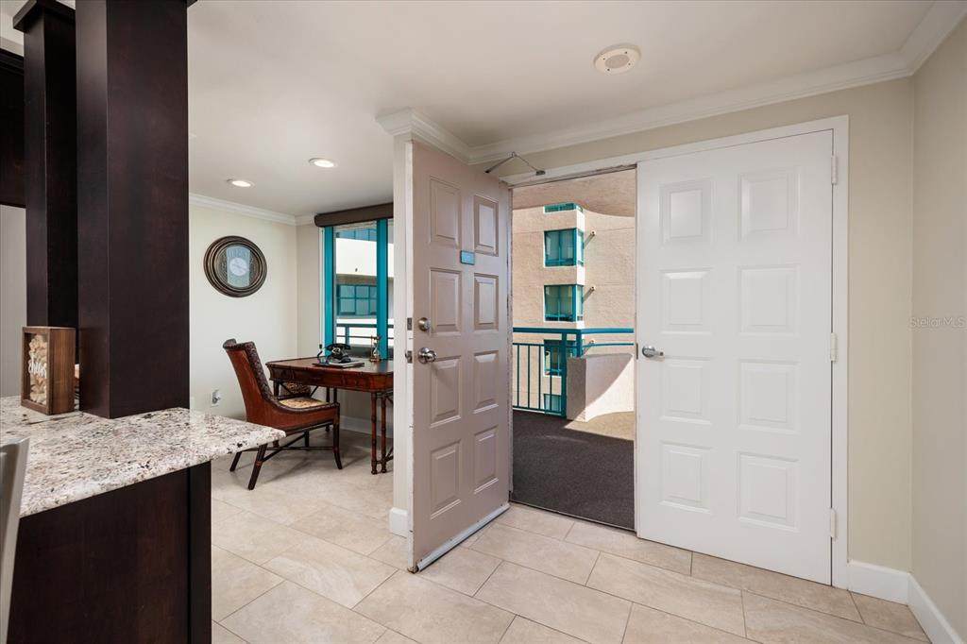
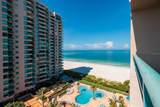
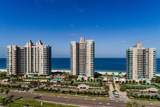
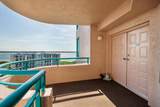
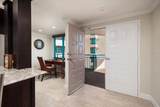
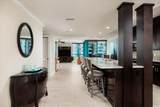
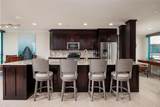
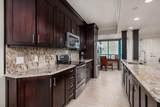
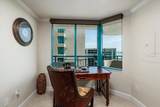
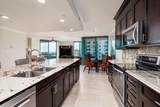
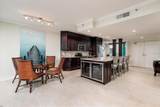
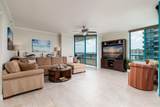
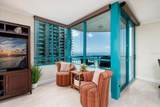
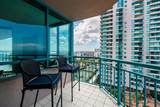
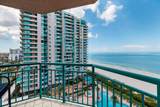
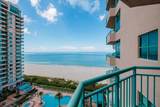
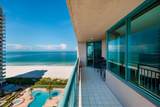
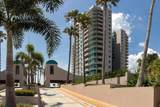
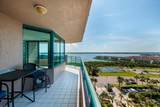
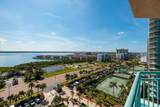
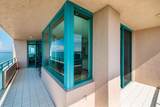
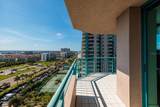
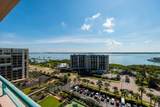
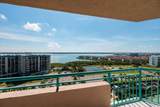
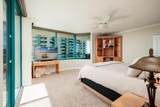
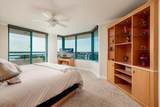
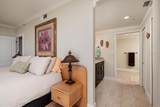
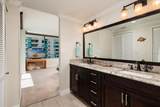
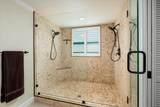
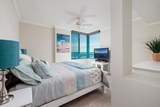
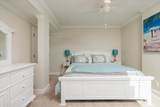
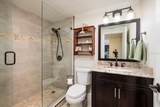
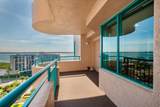
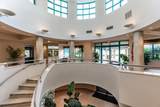
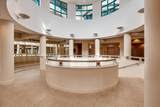
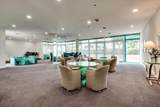
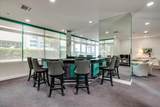
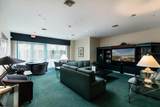
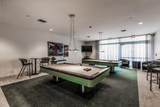
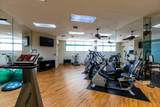
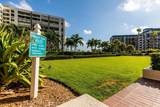
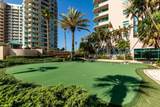
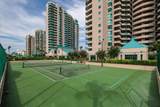
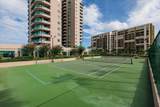
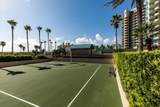
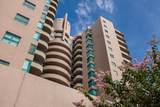
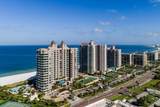
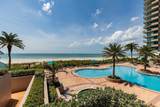
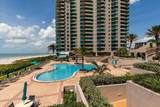
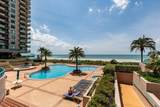
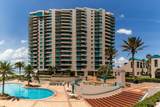
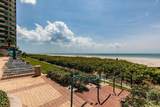
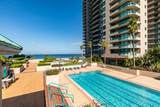
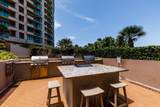
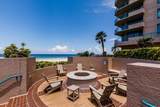
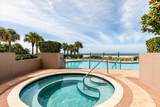
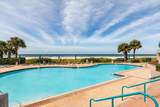
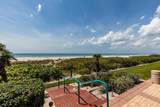
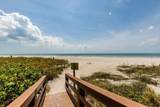
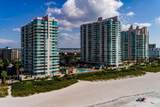
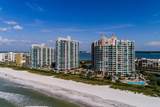
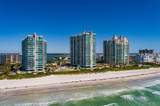
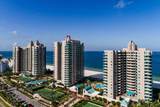
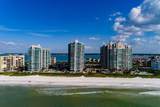
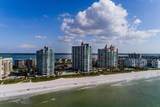
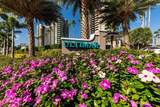
This remodeled beautifully appointed 2-bedroom, 2-bath split-bedroom condominium offers 1,579 sq ft of thoughtfully designed living space, with abundant natural light & water views from every room. The open-concept floor plan creates an effortless flow for both everyday living and elegant entertaining. At the heart of the residence is a spectacular chef’s kitchen featureing premium appliances, custom cabinetry, and a statement island that oiffers seating. Designed for both intimate gatherings and grand entertaining with 2 wine refrigerators. Perfectly suited for entertaining guests or enjoying relaxed evenings at home. Also opens to livivng/dining area. Small office or breakfast area on one end with views of the Intracoastal. The desirable custom split-bedroom layout provides privacy and comfort for residents and guests alike. Primary bedroom has wall of windows & opens to wrap around balcony. Ensuite bath with multi shower heads & shower bench in large shower with water view. Dual sink vanityl Walki - in closet with organizers. Large guest bedroom to accomodate a king sized bed. Two private balconies extend the living experience outdoors, offering the rare opportunity to enjoy both beautiful sunrises and spectacular Gulf sunsets. Whether beginning your day with a morning coffee overlooking the water or winding down as the sky transforms at sunset, the views are truly extraordinary. Adding to the convenience and exclusivity is a private garage within the secured parking garage, a highly sought-after amenity. Set within the resort-style luxury community of Ultimar on Sand Key, this exceptional residence offers the best of coastal Florida living—elevated, and surrounded by some of the area’s most beautiful waterfront scenery. A rare opportunity to own a Gulf-front residence where every room, every balcony, and every moment is connected to the water. True Resort Style complex has 3 geo thermal heated pools w/spas, 3 tennis courts, pickle ball, basketball ct, putting green, croquet lawn, grill area, firepit area, shuffleboard, corn hole, gym, steam & sauna, billiards rm, media rm, social rm with catering kitchen and baby grand piano. Walk to great restaurants & shops or catch the Beach Trolley right out in front of the building. A short drive to Tampa & the airport plus all of the sports venues of our championship teams. Buyer to verify room dimensions. PRIVATE GARAGE #63 in parking garage. START LIVING THE FLORIDA BEACH LIFESTYLE TODAY!! Call for your persoal tour!
-
2BEDS
-
0.34ACRES
-
2BATHS
-
01/2 BATHS
-
1,579SQFT
-
$738$/SQFT
School Ratings & Info
Description
This remodeled beautifully appointed 2-bedroom, 2-bath split-bedroom condominium offers 1,579 sq ft of thoughtfully designed living space, with abundant natural light & water views from every room. The open-concept floor plan creates an effortless flow for both everyday living and elegant entertaining. At the heart of the residence is a spectacular chef’s kitchen featureing premium appliances, custom cabinetry, and a statement island that oiffers seating. Designed for both intimate gatherings and grand entertaining with 2 wine refrigerators. Perfectly suited for entertaining guests or enjoying relaxed evenings at home. Also opens to livivng/dining area. Small office or breakfast area on one end with views of the Intracoastal. The desirable custom split-bedroom layout provides privacy and comfort for residents and guests alike. Primary bedroom has wall of windows & opens to wrap around balcony. Ensuite bath with multi shower heads & shower bench in large shower with water view. Dual sink vanityl Walki - in closet with organizers. Large guest bedroom to accomodate a king sized bed. Two private balconies extend the living experience outdoors, offering the rare opportunity to enjoy both beautiful sunrises and spectacular Gulf sunsets. Whether beginning your day with a morning coffee overlooking the water or winding down as the sky transforms at sunset, the views are truly extraordinary. Adding to the convenience and exclusivity is a private garage within the secured parking garage, a highly sought-after amenity. Set within the resort-style luxury community of Ultimar on Sand Key, this exceptional residence offers the best of coastal Florida living—elevated, and surrounded by some of the area’s most beautiful waterfront scenery. A rare opportunity to own a Gulf-front residence where every room, every balcony, and every moment is connected to the water. True Resort Style complex has 3 geo thermal heated pools w/spas, 3 tennis courts, pickle ball, basketball ct, putting green, croquet lawn, grill area, firepit area, shuffleboard, corn hole, gym, steam & sauna, billiards rm, media rm, social rm with catering kitchen and baby grand piano. Walk to great restaurants & shops or catch the Beach Trolley right out in front of the building. A short drive to Tampa & the airport plus all of the sports venues of our championship teams. Buyer to verify room dimensions. PRIVATE GARAGE #63 in parking garage. START LIVING THE FLORIDA BEACH LIFESTYLE TODAY!! Call for your persoal tour!

© 2026 My Florida Regional MLS DBA Stellar MLS. All rights reserved. All listings displayed pursuant to IDX. All listing information is deemed reliable but not guaranteed and should be independently verified through personal inspection by appropriate professionals. Listings displayed on this website may be subject to prior sale or removal from sale; availability of any listing should always be independently verified. Listing information is provided for consumers personal, non-commercial use, solely to identify potential properties for potential purchase; all other use is strictly prohibited and may violate relevant federal and state law. Data last updated 2026-10-15T23:43:58.933.
