





Description
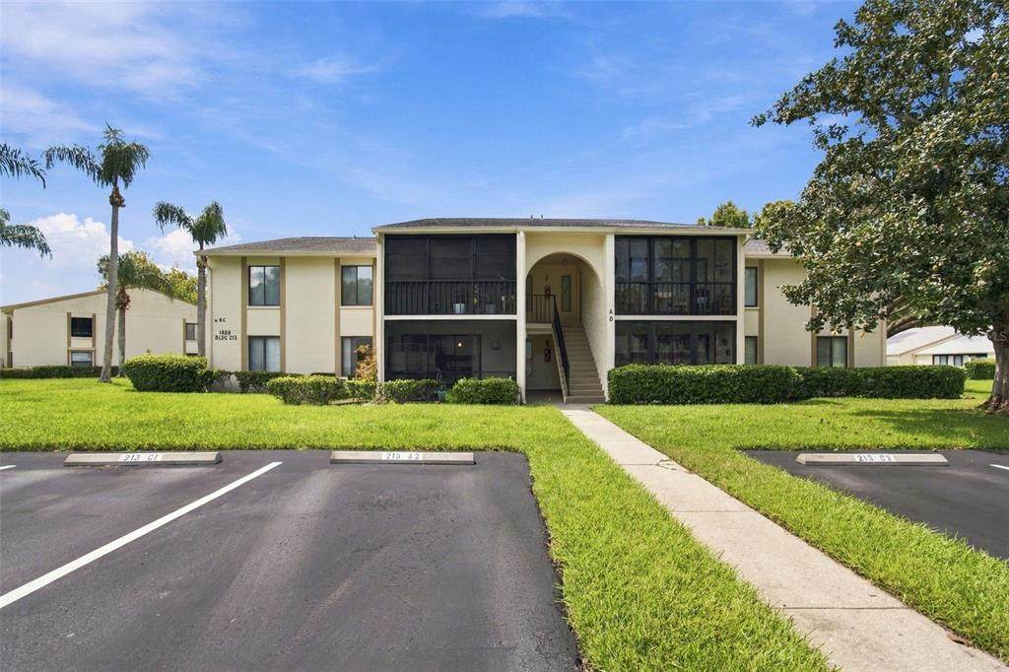
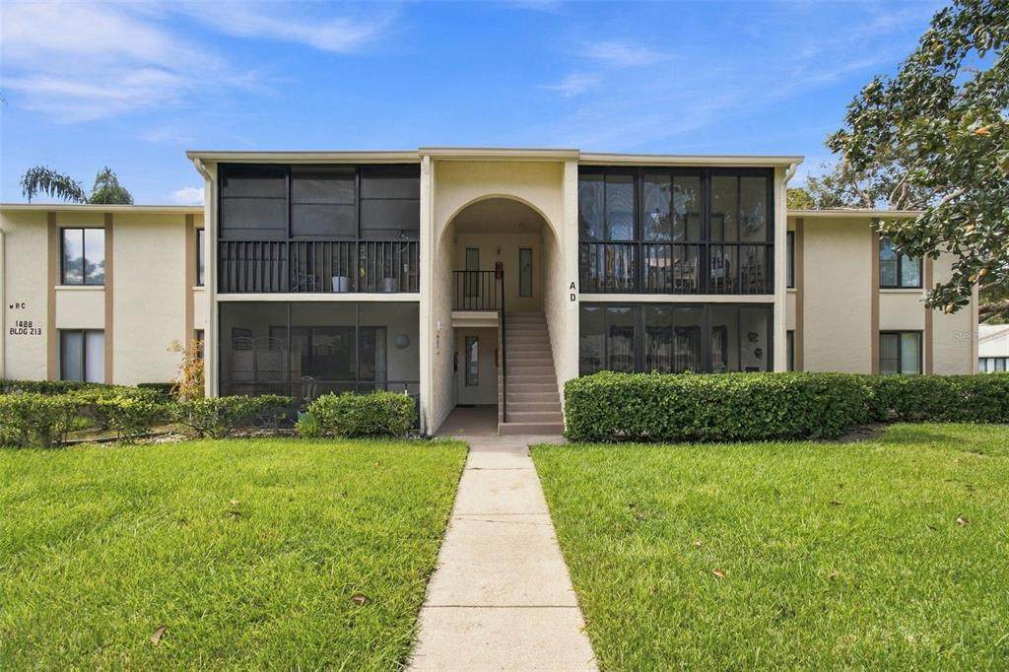
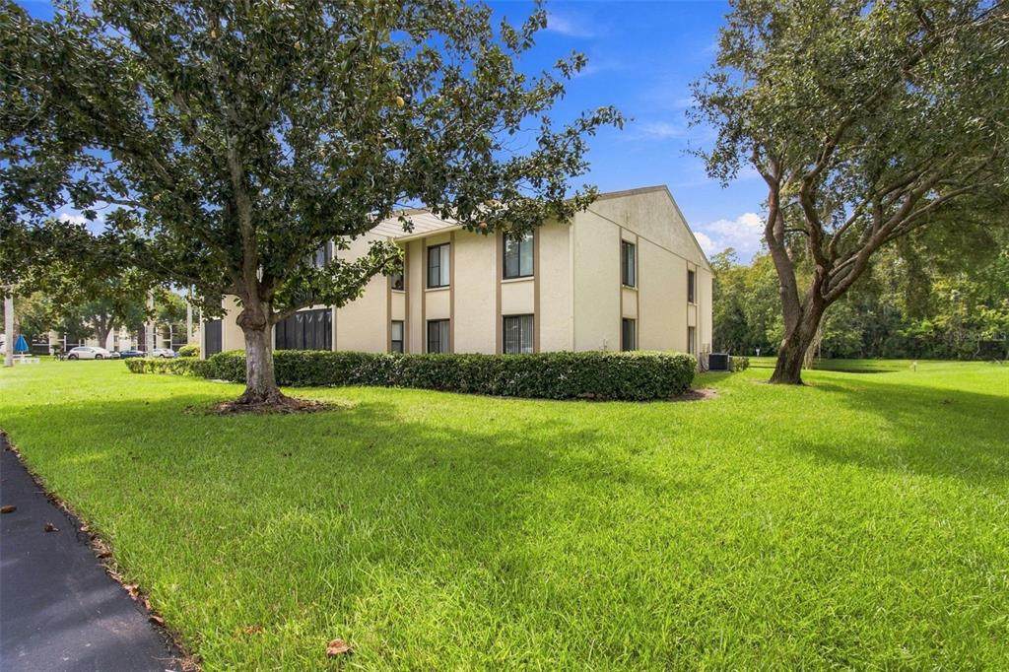
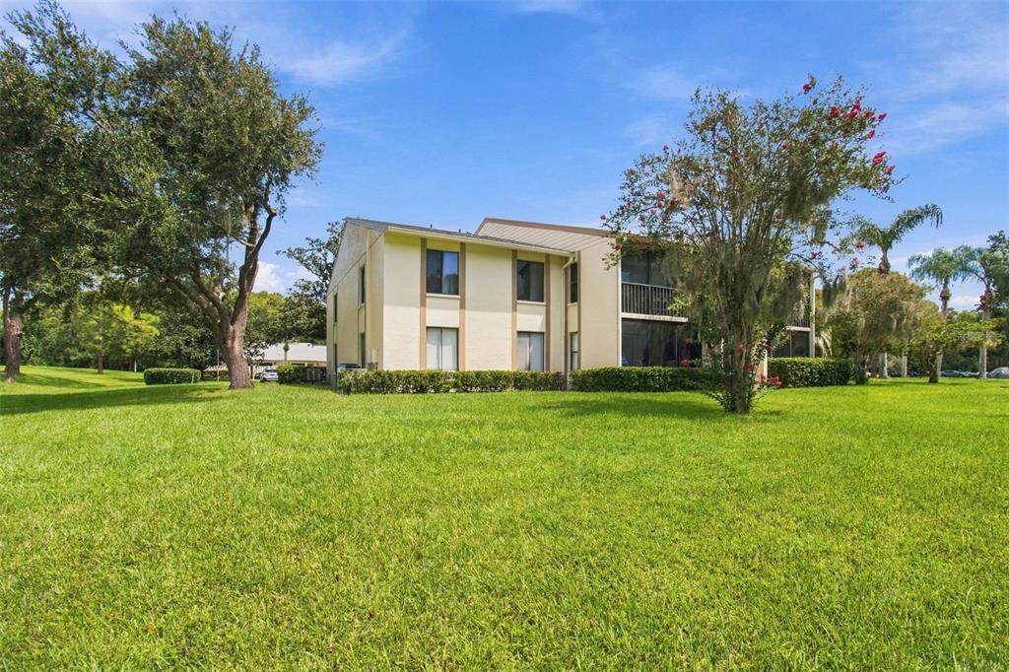
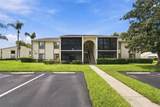
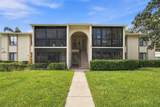
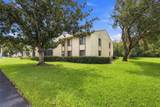
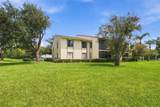
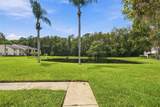
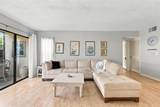
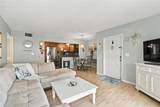
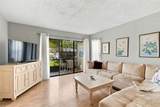
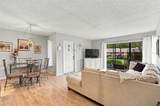
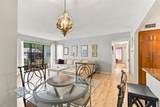
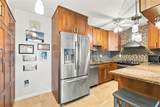
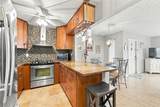
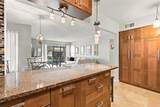
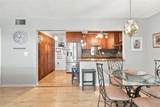
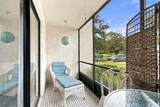
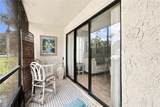
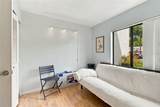
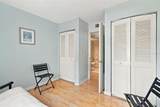
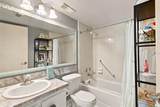
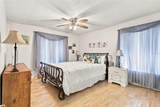
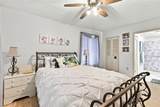
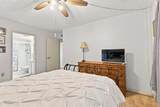
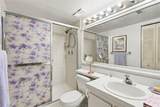
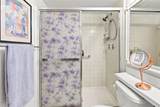
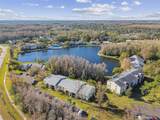
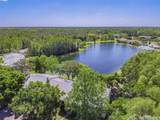
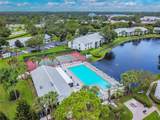
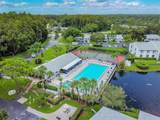
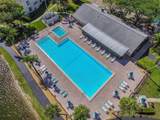
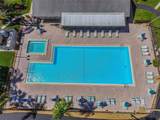
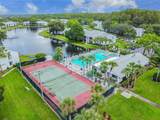
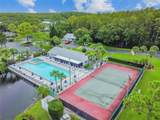
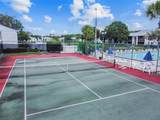
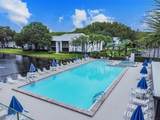
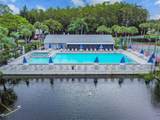
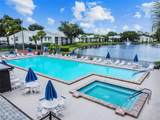
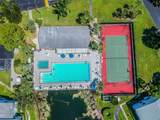
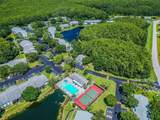
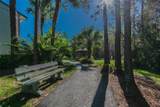
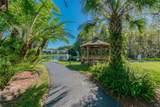
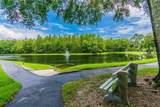
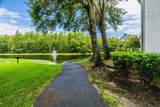
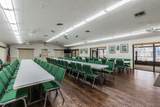
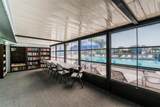
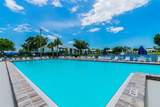
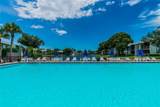
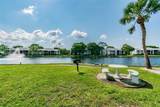
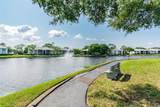
Welcome to the carefree living community of Pine Ridge at Lake Tarpon Village! Pride of ownership abounds in this meticulously maintained home perfectly combining style and functionality. Desirable 1st floor unit with just over 1,000 sq. ft. with 2 bedrooms and 2 bathrooms plus a screened lanai. This open concept great room floorplan includes spacious dining and living areas featuring laminate flooring. Sliding glass doors lead to the outdoor lanai which extends your living and entertaining space. A perfect setting for morning coffee or afternoon cocktails! The amazing, remodeled kitchen (8 years ago), features tile flooring, wood soft close cabinetry including full wall pantry closet, butler pull-out drawers and a lazy susan cabinet, granite countertops, backsplash, SS appliances including café style ceran top range, hood, dishwasher, refrigerator and countertop microwave. Fabulous kitchen for entertaining…Spacious storage and Laundry room is conveniently located off the hallway featuring full washer and dryer which the seller is generously including with the sale of the home. The perfectly situated hall bathroom features single vanity and tub/shower combination. The secondary bedroom, featuring 2 closets, is across the hall with convenient bathroom access. The spacious primary bedroom boasts a full walk-in closet, laminate flooring, and ceiling fan with ensuite bath boasting a single vanity with full walk-in shower. Other updates include AC 2016, Tankless Water heater 2019. Pine Ridge at Lake Tarpon Village is a fabulously maintained community with a recent reduction for 2026 in monthly HOA fees!!! The well-managed HOA fees includes exterior and grounds maintenance, sewer, water and trash, community pool, playground, and tennis courts. The community is zoned for some of Pinellas County's most sought-after schools. Close to shopping, restaurants and medical, easy access to the Pinellas Trail, and of course the famed Gulf beaches are nearby. A welcoming community and a stylish, truly move-in ready home awaits! This is carefree Florida living at its finest!!!
-
2BEDS
-
0.97ACRES
-
2BATHS
-
01/2 BATHS
-
1,041SQFT
-
$154$/SQFT
School Information
Description
Welcome to the carefree living community of Pine Ridge at Lake Tarpon Village! Pride of ownership abounds in this meticulously maintained home perfectly combining style and functionality. Desirable 1st floor unit with just over 1,000 sq. ft. with 2 bedrooms and 2 bathrooms plus a screened lanai. This open concept great room floorplan includes spacious dining and living areas featuring laminate flooring. Sliding glass doors lead to the outdoor lanai which extends your living and entertaining space. A perfect setting for morning coffee or afternoon cocktails! The amazing, remodeled kitchen (8 years ago), features tile flooring, wood soft close cabinetry including full wall pantry closet, butler pull-out drawers and a lazy susan cabinet, granite countertops, backsplash, SS appliances including café style ceran top range, hood, dishwasher, refrigerator and countertop microwave. Fabulous kitchen for entertaining…Spacious storage and Laundry room is conveniently located off the hallway featuring full washer and dryer which the seller is generously including with the sale of the home. The perfectly situated hall bathroom features single vanity and tub/shower combination. The secondary bedroom, featuring 2 closets, is across the hall with convenient bathroom access. The spacious primary bedroom boasts a full walk-in closet, laminate flooring, and ceiling fan with ensuite bath boasting a single vanity with full walk-in shower. Other updates include AC 2016, Tankless Water heater 2019. Pine Ridge at Lake Tarpon Village is a fabulously maintained community with a recent reduction for 2026 in monthly HOA fees!!! The well-managed HOA fees includes exterior and grounds maintenance, sewer, water and trash, community pool, playground, and tennis courts. The community is zoned for some of Pinellas County's most sought-after schools. Close to shopping, restaurants and medical, easy access to the Pinellas Trail, and of course the famed Gulf beaches are nearby. A welcoming community and a stylish, truly move-in ready home awaits! This is carefree Florida living at its finest!!!

© 2026 My Florida Regional MLS DBA Stellar MLS. All rights reserved. All listings displayed pursuant to IDX. All listing information is deemed reliable but not guaranteed and should be independently verified through personal inspection by appropriate professionals. Listings displayed on this website may be subject to prior sale or removal from sale; availability of any listing should always be independently verified. Listing information is provided for consumers personal, non-commercial use, solely to identify potential properties for potential purchase; all other use is strictly prohibited and may violate relevant federal and state law. Data last updated 2026-10-06T09:52:42.243.
