


Skip To Content

14 Somerset Street , 3C

Clearwater, FL 33767
  • $1,400,000
  • STATUS: Active
  • ON SITE: 18 Days
  • MLS #: TB8550672
$1,400,000
  • 3
    BEDS
  • 0.5
    ACRES
  • 3
    BATHS
  • 0
    1/2 BATHS
  • 2,247
    SQFT
  • $623
    $/SQFT
Type:
Condo
Built:
2005
County:

School Information

Elementary School:
High School:

Description

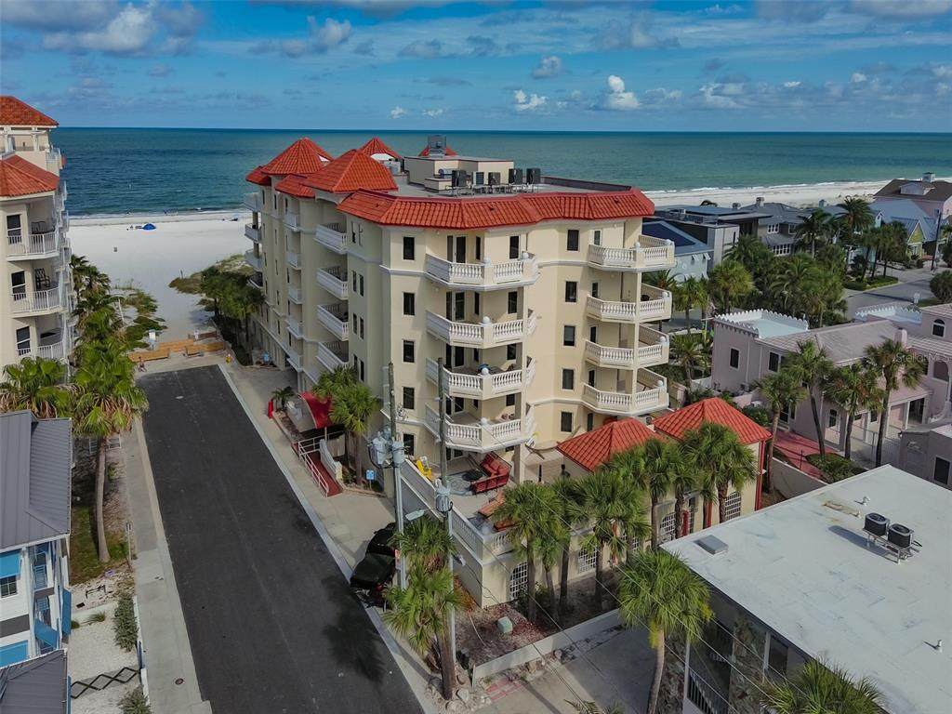
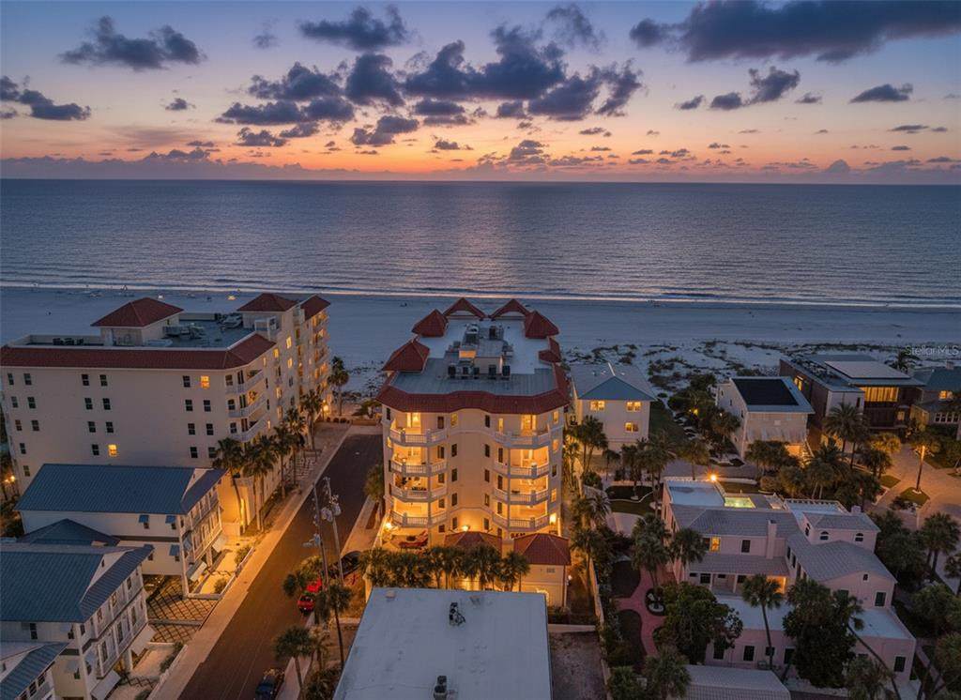
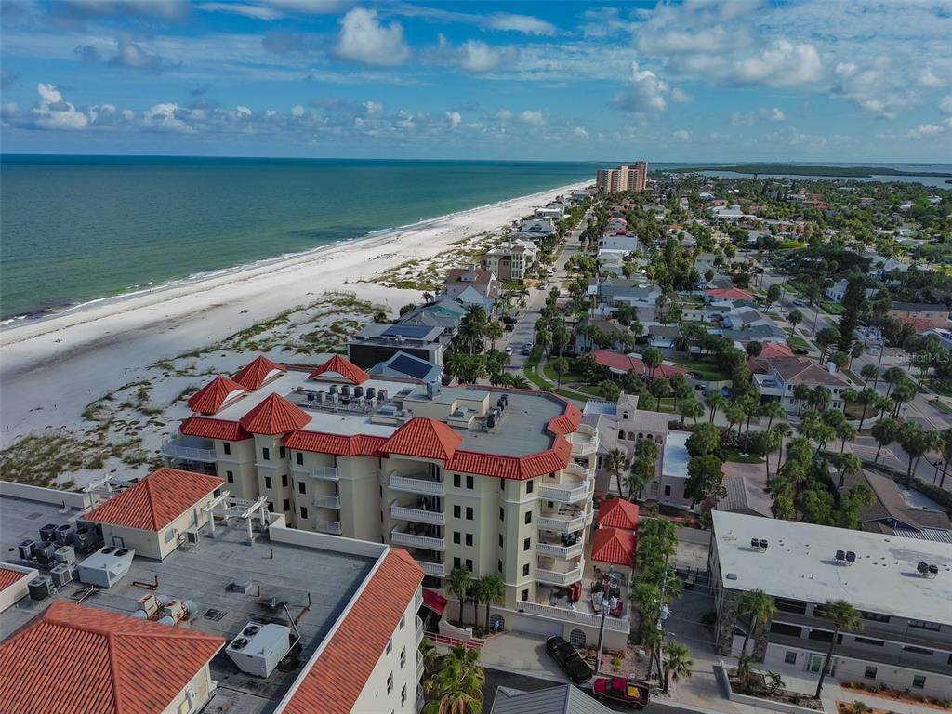
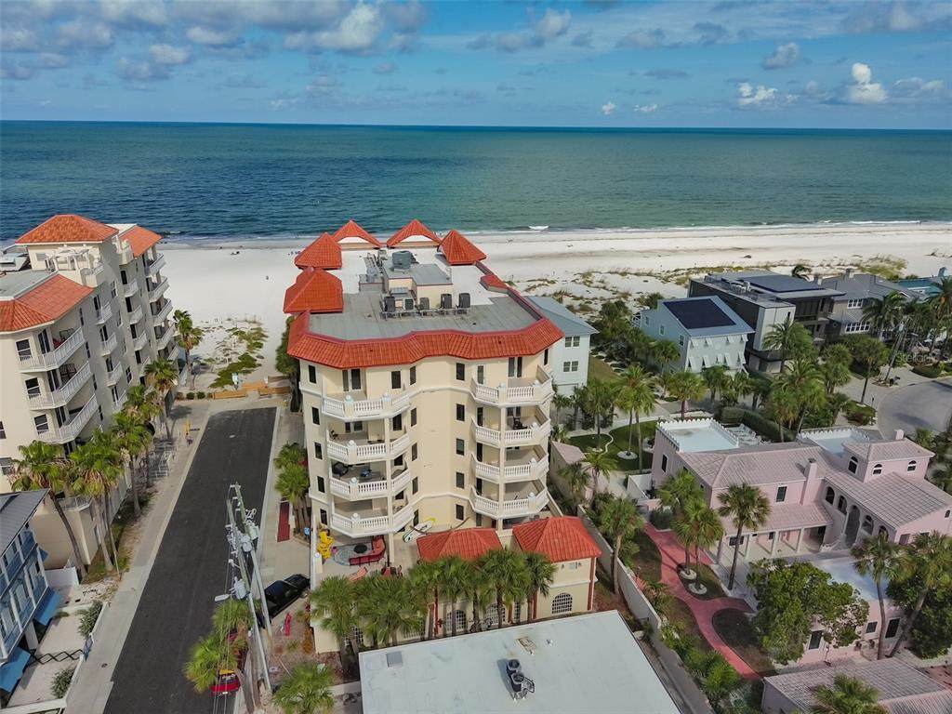
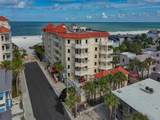
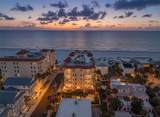
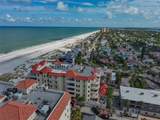
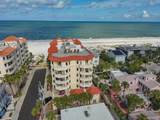
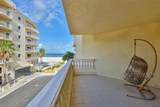
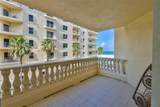
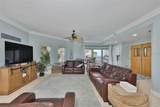
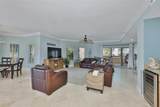
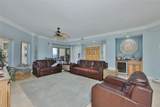
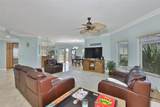
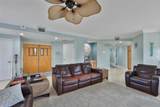
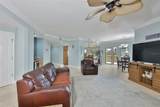
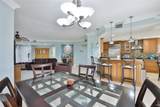
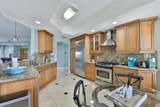
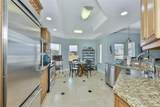
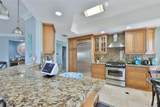
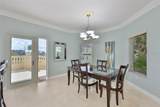
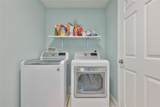
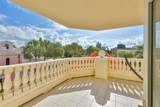
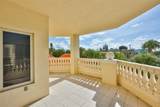
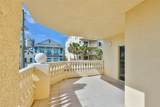
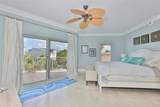
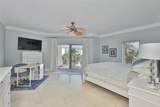
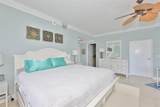
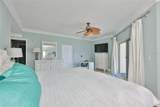
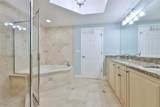
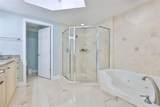
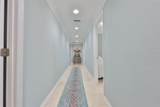
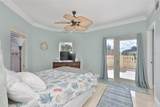
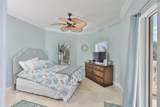
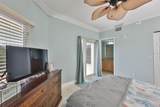
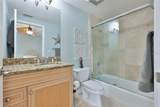
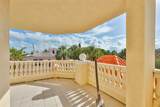
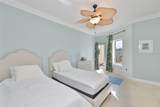
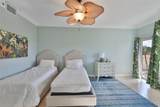
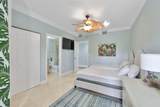
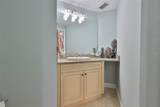
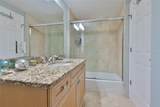
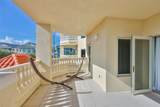
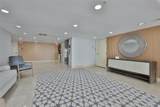
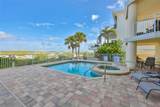
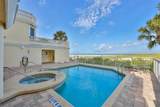
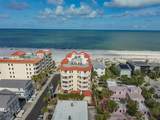
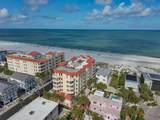
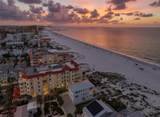
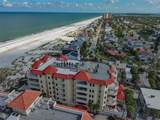
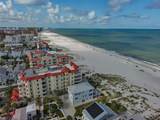
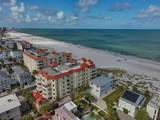
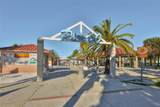
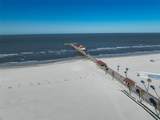
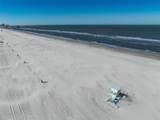
Experience the pinnacle of coastal luxury in this stunning Clearwater Beach condo offering breathtaking panoramic views of the Gulf of America, city skyline, and legendary Florida sunsets. Nestled in the serene enclave of North Beach, The Chalets offers an intimacy that larger developments simply can't match just 15 residences, secured semi-private elevator access, and a lifestyle that feels unmistakably like home. Step inside and feel the grandeur immediately: soaring 10-foot ceilings, intricate crown molding, and gleaming travertine floors set the tone throughout. The gourmet kitchen is a chef's dream, appointed with rich granite countertops, premium stainless steel appliances, a natural gas range, and custom solid wood 42" cabinetry. Entertain effortlessly with a sophisticated wet bar complete with a wine refrigerator, then wake up the next morning in one of two generously sized split-plan bedroom suites each with its own private bath and terrace access. Four private terraces bring the outdoors in at every turn. The crown jewel opens from the kitchen and living room, framing picture-perfect sunset and Gulf views whether you're lounging on the couch, dining al fresco, or crafting a meal with the sea breeze at your back. A large laundry room and abundant closet space complete the thoughtful layout. Exclusive amenities include a private heated pool and spa, fitness center, and a social club room all pet friendly and secured. The association covers nearly all expenses. World-class dining, shopping, and entertainment are just a short stroll away but once you're home, you may never want to leave.

Monthly Payment Calculator


© 2026 My Florida Regional MLS DBA Stellar MLS. All rights reserved. All listings displayed pursuant to IDX. All listing information is deemed reliable but not guaranteed and should be independently verified through personal inspection by appropriate professionals. Listings displayed on this website may be subject to prior sale or removal from sale; availability of any listing should always be independently verified. Listing information is provided for consumers personal, non-commercial use, solely to identify potential properties for potential purchase; all other use is strictly prohibited and may violate relevant federal and state law. Data last updated 2026-10-10T21:45:15.423.
www.pristinepropertiesonline.com/homes/181404496
Print Image

14 Somerset Street , 3C Clearwater, FL 33767

  • Price: $1,400,000
  • Status: Active
  • On Site: 18 Days
  • MLS #: TB8550672
3
Beds
3
Baths
0
½ Baths
0.5
Acres
2,247
SQFT
$623
$/SQFT
2005
Built
Neighborhood:
Chalets On White Sands Condo
County:
Pinellas
Area:
Clearwater/Clearwater Beach
Elementary School:
Sandy Lane Elementary-Pn
Middle School:
Dunedin Highland Middle-PN
High School:
Clearwater High-Pn
Property Description
Experience the pinnacle of coastal luxury in this stunning Clearwater Beach condo offering breathtaking panoramic views of the Gulf of America, city skyline, and legendary Florida sunsets. Nestled in the serene enclave of North Beach, The Chalets offers an intimacy that larger developments simply can't match just 15 residences, secured semi-private elevator access, and a lifestyle that feels unmistakably like home. Step inside and feel the grandeur immediately: soaring 10-foot ceilings, intricate crown molding, and gleaming travertine floors set the tone throughout. The gourmet kitchen is a chef's dream, appointed with rich granite countertops, premium stainless steel appliances, a natural gas range, and custom solid wood 42" cabinetry. Entertain effortlessly with a sophisticated wet bar complete with a wine refrigerator, then wake up the next morning in one of two generously sized split-plan bedroom suites each with its own private bath and terrace access. Four private terraces bring the outdoors in at every turn. The crown jewel opens from the kitchen and living room, framing picture-perfect sunset and Gulf views whether you're lounging on the couch, dining al fresco, or crafting a meal with the sea breeze at your back. A large laundry room and abundant closet space complete the thoughtful layout. Exclusive amenities include a private heated pool and spa, fitness center, and a social club room all pet friendly and secured. The association covers nearly all expenses. World-class dining, shopping, and entertainment are just a short stroll away but once you're home, you may never want to leave.
Exterior Features

Architectural Style Mediterranean Attached Garage Yn Yes Carport Yn No Construction Materials Block Covered Spaces 1 Direction Faces South Exterior Features BalconyLightingSidewalkSliding DoorsStorage Foundation Details Block Parking Features Assigned Patio And Porch Features Patio Pool Features GuniteHeatedIn Ground Pool Private Yn No Road Surface Type Asphalt Roof Tile View Water Water Access BeachGulf/Ocean Water Access Yn Yes Water Body Name GULF OF AMERICA Water Extras Yn No Water View BeachGulf/Ocean - Partial Water View Yn Yes Waterfront Features BeachGulf/Ocean Waterfront Yn Yes

Interior Features

Appliances DishwasherDisposalDryerElectric Water HeaterIce MakerMicrowaveRangeRange HoodRefrigeratorWasher Building Area Total 2247 Building Elevator Yn Yes Cooling Central Air Cooling YN Yes Fireplace Yn No Flooring Travertine Furnished Unfurnished Heating Central Heating YN Yes Interior Features Ceiling Fan(s)Crown MoldingEating Space In KitchenOpen FloorplanSolid Wood CabinetsStone CountersWalk-In Closet(s)Wet BarWindow Treatments Laundry Features InsideLaundry Room Levels One Rooms Kitchen Dining Room Bedroom 2 (Built-in Closet) Bedroom 3 (Built-in Closet) Primary Bedroom (Walk-In Closet(s)) Living Room Laundry Sewer Public Sewer Stories Total 6 Water Source Public Window Features Blinds

Property Features

Additional Lease Restrictions Contact Condo Association Additional Parcels YN No Association Approval Required Yn No Association Fee Includes Cable TVCommon Area TaxesCommunity PoolEscrow Reserves FundInsuranceMaintenance StructureMaintenance GroundsPool Maintenance Association Montly Maint Amt Add To Hoa 0 Association Yn No Building Name Number N/A Cdd Yn No Community Features Buyer Approval RequiredCommunity MailboxDeed RestrictionsFitness CenterPoolSidewalksWheelchair Access Condo Fee Monthly Amount 2400 Condo Fees 2400 Condo Fees Term Monthly Condo Land Included Yn No Down Payment Resource No Flood Zone Code AE Floor Number 3 Garage Yn Yes Homestead Yn No Lease Considered YN Yes Lease Restrictions YN Yes Listing Terms CashConventional Max Pet Weight 0 Minimum Lease No Minimum New Construction Yn No Occupant Type Owner Ownership Condominium Pet Restrictions Contact Condo Association Pets Allowed Yes Property Condition Completed Property Sub Type Condominium Realtor Info As-IsAssoc approval requiredNo SignSee Attachments Senior Community Yn No Special Listing Conditions None Tax Annual Amount 18631 Total Annual Fees 28800 Total Monthly Fees 2400 Utilities Cable ConnectedElectricity ConnectedFire HydrantNatural Gas ConnectedSewer ConnectedWater Connected Yrs Of Owner Prior To Leasing Re No


Listing information © 2026 My Florida Regional MLS DBA Stellar MLS..
Listing provided courtesy of CENTURY 21 LIST WITH BEGGINS: 813-658-2121.


© 2026 My Florida Regional MLS DBA Stellar MLS. All rights reserved. All listings displayed pursuant to IDX. All listing information is deemed reliable but not guaranteed and should be independently verified through personal inspection by appropriate professionals. Listings displayed on this website may be subject to prior sale or removal from sale; availability of any listing should always be independently verified. Listing information is provided for consumers personal, non-commercial use, solely to identify potential properties for potential purchase; all other use is strictly prohibited and may violate relevant federal and state law. Data last updated 2026-10-10T21:45:15.423.
 
https://bt-photos.global.ssl.fastly.net/mfr/orig_boomver_1_TB8550672-2.jpg https://bt-photos.global.ssl.fastly.net/mfr/orig_boomver_1_TB8550672-2.jpg https://bt-photos.global.ssl.fastly.net/mfr/orig_boomver_1_TB8550672-2.jpg
Logo
Pristine Properties
730 E Wade Street
Trenton FL, 32693