

























Skip To Content

13112 Dendy Way

Winter Garden, FL 34787
  • $825,000
  • STATUS: Active
  • ON SITE: 74 Days
  • MLS #: O6437516
Open House
$825,000
  • 5
    BEDS
  • 0.13
    ACRES
  • 4
    BATHS
  • 0
    1/2 BATHS
  • 3,285
    SQFT
  • $251
    $/SQFT
Neighborhood:
Type:
Single-Family Home
Built:
2025
County:

School Information

Middle School:
High School:

Description

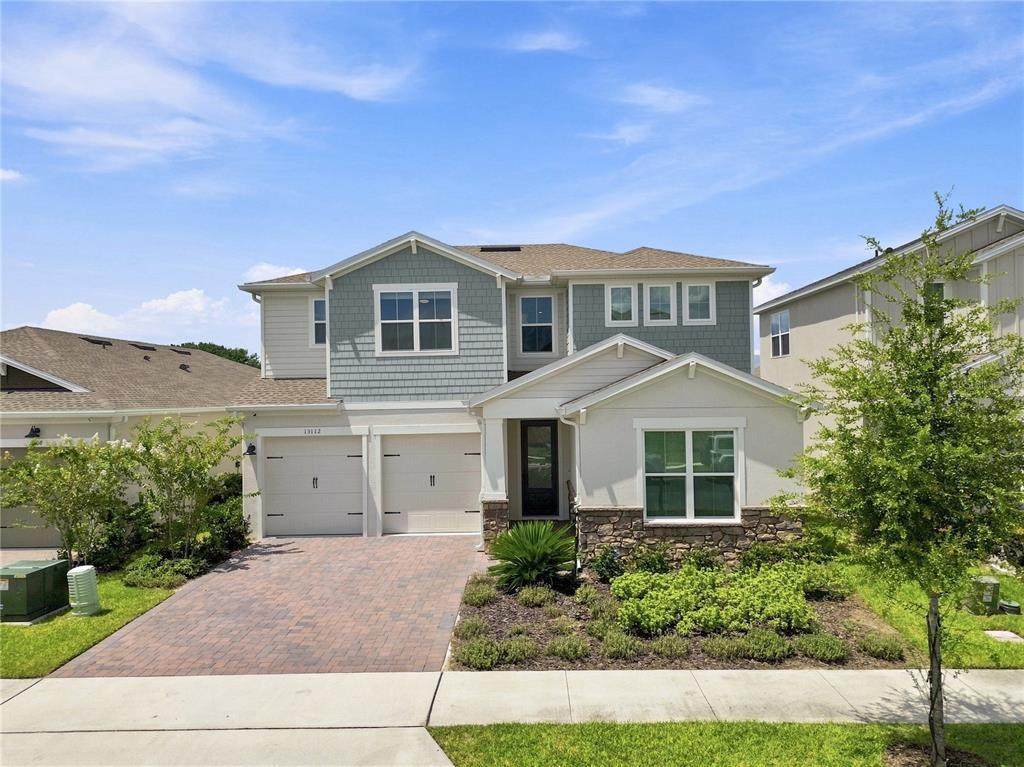
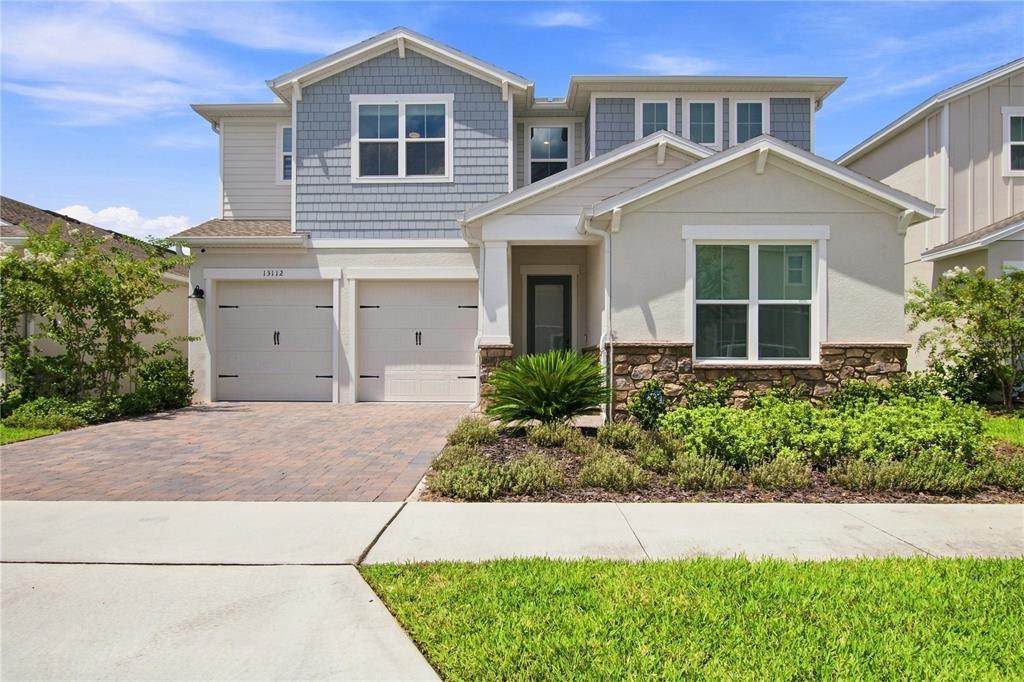
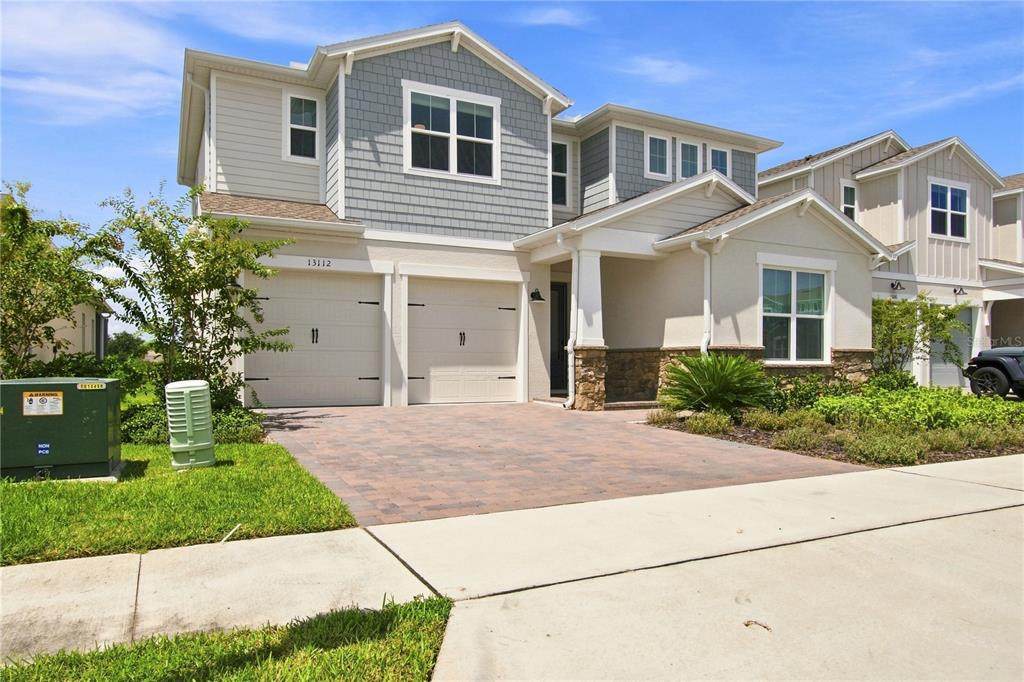
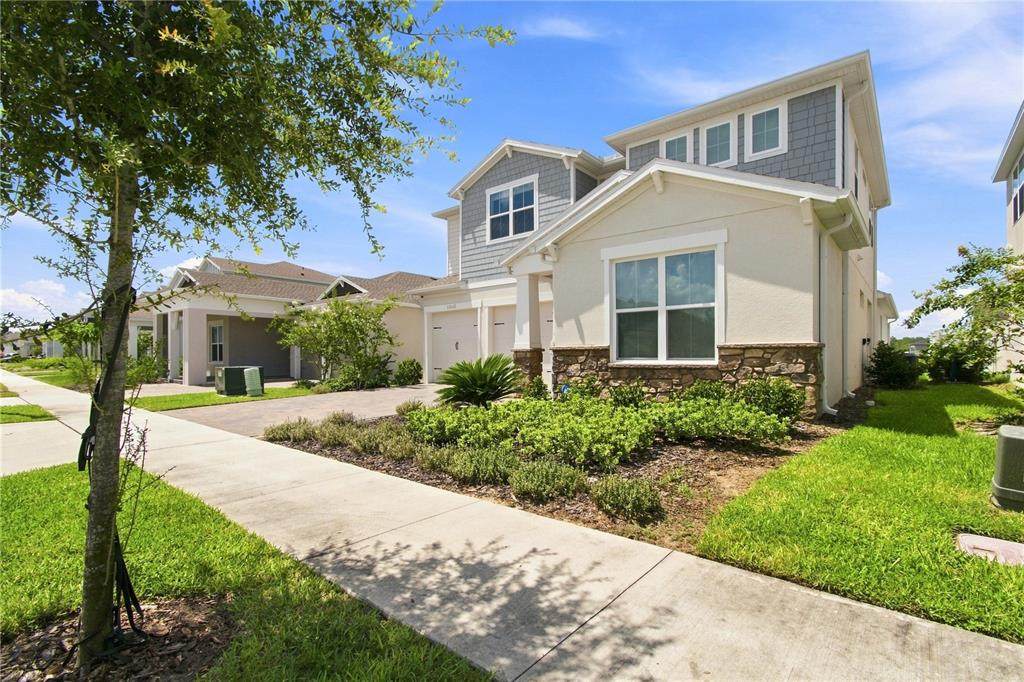
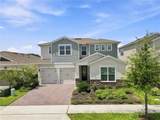
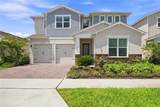
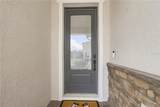
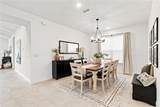
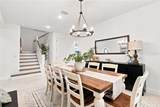
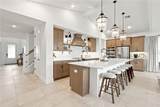
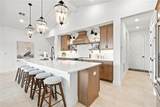
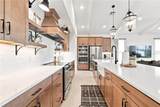
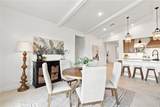
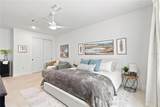
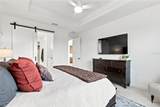
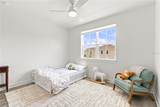
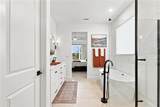
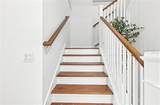
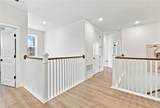
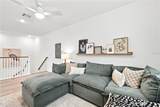
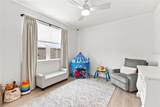
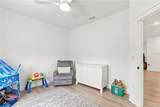
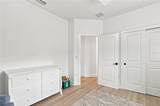
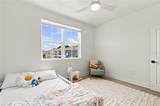
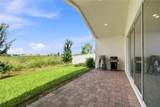
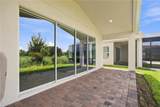
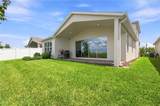
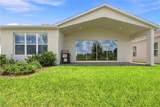
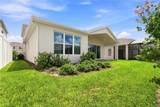
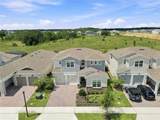
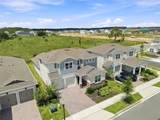
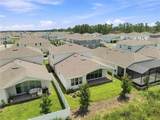
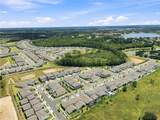
Welcome to luxury living in the heart of Horizon West! This stunning Santa Fe floorplan by K. Hovnanian Homes perfectly blends rustic charm with modern elegance, offering space, privacy, and an unbeatable location. Step inside to a bright, airy main living space featuring dramatic vaulted ceilings accented by rich wooden beams and seamless, carpet-free flooring—sleek tile flows throughout the main level, while high-end Luxury Vinyl Plank (LVP) spans the second floor. A designer farmhouse aesthetic carries through the gourmet kitchen and bathrooms, blending timeless style with everyday functionality. The main floor features a peaceful primary suite with a spa-like ensuite bath complete with a standalone soaker tub and separate shower, as well as a massive second guest bedroom with a stylish barn door entrance that works perfectly as a private suite or home office. Upstairs, a spacious loft offers a flexible secondary living area alongside three generously sized bedrooms and two full bathrooms. Outside, the covered lanai overlooks a peaceful, open grassy field, delivering ultimate backyard privacy with no rear neighbors. Positioned just down the street from the shopping, dining, and entertainment of Flamingo Crossings, minutes from Walt Disney World, and within walking distance to the brand-new Ovation Elementary School right outside the neighborhood, this home offers the ideal combination of high-end design, privacy, and everyday convenience. Schedule your private tour today!

Monthly Payment Calculator


© 2026 My Florida Regional MLS DBA Stellar MLS. All rights reserved. All listings displayed pursuant to IDX. All listing information is deemed reliable but not guaranteed and should be independently verified through personal inspection by appropriate professionals. Listings displayed on this website may be subject to prior sale or removal from sale; availability of any listing should always be independently verified. Listing information is provided for consumers personal, non-commercial use, solely to identify potential properties for potential purchase; all other use is strictly prohibited and may violate relevant federal and state law. Data last updated 2026-11-13T23:44:52.457.
www.pristinepropertiesonline.com/homes/180730569
Print Image

13112 Dendy Way Winter Garden, FL 34787

  • Price: $825,000
  • Status: Active
  • On Site: 74 Days
  • MLS #: O6437516
5
Beds
4
Baths
0
½ Baths
0.13
Acres
3,285
SQFT
$251
$/SQFT
2025
Built
Neighborhood:
Horizon Isle
County:
Orange
Area:
Winter Garden/Oakland
Middle School:
Water Spring Middle
High School:
Horizon High School
Property Description
Welcome to luxury living in the heart of Horizon West! This stunning Santa Fe floorplan by K. Hovnanian Homes perfectly blends rustic charm with modern elegance, offering space, privacy, and an unbeatable location. Step inside to a bright, airy main living space featuring dramatic vaulted ceilings accented by rich wooden beams and seamless, carpet-free flooring—sleek tile flows throughout the main level, while high-end Luxury Vinyl Plank (LVP) spans the second floor. A designer farmhouse aesthetic carries through the gourmet kitchen and bathrooms, blending timeless style with everyday functionality. The main floor features a peaceful primary suite with a spa-like ensuite bath complete with a standalone soaker tub and separate shower, as well as a massive second guest bedroom with a stylish barn door entrance that works perfectly as a private suite or home office. Upstairs, a spacious loft offers a flexible secondary living area alongside three generously sized bedrooms and two full bathrooms. Outside, the covered lanai overlooks a peaceful, open grassy field, delivering ultimate backyard privacy with no rear neighbors. Positioned just down the street from the shopping, dining, and entertainment of Flamingo Crossings, minutes from Walt Disney World, and within walking distance to the brand-new Ovation Elementary School right outside the neighborhood, this home offers the ideal combination of high-end design, privacy, and everyday convenience. Schedule your private tour today!
Exterior Features

Architectural Style CraftsmanFlorida Attached Garage Yn Yes Carport Yn No Construction Materials BlockCement SidingStucco Covered Spaces 2 Direction Faces East Exterior Features Irrigation SystemRain GuttersSidewalkSliding Doors Foundation Details Slab Lot Features ClearedIn CountyLevelPrivateSidewalk Open Parking YN Yes Parking Features DrivewayGarage Door Opener Patio And Porch Features CoveredRear Porch Pool Private Yn No Road Surface Type Asphalt Roof Shingle Spa YN No View Trees/Woods Water Access Yn No Water Extras Yn No Water View Yn No Waterfront Yn No

Interior Features

Additional Rooms Formal Dining Room SeparateLoftStorage Rooms Appliances Built-In OvenDishwasherDisposalMicrowaveRangeRange HoodRefrigerator Building Area Total 3915 Cooling Central Air Cooling YN Yes Fireplace Yn No Flooring Ceramic TileVinyl Furnished Unfurnished Heating CentralElectric Heating YN Yes Interior Features Ceiling Fan(s)Eating Space In KitchenHigh CeilingsKitchen/Family Room ComboLiving Room/Dining Room ComboOpen FloorplanPrimary Bedroom Main FloorSolid Wood CabinetsSplit BedroomStone CountersThermostatVaulted Ceiling(s)Walk-In Closet(s) Laundry Features InsideLaundry Room Levels Two Rooms Bedroom 3 (Built-in Closet) Primary Bedroom (En Suite BathroomWalk-In Closet(s)) Loft Kitchen (PantryStone Counters) Primary Bathroom (Built-In Shower BenchDual SinksEn Suite BathroomStone CountersTub with Separate Shower StallLinen Closet) Bedroom 2 (Built-in Closet) Foyer Great Room Dining Room Bedroom 5 (Built-in Closet) Balcony/Porch/Lanai Bathroom 4 (Linen Closet) Bedroom 4 (Built-in Closet) Bathroom 2 (Linen Closet) Bathroom 3 (Linen Closet) Sewer Public Sewer Stories Total 2 Water Source Public Window Features Double Pane WindowsShades

Property Features

Additional Lease Restrictions Buyer/Buyer's Agent must verify all pet restrictions with HOA prior to closing. Additional Parcels YN No Association Amenities ClubhouseRecreation Facilities Association Approval Required Yn No Association Fee 139 Association Fee Frequency Monthly Association Fee Monthly Amount 139 Association Fee Requirement Required Association Yn Yes Builder Name K Hovnanian Homes Cdd Yn No Community Features PlaygroundSidewalks Down Payment Resource Yes Flood Zone Code X Garage Yn Yes Homestead Yn Yes Lease Considered YN Yes Lease Restrictions YN Yes Listing Terms CashConventionalFHAVA Loan Minimum Lease 7 Months New Construction Yn No Occupant Type Vacant Ownership Fee Simple Pet Restrictions Buyer/Buyer's Agent must verify all pet restrictions with HOA prior to closing. Pets Allowed Yes Property Attached YN No Property Sub Type Single Family Residence Realtor Info Floor Plan Available Security Features Smoke Detector(s) Senior Community Yn No Special Listing Conditions None Tax Annual Amount 2788.44 Total Annual Fees 1668 Total Monthly Fees 139 Utilities BB/HS Internet AvailableElectricity ConnectedSewer ConnectedWater Connected Yrs Of Owner Prior To Leasing Re No Zoning P-D


Listing information © 2026 My Florida Regional MLS DBA Stellar MLS..
Listing provided courtesy of REAL BROKER, LLC: 855-450-0442.


© 2026 My Florida Regional MLS DBA Stellar MLS. All rights reserved. All listings displayed pursuant to IDX. All listing information is deemed reliable but not guaranteed and should be independently verified through personal inspection by appropriate professionals. Listings displayed on this website may be subject to prior sale or removal from sale; availability of any listing should always be independently verified. Listing information is provided for consumers personal, non-commercial use, solely to identify potential properties for potential purchase; all other use is strictly prohibited and may violate relevant federal and state law. Data last updated 2026-11-13T23:44:52.457.
 
https://bt-photos.global.ssl.fastly.net/mfr/orig_boomver_1_O6437516-2.jpg https://bt-photos.global.ssl.fastly.net/mfr/orig_boomver_1_O6437516-2.jpg https://bt-photos.global.ssl.fastly.net/mfr/orig_boomver_1_O6437516-2.jpg
Logo
Pristine Properties
730 E Wade Street
Trenton FL, 32693