


Description
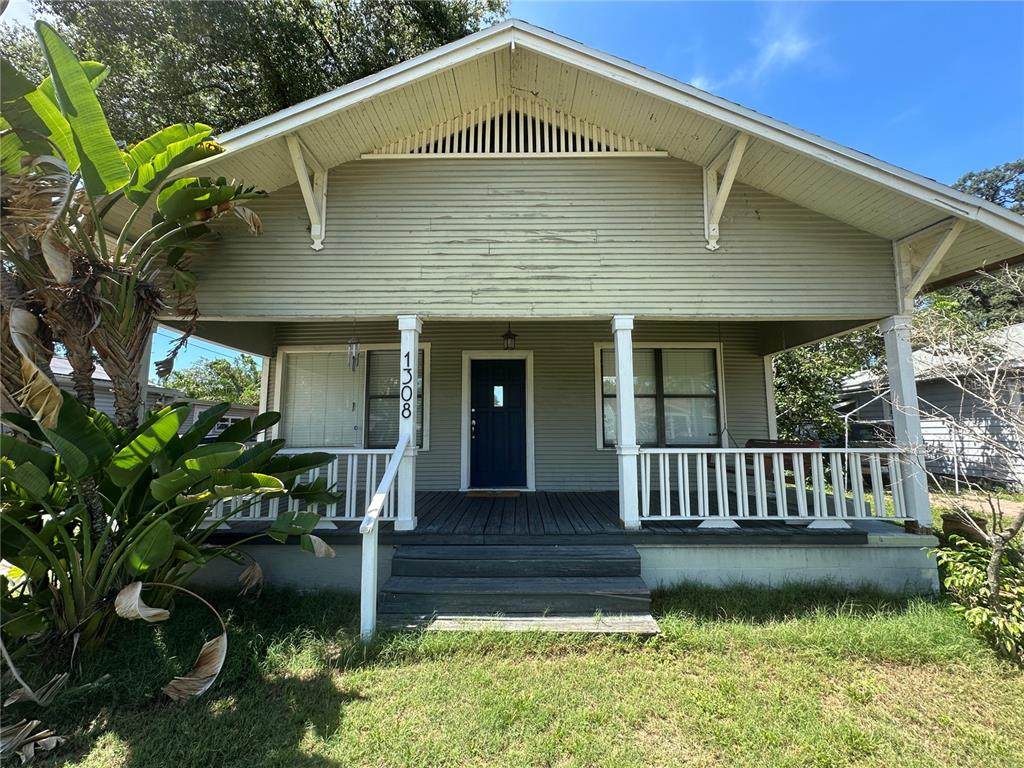
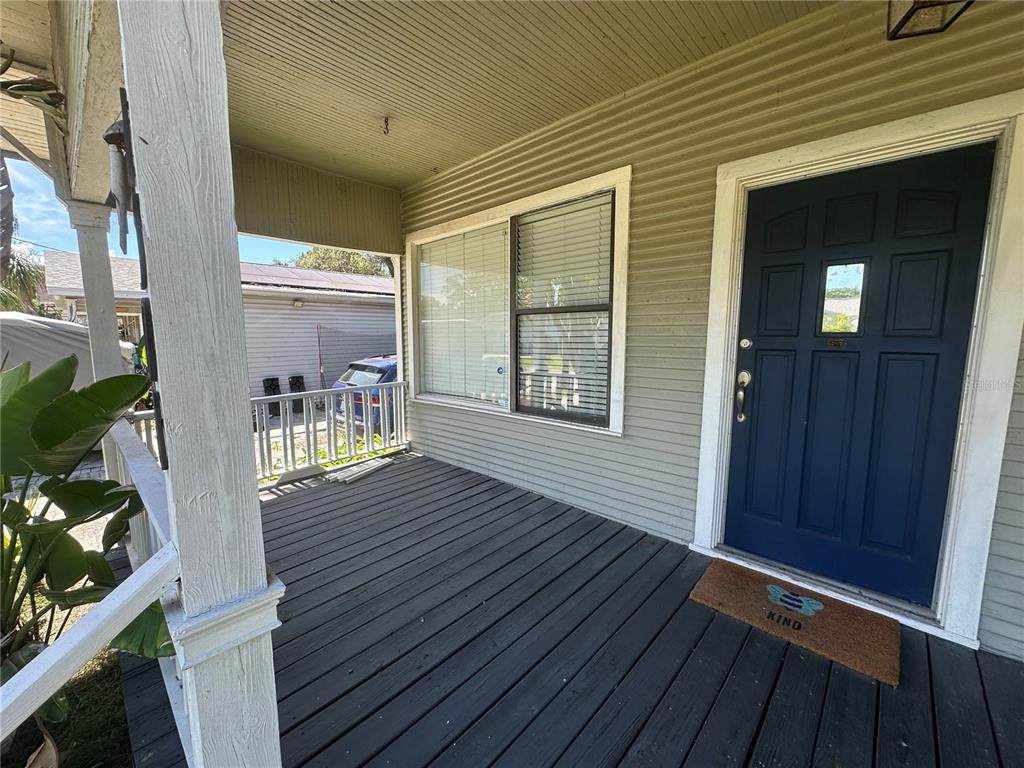
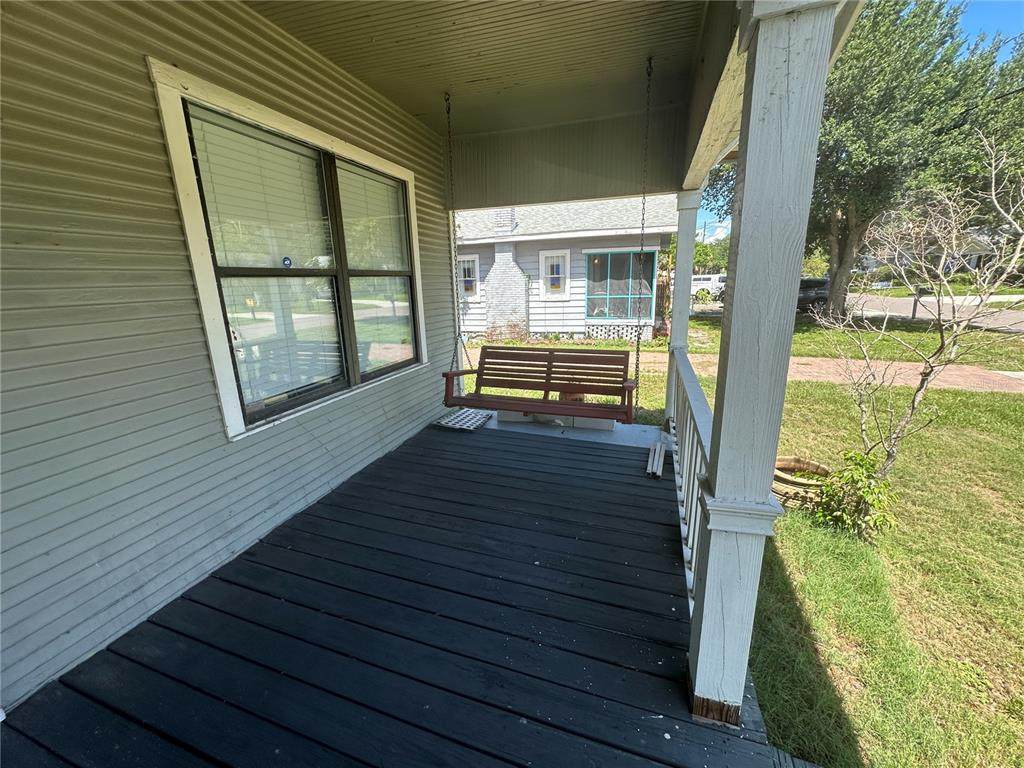
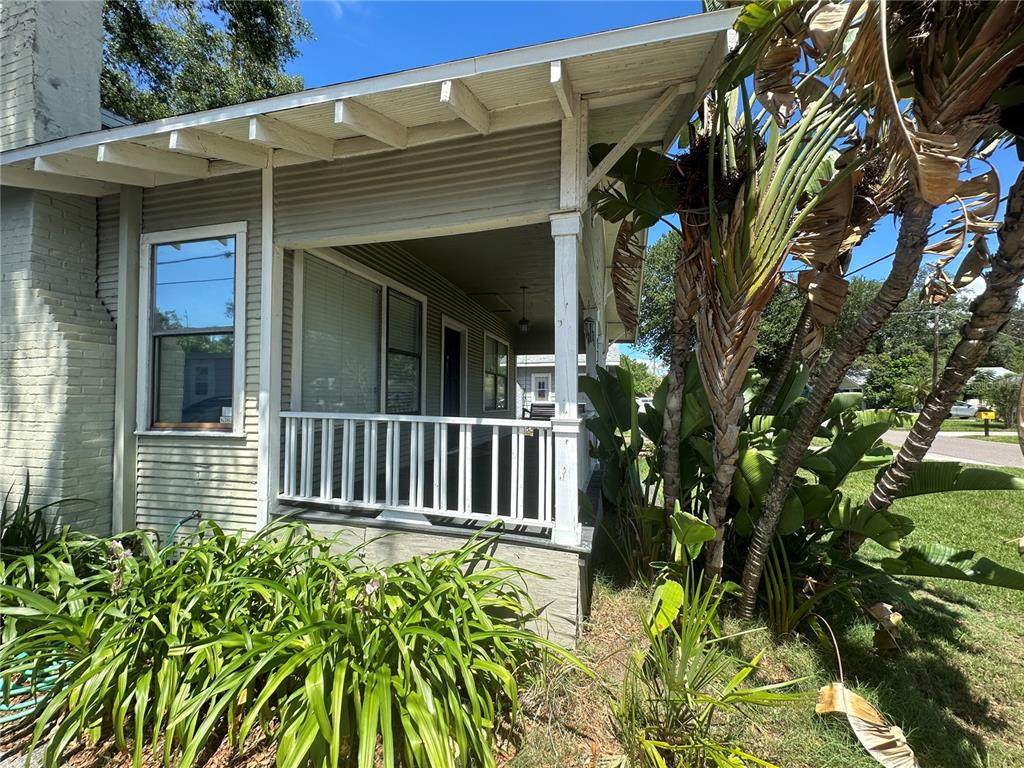
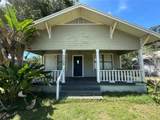
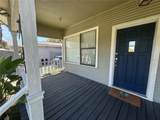
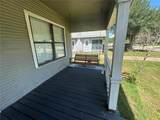
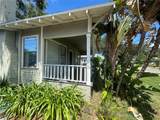
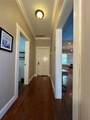
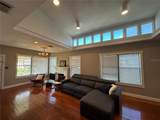
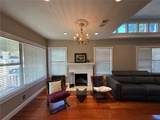
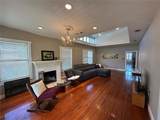
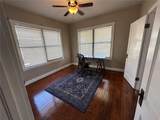
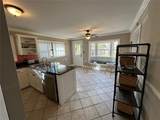
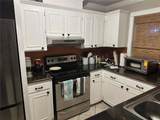
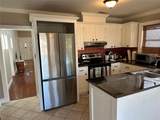
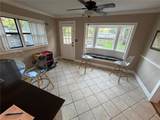
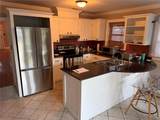
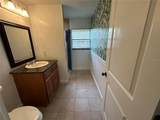
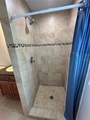
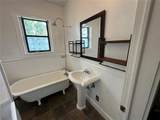
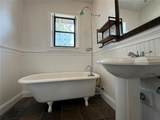
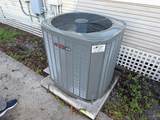
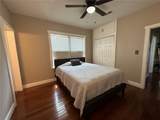
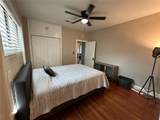
Charming 1920s Craftsman Home in Southeast Seminole Heights Welcome to this charming 1920s Craftsman-period property located in desirable Southeast Seminole Heights. Offering two bedrooms and two full bathrooms, this spacious home combines historic character with modern conveniences and plenty of potential. Inside, you'll find vaulted ceilings, a wonderful mix of classic original wood and ceramic flooring, and an abundance of natural light. Beautiful crown molding adds to the home's period charm, while stainless-steel appliances provide modern functionality. The original wood burning fireplace has been capped but could be restored to working condition, offering an opportunity to bring back another piece of the home's historic character. The interior has been freshly painted and much of the interior hardware has been replaced. Recent improvements include: New smoke alarms installed in 2025 New water heater installed in 2025 Recently installed comprehensive water filtration system Original bathroom fittings, including a charming claw-foot bathtub Professional underpinning/jack support work recently undertaken Air-conditioning system replaced approximately five years ago Roof replaced approximately five years ago Full solar power system According to the seller, the current electricity cost is reduced dramatically, thanks to the property's solar system. The solar system is currently on a payment plan that may be assumable by the buyer, allowing the benefit of exceptionally low electricity costs. Alternatively, the buyer may also request removal if not wishing to undertake. The original large garage with storage was removed, however the slab is ready for a brand new build. Owner has spent considerable money on this property.
-
2BEDS
-
0.15ACRES
-
2BATHS
-
01/2 BATHS
-
1,196SQFT
-
$263$/SQFT
School Ratings & Info
Description
Charming 1920s Craftsman Home in Southeast Seminole Heights Welcome to this charming 1920s Craftsman-period property located in desirable Southeast Seminole Heights. Offering two bedrooms and two full bathrooms, this spacious home combines historic character with modern conveniences and plenty of potential. Inside, you'll find vaulted ceilings, a wonderful mix of classic original wood and ceramic flooring, and an abundance of natural light. Beautiful crown molding adds to the home's period charm, while stainless-steel appliances provide modern functionality. The original wood burning fireplace has been capped but could be restored to working condition, offering an opportunity to bring back another piece of the home's historic character. The interior has been freshly painted and much of the interior hardware has been replaced. Recent improvements include: New smoke alarms installed in 2025 New water heater installed in 2025 Recently installed comprehensive water filtration system Original bathroom fittings, including a charming claw-foot bathtub Professional underpinning/jack support work recently undertaken Air-conditioning system replaced approximately five years ago Roof replaced approximately five years ago Full solar power system According to the seller, the current electricity cost is reduced dramatically, thanks to the property's solar system. The solar system is currently on a payment plan that may be assumable by the buyer, allowing the benefit of exceptionally low electricity costs. Alternatively, the buyer may also request removal if not wishing to undertake. The original large garage with storage was removed, however the slab is ready for a brand new build. Owner has spent considerable money on this property.

© 2026 My Florida Regional MLS DBA Stellar MLS. All rights reserved. All listings displayed pursuant to IDX. All listing information is deemed reliable but not guaranteed and should be independently verified through personal inspection by appropriate professionals. Listings displayed on this website may be subject to prior sale or removal from sale; availability of any listing should always be independently verified. Listing information is provided for consumers personal, non-commercial use, solely to identify potential properties for potential purchase; all other use is strictly prohibited and may violate relevant federal and state law. Data last updated 2026-11-11T23:46:04.163.
