
Skip To Content

12908 Brookside Moss Drive

Riverview, FL 33579
  • $525,000
  • STATUS: Active
  • ON SITE: 216 Days
  • MLS #: TB8497162
Price Reduced
UPDATED: 187 min ago
$525,000
  • 5
    BEDS
  • 0.19
    ACRES
  • 3
    BATHS
  • 0
    1/2 BATHS
  • 2,416
    SQFT
  • $217
    $/SQFT
Neighborhood:
Type:
Single-Family Home
Built:
2022
County:
Area:

School Information

Elementary School:
Middle School:
High School:

Description

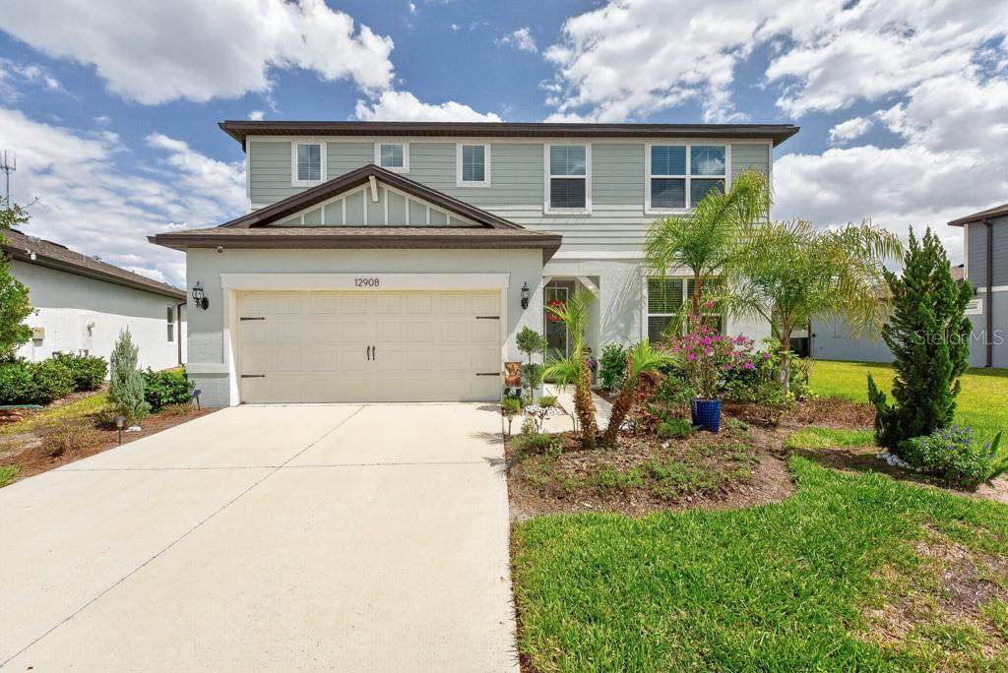
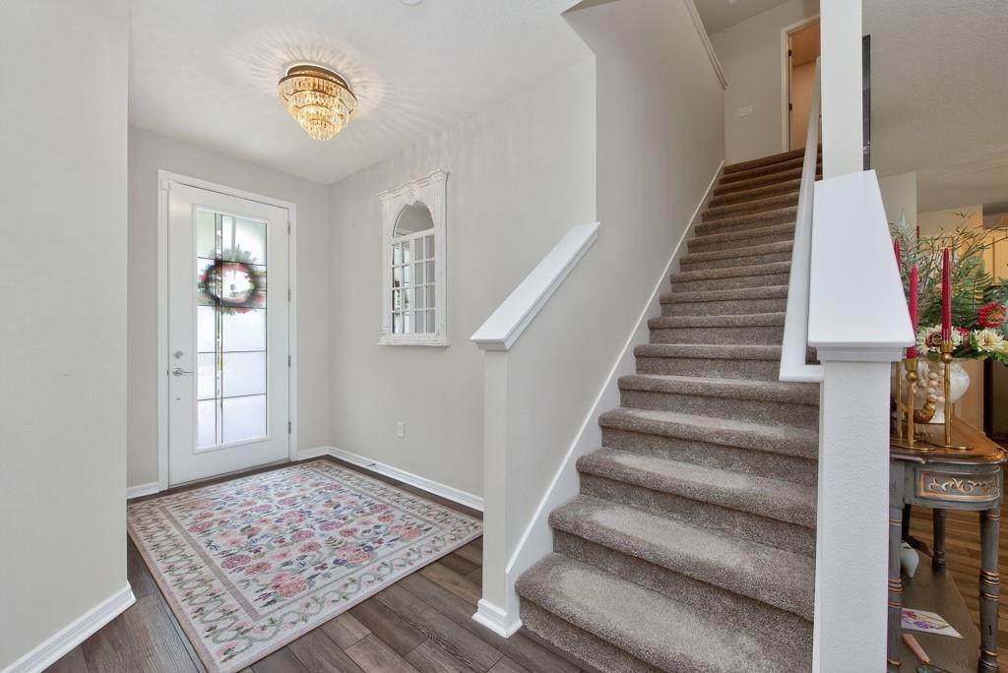
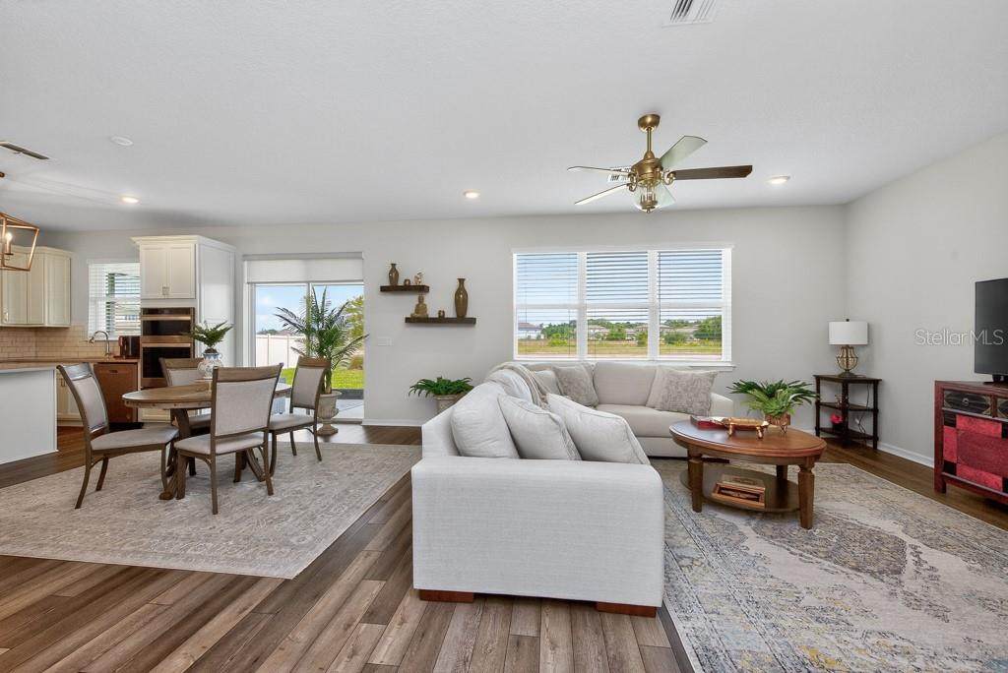
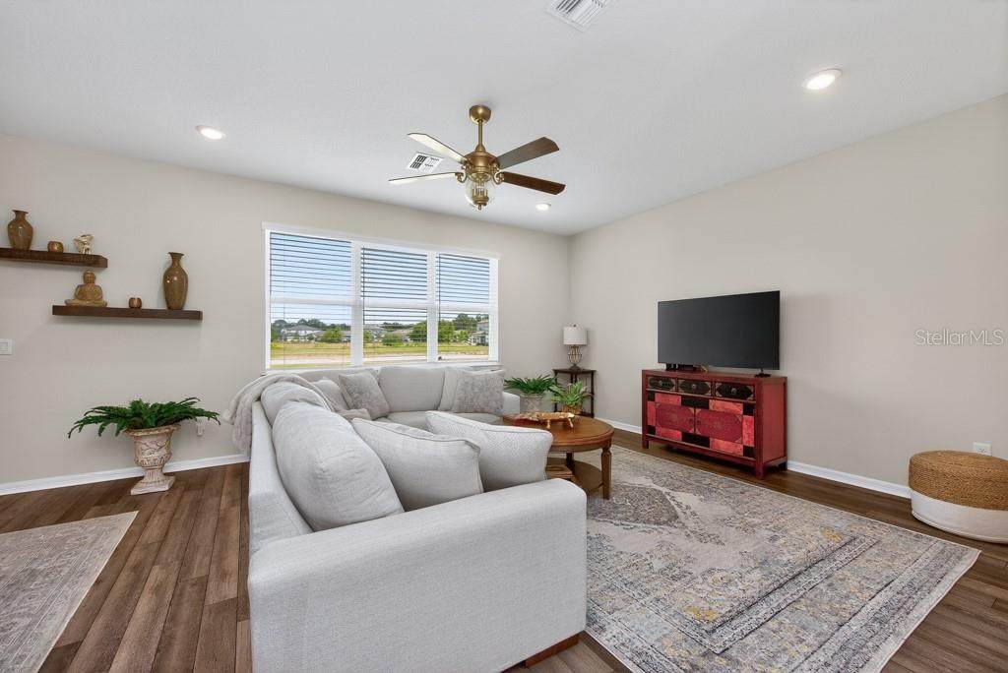
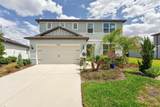
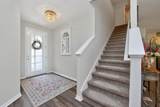
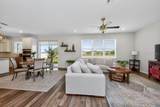
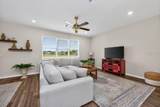
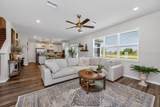
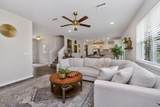
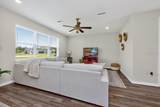
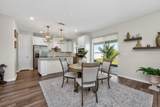
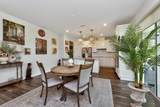
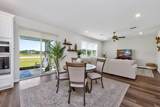
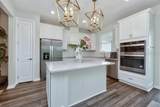
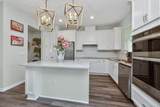
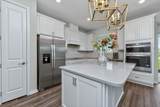
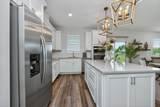
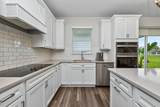
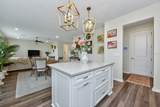
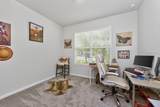
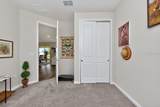
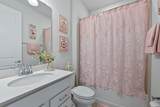
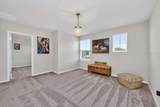
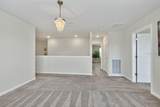
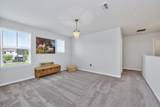
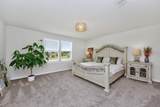
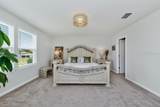
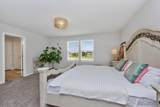
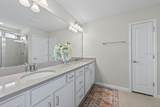
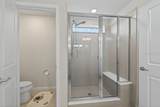
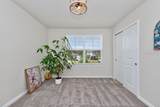
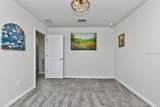
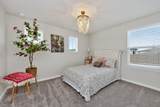
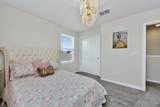
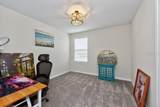
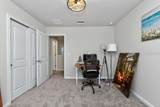
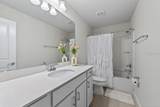
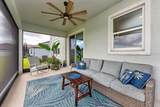
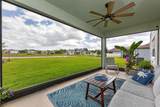
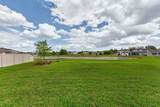
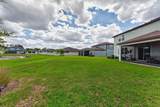
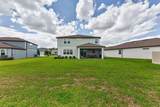
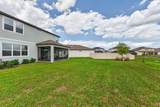
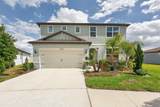
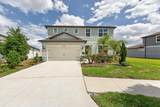
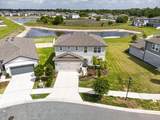
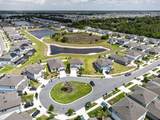
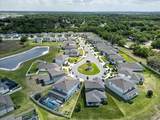
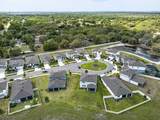
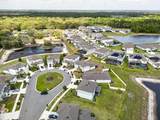
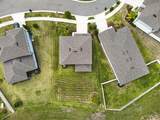
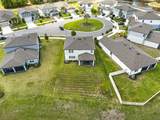
Sunrise views, peaceful pond frontage, and thoughtful upgrades—this one checks all the boxes. Built just 3 years ago and impeccably maintained, this two-story home offers 2,416 square feet of well-designed living space tucked away on a quiet cul-de-sac. With 5 bedrooms, 3 full baths, and a spacious three-car garage, there’s room here for both everyday comfort and effortless entertaining. Step inside to find a light-filled layout enhanced by upgraded light fixtures throughout, creating a warm and polished feel. The gourmet kitchen serves as the heart of the home, featuring a large island, abundant cabinetry, and a walk-in pantry—perfect for cooking, gathering, and staying organized. The flexible floor plan includes one bedroom and a full bath on the main level—ideal for guests, a home office, or multi-generational living. Upstairs, you’ll find four additional bedrooms, all with cozy carpeting, including an oversized primary suite designed for relaxation. Enjoy a spacious walk-in closet, dual vanities, and a sleek walk-in shower that adds a touch of everyday luxury. Step outside to a covered, screened-in patio and lanai that overlooks the tranquil pond, offering peaceful water views and eastern exposure for stunning sunrise mornings. This inviting outdoor space is perfect for relaxing, dining, or entertaining while enjoying the privacy and natural backdrop. Modern, spacious, and move-in ready—this home delivers comfort, style, and a setting you’ll love coming home to.

Monthly Payment Calculator


© 2026 My Florida Regional MLS DBA Stellar MLS. All rights reserved. All listings displayed pursuant to IDX. All listing information is deemed reliable but not guaranteed and should be independently verified through personal inspection by appropriate professionals. Listings displayed on this website may be subject to prior sale or removal from sale; availability of any listing should always be independently verified. Listing information is provided for consumers personal, non-commercial use, solely to identify potential properties for potential purchase; all other use is strictly prohibited and may violate relevant federal and state law. Data last updated 2026-11-15T23:42:57.373.
www.pristinepropertiesonline.com/homes/175136172
Print Image

12908 Brookside Moss Drive Riverview, FL 33579

  • Price: $525,000
  • Status: Active
  • On Site: 216 Days
  • Updated: 187 min ago
  • MLS #: TB8497162
5
Beds
3
Baths
0
½ Baths
0.19
Acres
2,416
SQFT
$217
$/SQFT
2022
Built
Neighborhood:
Belmond Reserve Ph 2
County:
Hillsborough
Area:
Riverview
Elementary School:
Summerfield-Hb
Middle School:
Barrington Middle
High School:
East Bay-HB
Property Description
Sunrise views, peaceful pond frontage, and thoughtful upgrades—this one checks all the boxes. Built just 3 years ago and impeccably maintained, this two-story home offers 2,416 square feet of well-designed living space tucked away on a quiet cul-de-sac. With 5 bedrooms, 3 full baths, and a spacious three-car garage, there’s room here for both everyday comfort and effortless entertaining. Step inside to find a light-filled layout enhanced by upgraded light fixtures throughout, creating a warm and polished feel. The gourmet kitchen serves as the heart of the home, featuring a large island, abundant cabinetry, and a walk-in pantry—perfect for cooking, gathering, and staying organized. The flexible floor plan includes one bedroom and a full bath on the main level—ideal for guests, a home office, or multi-generational living. Upstairs, you’ll find four additional bedrooms, all with cozy carpeting, including an oversized primary suite designed for relaxation. Enjoy a spacious walk-in closet, dual vanities, and a sleek walk-in shower that adds a touch of everyday luxury. Step outside to a covered, screened-in patio and lanai that overlooks the tranquil pond, offering peaceful water views and eastern exposure for stunning sunrise mornings. This inviting outdoor space is perfect for relaxing, dining, or entertaining while enjoying the privacy and natural backdrop. Modern, spacious, and move-in ready—this home delivers comfort, style, and a setting you’ll love coming home to.
Exterior Features

Attached Garage Yn Yes Carport Yn No Construction Materials BlockStucco Covered Spaces 3 Direction Faces Northwest Exterior Features Irrigation SystemLightingRain GuttersSidewalkSliding DoorsSprinkler MeteredStorage Foundation Details Slab Lot Features Cul-De-SacNear Public Transit Lot Size Dimensions 63.04 x 130.99 Open Parking YN Yes Parking Features DrivewayGarage Door Opener Patio And Porch Features CoveredEnclosedPatioScreened Pool Private Yn No Road Surface Type Other Roof Shingle View Trees/WoodsWater Water Access Yn No Water Extras Yn No Water View Pond Water View Yn Yes Waterfront Yn No

Interior Features

Appliances Bar FridgeBuilt-In OvenConvection OvenCooktopDishwasherDisposalDryerElectric Water HeaterExhaust FanIce MakerMicrowaveRange HoodRefrigeratorTankless Water HeaterWasher Building Area Total 3056 Cooling Central Air Cooling YN Yes Fireplace Yn No Flooring CarpetLaminate Furnished Turnkey Heating Central Heating YN Yes Interior Features Built-in FeaturesCeiling Fan(s)Eating Space In KitchenIn Wall Pest SystemKitchen/Family Room ComboLiving Room/Dining Room ComboOpen FloorplanSolid Wood CabinetsStone CountersWalk-In Closet(s) Laundry Features InsideLaundry Room Levels Two Rooms Living Room (Ceiling Fan(s)) Primary Bedroom (Shower No TubWalk-In Closet(s)) Kitchen (Breakfast BarBuilt-In ShelvingPantryKitchen Island) Sewer Public Sewer Stories Total 2 Water Source Public Window Features ENERGY STAR Qualified WindowsInsulated WindowsShutters

Property Features

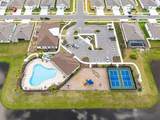
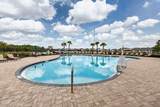
Additional Lease Restrictions ***Buyer responsible for verifying any and all lease restrictions. Additional Parcels YN No Approval Process ***Buyer responsible for verifying any and all approval process. Association Amenities Cable TVClubhouseLobby Key RequiredParkPoolRacquetballRecreation FacilitiesSpa/Hot TubTennis Court(s)Wheelchair Access Association Approval Required Yn No Association Fee 111.19 Association Fee Frequency Annually Association Fee Includes Common Area TaxesCommunity PoolMaintenance GroundsMaintenance RepairsManagerPest ControlRecreational FacilitiesSewerTrash Association Fee Monthly Amount 9.27 Association Fee Requirement Required Association Yn Yes Cdd Yn Yes Community Features Association Recreation - OwnedDeed RestrictionsIrrigation-Reclaimed WaterParkPoolSidewalksTennis Court(s)Wheelchair Access Down Payment Resource Yes Flood Zone Code X Garage Yn Yes Homestead Yn No Lease Considered YN Yes Lease Restrictions YN Yes Listing Terms CashConventionalFHAVA Loan Minimum Lease No Minimum New Construction Yn No Occupant Type Owner Ownership Fee Simple Pet Restrictions ***Buyer to verify any and all pet restrictions with association. Pets Allowed Yes Property Sub Type Single Family Residence Realtor Info As-Is Security Features Closed Circuit Camera(s)Fire AlarmMedical AlarmSecurity SystemSecurity System OwnedSmoke Detector(s) Senior Community Yn No Special Listing Conditions None Tax Annual Amount 10709.25 Total Annual Fees 111.19 Total Monthly Fees 9.27 Utilities BB/HS Internet AvailableCable AvailableCable ConnectedElectricity AvailableElectricity ConnectedFiber OpticsFire HydrantSewer AvailableSprinkler MeterSprinkler RecycledStreet Lights Yrs Of Owner Prior To Leasing Re No Zoning PD


Listing information © 2026 My Florida Regional MLS DBA Stellar MLS..
Listing provided courtesy of LPT REALTY LLC: 813-359-8990.


© 2026 My Florida Regional MLS DBA Stellar MLS. All rights reserved. All listings displayed pursuant to IDX. All listing information is deemed reliable but not guaranteed and should be independently verified through personal inspection by appropriate professionals. Listings displayed on this website may be subject to prior sale or removal from sale; availability of any listing should always be independently verified. Listing information is provided for consumers personal, non-commercial use, solely to identify potential properties for potential purchase; all other use is strictly prohibited and may violate relevant federal and state law. Data last updated 2026-11-15T23:42:57.373.
 
https://bt-photos.global.ssl.fastly.net/mfr/orig_boomver_1_TB8497162-2.jpg https://bt-photos.global.ssl.fastly.net/mfr/orig_boomver_1_TB8497162-2.jpg https://bt-photos.global.ssl.fastly.net/mfr/orig_boomver_1_TB8497162-2.jpg
Logo
Pristine Properties
730 E Wade Street
Trenton FL, 32693