Skip To Content

12906 Fairway Drive , B

Hudson, FL 34667
  • $137,400
  • STATUS: Active
  • ON SITE: 11 Days
  • MLS #: W7889745
$137,400
  • 2
    BEDS
  • 0.03
    ACRES
  • 2
    BATHS
  • 0
    1/2 BATHS
  • 1,144
    SQFT
  • $120
    $/SQFT
Neighborhood:
Type:
Condo
Built:
1978
County:

School Information

Elementary School:
Middle School:
High School:

Description

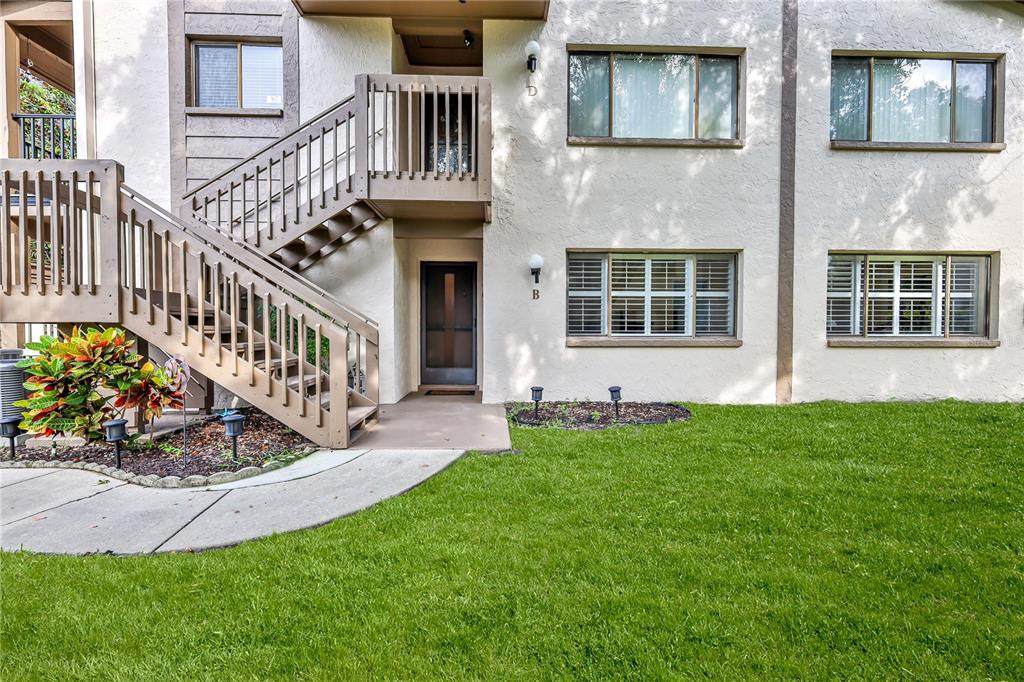
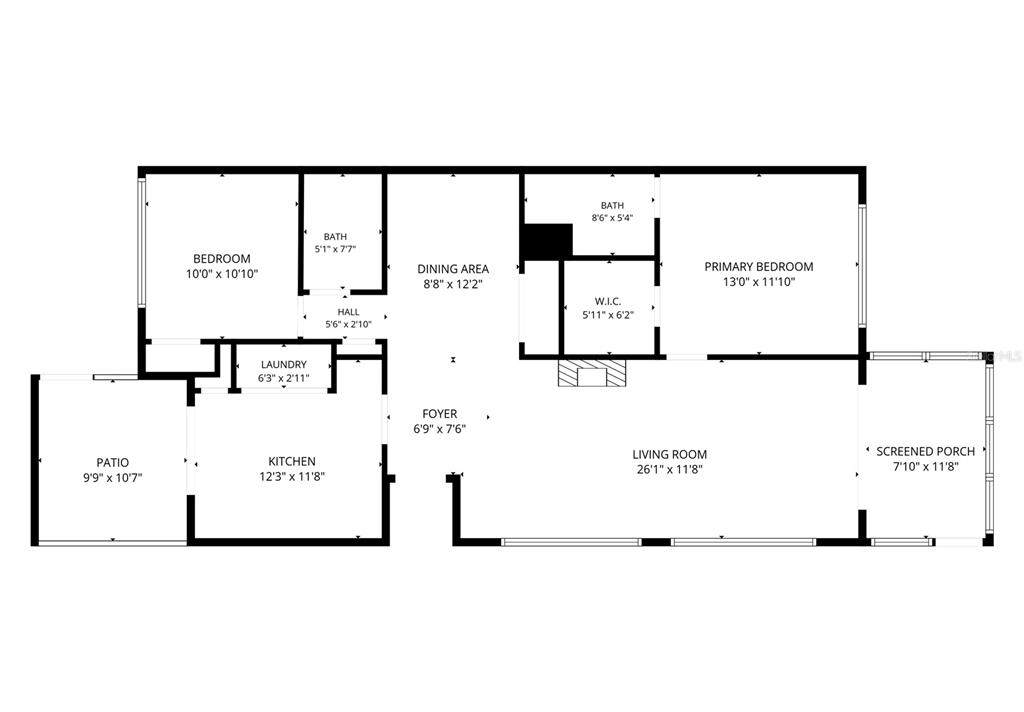
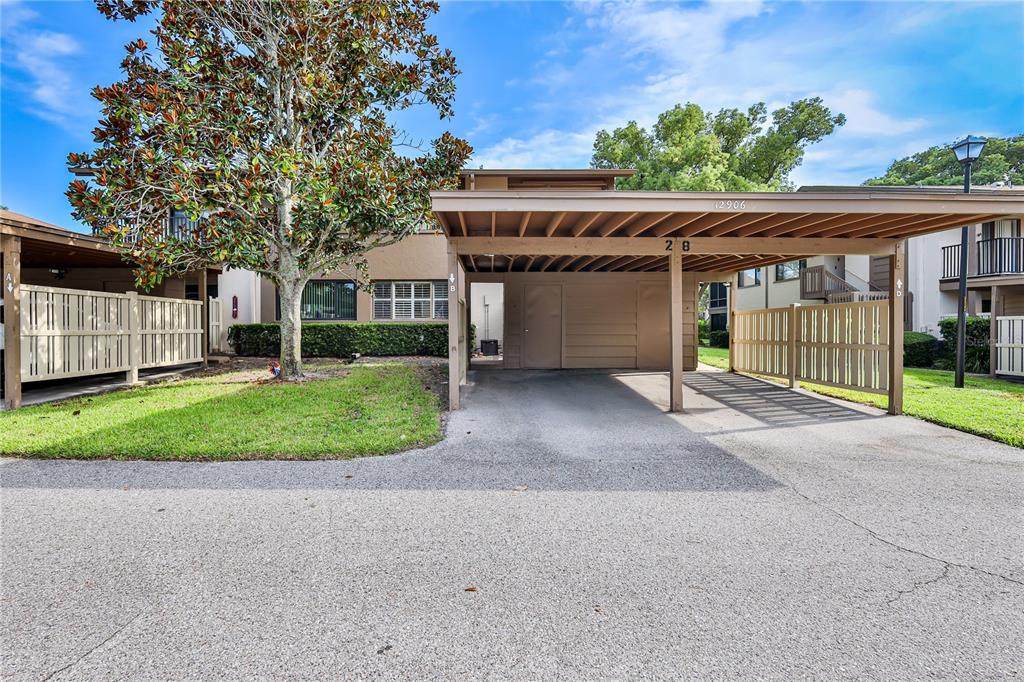
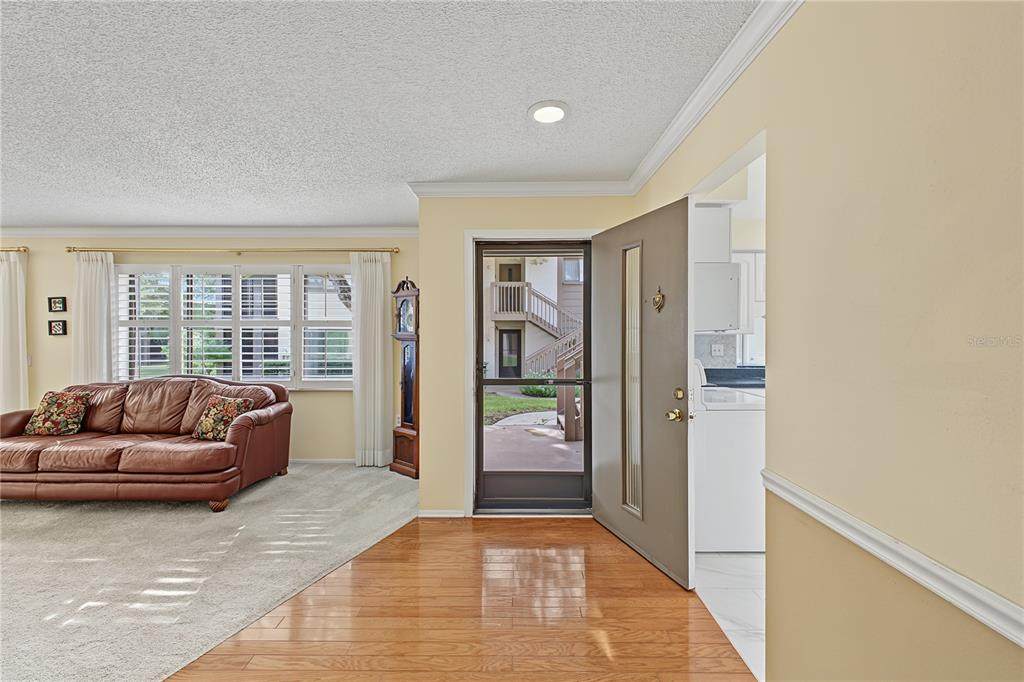
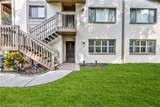
WELCOME TO EASY FLORIDA LIVING in this charming GROUND-FLOOR, 2-bedroom, 2-bathroom condo with a covered, assigned, carport space and storage shed! This well-kept home offers a split-bedroom floor plan, plantation shutters and plenty of comfortable indoor and outdoor living space. The UPDATED KITCHEN features attractive cabinetry, tile backsplash and tile flooring, pantry, plus a convenient rolling island. Sliding glass doors open to a partially covered patio, complete with table and benches--a wonderful extension of the living space. The dining room features wood flooring, crown molding, chair rail and built-in cabinetry offering additional storage. Light and bright, the living room opens through sliding glass doors to the enclosed, covered and screened lanai with a ceiling fan and portable A/C unit, providing another comfortable space to relax. The MAIN BEDROOM includes a ceiling fan and a large walk-in closet with built-in shelving and drawers. The updated en-suite bath features a step-in shower, vanity and toilet. On the opposite side of the condo, the second bedroom is conveniently located near the full guest bath with a tub/shower combination. Additional hallway storage adds everyday convenience. Laundry closet in the kitchen includes the washer and dryer. HVAC 2024. Recent community improvements include replacement roofs and decks, new gates and PVC slat fencing around the carport and patio areas. Located in a deed-restricted, 55+ community with a clubhouse, swimming pool and tennis courts. The monthly association fee includes cable TV, internet, water and garbage service. Two indoor cats are permitted. Move-In ready for you to make it HOME!

Monthly Payment Calculator


© 2026 My Florida Regional MLS DBA Stellar MLS. All rights reserved. All listings displayed pursuant to IDX. All listing information is deemed reliable but not guaranteed and should be independently verified through personal inspection by appropriate professionals. Listings displayed on this website may be subject to prior sale or removal from sale; availability of any listing should always be independently verified. Listing information is provided for consumers personal, non-commercial use, solely to identify potential properties for potential purchase; all other use is strictly prohibited and may violate relevant federal and state law. Data last updated 2026-10-06T09:52:42.243.
www.pristinepropertiesonline.com/homes/181516579
Print Image

12906 Fairway Drive , B Hudson, FL 34667

  • Price: $137,400
  • Status: Active
  • On Site: 11 Days
  • MLS #: W7889745
2
Beds
2
Baths
0
½ Baths
0.03
Acres
1,144
SQFT
$120
$/SQFT
1978
Built
Neighborhood:
Beacon Woods Village
County:
Pasco
Area:
Hudson/Bayonet Point/Port Richey
Elementary School:
Gulf Highland Elementary
Middle School:
Bayonet Point Middle-PO
High School:
Fivay High-Po
Property Description
WELCOME TO EASY FLORIDA LIVING in this charming GROUND-FLOOR, 2-bedroom, 2-bathroom condo with a covered, assigned, carport space and storage shed! This well-kept home offers a split-bedroom floor plan, plantation shutters and plenty of comfortable indoor and outdoor living space. The UPDATED KITCHEN features attractive cabinetry, tile backsplash and tile flooring, pantry, plus a convenient rolling island. Sliding glass doors open to a partially covered patio, complete with table and benches--a wonderful extension of the living space. The dining room features wood flooring, crown molding, chair rail and built-in cabinetry offering additional storage. Light and bright, the living room opens through sliding glass doors to the enclosed, covered and screened lanai with a ceiling fan and portable A/C unit, providing another comfortable space to relax. The MAIN BEDROOM includes a ceiling fan and a large walk-in closet with built-in shelving and drawers. The updated en-suite bath features a step-in shower, vanity and toilet. On the opposite side of the condo, the second bedroom is conveniently located near the full guest bath with a tub/shower combination. Additional hallway storage adds everyday convenience. Laundry closet in the kitchen includes the washer and dryer. HVAC 2024. Recent community improvements include replacement roofs and decks, new gates and PVC slat fencing around the carport and patio areas. Located in a deed-restricted, 55+ community with a clubhouse, swimming pool and tennis courts. The monthly association fee includes cable TV, internet, water and garbage service. Two indoor cats are permitted. Move-In ready for you to make it HOME!
Exterior Features

Carport Spaces 1 Carport Yn Yes Common Walls Corner UnitEnd Unit Construction Materials BlockStucco Covered Spaces 1 Direction Faces Southeast Exterior Features Irrigation SystemLightingRain GuttersSliding DoorsStorage Foundation Details Slab Lot Features LandscapedLevelNear Golf Course Other Structures Shed(s) Parking Features CoveredGuest Patio And Porch Features CoveredFront PorchPatioRear PorchScreenedSide Porch Pool Private Yn No Road Frontage Type Street Paved Road Surface Type PavedAsphalt Roof Shingle Water Access Yn No Water Extras Yn No Water View Yn No Waterfront Yn No

Interior Features

Appliances DishwasherDryerElectric Water HeaterMicrowaveRangeRefrigeratorWasher Building Area Total 1304 Building Elevator Yn No Cooling Central AirWall/Window Unit(s) Cooling YN Yes Fireplace Features ElectricLiving Room Fireplace Yn Yes Flooring CarpetTileHardwood Furnished Negotiable Heating CentralElectricHeat Pump Heating YN Yes Interior Features Built-in FeaturesCeiling Fan(s)Chair RailCrown MoldingSplit BedroomWalk-In Closet(s)Window Treatments Laundry Features Electric Dryer HookupIn KitchenInsideWasher Hookup Levels One Rooms Living Room Kitchen Primary Bedroom (Walk-In Closet(s)) Sewer Public Sewer Stories Total 2 Water Source Public

Property Features

Additional Lease Restrictions See HOA/Condo docs for lease details Additional Parcels YN No Amenities Additional Fees Golf Approval Process THE FOLLOWING will accompany the completed form - see attachments for details 1. Check in the amount of $100.00 2. Check in the amount of $25.00 3. Copy of Driver’s License for each party who will reside in this unit. 4. Copy of HO6 Insurance Policy Association Amenities ClubhouseMaintenancePoolShuffleboard CourtSpa/Hot Tub Association Approval Required Yn Yes Association Fee Includes Cable TVCommunity PoolEscrow Reserves FundInternetMaintenance StructureMaintenance GroundsManagerPool MaintenanceTrashWater Association Fee Requirement None Association Montly Maint Amt Add To Hoa 0 Association Yn Yes Building Name Number 12906 Cdd Yn No Community Features Association Recreation - OwnedBuyer Approval RequiredClubhouseCommunity MailboxDeed RestrictionsFitness CenterGolfPool Condo Fee Monthly Amount 445 Condo Fees 445 Condo Fees Term Monthly Condo Land Included Yn No Down Payment Resource Yes Flood Zone Code X Floor Number 1 Garage Yn No Homestead Yn Yes Lease Considered YN Yes Lease Restrictions YN Yes Listing Terms CashConventional Minimum Lease 6 Months New Construction Yn No Number Of Pets 2 Occupant Type Vacant Ownership Condominium Pet Restrictions See Condo documents for pet details. Pets Allowed Cats OKNumber LimitYes Property Attached YN Yes Property Sub Type Condominium Realtor Info As-IsDocs AvailableFloor Plan AvailableNo SignSee Attachments Senior Community Yn Yes Special Listing Conditions None Tax Annual Amount 345 Total Annual Fees 5340 Total Monthly Fees 445 Utilities Cable ConnectedElectricity ConnectedSewer ConnectedStreet LightsWater Connected Yrs Of Owner Prior To Leasing Re Yes Zoning PUD


Listing information © 2026 My Florida Regional MLS DBA Stellar MLS..
Listing provided courtesy of KW REALTY ELITE PARTNERS: 352-688-6500.


© 2026 My Florida Regional MLS DBA Stellar MLS. All rights reserved. All listings displayed pursuant to IDX. All listing information is deemed reliable but not guaranteed and should be independently verified through personal inspection by appropriate professionals. Listings displayed on this website may be subject to prior sale or removal from sale; availability of any listing should always be independently verified. Listing information is provided for consumers personal, non-commercial use, solely to identify potential properties for potential purchase; all other use is strictly prohibited and may violate relevant federal and state law. Data last updated 2026-10-06T09:52:42.243.
 
https://bt-photos.global.ssl.fastly.net/mfr/orig_boomver_1_W7889745-2.jpg https://bt-photos.global.ssl.fastly.net/mfr/orig_boomver_1_W7889745-2.jpg https://bt-photos.global.ssl.fastly.net/mfr/orig_boomver_1_W7889745-2.jpg
Logo
Pristine Properties
730 E Wade Street
Trenton FL, 32693