





Description
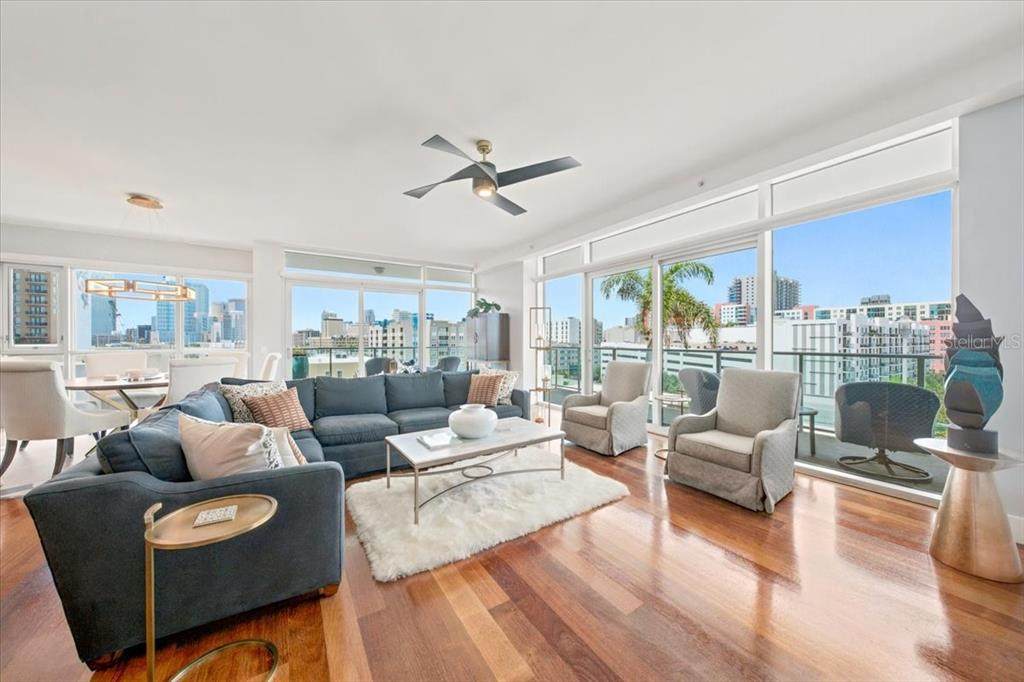
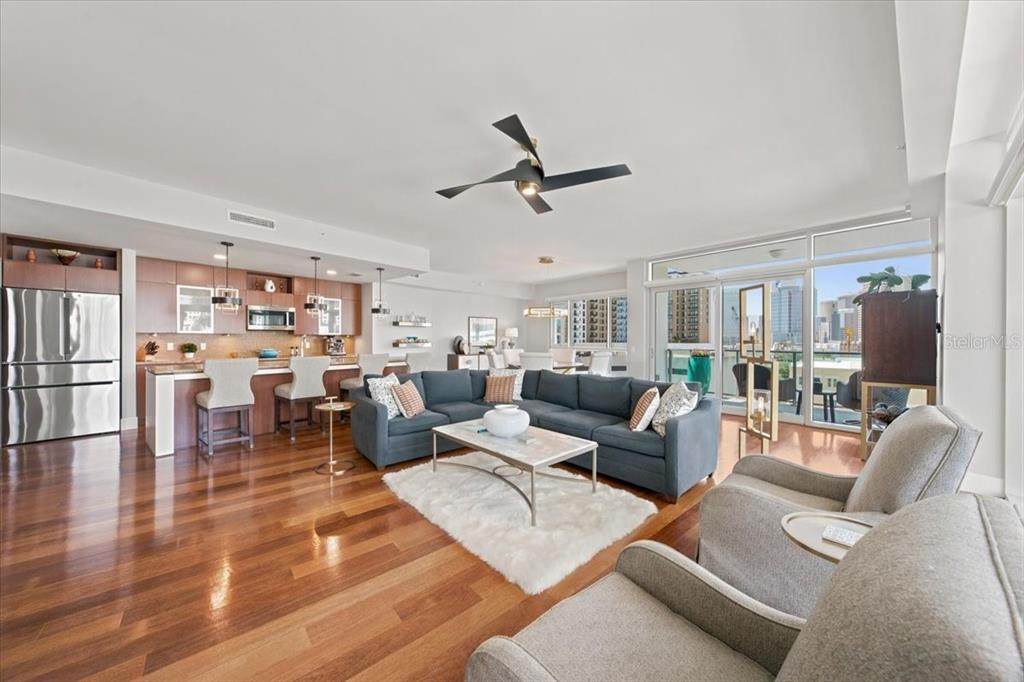
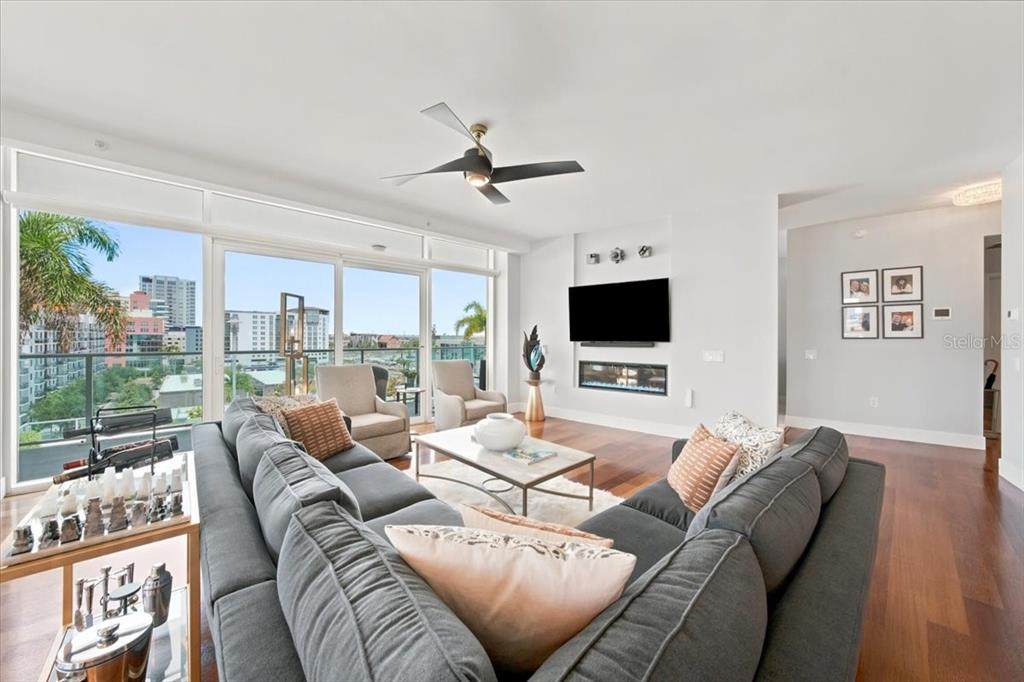
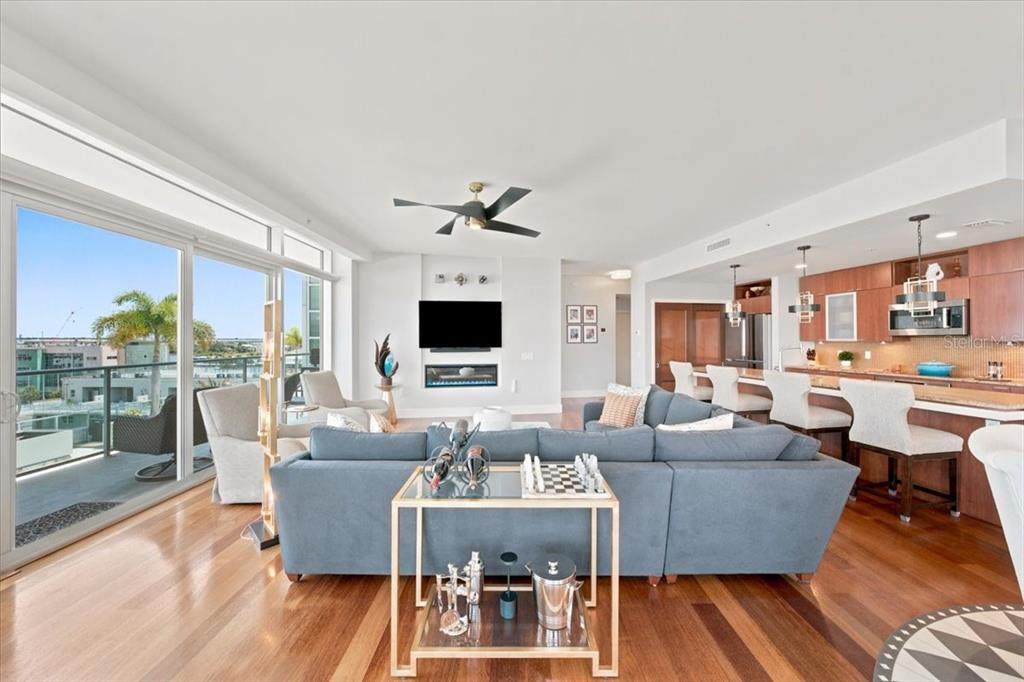
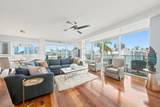
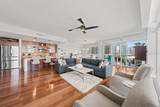
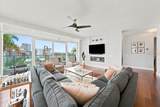
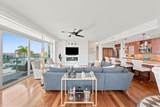
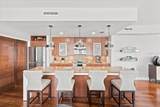
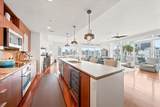
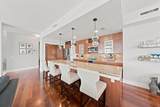
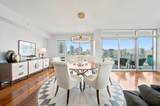
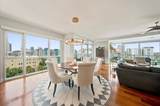
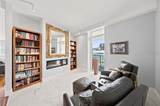
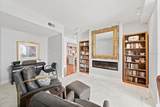
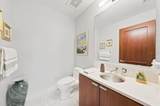
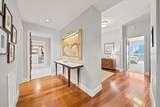
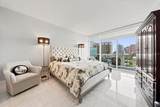
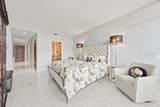
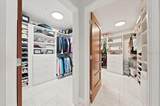
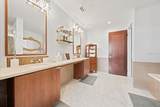
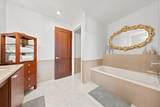
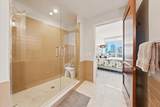
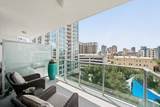
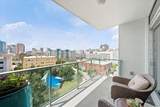
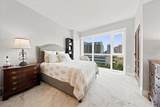
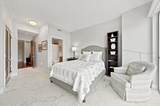
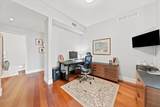
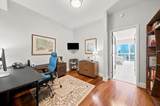
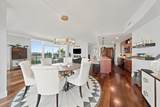
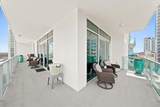
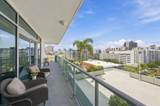
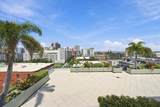
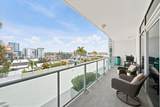
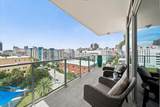
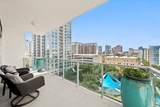
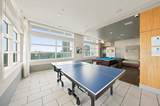
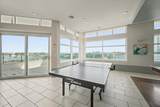
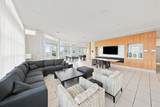
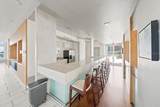
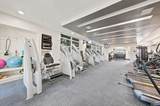
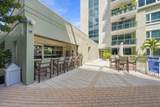
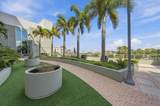
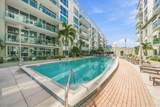
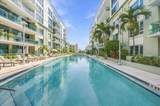
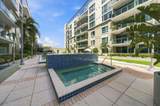
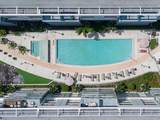
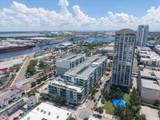
There is something extraordinary about living in the heart of Tampa’s Channel District, where the city’s waterfront, dining, entertainment, and recreation become part of everyday life. This exceptional 7th-floor CORNER PENTHOUSE places you in the center of it all, just moments from Sparkman Wharf, Water Street Tampa, Benchmark International Arena, The Florida Aquarium, Tampa Riverwalk, waterfront parks, restaurants, shops, Publix, and Port Tampa Bay. Leave the car behind and explore the neighborhood on foot, spend an evening dining along the waterfront, catch a Lightning game or concert, or hop aboard the FREE TECO Streetcar for an easy connection through downtown Tampa and historic Ybor City. With so much of the city within reach, this is a location that offers an entirely different way to experience Tampa. And the residence is every bit as impressive as its surroundings. Offering more than 2,400 square feet, this rare corner penthouse pairs exceptional interior space with an expansive WRAPAROUND TERRACE and stunning views that stretch across the Tampa skyline. An abundance of windows fills the home with natural light, complemented by custom roll-down window screens for added comfort and privacy. Beautiful wood flooring flows through an expansive floor plan with a spacious living room, dedicated dining room, and separate family room, creating the scale and flexibility more often associated with a single-family home. The kitchen features granite countertops, stainless steel appliances, abundant cabinetry, and an open connection to the surrounding living spaces. The primary suite is an impressive private retreat with TWO OVERSIZED CUSTOM WALK-IN CLOSETS and a beautifully REMODELED MARBLE BATHROOM. A spacious secondary bedroom and adjoining den provide flexibility for guests, a private home office, or additional living space. Outside, the sweeping wraparound terrace becomes an extension of the residence, offering an incredible setting for entertaining, dining outdoors, enjoying morning coffee, or taking in the lights of downtown Tampa after sunset. The building elevates the lifestyle even further with resort-style amenities, including a beautifully landscaped pool and spa surrounded by lounge seating and umbrella tables, sauna, newly renovated fitness center, clubhouse, billiards, catering kitchen, bar and entertaining areas, BBQ grills, boardroom, 7-day concierge and security, and on-site management. TWO ASSIGNED PARKING SPACES in the secure garage and ample community parking complete the experience. This is a rare opportunity to pair the space, privacy, and outdoor living of a penthouse residence with one of Tampa’s most exciting and walkable downtown locations.
-
2BEDS
-
N/AACRES
-
2BATHS
-
11/2 BATHS
-
2,436SQFT
-
$534$/SQFT
School Information
Description
There is something extraordinary about living in the heart of Tampa’s Channel District, where the city’s waterfront, dining, entertainment, and recreation become part of everyday life. This exceptional 7th-floor CORNER PENTHOUSE places you in the center of it all, just moments from Sparkman Wharf, Water Street Tampa, Benchmark International Arena, The Florida Aquarium, Tampa Riverwalk, waterfront parks, restaurants, shops, Publix, and Port Tampa Bay. Leave the car behind and explore the neighborhood on foot, spend an evening dining along the waterfront, catch a Lightning game or concert, or hop aboard the FREE TECO Streetcar for an easy connection through downtown Tampa and historic Ybor City. With so much of the city within reach, this is a location that offers an entirely different way to experience Tampa. And the residence is every bit as impressive as its surroundings. Offering more than 2,400 square feet, this rare corner penthouse pairs exceptional interior space with an expansive WRAPAROUND TERRACE and stunning views that stretch across the Tampa skyline. An abundance of windows fills the home with natural light, complemented by custom roll-down window screens for added comfort and privacy. Beautiful wood flooring flows through an expansive floor plan with a spacious living room, dedicated dining room, and separate family room, creating the scale and flexibility more often associated with a single-family home. The kitchen features granite countertops, stainless steel appliances, abundant cabinetry, and an open connection to the surrounding living spaces. The primary suite is an impressive private retreat with TWO OVERSIZED CUSTOM WALK-IN CLOSETS and a beautifully REMODELED MARBLE BATHROOM. A spacious secondary bedroom and adjoining den provide flexibility for guests, a private home office, or additional living space. Outside, the sweeping wraparound terrace becomes an extension of the residence, offering an incredible setting for entertaining, dining outdoors, enjoying morning coffee, or taking in the lights of downtown Tampa after sunset. The building elevates the lifestyle even further with resort-style amenities, including a beautifully landscaped pool and spa surrounded by lounge seating and umbrella tables, sauna, newly renovated fitness center, clubhouse, billiards, catering kitchen, bar and entertaining areas, BBQ grills, boardroom, 7-day concierge and security, and on-site management. TWO ASSIGNED PARKING SPACES in the secure garage and ample community parking complete the experience. This is a rare opportunity to pair the space, privacy, and outdoor living of a penthouse residence with one of Tampa’s most exciting and walkable downtown locations.

© 2026 My Florida Regional MLS DBA Stellar MLS. All rights reserved. All listings displayed pursuant to IDX. All listing information is deemed reliable but not guaranteed and should be independently verified through personal inspection by appropriate professionals. Listings displayed on this website may be subject to prior sale or removal from sale; availability of any listing should always be independently verified. Listing information is provided for consumers personal, non-commercial use, solely to identify potential properties for potential purchase; all other use is strictly prohibited and may violate relevant federal and state law. Data last updated 2026-10-06T09:52:42.243.
