







Description
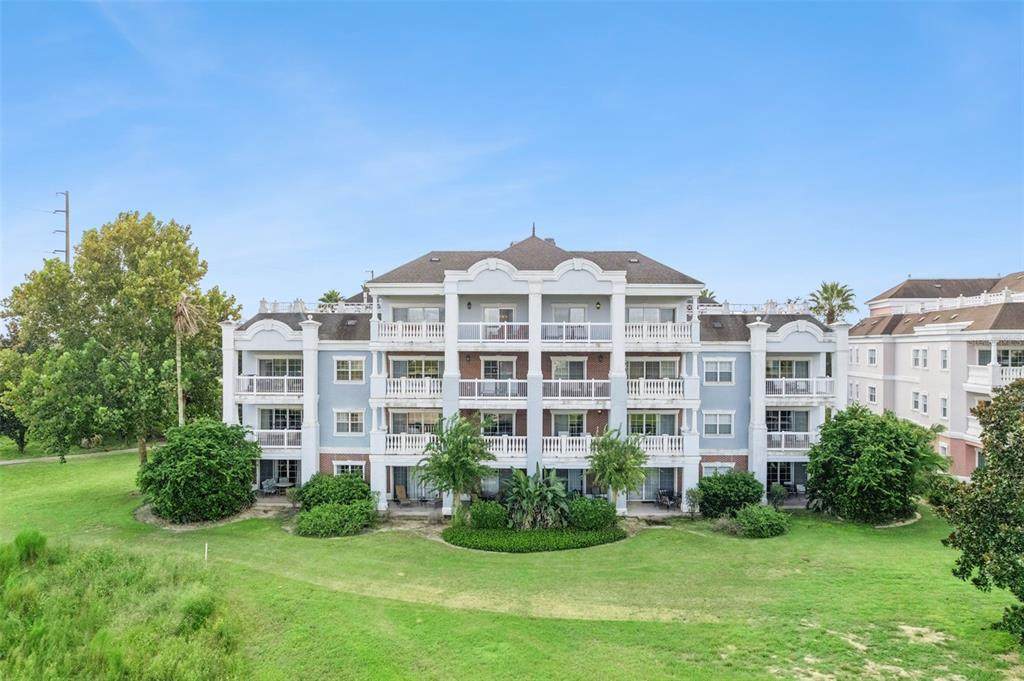
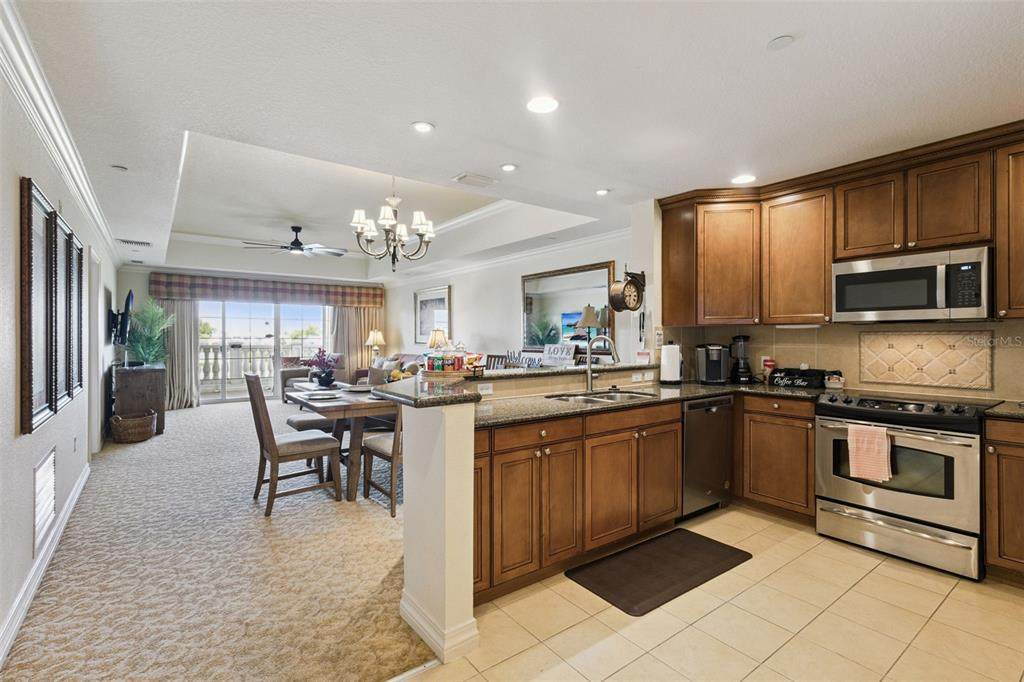
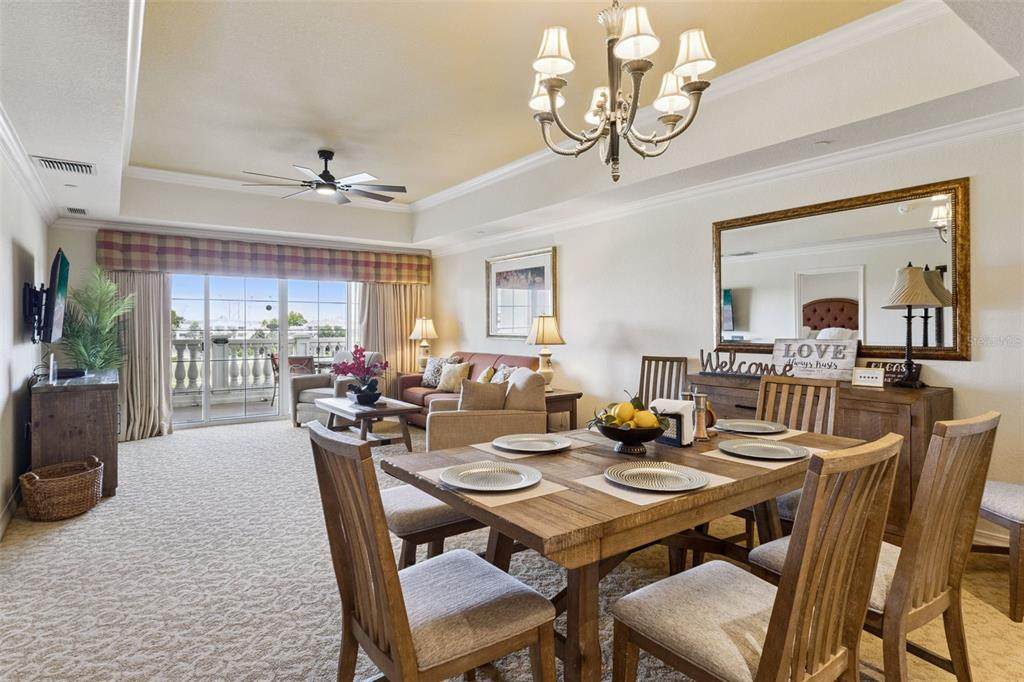
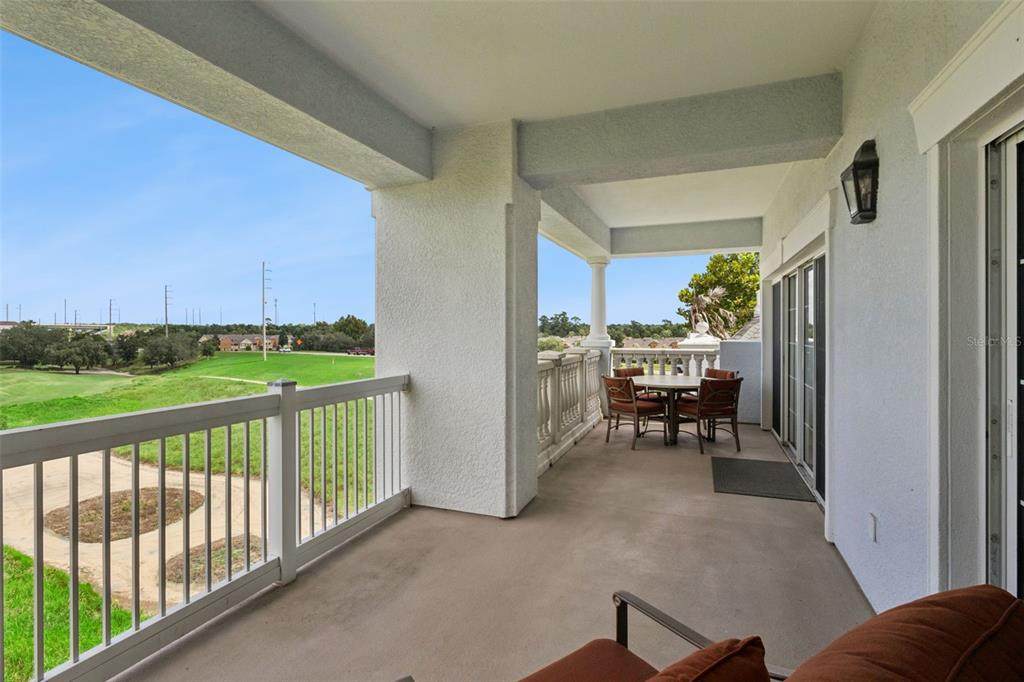
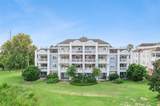
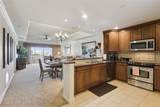
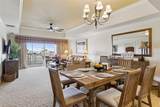
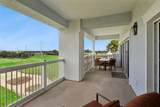
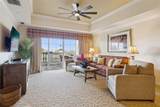
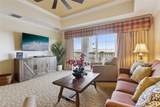
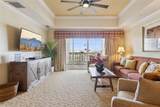
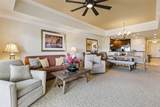
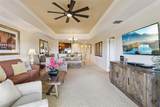
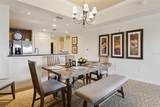
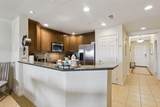
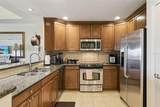
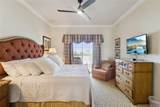
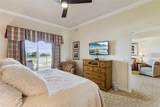
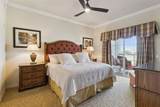
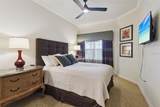
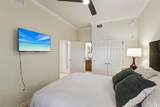
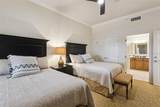
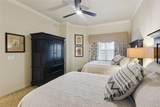
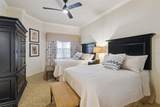
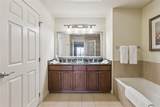
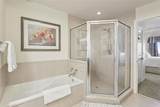
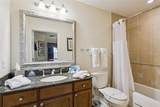
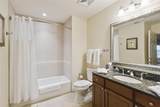
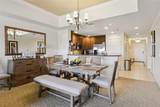
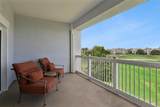
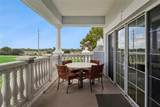
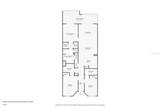
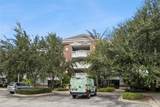
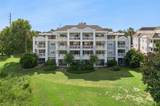
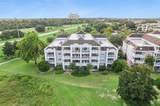
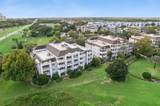
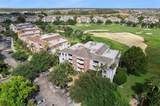
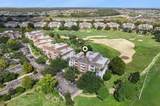
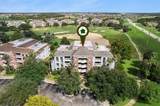
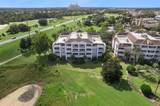
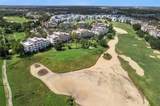
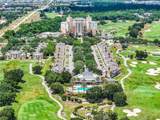
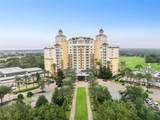
**TOP-FLOOR CORNER UNIT IN REUNION RESORT!** Make sure to check out the Virtual Tour Links for amazing videos and 3D interactive videos. Whether you are looking for a luxurious vacation home, a primary residence, or a short-term rental investment, this beautifully furnished 3-bedroom, 3-bath condominium offers the flexibility to fit your lifestyle. Currently used as an active short-term rental and enjoyed by the owners as a weekend getaway, this fourth-floor corner unit offers a wonderful combination of comfort, privacy, and resort-style living. Step inside to a bright and spacious open-concept floor plan featuring a fully equipped kitchen with stainless steel appliances, wood cabinetry, granite countertops, and ample storage. The kitchen opens seamlessly into the expansive Great Room, creating the perfect space for entertaining family and friends or simply relaxing after a day enjoying the resort. Large sliding glass doors fill the living area with natural light and open to an impressive private balcony that stretches across the entire width of the condominium. Enjoy your morning coffee, dine al fresco, or unwind while taking in beautiful views of the Tom Watson Signature Golf Course and watching golfers make their way down the course. Each of the three bedrooms features its own private ensuite bathroom and generous closet space, providing comfort and privacy for owners and guests alike. The spacious primary suite includes two walk-in closets, a luxurious ensuite bath with both a soaking tub and separate shower, and its own sliding glass doors providing direct access to the balcony. Reunion Resort offers an exceptional vacation lifestyle with 24-hour gated security, multiple resort-style pools, restaurants, fitness facilities, and an array of amenities for owners and guests to enjoy. Conveniently located near Walt Disney World and Central Florida's world-class theme parks, attractions, dining, and entertainment, this property offers both an incredible personal getaway and an attractive rental opportunity. Come experience all that Reunion Resort has to offer and discover why this top-floor corner condominium could be the perfect fit for your Central Florida lifestyle!
-
3BEDS
-
0.22ACRES
-
3BATHS
-
01/2 BATHS
-
1,630SQFT
-
$199$/SQFT
School Ratings & Info
Description
**TOP-FLOOR CORNER UNIT IN REUNION RESORT!** Make sure to check out the Virtual Tour Links for amazing videos and 3D interactive videos. Whether you are looking for a luxurious vacation home, a primary residence, or a short-term rental investment, this beautifully furnished 3-bedroom, 3-bath condominium offers the flexibility to fit your lifestyle. Currently used as an active short-term rental and enjoyed by the owners as a weekend getaway, this fourth-floor corner unit offers a wonderful combination of comfort, privacy, and resort-style living. Step inside to a bright and spacious open-concept floor plan featuring a fully equipped kitchen with stainless steel appliances, wood cabinetry, granite countertops, and ample storage. The kitchen opens seamlessly into the expansive Great Room, creating the perfect space for entertaining family and friends or simply relaxing after a day enjoying the resort. Large sliding glass doors fill the living area with natural light and open to an impressive private balcony that stretches across the entire width of the condominium. Enjoy your morning coffee, dine al fresco, or unwind while taking in beautiful views of the Tom Watson Signature Golf Course and watching golfers make their way down the course. Each of the three bedrooms features its own private ensuite bathroom and generous closet space, providing comfort and privacy for owners and guests alike. The spacious primary suite includes two walk-in closets, a luxurious ensuite bath with both a soaking tub and separate shower, and its own sliding glass doors providing direct access to the balcony. Reunion Resort offers an exceptional vacation lifestyle with 24-hour gated security, multiple resort-style pools, restaurants, fitness facilities, and an array of amenities for owners and guests to enjoy. Conveniently located near Walt Disney World and Central Florida's world-class theme parks, attractions, dining, and entertainment, this property offers both an incredible personal getaway and an attractive rental opportunity. Come experience all that Reunion Resort has to offer and discover why this top-floor corner condominium could be the perfect fit for your Central Florida lifestyle!

© 2026 My Florida Regional MLS DBA Stellar MLS. All rights reserved. All listings displayed pursuant to IDX. All listing information is deemed reliable but not guaranteed and should be independently verified through personal inspection by appropriate professionals. Listings displayed on this website may be subject to prior sale or removal from sale; availability of any listing should always be independently verified. Listing information is provided for consumers personal, non-commercial use, solely to identify potential properties for potential purchase; all other use is strictly prohibited and may violate relevant federal and state law. Data last updated 2026-10-14T06:48:23.01.
