

Skip To Content

1020 Venetian Drive , #102

Melbourne, FL 32904
  • $248,900
  • STATUS: Active
  • ON SITE: 12 Days
  • MLS #: O6443861
$248,900
  • 3
    BEDS
  • 0.05
    ACRES
  • 2
    BATHS
  • 0
    1/2 BATHS
  • 1,438
    SQFT
  • $173
    $/SQFT

School Information

Elementary School:
Middle School:

Description

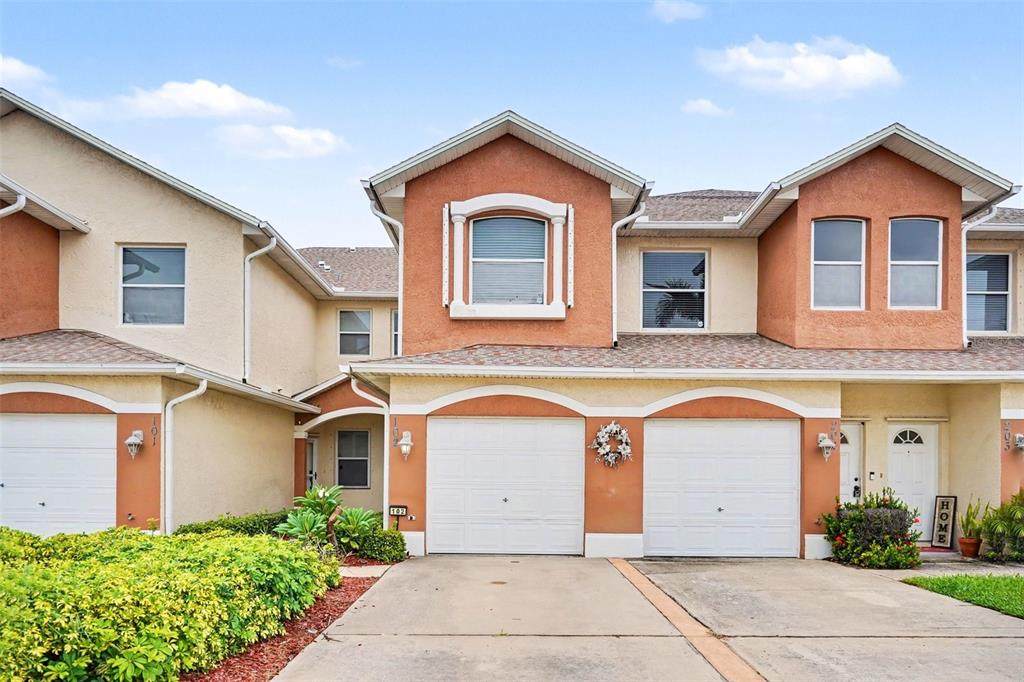
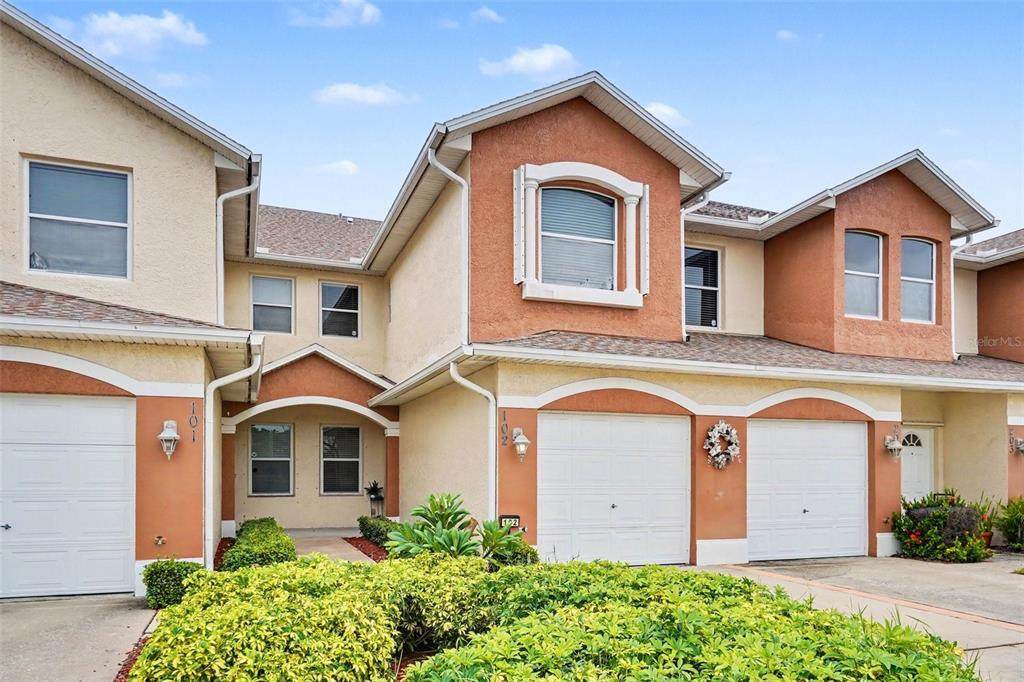
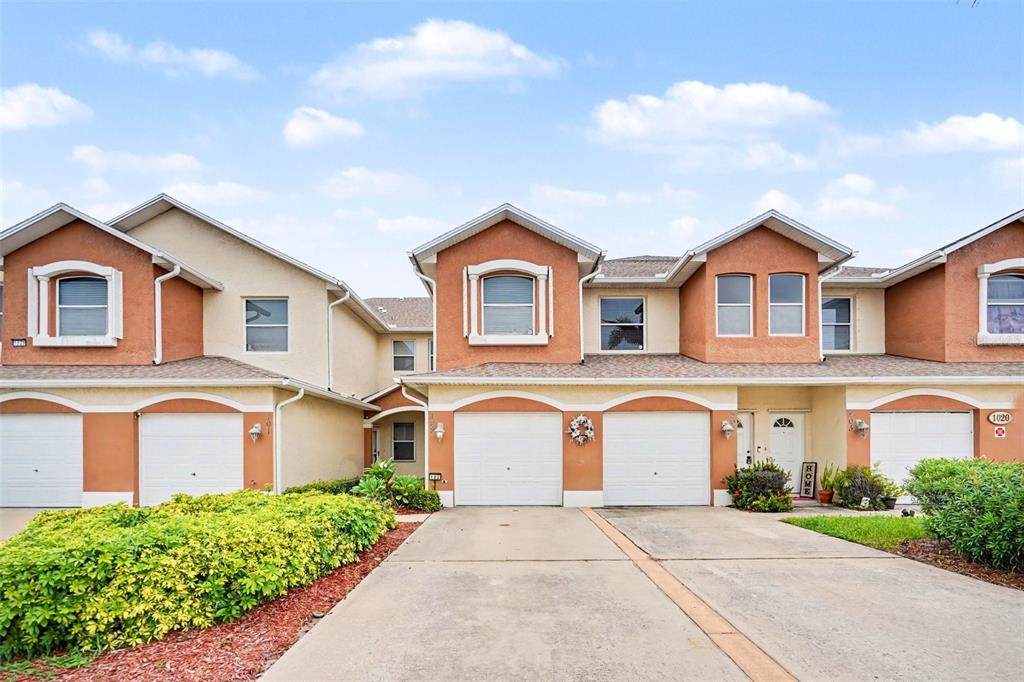
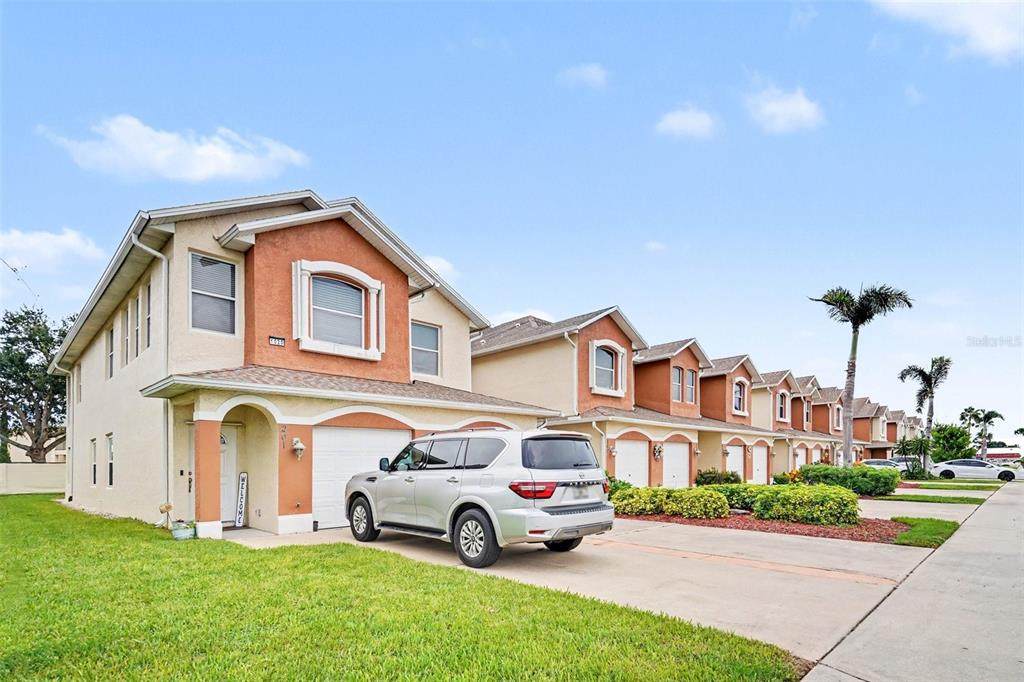
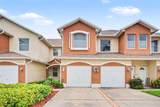
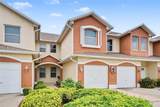
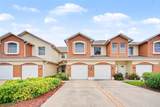
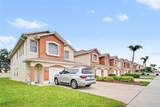
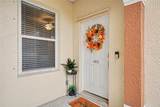
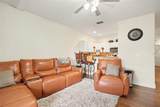
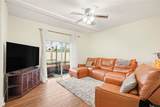
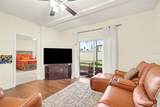
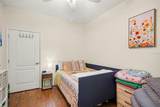
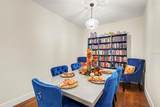
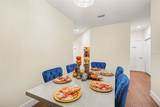
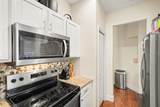
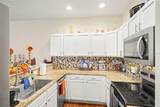
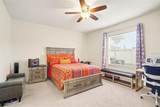
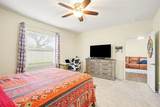
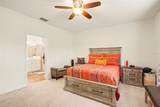
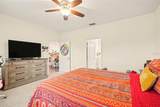
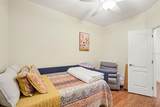
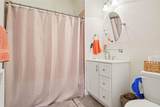
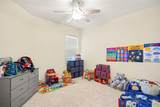
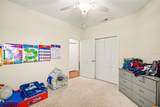
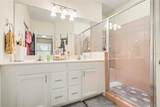
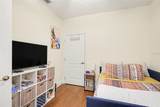
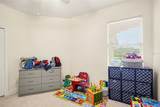
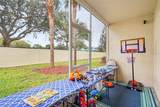
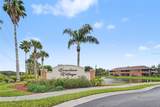
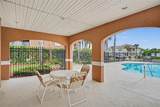
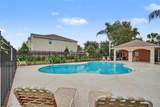
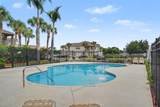
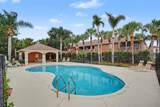
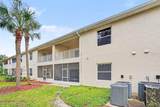
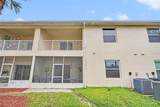
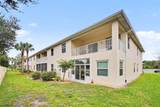
Welcome to refined, effortless Florida living in the highly desirable Venetian Village community! Located at 1020 Venetian Drive Unit #102, Melbourne, FL, this gorgeous 3-bedroom, 2-bathroom ground-floor condominium delivers the perfect blend of style, comfort, and low-maintenance convenience. Enjoy the ease and peace of mind of single-story, stair-free living, complete with an attached 1-car garage. Step inside to an inviting open-concept floor plan filled with natural light, ideal for both peaceful relaxation and hosting guests. The kitchen features a functional layout with a pantry and breakfast bar, flowing seamlessly into the dining and open living areas. Unwind in your expansive primary suite, thoughtfully designed as a personal sanctuary with a generous walk-in closet and private en-suite bathroom. The additional bedrooms offer total flexibility—whether tailored as dedicated guest quarters, a bright home office, a boutique dressing room, or a personal fitness and wellness studio. Step out to your private screened porch to savor your morning coffee or unwind during warm Florida evenings. Embrace true worry-free living with HOA-provided exterior maintenance and lawn care. Residents also enjoy access to wonderful community amenities, including a sparkling pool and clubhouse. Perfectly situated near top local dining, shopping centers, major thoroughfares, and beautiful coastal beaches, this home offers everything you need to live comfortably and effortlessly. Schedule your private showing today!

Monthly Payment Calculator


© 2026 My Florida Regional MLS DBA Stellar MLS. All rights reserved. All listings displayed pursuant to IDX. All listing information is deemed reliable but not guaranteed and should be independently verified through personal inspection by appropriate professionals. Listings displayed on this website may be subject to prior sale or removal from sale; availability of any listing should always be independently verified. Listing information is provided for consumers personal, non-commercial use, solely to identify potential properties for potential purchase; all other use is strictly prohibited and may violate relevant federal and state law. Data last updated 2026-10-06T09:52:42.243.
www.pristinepropertiesonline.com/homes/181490431
Print Image

1020 Venetian Drive , #102 Melbourne, FL 32904

  • Price: $248,900
  • Status: Active
  • On Site: 12 Days
  • MLS #: O6443861
3
Beds
2
Baths
0
½ Baths
0.05
Acres
1,438
SQFT
$173
$/SQFT
2005
Built
Neighborhood:
Venetian Village Condo Ph Ii Thru Xiii
County:
Brevard
Area:
Melbourne/Melbourne Village/West Melbourne
Elementary School:
Riviera Elementary
Middle School:
Stone Magnet Middle
Property Description
Welcome to refined, effortless Florida living in the highly desirable Venetian Village community! Located at 1020 Venetian Drive Unit #102, Melbourne, FL, this gorgeous 3-bedroom, 2-bathroom ground-floor condominium delivers the perfect blend of style, comfort, and low-maintenance convenience. Enjoy the ease and peace of mind of single-story, stair-free living, complete with an attached 1-car garage. Step inside to an inviting open-concept floor plan filled with natural light, ideal for both peaceful relaxation and hosting guests. The kitchen features a functional layout with a pantry and breakfast bar, flowing seamlessly into the dining and open living areas. Unwind in your expansive primary suite, thoughtfully designed as a personal sanctuary with a generous walk-in closet and private en-suite bathroom. The additional bedrooms offer total flexibility—whether tailored as dedicated guest quarters, a bright home office, a boutique dressing room, or a personal fitness and wellness studio. Step out to your private screened porch to savor your morning coffee or unwind during warm Florida evenings. Embrace true worry-free living with HOA-provided exterior maintenance and lawn care. Residents also enjoy access to wonderful community amenities, including a sparkling pool and clubhouse. Perfectly situated near top local dining, shopping centers, major thoroughfares, and beautiful coastal beaches, this home offers everything you need to live comfortably and effortlessly. Schedule your private showing today!
Exterior Features

Architectural Style Mediterranean Attached Garage Yn Yes Carport Yn No Construction Materials Block Covered Spaces 1 Direction Faces South Exterior Features LightingSidewalk Foundation Details Slab Patio And Porch Features PatioScreened Pool Private Yn No Road Surface Type Asphalt Roof Shingle Water Access Yn No Water Extras Yn No Water View Yn No Waterfront Yn No

Interior Features

Appliances Convection OvenCooktopDishwasherDisposalDryerMicrowaveRefrigeratorWasher Building Area Total 1720 Building Elevator Yn No Cooling Central Air Cooling YN Yes Fireplace Yn No Flooring CarpetTile Furnished Unfurnished Heating CentralElectric Heating YN Yes Interior Features Ceiling Fan(s)High CeilingsWalk-In Closet(s) Laundry Features Laundry Room Levels One Rooms Kitchen (Built-in Closet) Bedroom 2 (Built-in Closet) Living Room Primary Bedroom (Walk-In Closet(s)) Primary Bathroom Sewer Public Sewer Stories Total 2 Water Source Public

Property Features

Additional Lease Restrictions Verify with HOA Additional Parcels YN No Approval Process Verify with HOA Association Approval Required Yn Yes Association Fee 300 Association Fee Frequency Monthly Association Fee Includes Maintenance StructureMaintenance GroundsMaintenance RepairsOther Association Fee Monthly Amount 300 Association Fee Requirement Required Association Montly Maint Amt Add To Hoa 0 Association Yn Yes Building Name Number VENETIAN VILLAGE Cdd Yn No Community Features ClubhousePool Condo Land Included Yn No Down Payment Resource Yes Flood Zone Code X Floor Number 1 Garage Yn Yes Homestead Yn No Lease Considered YN Yes Lease Restrictions YN Yes Listing Terms CashConventionalFHAVA Loan Max Pet Weight 50 Minimum Lease 1-2 Years New Construction Yn No Number Of Pets 2 Occupant Type Tenant Ownership Fee Simple Pet Restrictions Verify with HOA Pet Size Medium (36-60 Lbs.) Pets Allowed Breed RestrictionsCats OKDogs OKSize Limit Property Sub Type Condominium Senior Community Yn No Special Listing Conditions None Tax Annual Amount 1300 Total Annual Fees 3600 Total Monthly Fees 300 Utilities BB/HS Internet AvailableCable AvailableElectricity AvailablePhone Available Yrs Of Owner Prior To Leasing Re No Zoning R-3


Listing information © 2026 My Florida Regional MLS DBA Stellar MLS..
Listing provided courtesy of MARK SPAIN REAL ESTATE: 855-299-7653.


© 2026 My Florida Regional MLS DBA Stellar MLS. All rights reserved. All listings displayed pursuant to IDX. All listing information is deemed reliable but not guaranteed and should be independently verified through personal inspection by appropriate professionals. Listings displayed on this website may be subject to prior sale or removal from sale; availability of any listing should always be independently verified. Listing information is provided for consumers personal, non-commercial use, solely to identify potential properties for potential purchase; all other use is strictly prohibited and may violate relevant federal and state law. Data last updated 2026-10-06T09:52:42.243.
 
https://bt-photos.global.ssl.fastly.net/mfr/orig_boomver_1_O6443861-2.jpg https://bt-photos.global.ssl.fastly.net/mfr/orig_boomver_1_O6443861-2.jpg https://bt-photos.global.ssl.fastly.net/mfr/orig_boomver_1_O6443861-2.jpg
Logo
Pristine Properties
730 E Wade Street
Trenton FL, 32693